

adrian labaut’s mantova performing center symbolizes a connection with disused city area
the neighborhood of san leonardo is actually occupied by a group of 'modern' buildings facing a disused square, which is functioning today as a parking lot for vehicles.
mantova is a place with a very strong historical presence — narrow streets, churches and cobblestone. at the same time, this italian city is completely inactive. there is an important lack of activities and places to be promoted. the neighborhood of san leonardo is actually occupied by a group of ‘modern’ buildings, facing a small square where there is also a church. this square is totally in disuse and is functioning today as a parking lot for vehicles. in order to transform positively its surrounding, adrian labaut has proposed the ‘mantova performing arts center’.

performing arts center proposal in mantova, italy
politecnico di milano alumnus adrian labaut delivers a new concept for the tower — understanding how to interact with a strong historic area. the ‘mantova performing arts center’ is located in this town specifically, but its intentions are generic. it aims to concentrate several possibilities in a very small area. aesthetics are subordinated to interactions and the beauty of the performance. the context becomes a source of interaction that needs to be managed.

adrian labaut’s delivers a new concept for the tower
the aforementioned ‘modern’ buildings are demolished, extending the square and giving more importance to the church. in order for keeping the spatiality of the square, the proposed typology of the tower was adopted. but a tower alone cannot solve the problem that represents interacting with an area untouched for centuries. the project must represent a source of mobility, atmospheres, easy connections and complex experiences. the tower as a connector. adrian labaut’s ‘mantova performing arts center’ is divided in three parts — underground, ground and tower:
- underground: pools area. accessed through a pavilion from the square and through the patio under the tower; new possibilities mobility.
- ground: a big stage.
- tower: slim, must embellish rather than disturb, 12 m base and 99 m tall, elegant like a greek column.
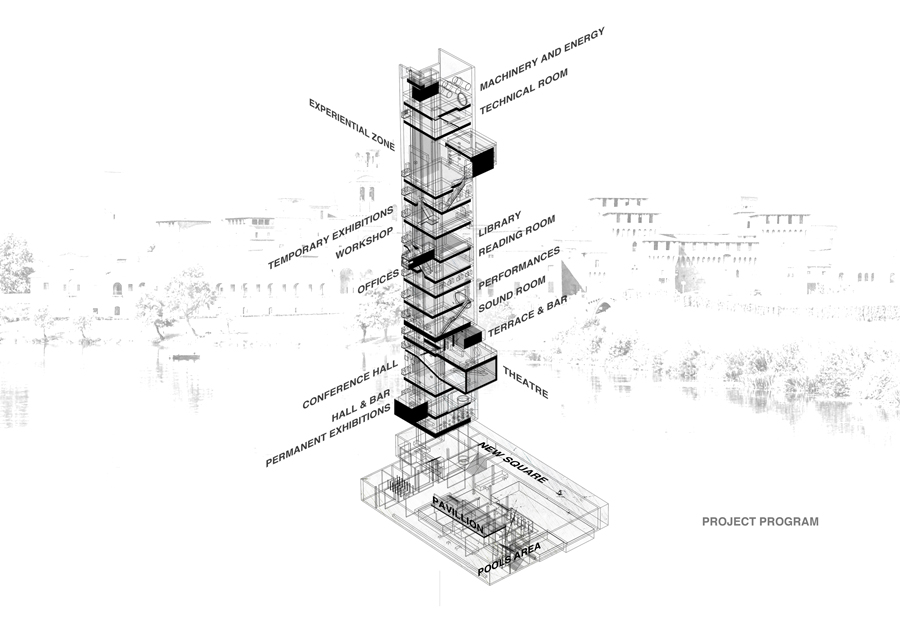
project program

mechanism
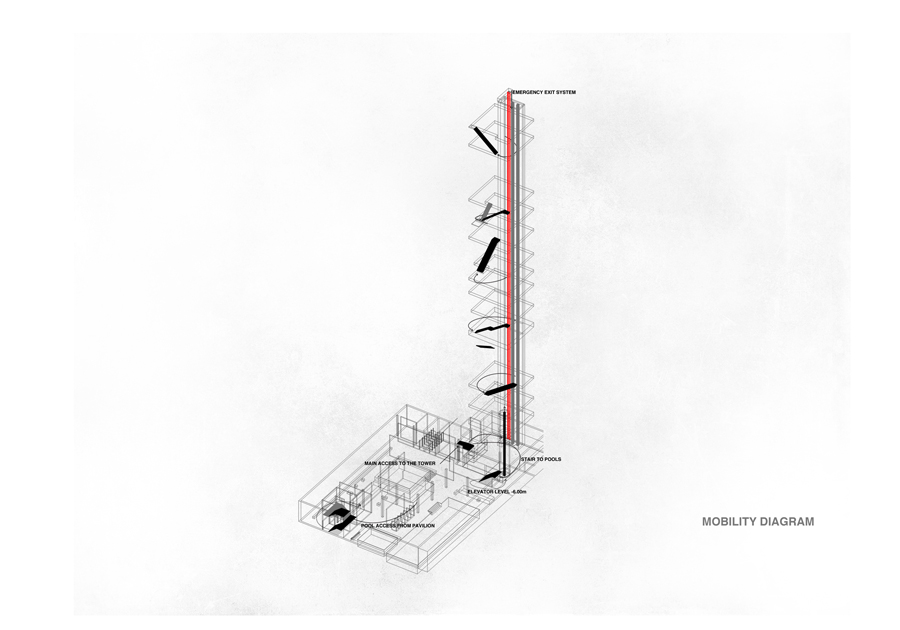
mobility diagram
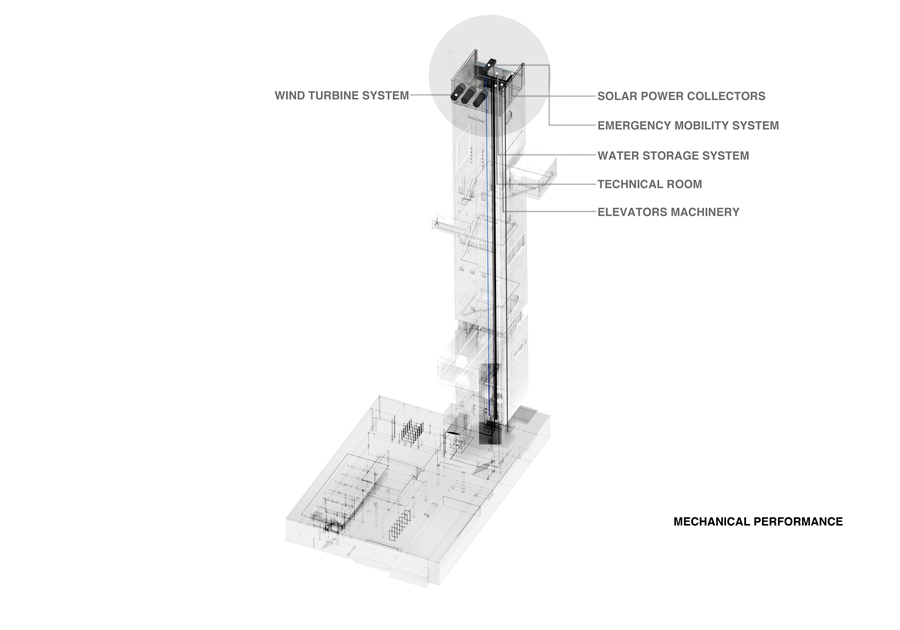
mechanical performance
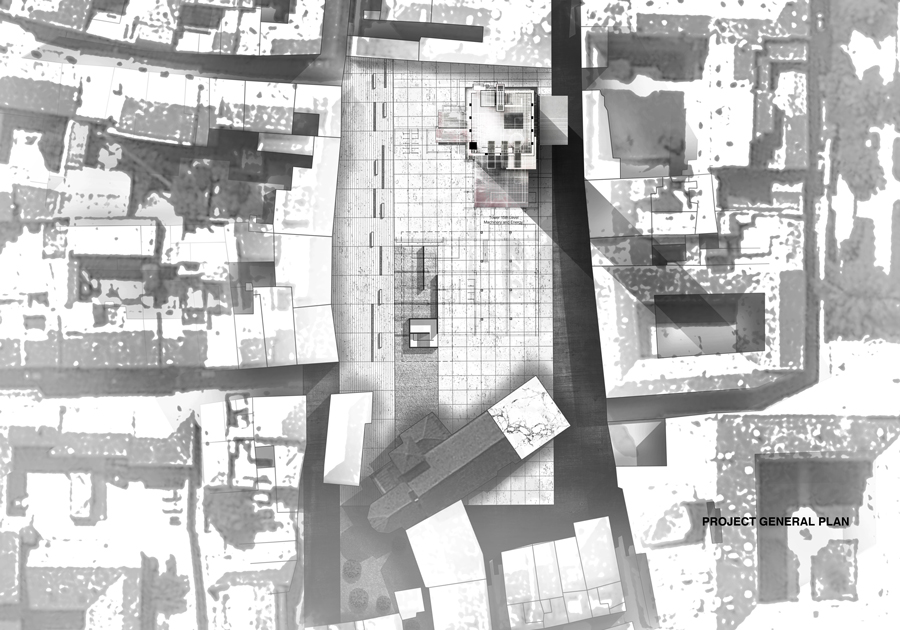
project general plan
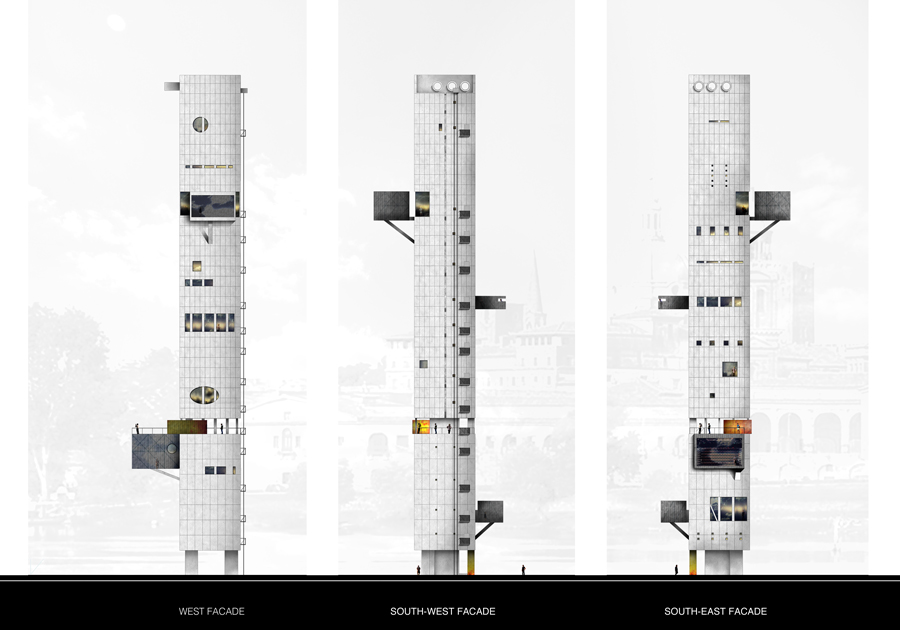
facades
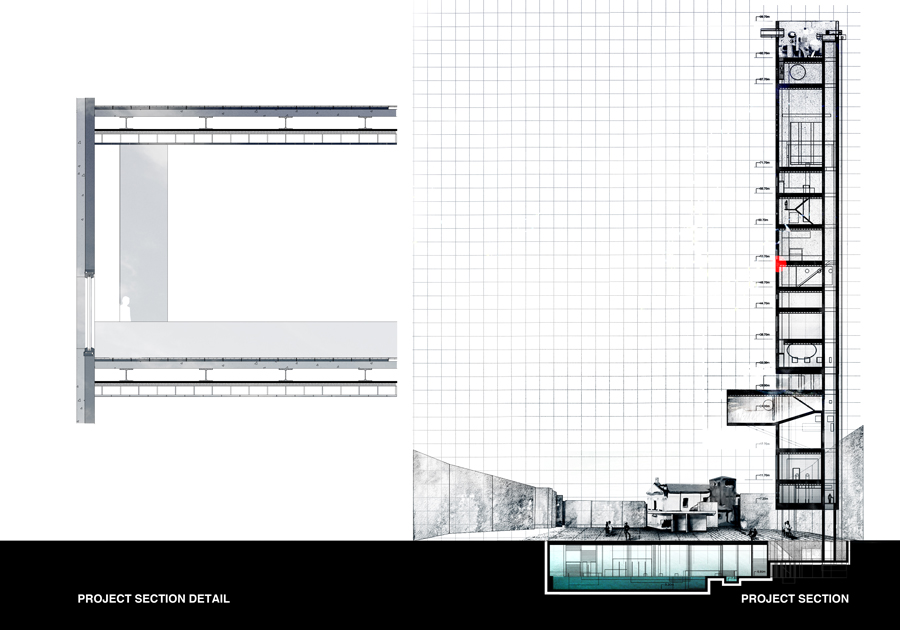
project section and detail
designboom has received this project from our ‘DIY submissions‘ feature, where we welcome our readers to submit their own work for publication. see more project submissions from our readers here.
shop
your own online design shop — no sales commission collected


















