adrián noboa remodels house in ancón with stepped terraces in peru
originally designed in 1958 by swiss architect theodor cron, the peruvian home by adrian noboa has been contemporary restored while respecting the existing architecture of the structure.
prefer designboom on google[FEATURED]
adrián noboa remodels house in ancón with stepped terraces in peru
all images courtesy of adrián noboa arquitecto
photography by renzo rebagliati
adrián noboa arquitecto has remodeled and extended a beach house located on the hillside overlooking the sea and bay of ancón, a district 43 km north of lima, peru. the clients are the third-generation owners of the property, and their purpose was to restore and re-value their grandparents’ original housing project. this house was originally designed in 1958 by swiss architect theodor cron, whose architectural production has become reverent in modern peruvian architecture. the original design proposes a language with sharp horizontal elements, configuring spaces of simple heights but achieving a fluid spatial continuity between the inside and outside, using for this purpose, subtle height transitions, low parapets, and prolonged horizontal and vertical planes.

the sheltered outdoor communal area
the proposal manages to correctly control visual cues towards the bay from the different spaces inside the house. meanwhile, the materials reflect this spatial relationship, covering some walls with natural stone sourced from the local hill excavations necessary for building the house. the property respects the qualities of the original project and it was considered mandatory to perform a pre-design review, using the original blueprints and the documentation about the life work of architect theodor cron. this was used as a guide to understand the best possible way to work with the existing structure.
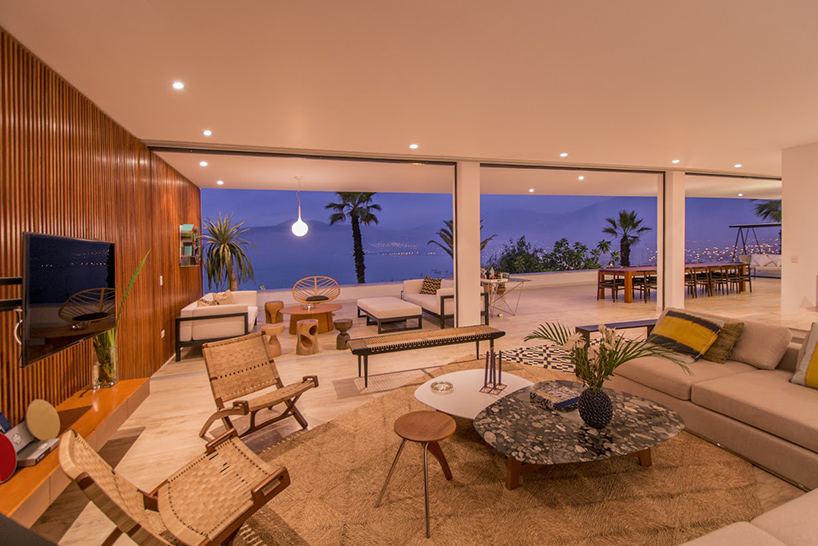
the living room looks out towards the bay
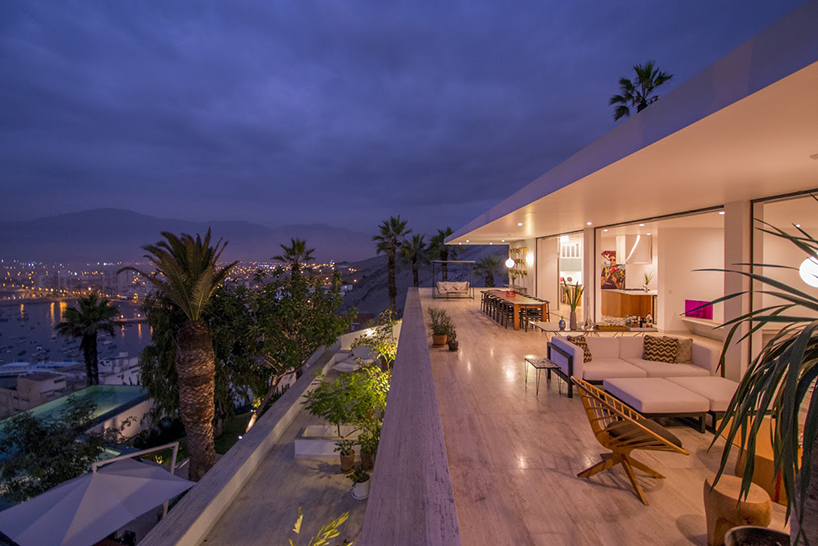
the stepped terrace
the scheme starts by liberating the edification from all extensions and modifications not found in the original design and then restoring its defining and distinctive elements. the remodeling focused on the creation of service areas according to new systems, hardware, and requirements of the clients. the modernization of the finishes, uses neutral materials without overshadowing the original ones. the extension comprises of new social and recreational spaces for their different weekend activities. the additional program comprises a new terrace for the bedrooms level, and a new swimming pool and terrace. thus, a new third and fourth levels for complementary and technical services were created.
the design follows the guidelines set by the original project, using low wall hangings on the terraces and prolonged horizontal surfaces, but re-imagining and adapting them to the profile in the perimeters of the plot. the composition language is reinforced through the use of natural stone from the same area instead of regular wall coverings. in the private areas of the house, the character of closed spaces was reinforced, using vanes of a smaller dimension and new wooden shutters to control the views from the exterior. unlike the panoramic views of the social area, the views from the bedrooms open up directly towards the bay.
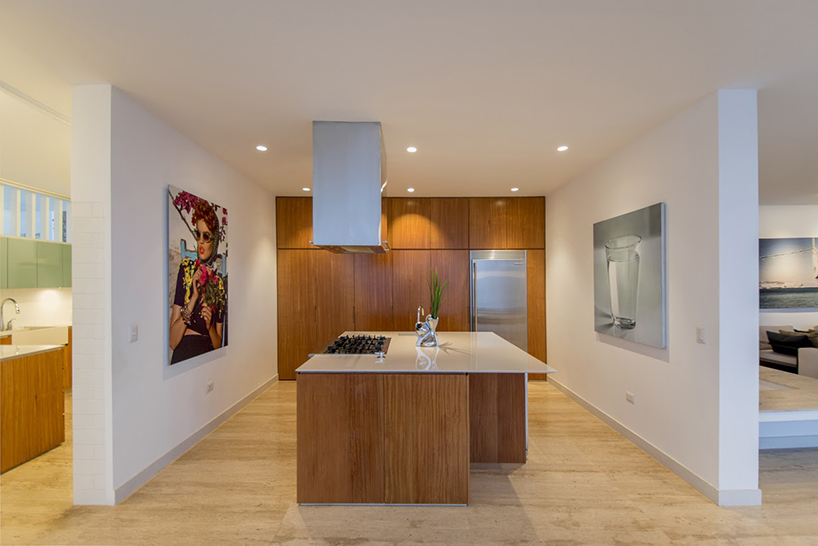
kitchen with timber panelling
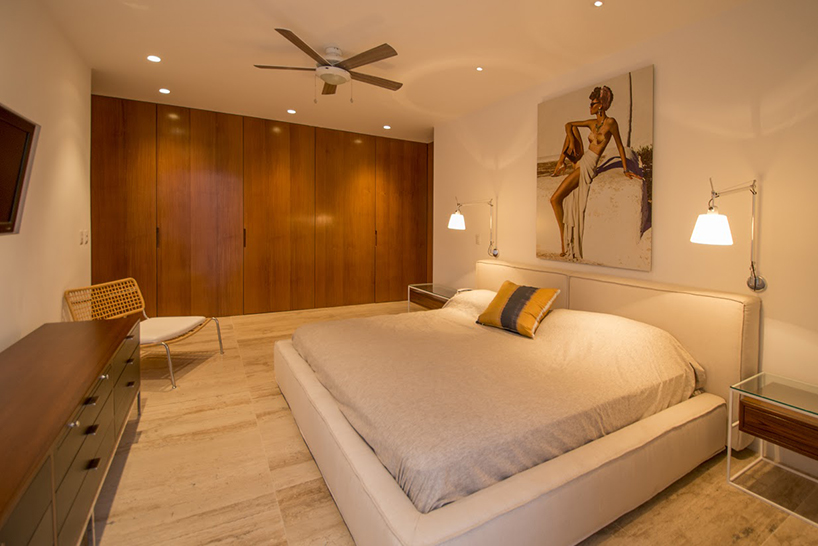
master bedroom

lower deck
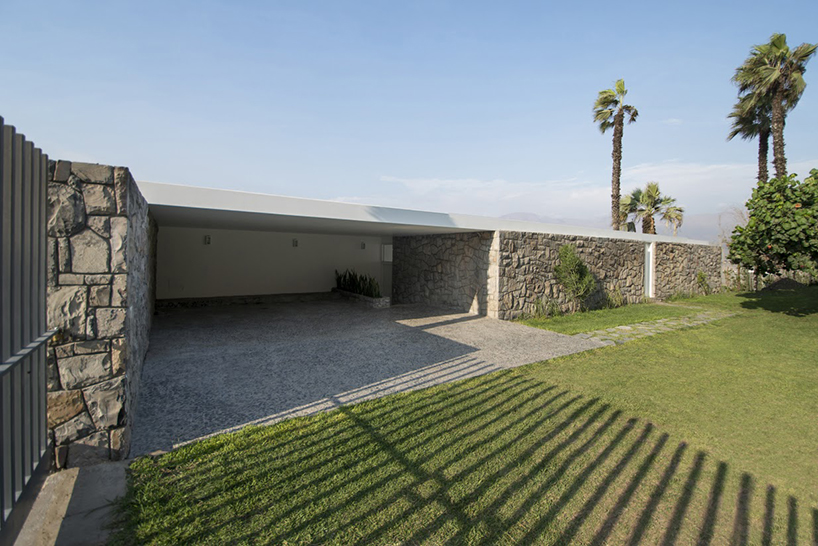
private parking
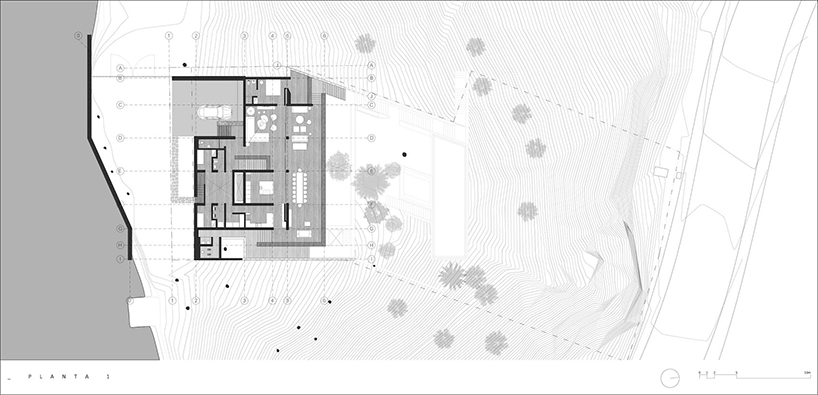
first floor
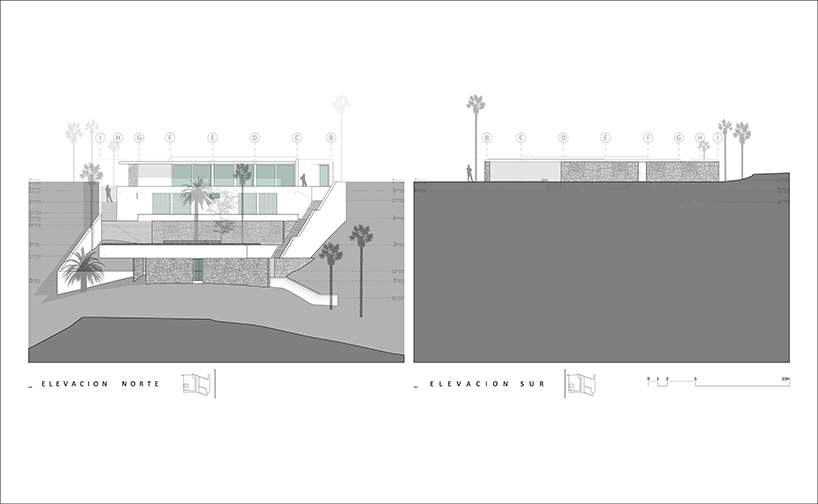
north and south elevation
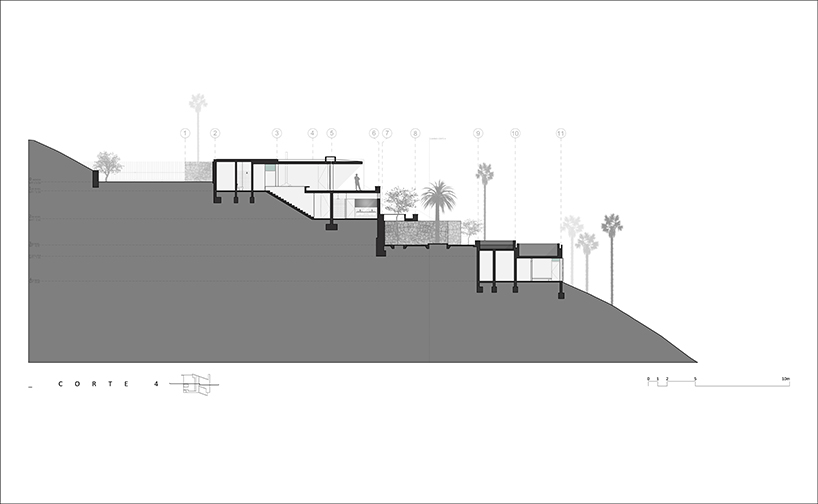
sectional drawinh
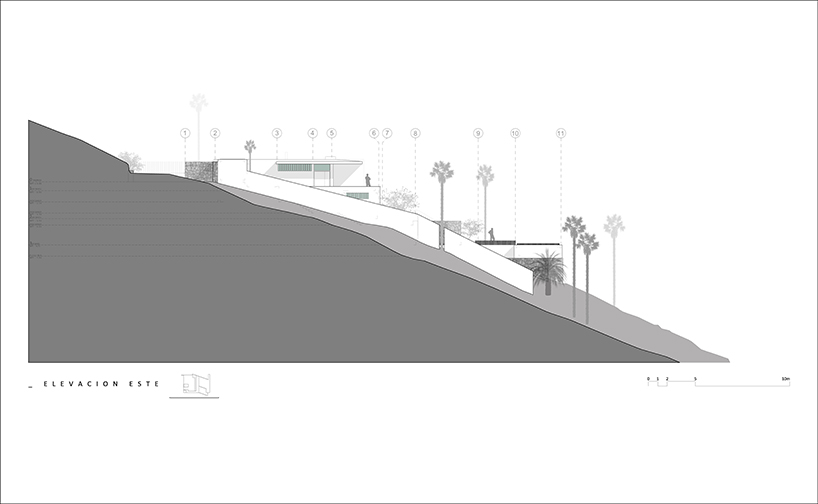
east elevation
designboom has received this project from our ‘DIY submissions’ feature, where we welcome our readers to submit their own work for publication. see more project submissions from our readers here.
shop
your own online design shop — no sales commission collected