Aedas models its zhanjiang central station hub after a blossoming ‘bauhinia’ flower

the light-filled transport hub takes shape with a light, elegant structure and a fluid, flower-like roof.
connecting south china through zhanjiang
Aedas partners with shenzhen urban transport planning center to present the winning design for the zhanjiang central station hub. the international competition winner will introduce a sculptural central landmark for the coastal city. the project will converge five strategic rail links to connect major economic zones across south china.
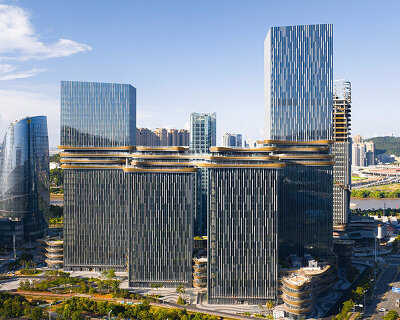


the plot is adjacent to the city’s main arterial roads, with a total land area of over 400,000 square meters. the design strives to rationally integrate the diverse elements of offices, apartments, hotels, commerce, public services and more around the transportation hub and with the urban fabric, to create a station-city living room.
 images courtesy of Aedas | @aedas_architects
the blooming design by aedas

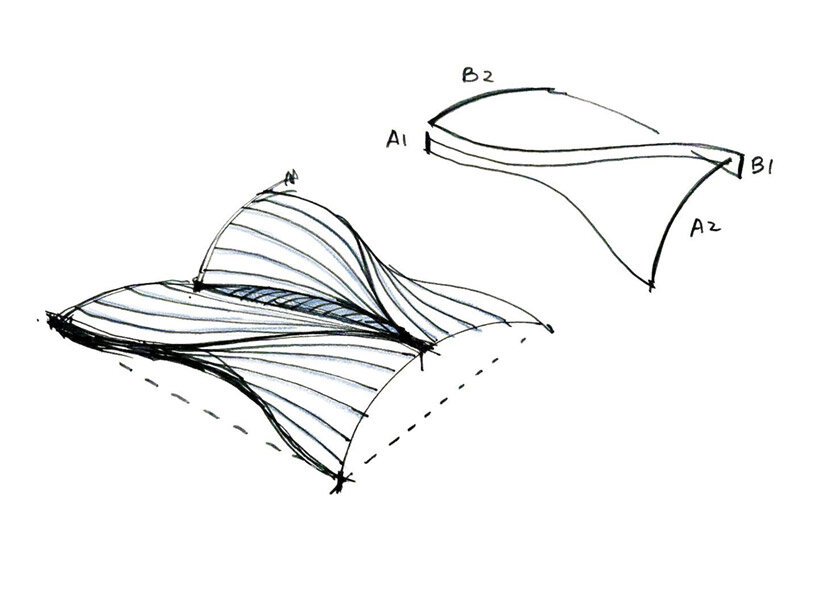

Aedas (see more here) designs its zhanjiang central station hub with inspiration from the blossoming form of the city flower, the bauhinia. in which its curves define the continuous arc of the station hall, and reflects the prosperity of zhanjiang’s technology industry. by the extraction of zhanjiang’s characteristic mangroves and tropical rainforest elements, the structure echoes the local ecosystem features, seamlessly integrated into the surrounding urban texture.

the roof of the station hall takes shape as a collection of elegant steel trusses, supported by a network of tree-like columns which together define the light-filled main hall. the layered greenery in the surrounding developments, connects the flower outline of the station hall, and becomes a natural continuation of the city’s green axis.

the holistic model of the central station hub
the design proposes a holistic model of transit-oriented development, where station-city integration and the people-centric principle is valued. Aedas chairman and global design principal, keith griffiths believes ‘high-speed rail as merely a transportation facility is a bygone perception. it should be integrated into the city and serve as a thread between disparate communities and remote regions of the city.’
with this in mind, a multitude of functions are positioned around the station hall, and by a consistent nature theme and an efficient slow-moving system, the design elevates relationship between architecture and community.

the design maintains connection between the hub and the urban context with a network of walking paths


the masterplan sets down offices, retail, hotel apartments, public services, and connection facilities

the roof of the station hall takes shape as a collection of elegant steel trusses


the project will converge five strategic rail links to connect major economic zones across south china
1/2
project info:
project title: zhanjiang central station hub
design architecture: Aedas | @aedas_architects, shenzhen urban transport planning center (SUTPC)
location: zhanjiang, china
client: zhanjiang natural resources planning bureau
Aedas directors: keith griffiths, chairman & global design principal; kelvin hu, executive director
gross floor area: 1,500,000 square meters
completion: 2022
shop
your own online design shop — no sales commission collected