

AW2’s four wooden cabins emerge amid treetops like blossoming buds in france
the eco-friendly units spread over three levels housed in a protective envelope, revealing unobstructed views of the landscape ahead.
prefer designboom on googleAW2 delivers four cabins in Franche-Comté, france
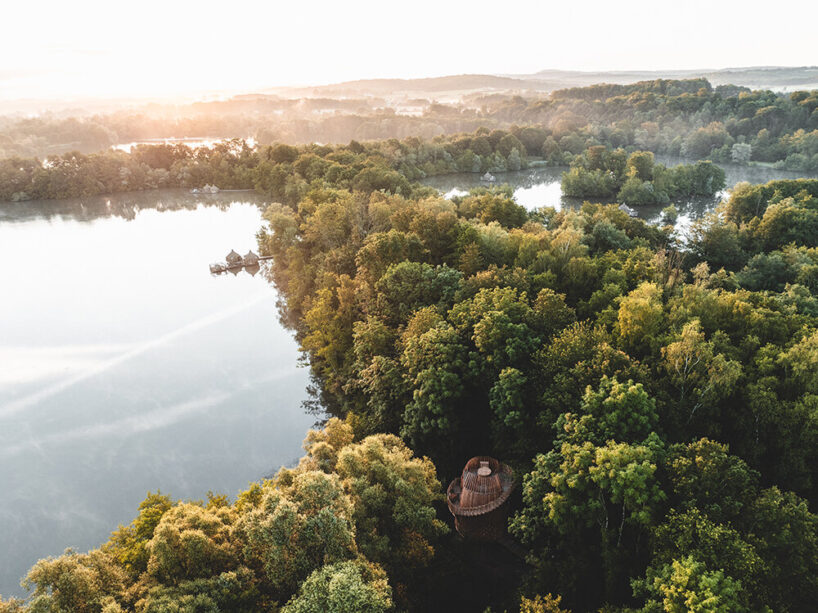
Architecture and interior design studio AW2 has completed four cabins for Coucoo Cabanes, a wilderness hotel company founded 15 years ago. These new wooden units, delivered in June 2024, complement the existing 25 cabins implanted over a 150-hectare site in the village of Chassey-lès-Montbozon in Franche-Comté, France. This collaboration joins both team’s vision of living in symbiosis with nature by adopting bioclimatic approaches to construction and architecture. ‘The location of each cabin is determined by the opportunities and vulnerabilities of the site. The aim is to protect the natural environment whilst creating the best possible experience for the guests,’ shares AW2.

three-floor eco-friendly retreats for Coucoo Cabanes




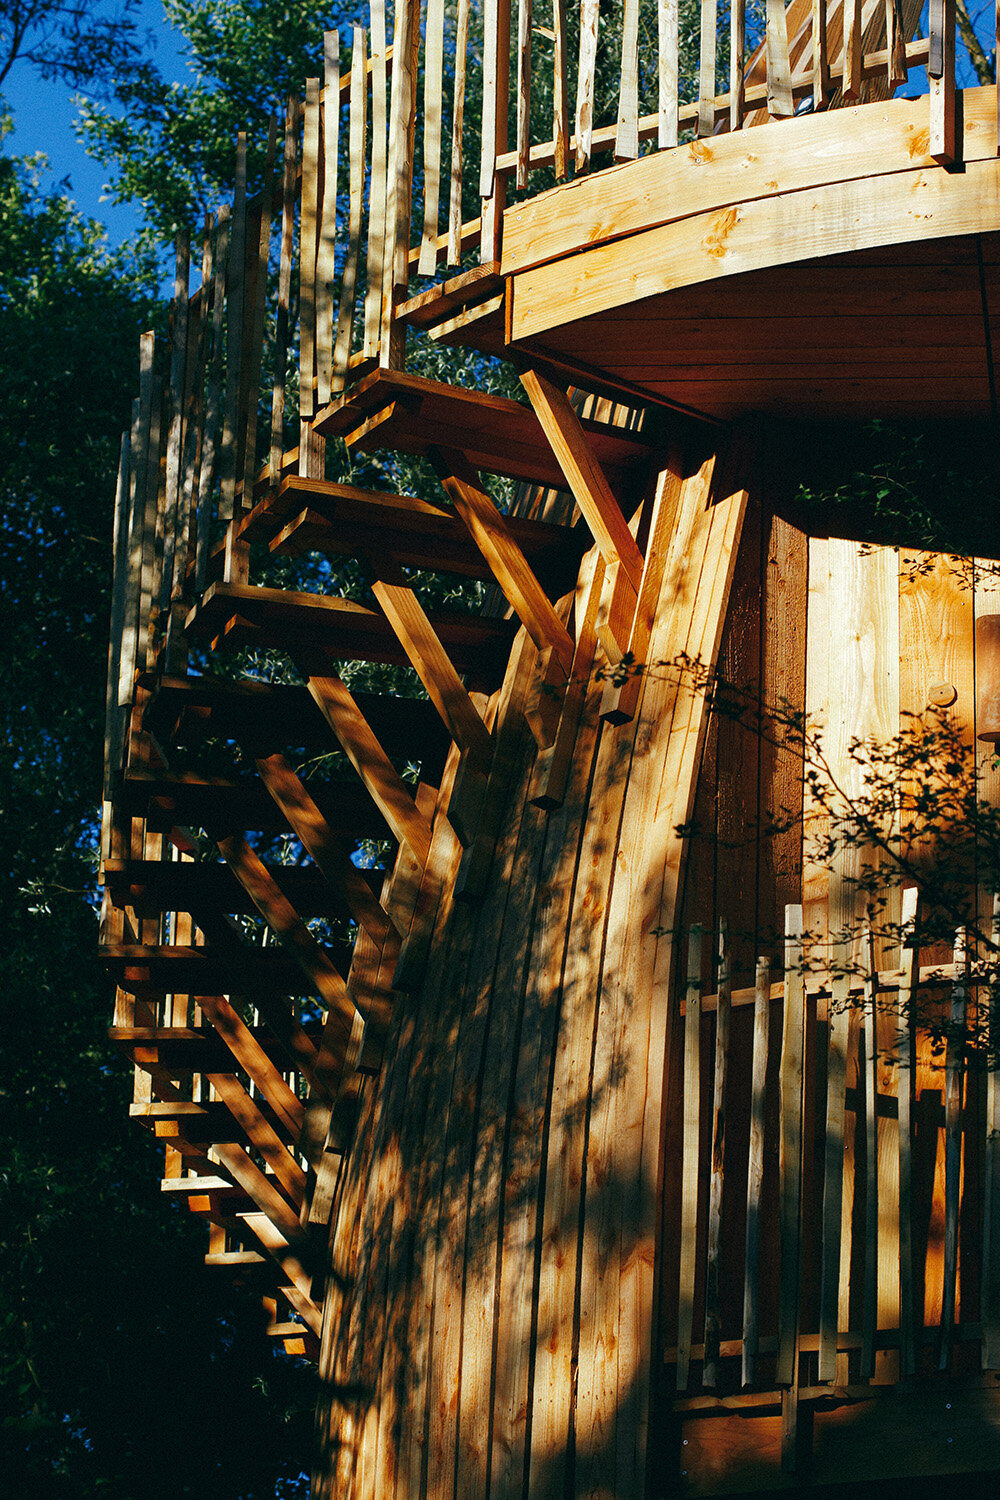
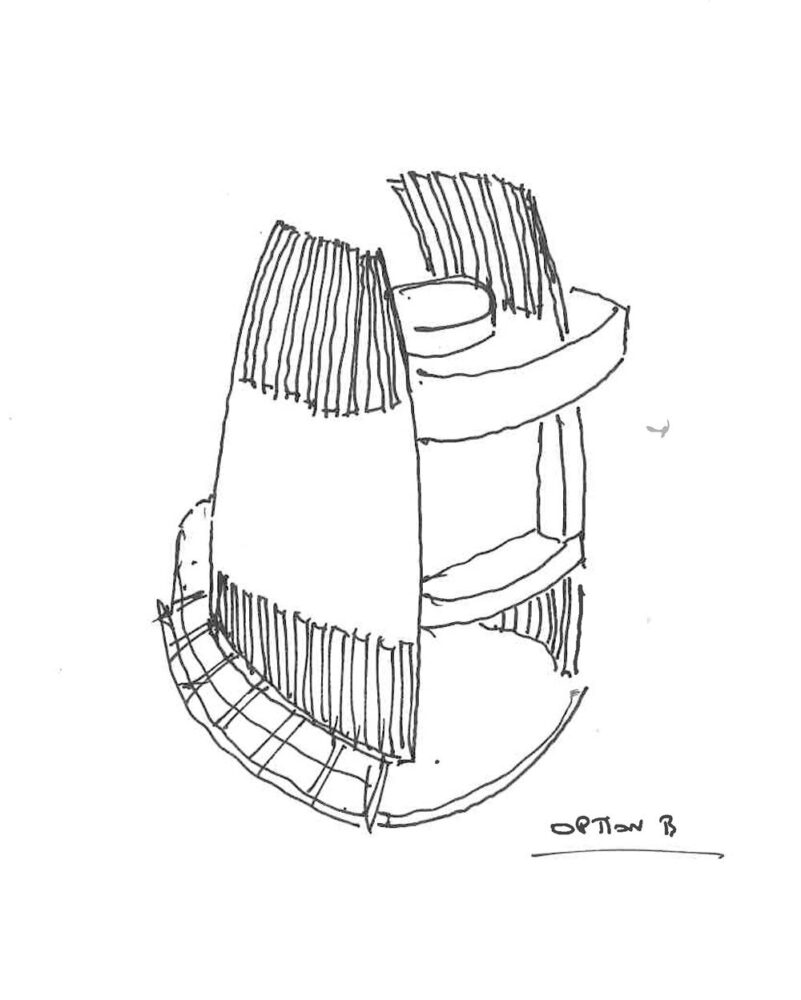
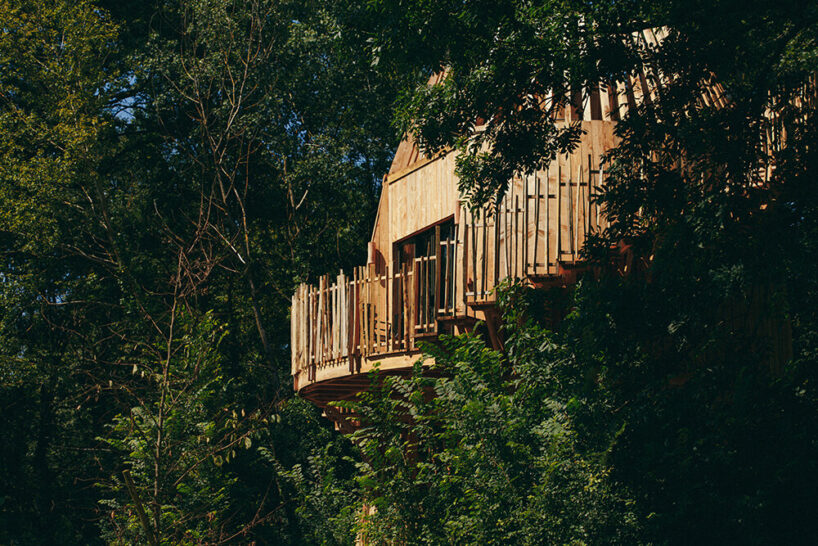
The four Coucoo Cabanes units are designed by the AW2 team over three levels housed in a protective envelope, reminiscent of a bud just before it blossoms. The external structure opens up to reveal the interior spaces, sheltered but open to the surrounding landscape. The first level, raised on stilts, opens onto the view and the gentle breeze. This vast, protected terrace allows guests to live outside, sheltered from the sun and rain. The second level houses the bedroom with open bay windows for natural ventilation and scenic views. As for the third level, guests get to enjoy here a Nordic bath while immersed amid the treetops.



All four cabins respect the existing biodiversity of Chassey-lès-Montbozon as they emerge from the trees on the periphery of the nature reserve. Whether open or closed, their ‘blossoming’ wooden facades – the two protective envelopes – offer unobstructed views of the forest and lakes. The outer structure is either closed or perforated. It acts as a filter, providing shelter, framing views, protecting from the sun and wind, and creating a strong connection with the natural world in such close proximity.

minimal impact wooden construction

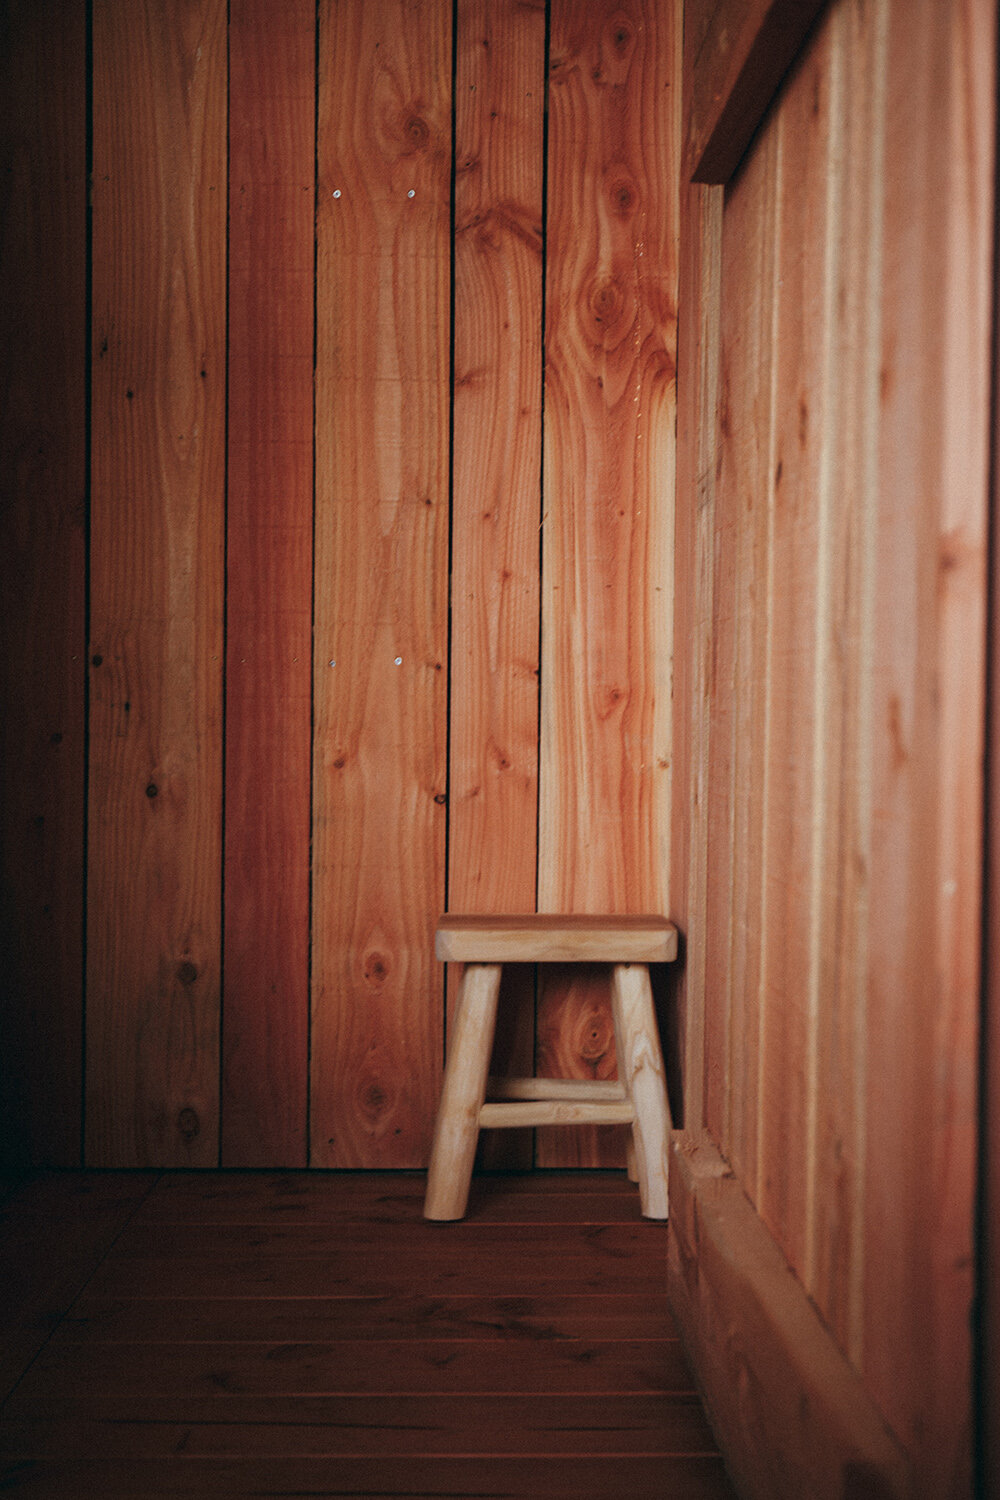
The wooden furniture has been tailored to blend in with the architecture of the Coucoo Cabanes units. Positioned in the center, the bed also serves as a space divider in the bedroom. A simple curved bench and a coffee table create the lounge area. Opposite, guests can find the coffee and tea amenities. The washbasin and dry toilet have been integrated towards the back of the cabin, screened by the headboard. Finally, the wardrobe and shelving unit complete the layout in the opposite corner. Moreover, thermal comfort, provided by the high-performance insulation of the envelope, is enhanced by the openings on the opposing facades. This allows cross-air circulation, further assisted by a fan above the bed. The space is optimized, predominantly open plan, and offers a constant visual connection with the landscape outside.

The cabins and wooden furniture were produced by MCF Bois, a company specializing in timber framing, whose workshop sits just one hour and 15 minutes from the Grands Lacs site. The chosen type of wood was Douglas fir, and the trees were felled less than 30 kilometers from the workshop. The cabins were prefabricated in the workshop and then transported to the site. This prefabrication process and adapted lifting equipment meant that the construction time on site was reduced (only four days per cabin) with minimal impact on the terrain to protect the site and its biodiversity. Coucoo Cabanes now counts five estates in three regions of France, with many projects in the pipeline.

1/6
project info:
name: Coucoo Cabanes | @coucoucabanes
location: Chassey-lès-Montbozon, Franche-Comté, France.
architect: AW2 | @aw2_architecture
wood builder: MCF Bois
delivery date: June 2024
number of units: 4
shop
your own online design shop — no sales commission collected
























