AGi architects: mop house



derived from the sweeping and diagonal motions of a mop, two loosely interlocked volumes form an open air courtyard which bisects this residence in half.
prefer designboom on google[FEATURED]

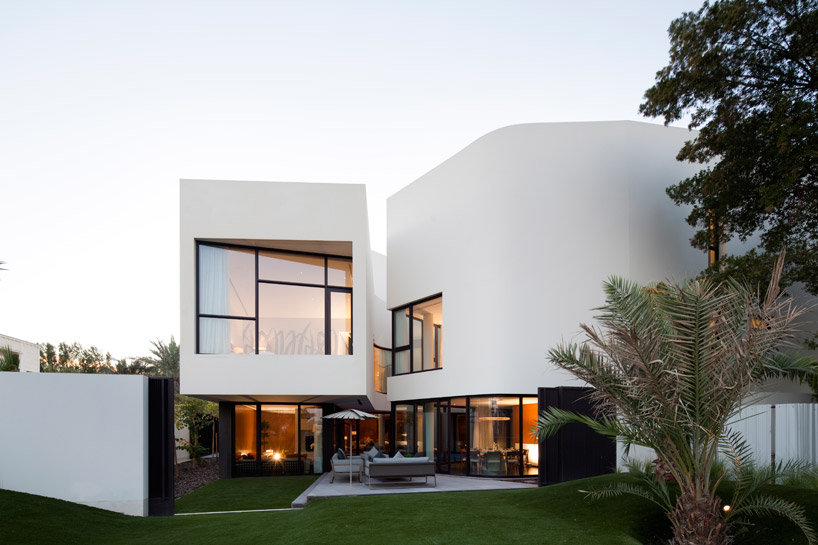 ‘mop house’ by AGi architects, kuwaitimage © nelson garrido


spanish and kuwaiti practice AGi architects have completed ‘mop house’, a single family residence in kuwait. two loosely interlocked volumes form an open air courtyard, creating a clear separation between either half of the house. a private and public entrance lead to the outdoor swimming pool and ground level living spaces which border a glass wall for visual connection across the courtyard.
inhabitants may enter through either side of the open air atrium, allowing the home to be divided into two residential units in the future with guaranteed privacy for cohabitation within close proximity. the curved walls form the sweeping and diagonal motions of a mop, twisting upwards to enclose the upper story which slightly overhangs the lower floor to shade the rooms from the strong sun.
 exterior image © nelson garrido
 entry to central court image © nelson garrido
 central courtyard and pool images © nelson garrido
 upward view from courtyard image © nelson garrido
 central court with pool image © nelson garrido
 upper level corridor image © nelson garrido
 corridor to stairway image © nelson garrido
 downward view of stairwell and suspended lighting image © nelson garrido
 stair to ground level image © nelson garrido
 stairway and tiered lighting image © nelson garrido
 upward view of stairwell lighting image © nelson garrido
 corridor image © nelson garrido
 dining area image © nelson garrido
 living area image © nelson garrido
 bathroom image © nelson garrido
 kitchen image © nelson garrido
 bedroom image © nelson garrido
 site plan
 floor plan / level 0
 floor plan / level 1
project info:
project name: mop house type: housing | 1300 sqm location: kuwait date: 2006-2011 client: private cost: 1,2 million EUR photographer: nelson garrido design team: joaquin pérez-goicoechea, nasser b. abulhasan architectural team: gwenola kergall, georg thesing, lucía sánchez salmón, maría eugenia díaz, germana de donno, josé ángel del campo, daniel muñoz medranda, nicolás martín engineers: babu ibrahim, abdul hafiz mohammed drawing: robert varguese, naseeba shaji interior design: agi architects & gunni & trentino
Save
shop
your own online design shop — no sales commission collected