agricultural mountain by group IUT
the temporary straw installation bases its design off the ancient guimarães castle towers of portugal.
prefer designboom on google[FEATURED]
‘agricultural mountain’ by group IUT
exterior view
image © carina oliveira
exploring the paradox of an ephemeral monument creation, the agricultural project by portuguese group IUT was developed as an artificial mountain placed in the city outskirts. located within ‘veiga de creixomil’, the agricultural area represents a microcosm of the ave river valley, characterized by a great dispersion of the urban settlements, creating a blurred distinction between the urban and the rural areas. the proposal distinguishes itself from the immediate surroundings by its vertical scale (12,70m height) in opposition to the horizontal plain, producing an immediate impact to the public as soon as they arrive to town. it has a wide base, like a ziggurte, that narrows up into a tower with salient corners. the intervention bases its design off the ancient guimarães castle tower, providing an invitation for the public to climb, sit and rest.
the pyramidal volume was built by piling up a total of 288 large sized 300kg straw bales around a guiding thin metal structure with no other structural function than supporting the interior elevated floor. a squared shaped plan with four closed corners and the straw bale assembly system allowsa completely locked structure without need to use mortar or other reinforcements.
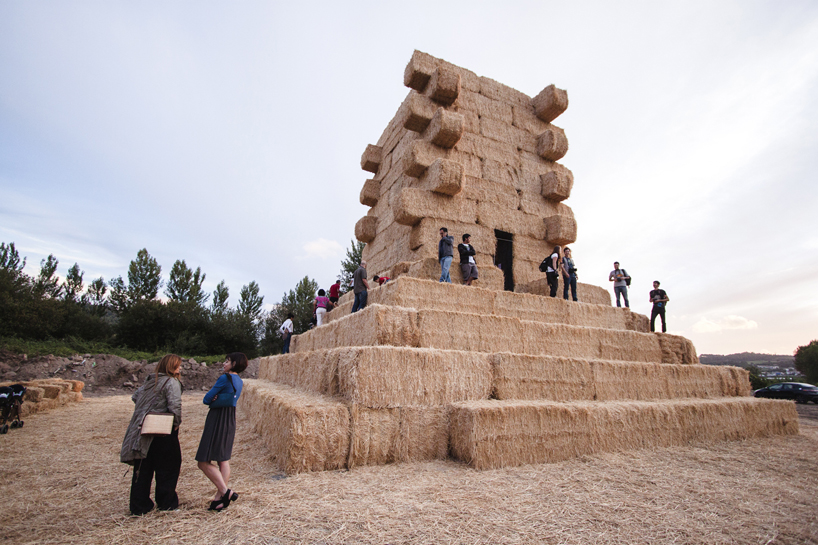 exterior view
image © carina oliveira
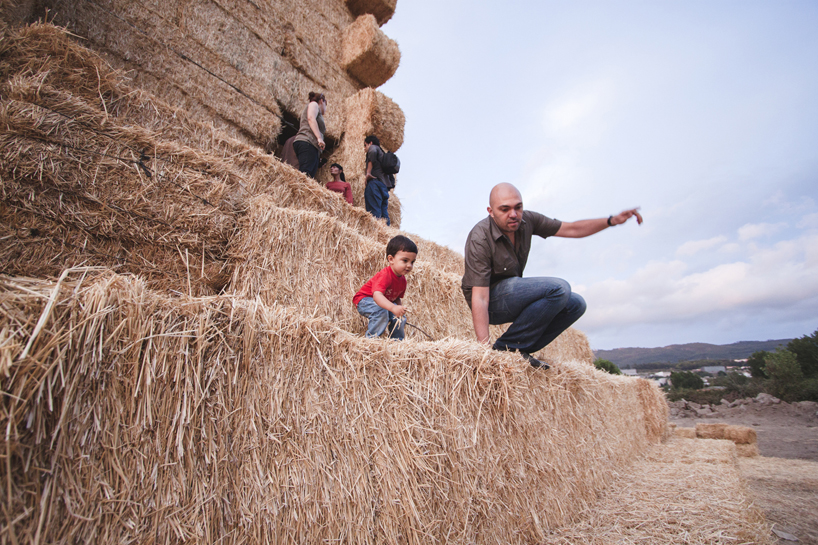 exterior view – kids and parents playingimage © carina oliveira
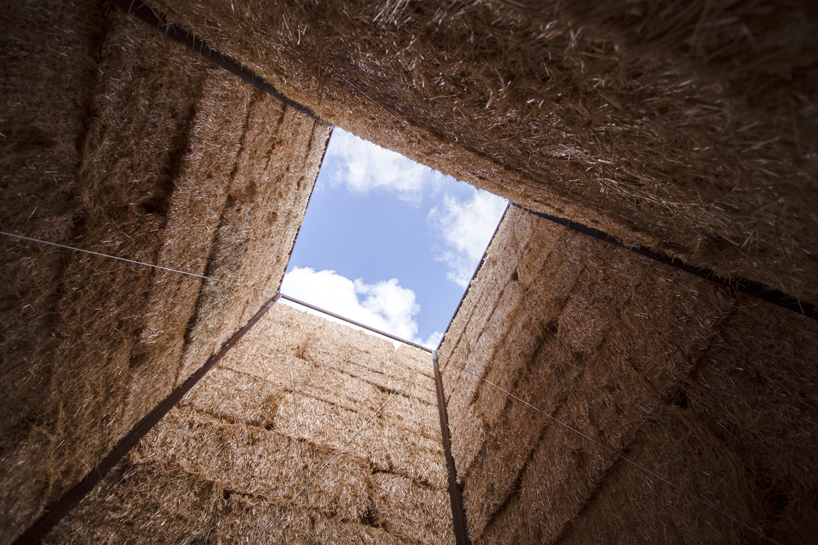 interior room – skylightimage © carina oliveira
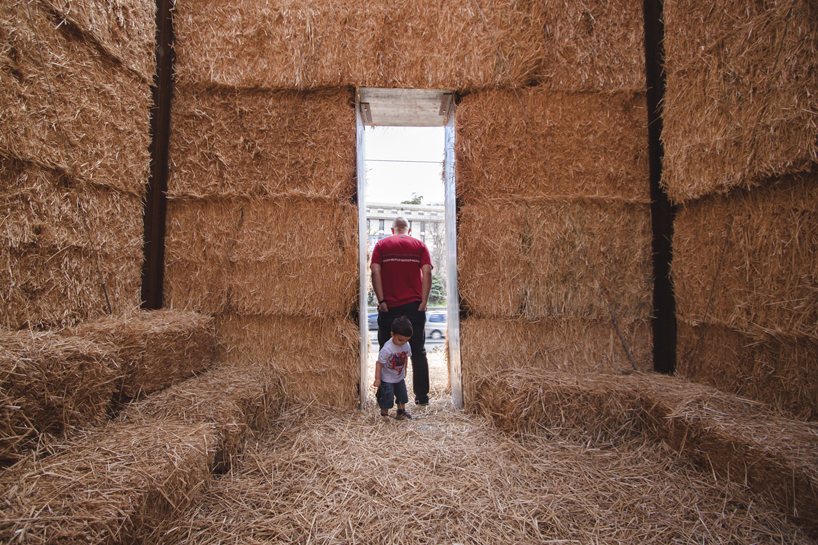 interior room – multifunctional spaceimage © carina oliveira
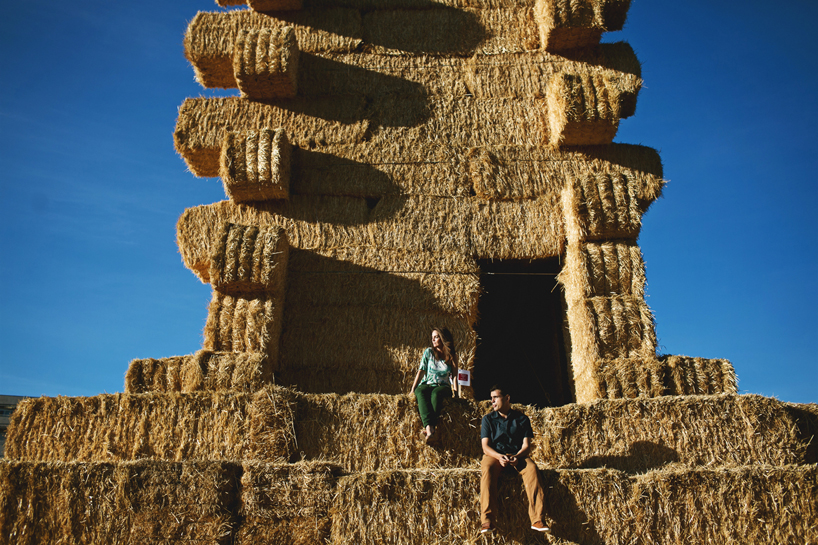 exterior view sunset
image © sara lazaro
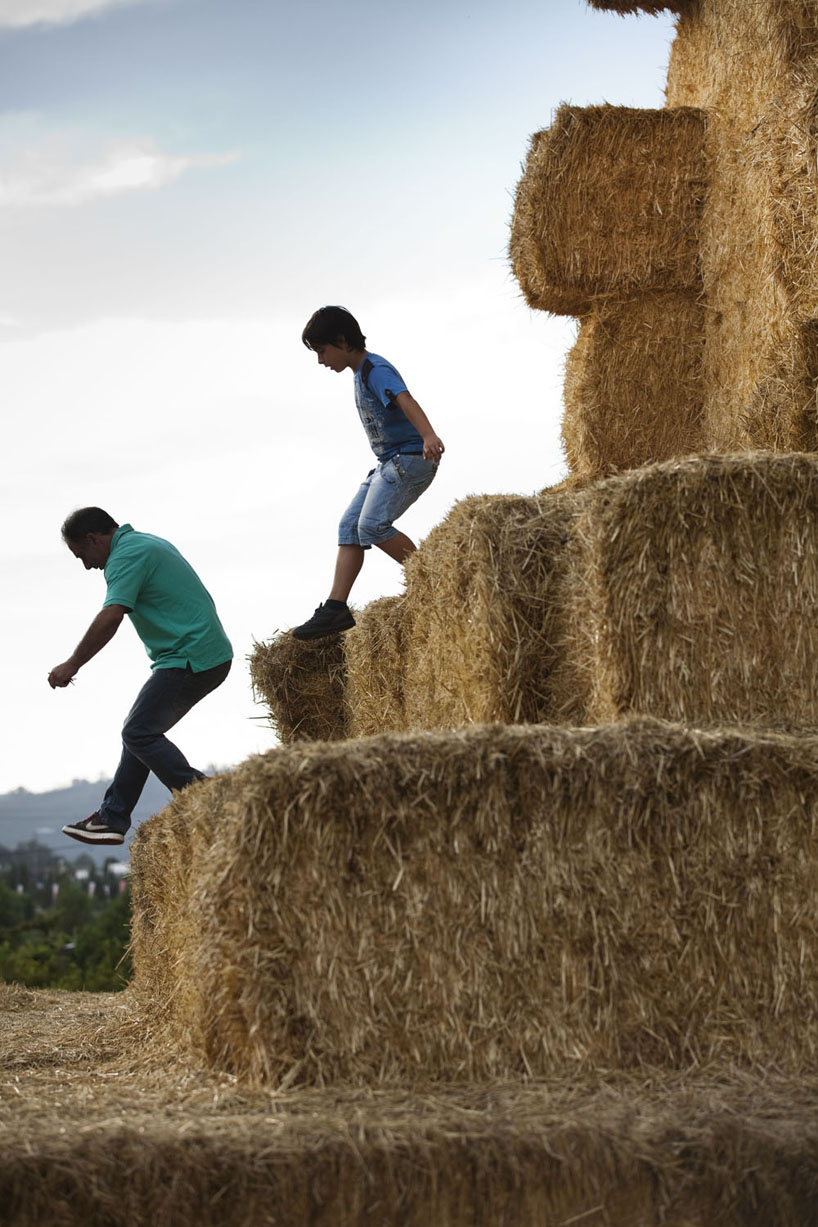 exterior view – kids and parents playingimage © nelson guarrido
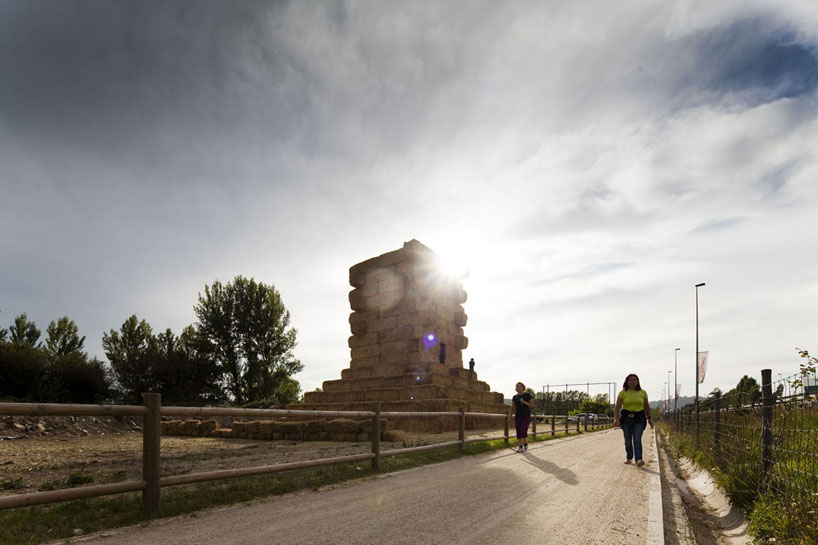
image © nelson guarrido
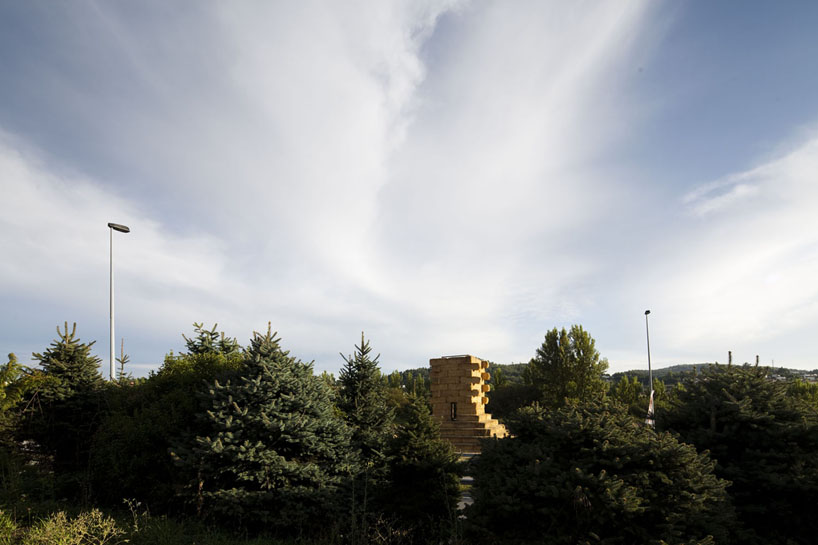 view from ‘veiga de creixomil’
image © nelson guarrido
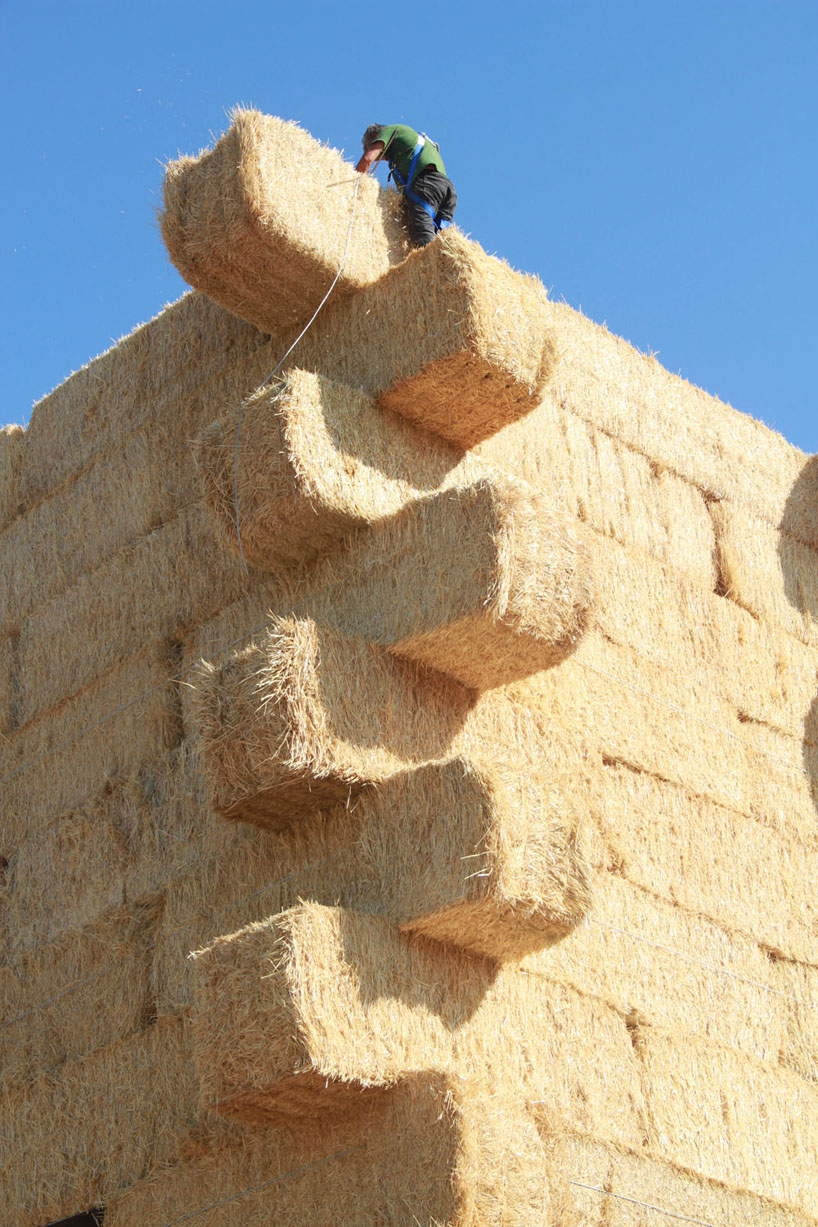 construction phase
image © bruno gomes
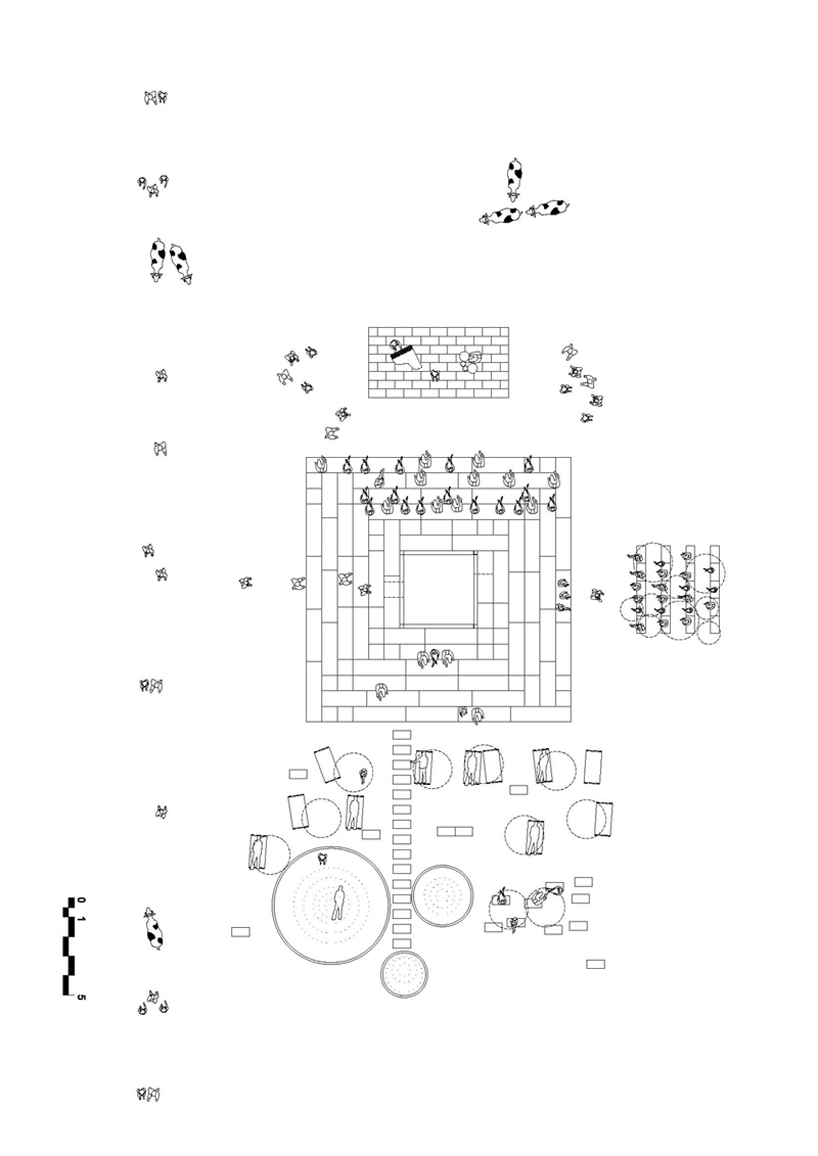
plans with functions
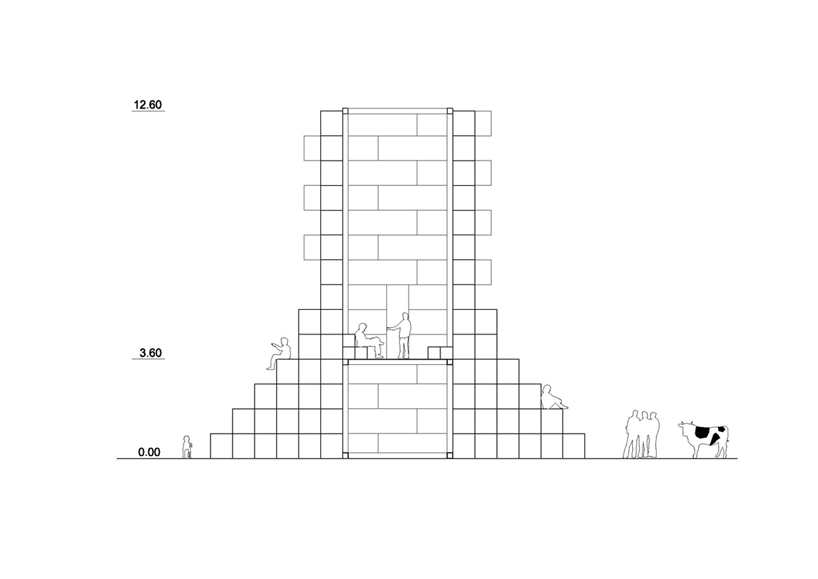 section
project information:
authors: IUT group: nuno miguel lima cruz (architect), bruno martins afonso gomes (architect), antónio da silva lopes (designer) consultant: joaquim carvalho (civil engineer) support: jofebar and herdade das barradas da serra site: guimarães, portugal client: guimarães 2012 european capital of culture
designboom has received this project from our ‘DIY submissions‘ feature, where we welcome our readers to submit their own work for publication. see more project submissions from our readers here.
shop
your own online design shop — no sales commission collected