connected to the ground, the sloping roofs of these cottages in india bridge nature + architecture
the whole design of 'aaranya' intends to evoke the central elements of indian architecture.
prefer designboom on google[FEATURED]
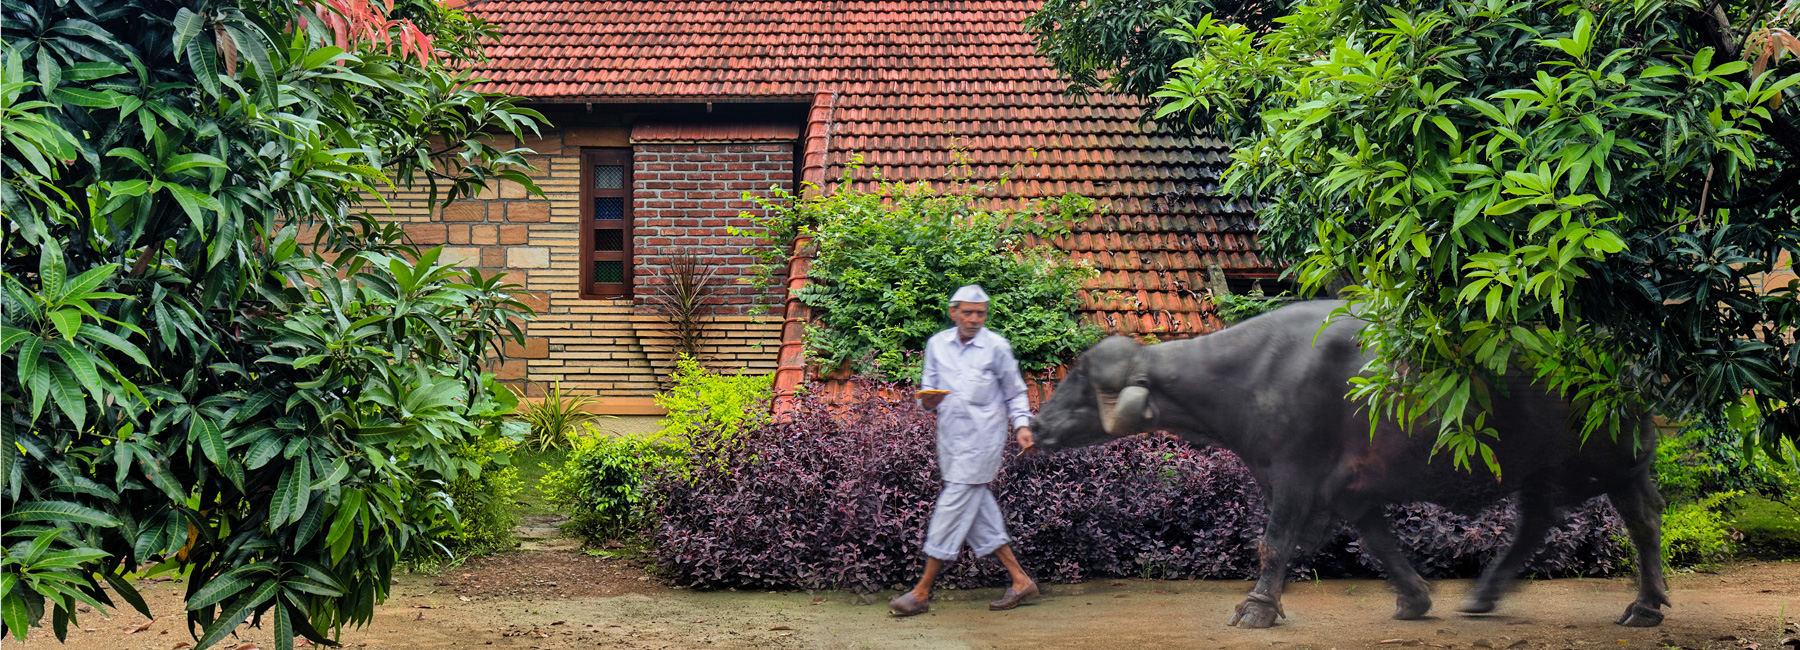
‘aaranya’ is an agriculture farmstay located in rural settings at the edge of sasan gir lion sanctuary in india. designed by ahmadabad-based architect himanshu patel of d6thd design studio, the project centers around the principle of vernacular architecture, and is based on established, honest, and time-honored construction techniques. in particular, the roof is made from terracotta, a material associated with the memory of many family generations, and a representative image of almost half million indian villages. the whole design of ‘aaranya’ intends to evoke this one central element of indian architecture — the terracotta tiled roof.
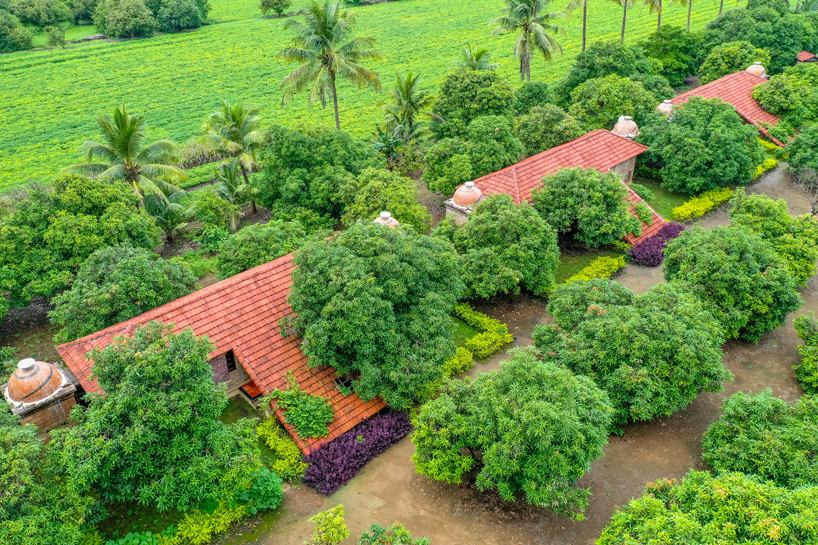
a birds eye view of cottages among existing mango trees
all images by inclined studio
himanshu patel of d6thd design studio organized the longer surfaces of the cottages to face north-south, minimizing heat gain and maximizing cross ventilation and air flow from the adjoining agricultural field. with the objective to lessen the structure’s visual and physical impact on this earthquake prone area, the scale of the building has been kept grounded. a twin cottage plan with a hip roof intends to help offset heavy rainfall during a monsoon and high heat in summer — both conditions which are native to this region.
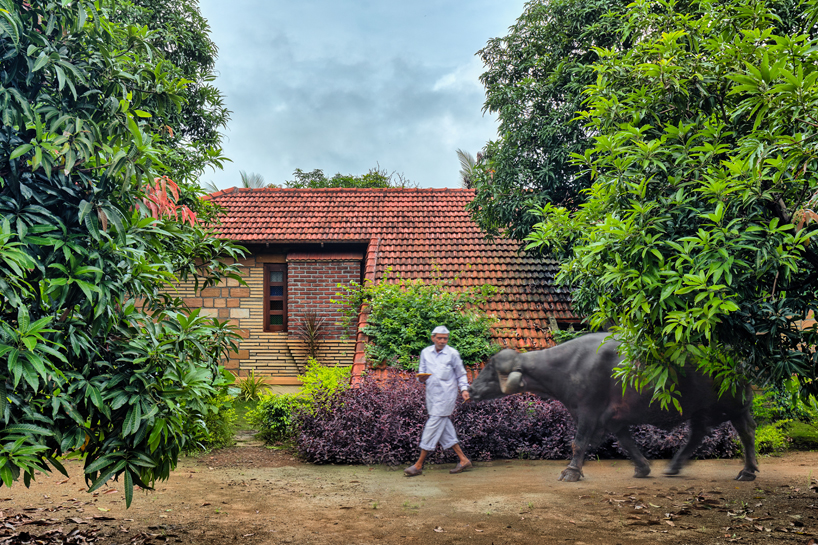
without any fencing around the site, livestock is able to roam
the cottages have been carefully designed to respect the existing mango trees and surrounding foliage. natural bio fences constructed of shrubbery act as a transition space between the private bedrooms and the open farm area. meanwhile, the bathroom has dry and wet area separated with a small buffer space that contains a stained colored glass panel on one side, and a waste glass bottle wall on other side. vivid colored daylight shines into the bathroom through that buffer, infilling the space with a sense of joy and excitement.
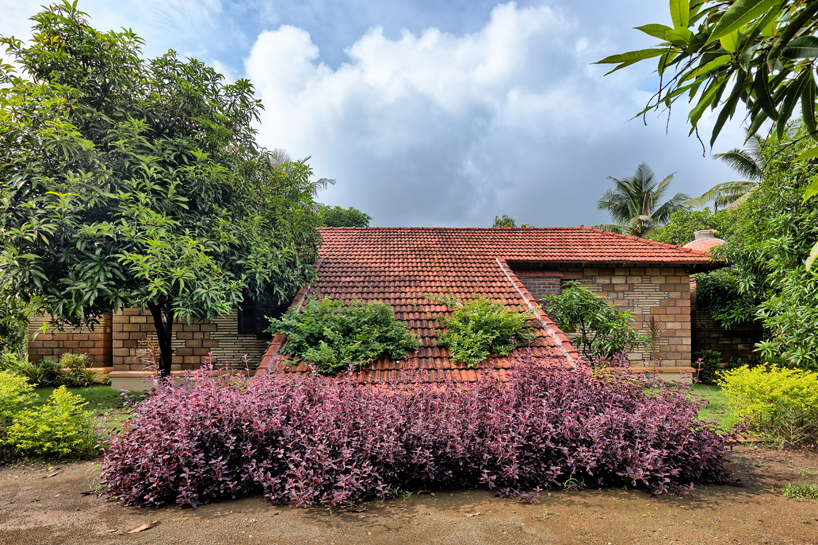
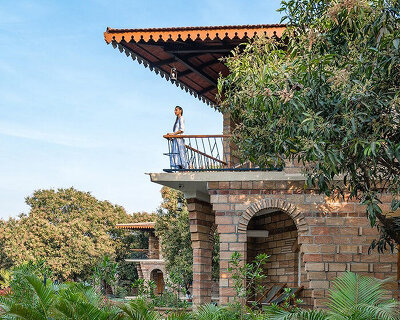
at a glance from front, the sloping roof seemingly unites earth and sky
time-honored construction techniques — such as using rubble stone packed foundation, load bearing exposed sand stone walls, and a clay tiled roof — are not only cost effective, but formed part of the architect’s desire to create jobs for local villagers. every effort has been made to ensure that the cottages remain true to their context and testify themselves to the norms of vernacular architecture.

the project takes cues from a strong element of rural indian architecture — the terracotta tiled roof

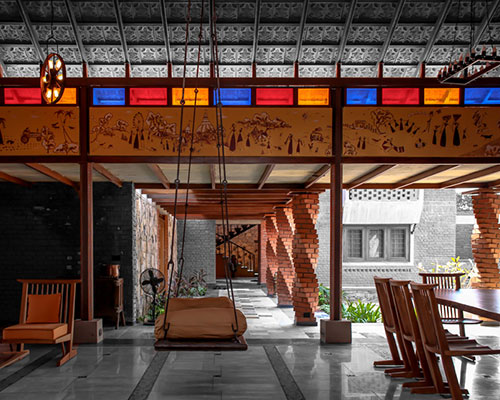
a twisted sand stone column below the roof adds drama into the welcoming gesture

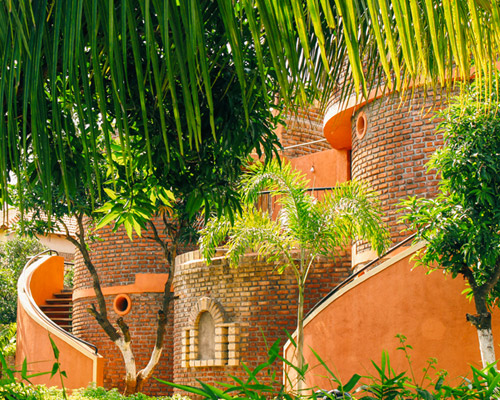
the use of locally available sandstone and brickwork in its raw form gives the project an earthy feel
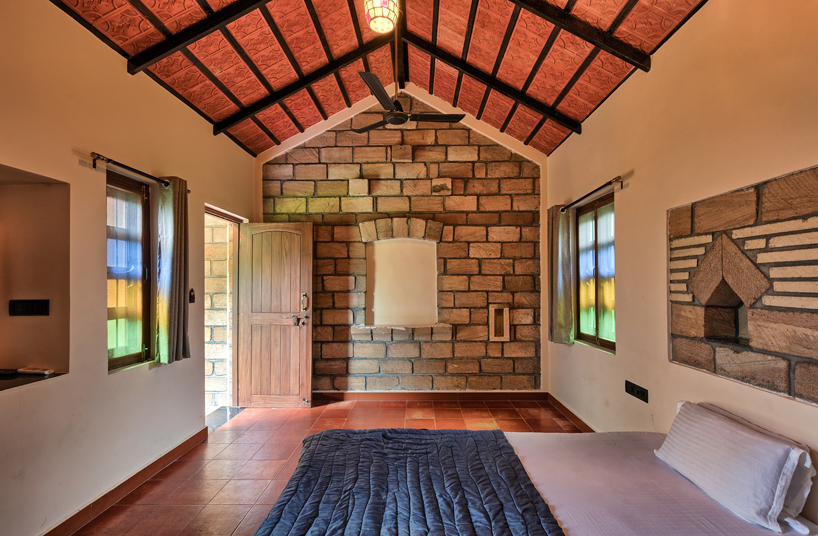
a cozy atmosphere is projected throughout the site

the domed skylight illuminates the shower space, making the bathing experience more refreshing
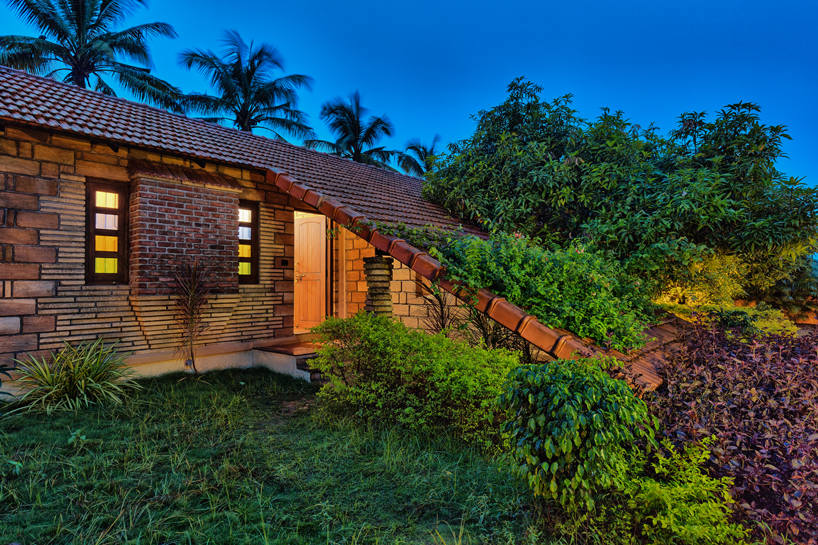
the building will virtually disappear in the near future, when the entire roof becomes fully covered with plants

elongated tiled roof shelters secures the visual privacy of the bedroom

a stained glass panel fills up the landscape with joy and pops of color

cottage plan and section showing how trees became an inseparable part of the architectural language
project info:
architect: himanshu patel
design firm: d6thd design studio, ahmedabad
location: bhojade village, gir lion sanctuary, gujarat, india
photographs: inclined studio
client: nishant patel, dhanaji ratanpara
construction team: jagdish, mansukh, jitu, ramnik, nanji, nitin
completion: january 2019
designboom has received this project from our ‘DIY submissions‘ feature, where we welcome our readers to submit their own work for publication. see more project submissions from our readers here.
shop
your own online design shop — no sales commission collected