ahmed hossam saafan builds a yellow cultural center in one of cairo’s most populated slums
the project intends to provide a place for community arts and social interaction, in addition to creating a vibrant new landmark.
prefer designboom on google[FEATURED]
with the idea of changing architectural paradigms within one of cairo’s largest informal settlements, ahmed hossam saafan has designed the dawar el ezba cultural center in the heart of ezbet khairallah. realized for dawar arts, which is an independent cultural organization based in the egyptian capital, the building intends to provide a place for community arts and social interaction, in addition to creating a vibrant new landmark.
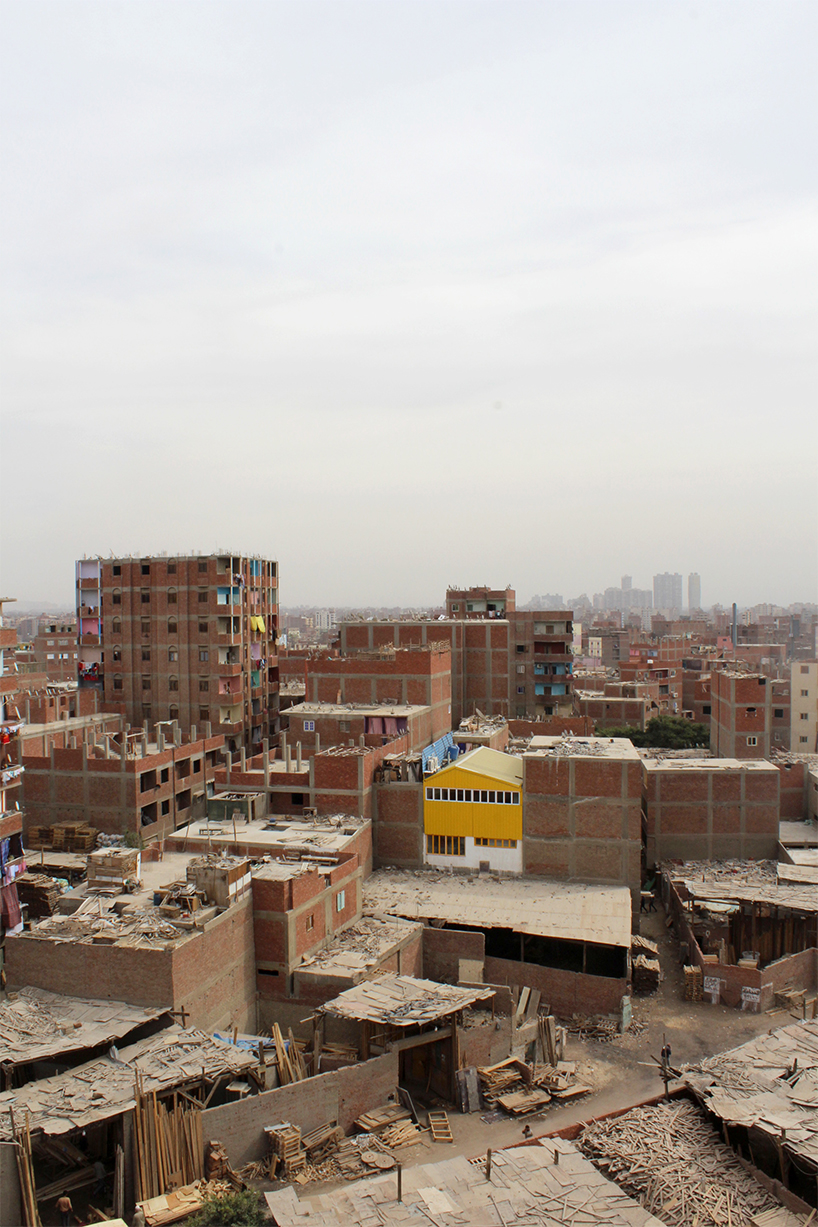
the building showcases the reuse of contextually-available materials
all images courtesy of ahmed hossam saafan

with an estimated population of over 700,000, ezbet khairallah is not only one of the largest slums in cairo but also one of the most densely populated. yet despite the size of the community, there is just one school provided in the neighborhood. this project by ahmed hossam saafan therefore seeks to provide a valuable place for the activities of dawar arts. forming a vertical extension to the existing dawar arts kitchen in ezbet khairallah, the program of the new cultural center comprises an art studio, a gathering space, an administration office and a theatre/workshop area.

the cultural center acts as a living landmark within the area
the design of the cultural center reconsiders the use of locally-available building resources, making the new intervention act as a ‘living agent’ within its context. given the vast number of metal and wood workshops in the neighborhood, a timber structure and corrugated metal cladding were therefore applied. this strategy aims to express that the building is there for the people, all the while showcasing the potential of available materials to create an aesthetically-pleasing and functional design.
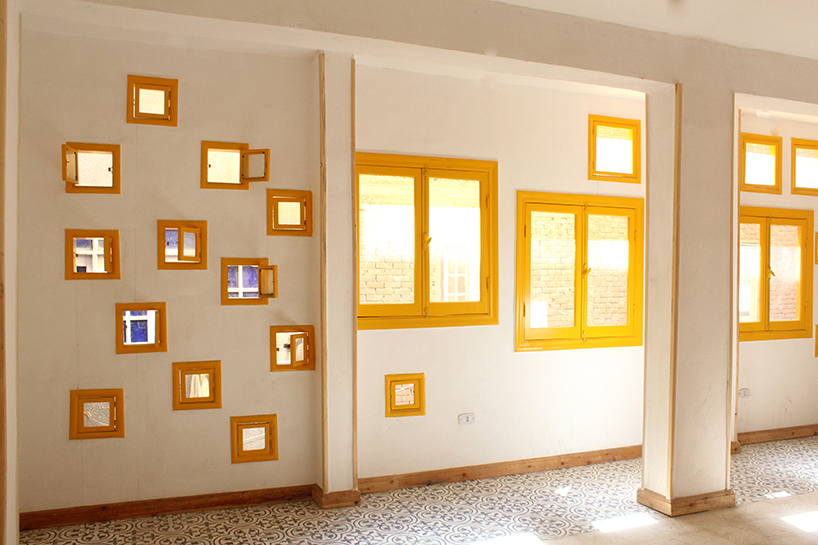
the modular repetition of the art studio windows denotes an interactive and expressive platform for children and adults alike
as well as providing a platform and cultural center for the people of ezbet khairallah, the building also aims to create a bold landmark, which it effectively does through the application of bright yellow metal cladding. internally, the building intends to create a seamless environment that suggests solidarity while endorsing and celebrating diversity.
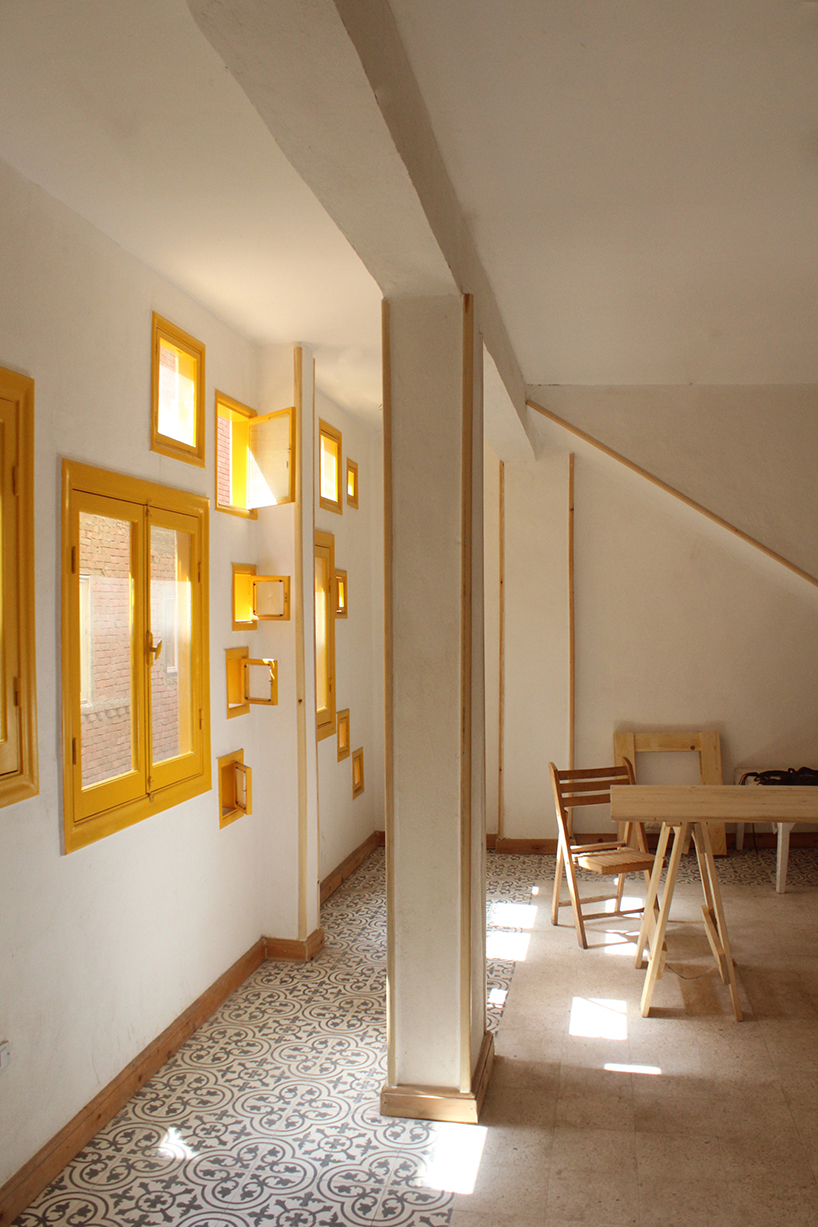
mornings in the art studio as sun breaks through the narrow alley, giving a yellow glow inside the space
dawar arts is an independent cultural organization based in cairo, egypt. they utilize a range of arts-based processes for healing, dialogue and social change from the grassroots up. their practitioners include artists, educators, community organizers, physicians and health workers. together they facilitate psychosocial interventions in partnership with individuals and communities impacted by poverty, war, displacement and other forms of adversity. their pedagogical branch offers workshops, classes and professional training programs in applied theater, therapeutic drama and community arts. they also hold cultural events including live music, literary readings and theatre performances.

the living wall is a mesh fabricated from recycled advertisements banners and UV resistant tarp
dawar kitchen is a social enterprise located in ezbet khairallah, one of cairo’s largest informal settlements. through catering and other forms of food production, they provide dignified employment and vocational training for migrant, refugee and egyptian women. ‘we pride ourselves on fair working conditions and a participatory approach that ensures worker engagement in core decision-making and business planning.’
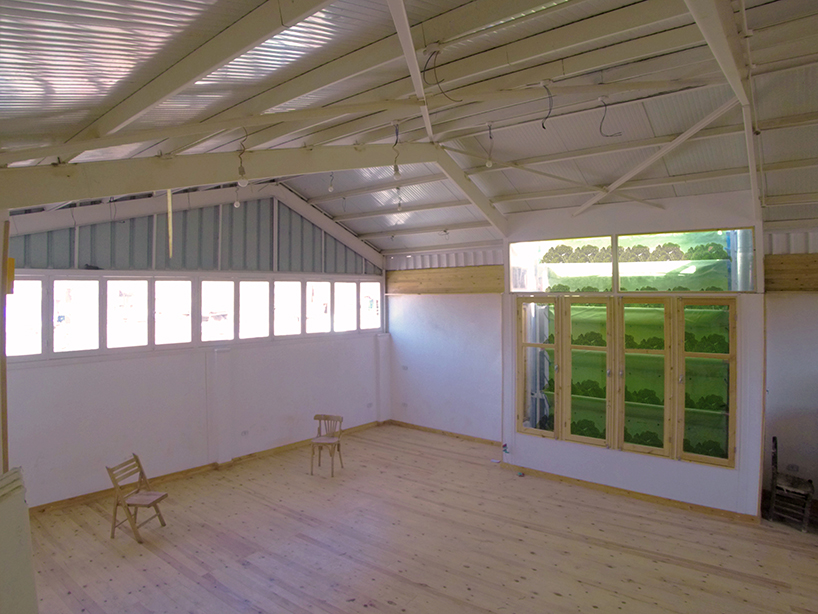
the theater space aims at creating an open seamless environment for participants, giving them a platform for open interpretation

a workshop about sustainable awareness conducted during the global awareness week

the art studio viewed from the neighbour’s balcony, the windows work as a privacy barrier as well as an open canvas of alternating shades as a response to the narrow street
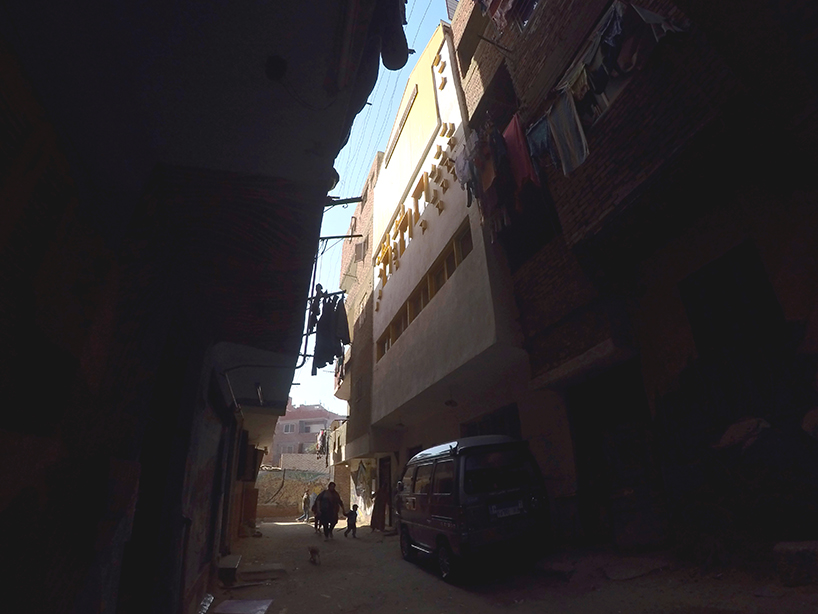
the southern elevation changes shades and shapes to allow playfulness for street residents
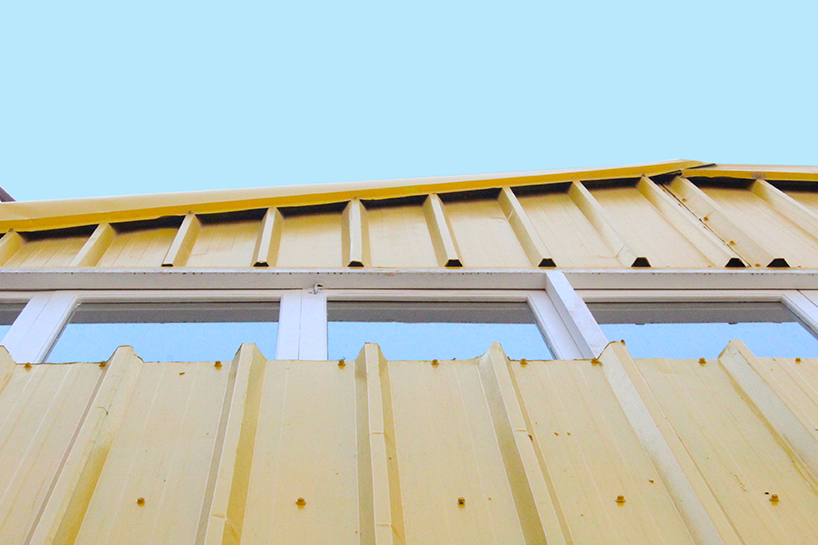
corrugated metal is one of the most readily available materials in the context
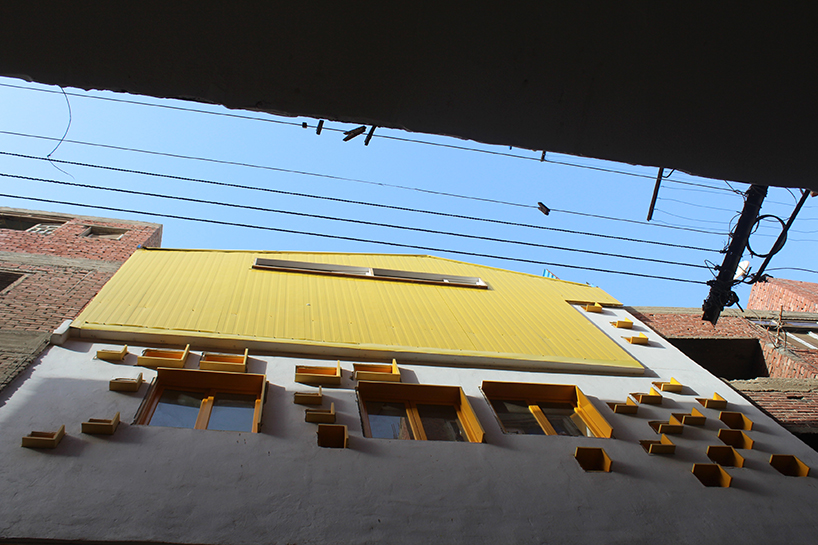
as one looks up towards the southern elevation, the windows start to change shape and geometry according to eye level

the slanted roof is intended to accommodate solar panels in the near future
project info:
project name: dawar el ezba cultural center
location: ezbet khairallah, cairo, egypt
architect: ahmed hossam saafan
designboom has received this project from our ‘DIY submissions‘ feature, where we welcome our readers to submit their own work for publication. see more project submissions from our readers here.
shop
your own online design shop — no sales commission collected