

AIA associes clads HQ for french bank in white silk-screened glass façades
the defining feature of the office is the white silk-screened glass façades which evoke a sense of transparency.
prefer designboom on google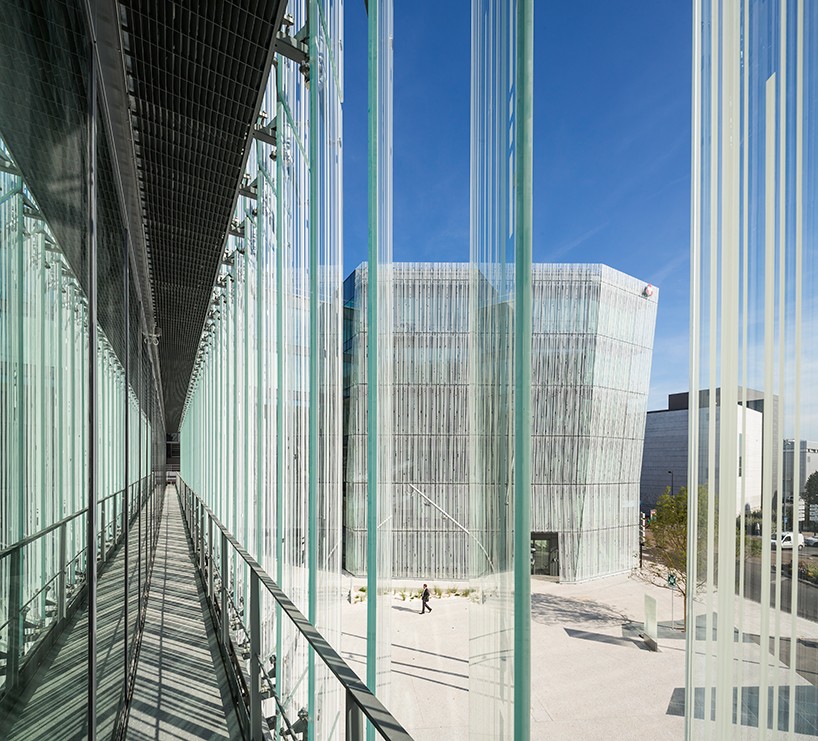
AIA associes has completed the new headquarters for french bank crédit mutuel de loire-atlantique in the form of a white volume wrapped in a ‘heliotrope’ envelope. located in nantes, france, the defining feature of the office is the white silk-screened glass façades which evoke a sense of transparency.
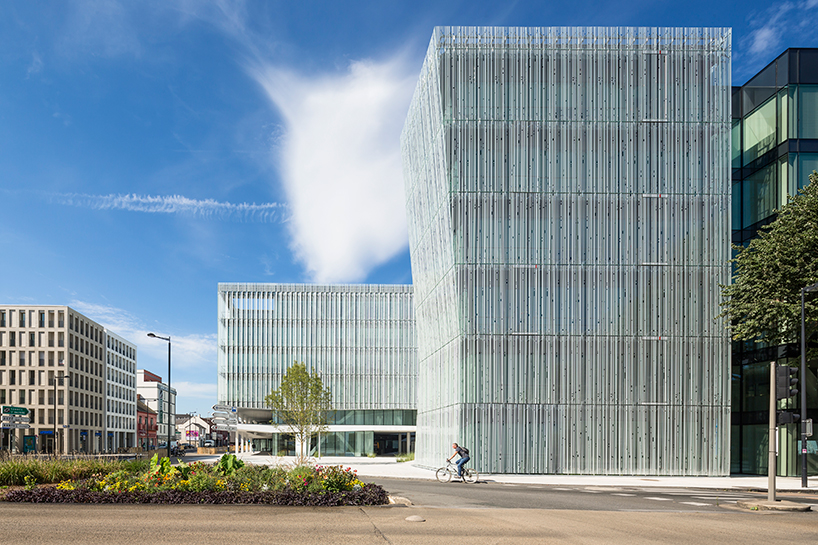
the three façades of the lot facing the street are composed of a double skin of diaphanous ‘heliotrope’ glass
all images © luc boegly
the envelope has mobile glass panels attached to a motorized axis and are linked to sensors. AIA associes devised a centralized management system which operates these panels, making it possible to automatically orient them in one of three different configurations. these changing façades, move according to the seasons echoing nature.
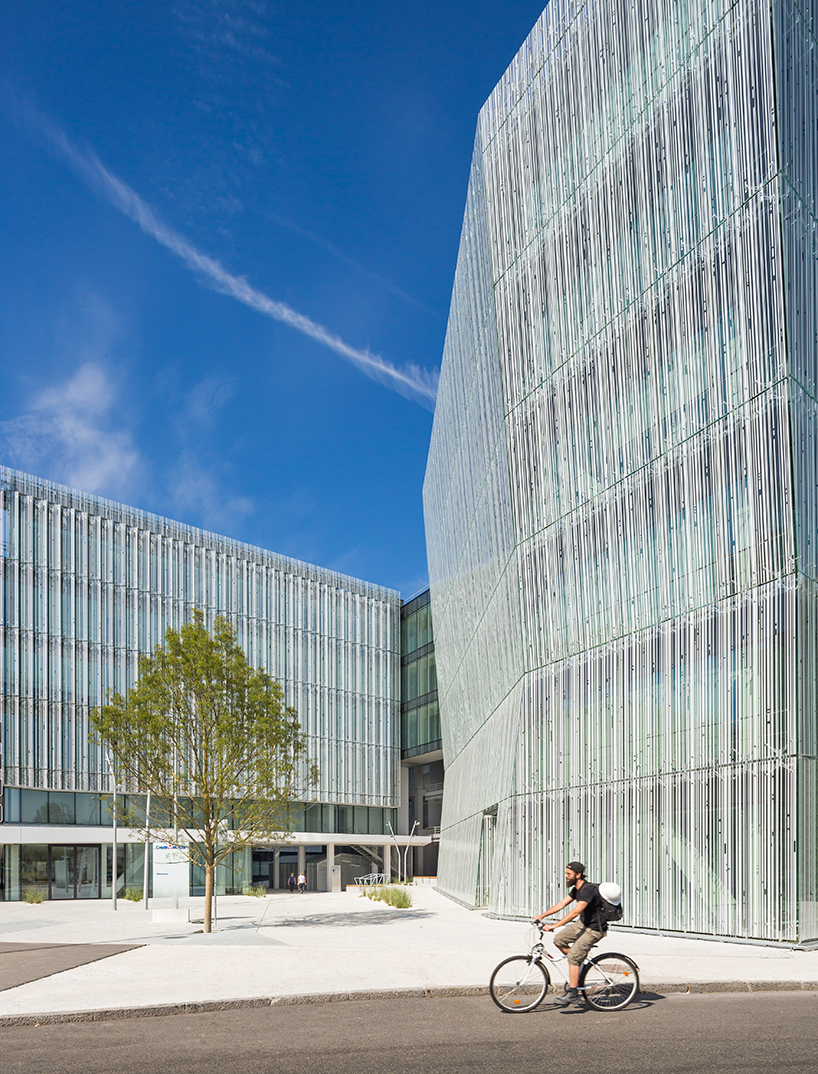
the headquarters is located in nantes, france
inside, the offices are distributed over three floors around two patios. the three façades of the lot faces the street and is composed of a double skin of diaphanous ‘heliotrope’ glass: an outer façade, placed at one meter out from the first curtain wall to which it is attached. meanwhile the top floors are comprised of standard offices, and the C-suites, while the ground floor and the lower floors house public and shared functions including an exhibition gallery, meeting and reception rooms, café, and restaurant serving- all of which organized around a light atrium. this looping configuration ensures that all the offices benefit from equivalent spatial qualities and quality lighting.
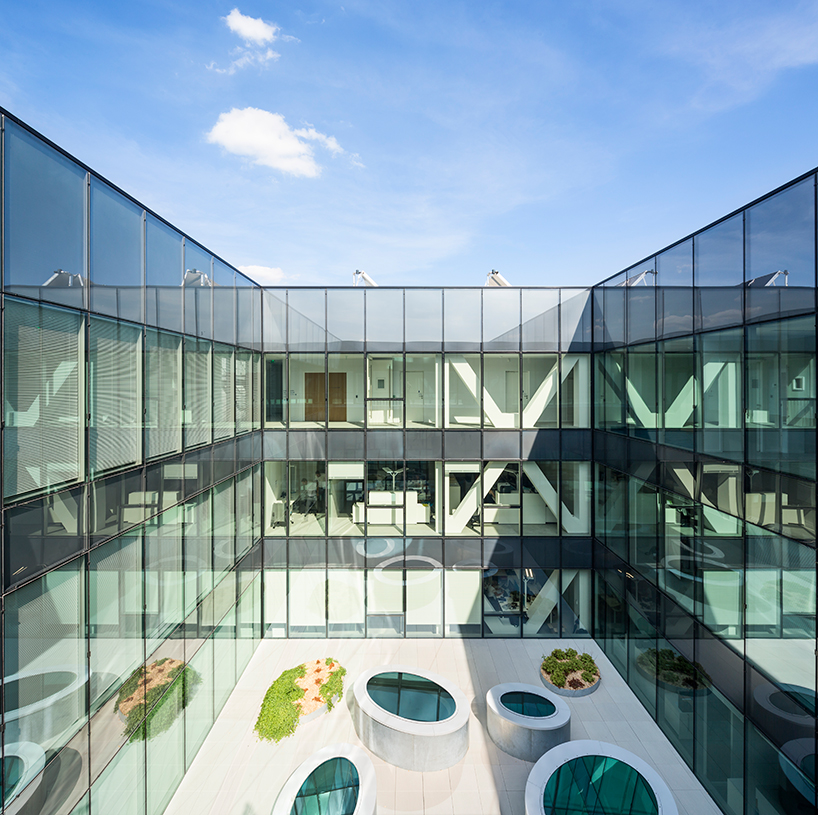
the offices are distributed over three floors forming a thickness of 38 m, organized around two patios
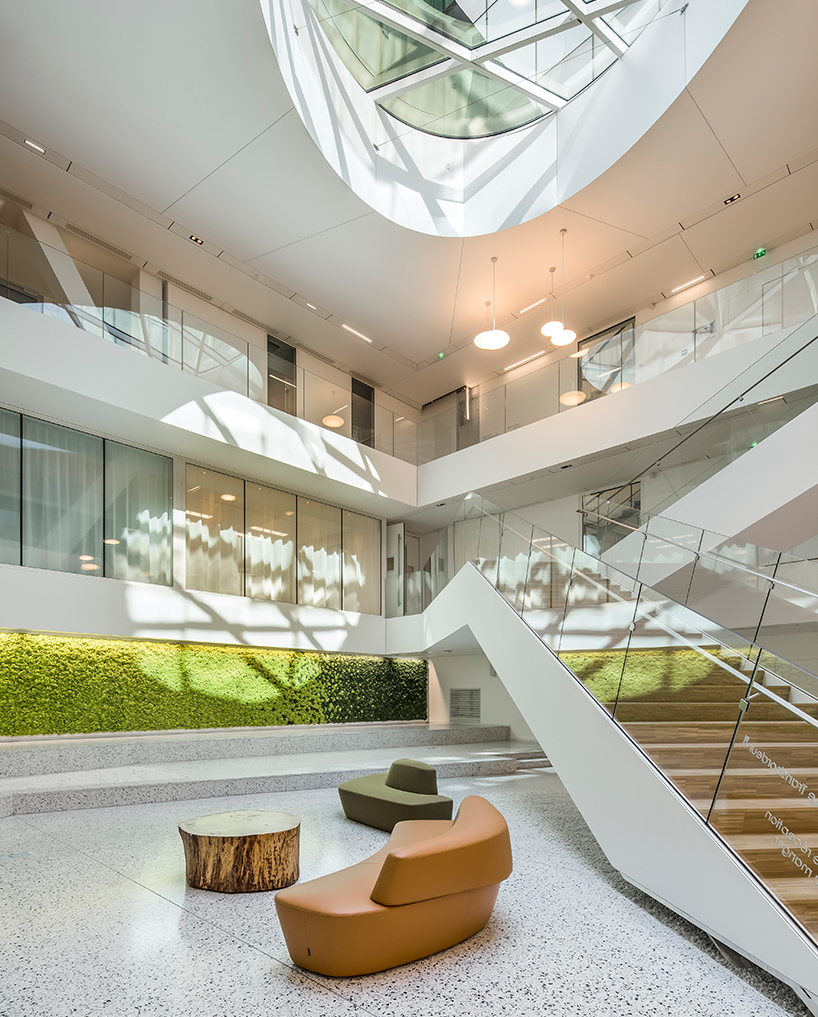
accessible from piazza, the reception lobby is of a new type for a bank program: multipurpose, half its surface area is
open to the public
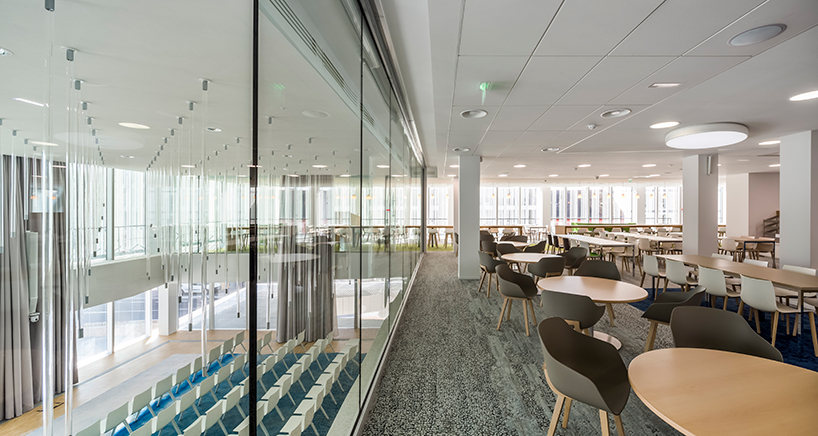
there is an equal distribution of natural light
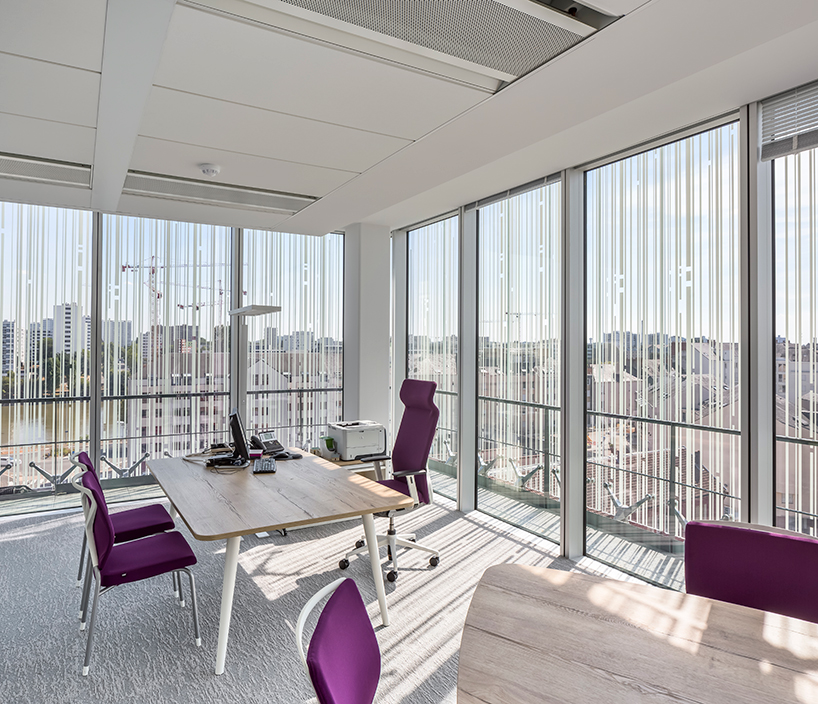
the automated fins move to echo the changing seasons
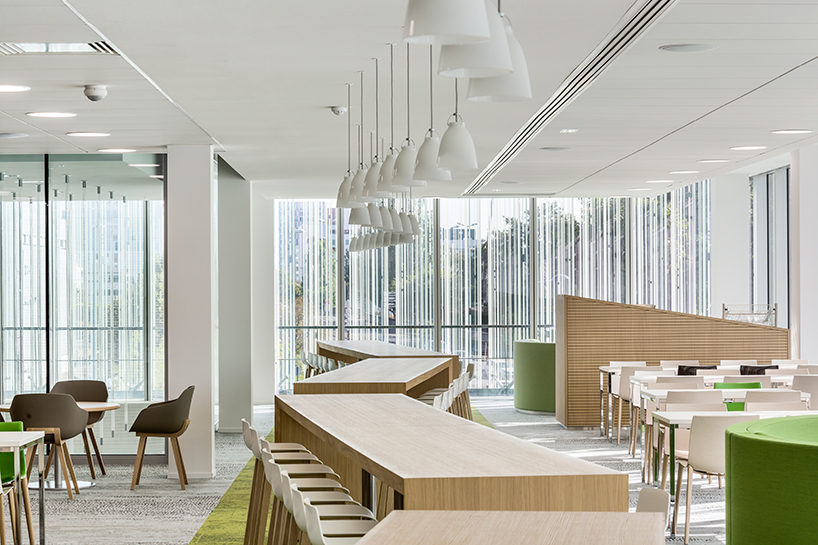
the top floors are comprised of standard offices, and the c-suites, while the ground floor and the lower floors house
public and shared functions
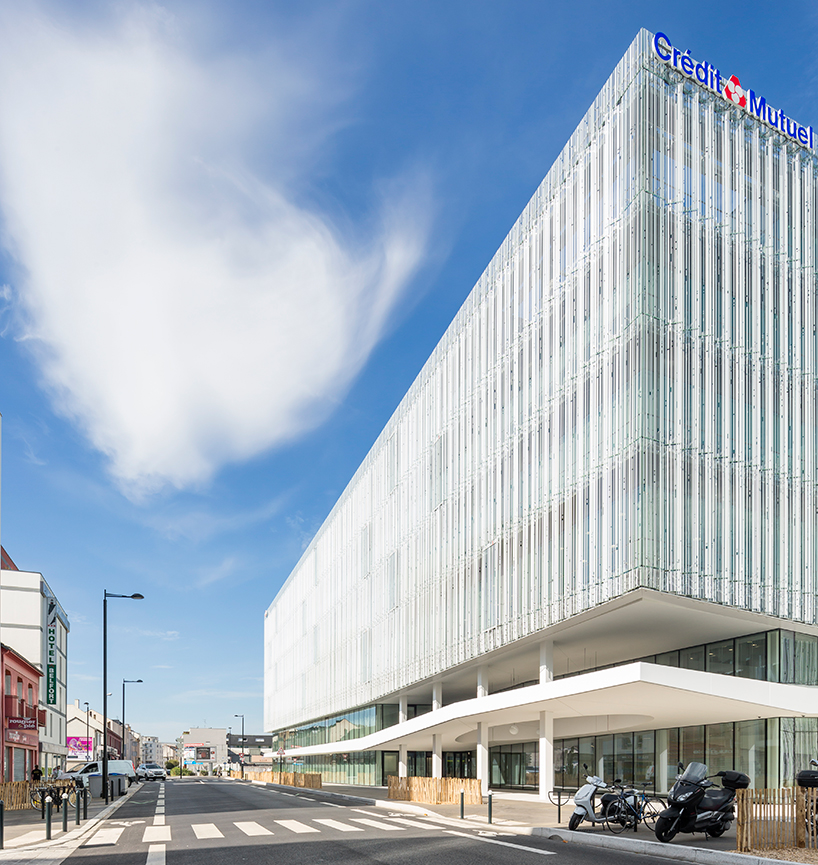
mobile glass panels attached to a motorized axis and linked to sensors, which are operated by a centralized
management system
shop
your own online design shop — no sales commission collected

















