AIM architecture’s flowing curved facade shapes ZARA flagship store in nanjing
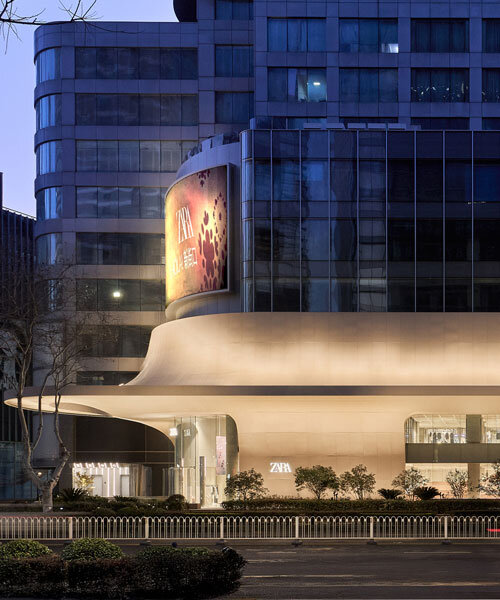
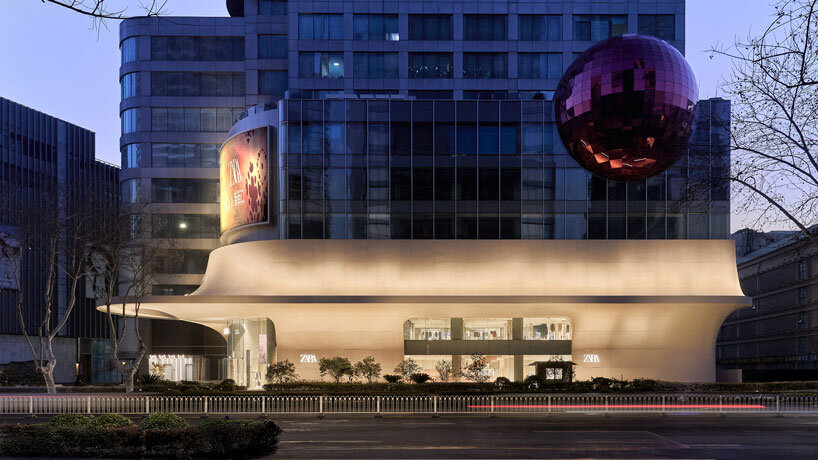
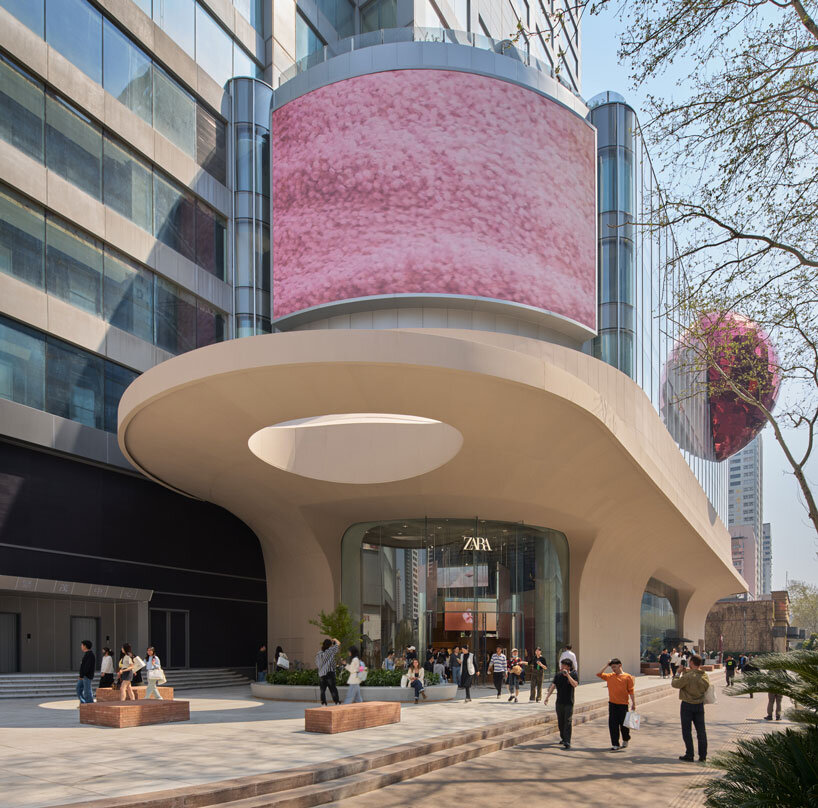
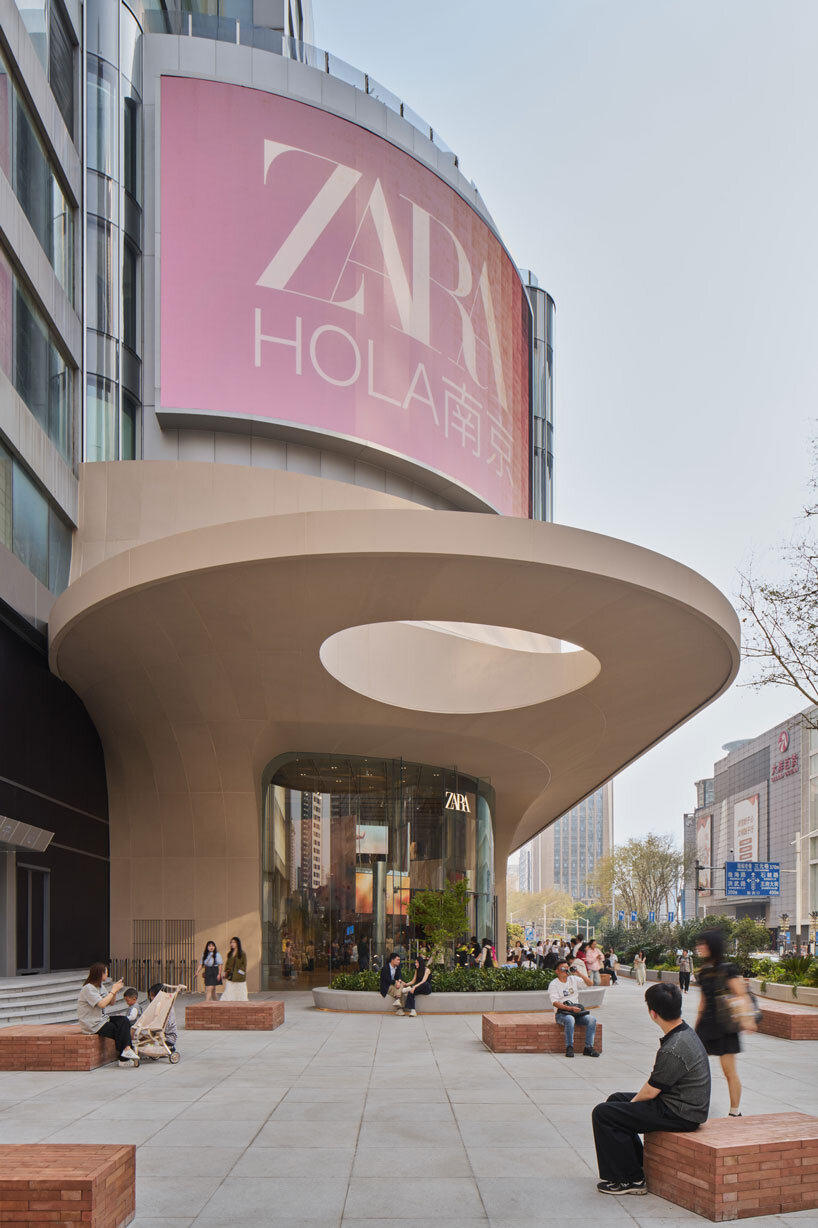
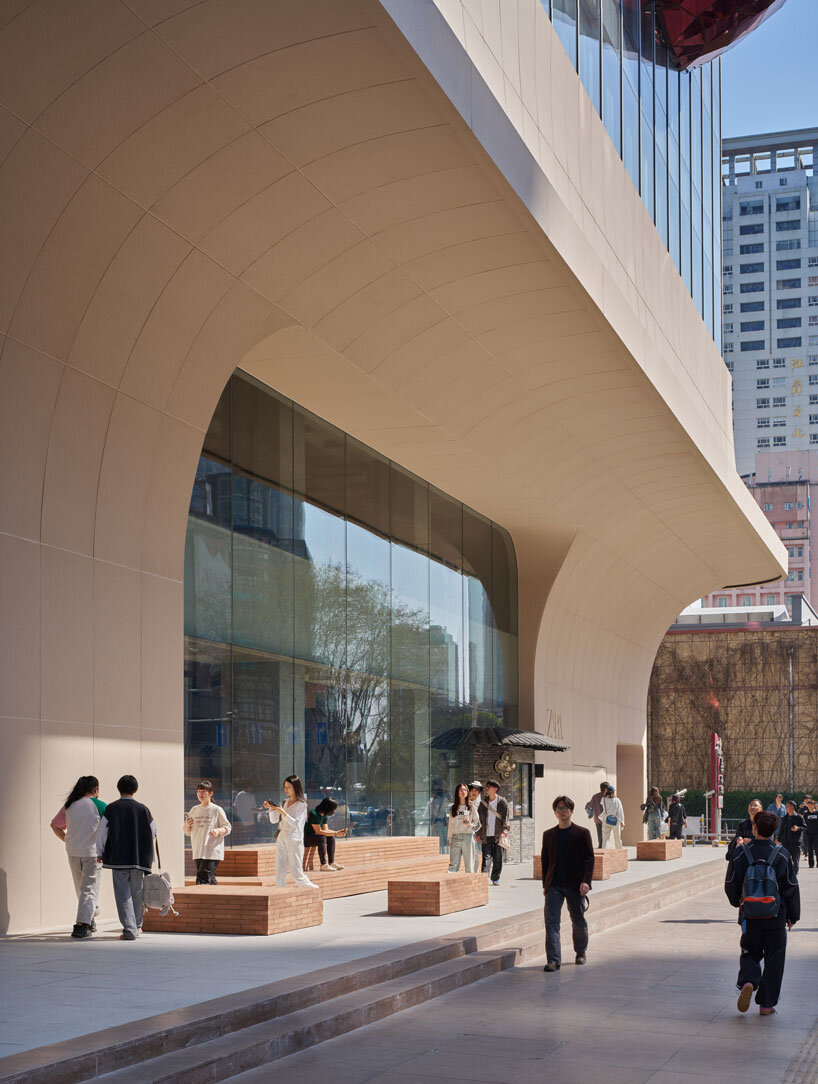
aim architecture craves a cantilevered canopy extending zara's flagship store into the public realm of xinjiekou district in nanjing.
prefer designboom on google[FEATURED]
AIM Architecture Designs Immersive Urban interface for ZARA

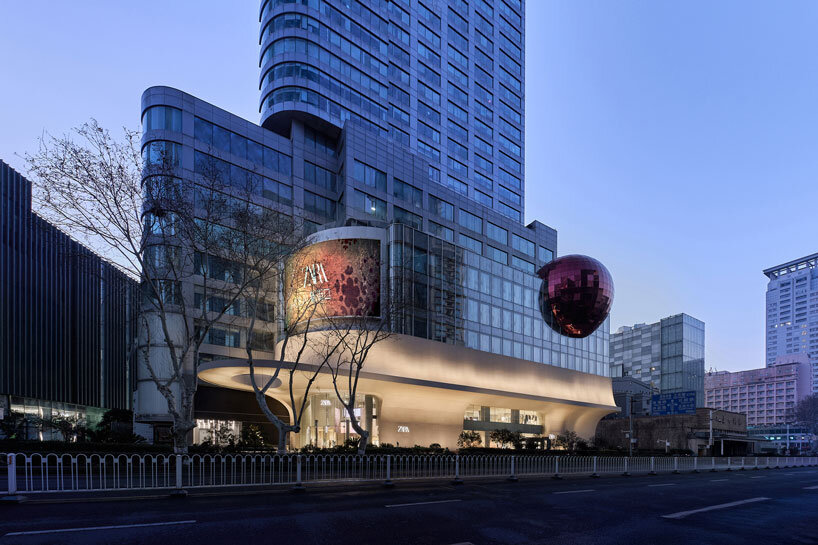
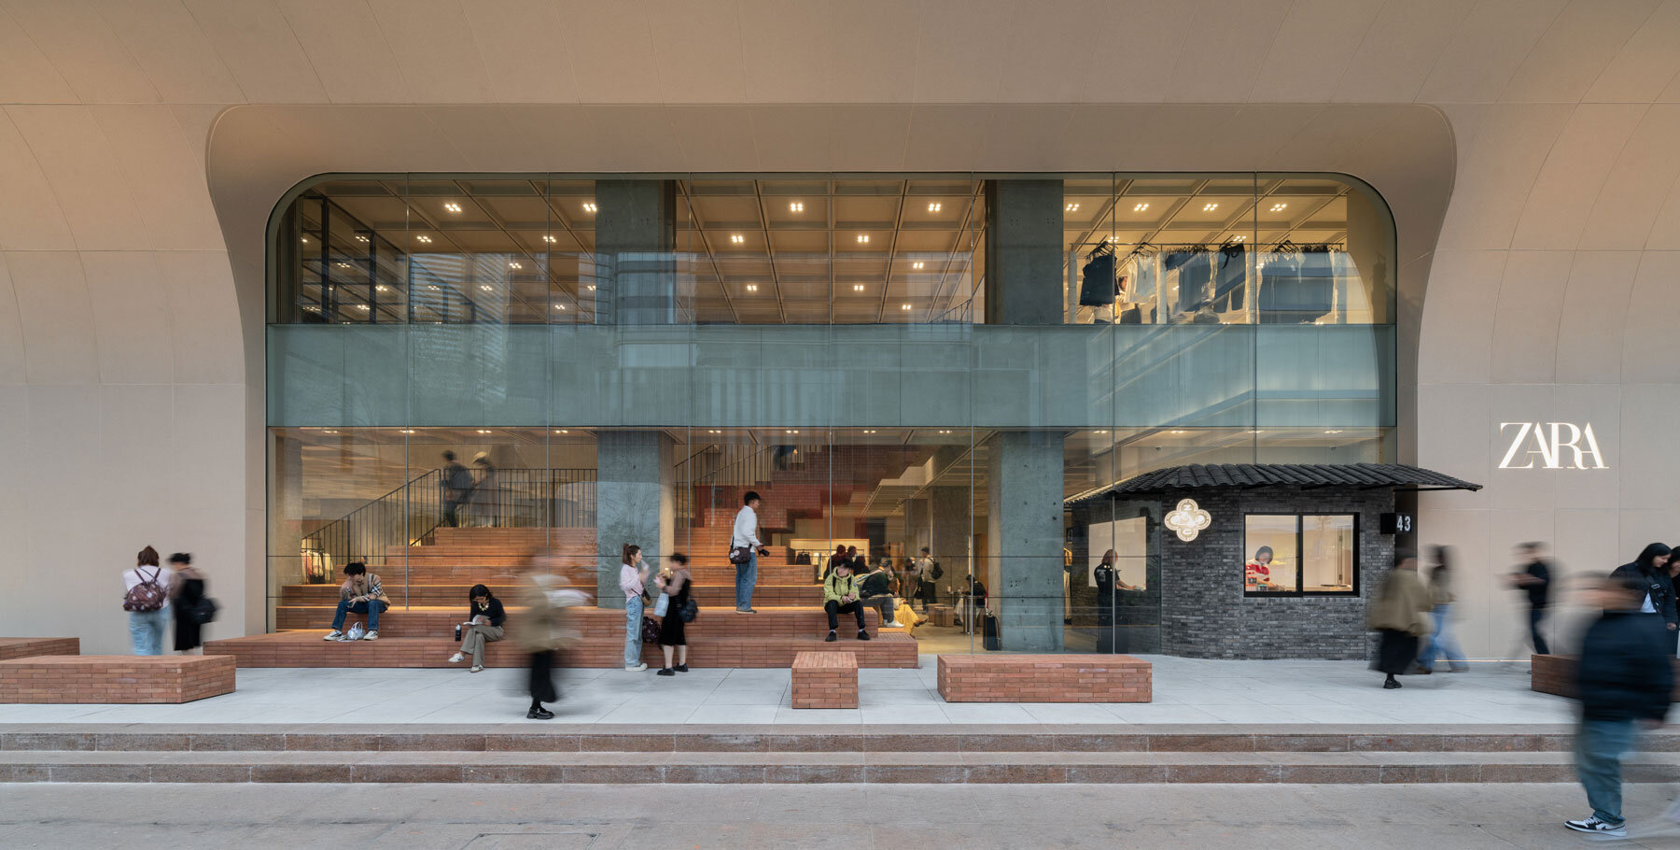
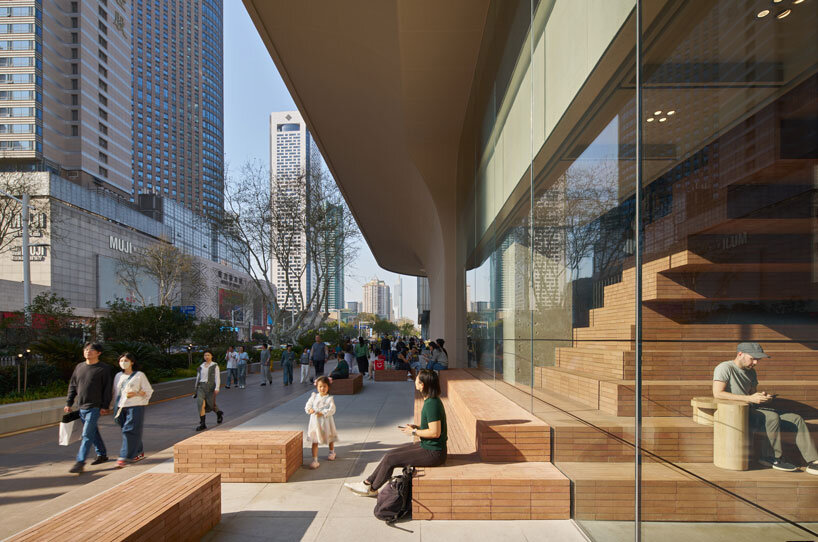
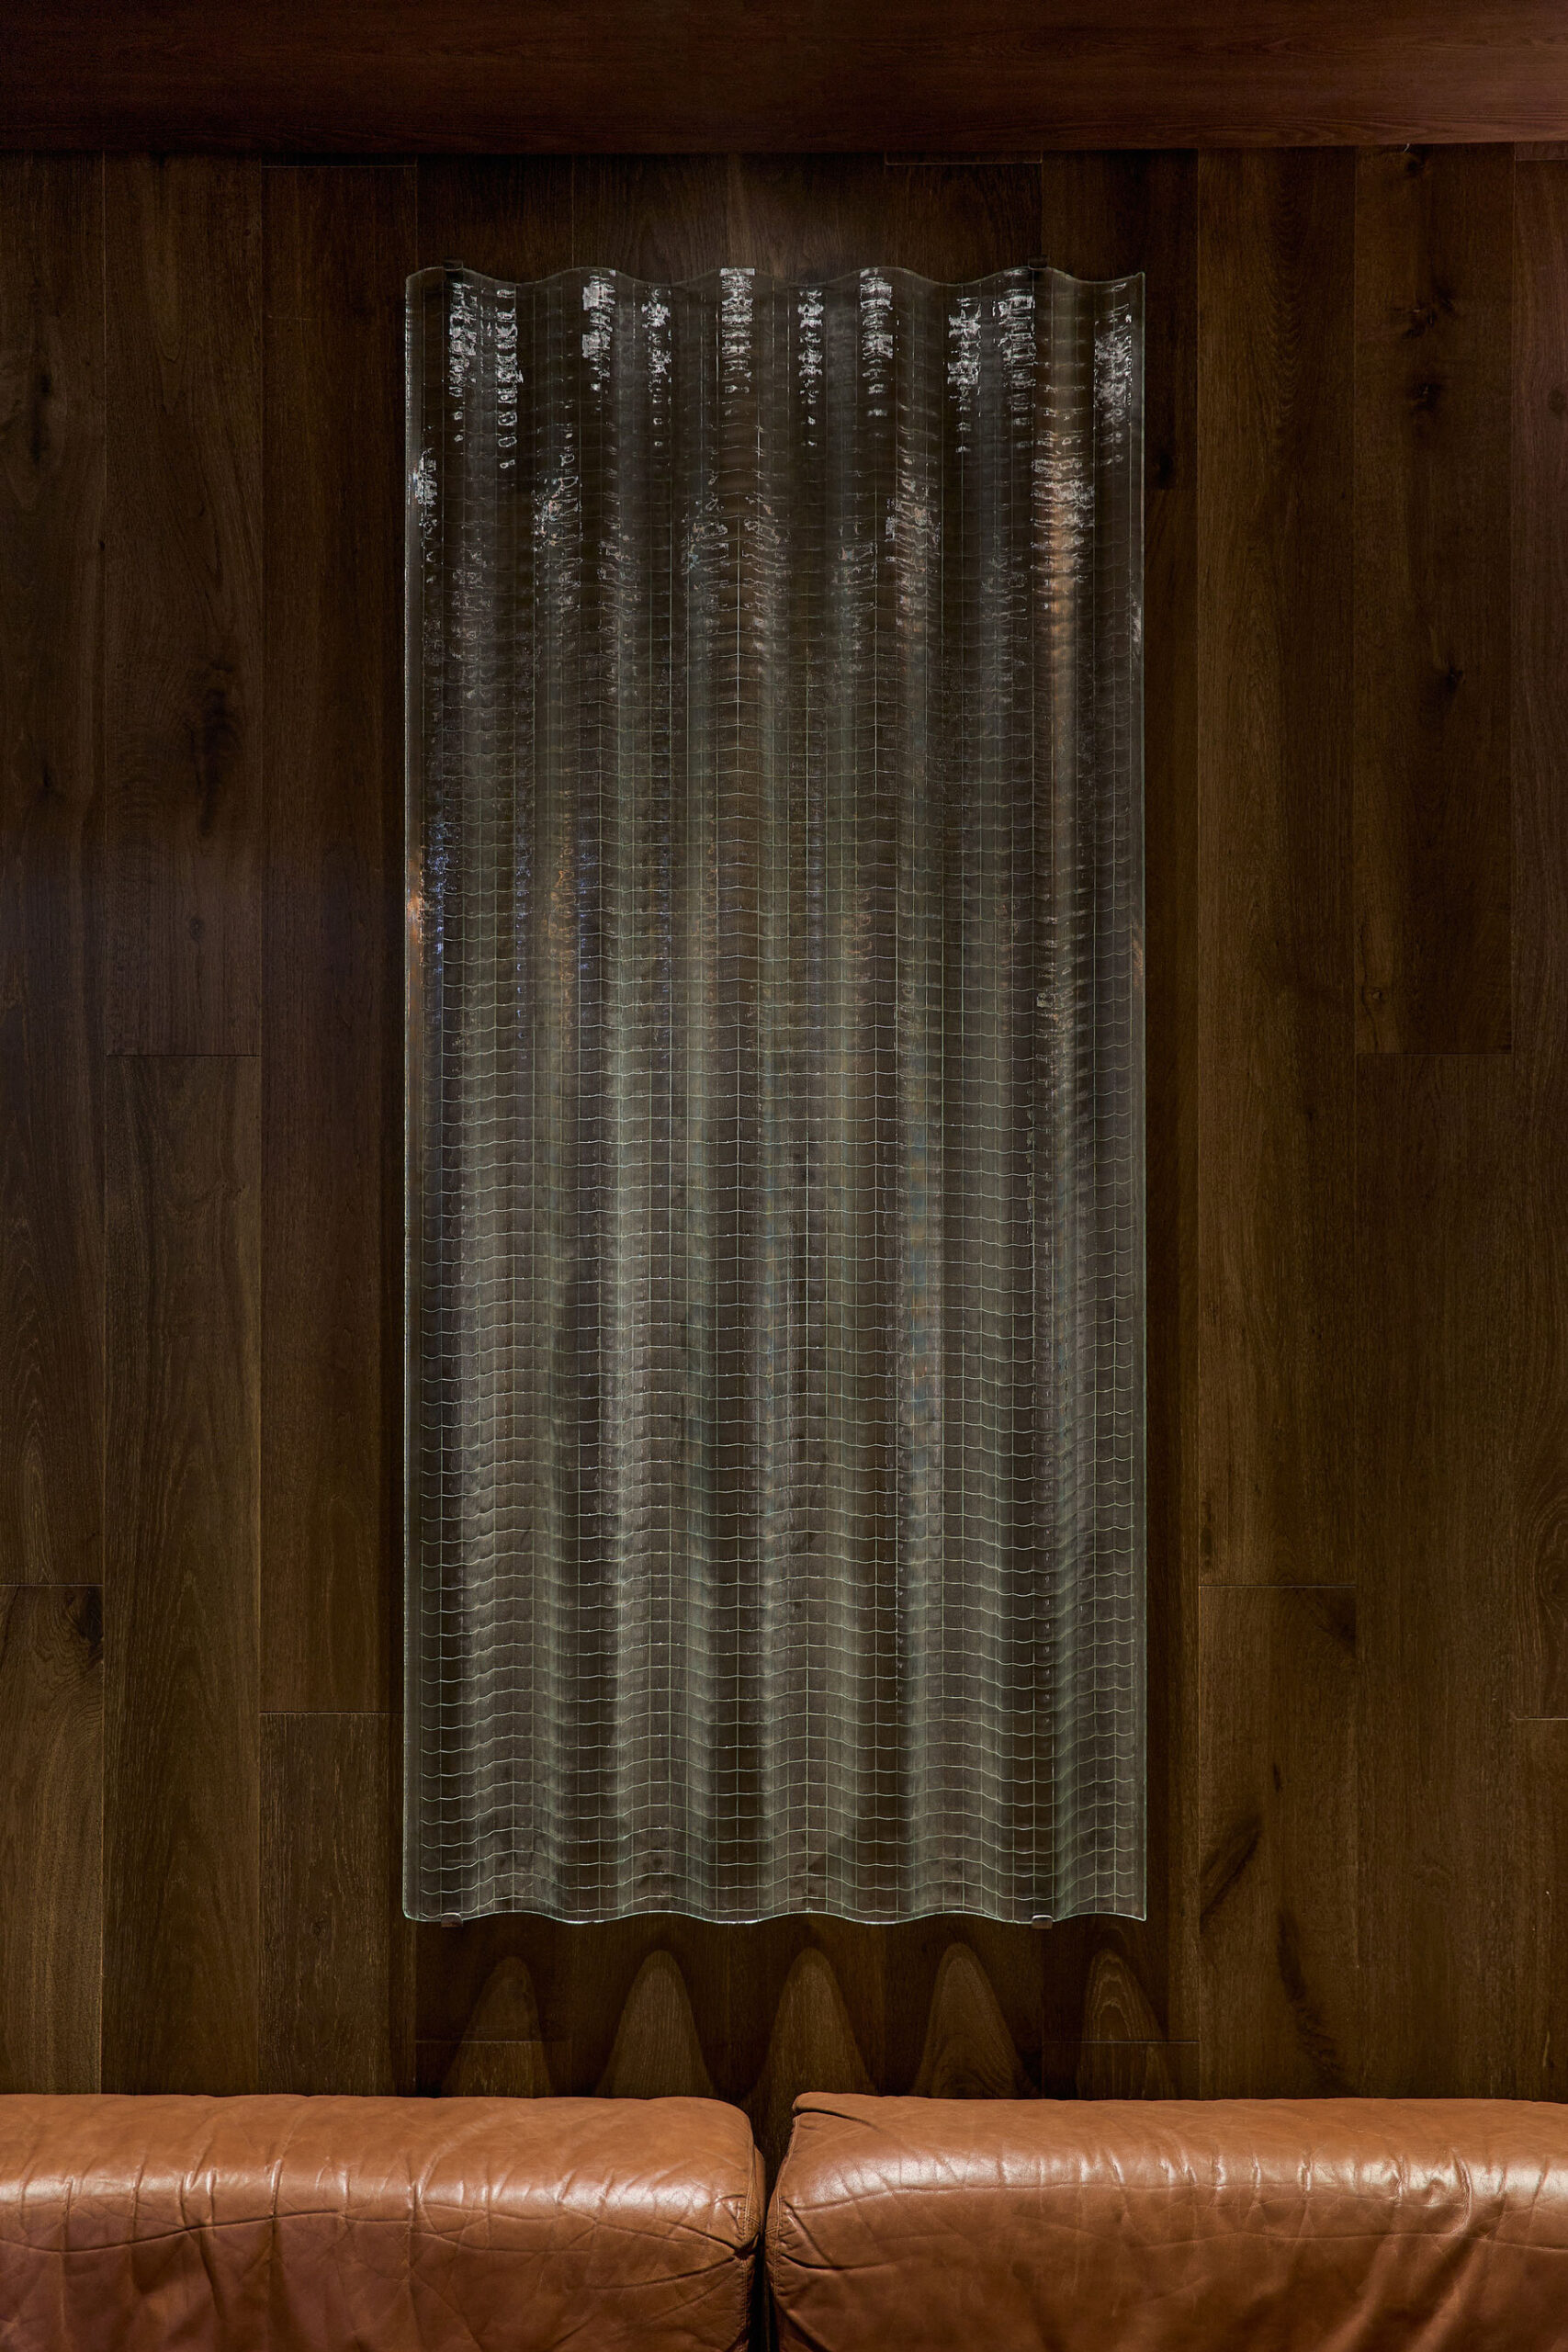
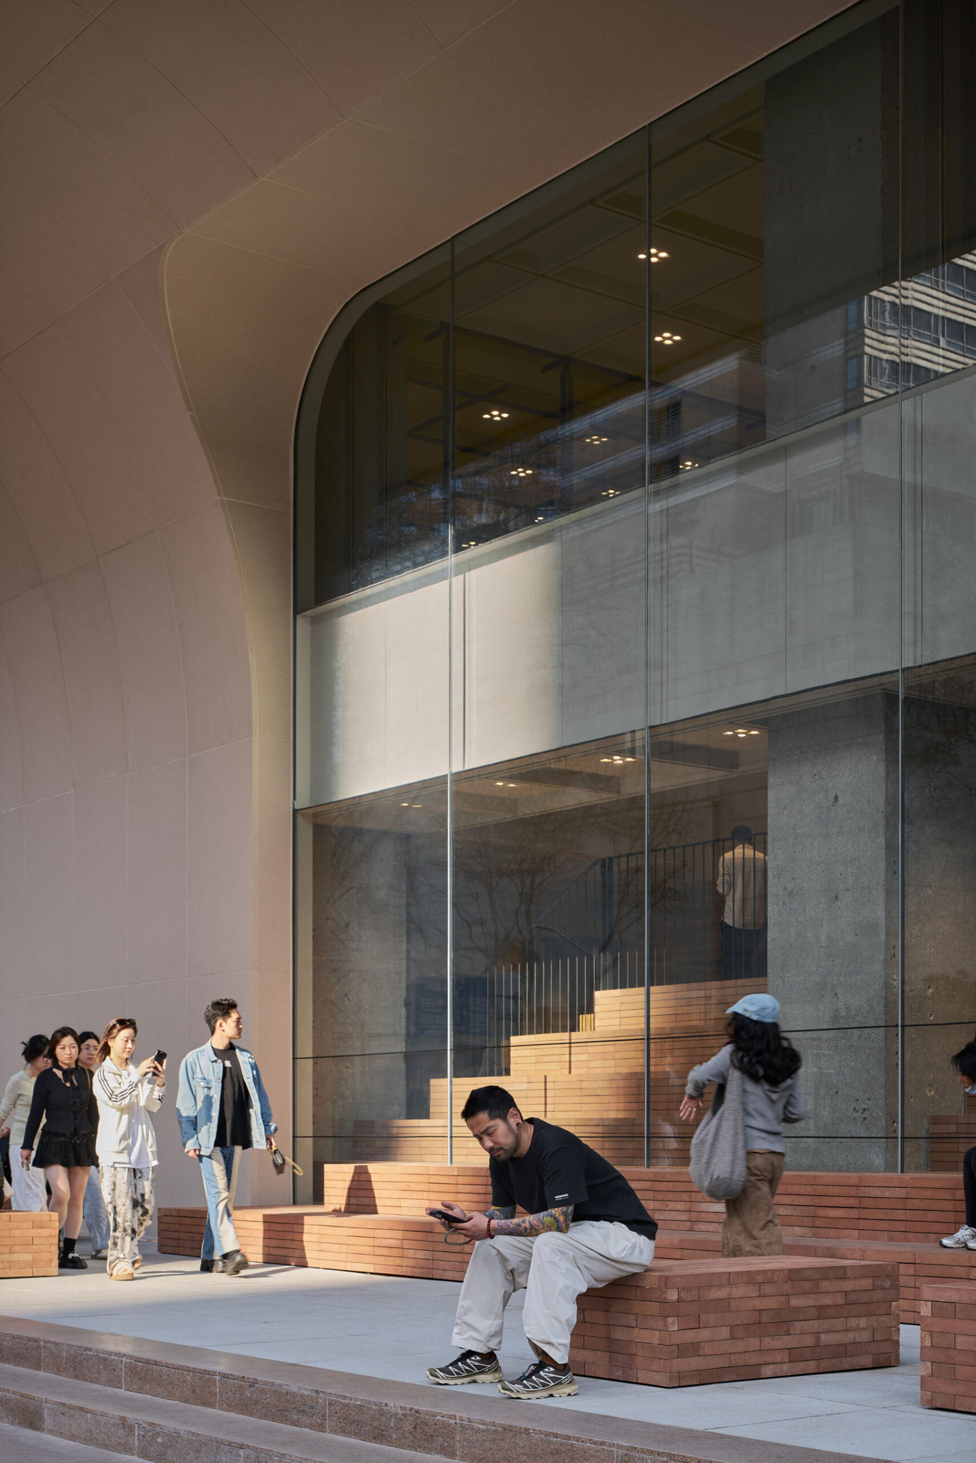
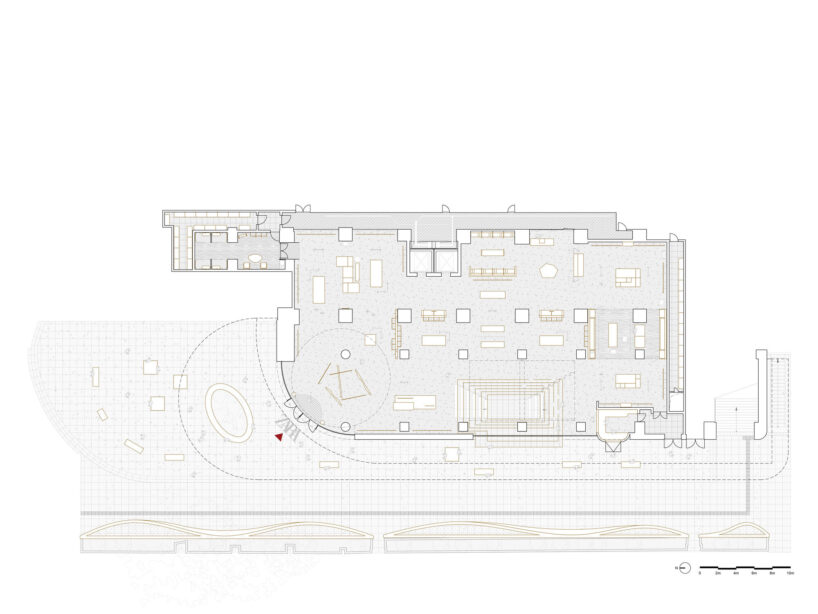
AIM Architecture leads the design of ZARA Nanjing Xinjiekou Flagship Store, introducing a new approach to fashion retail architecture in China. The project rethinks the flagship typology through spatial integration, fluid circulation, and interaction with the urban environment. The building’s exterior carves undulating facade features and a cantilevered canopy that extends into the public realm. These elements create continuity between the store and the adjacent streetscape, forming a direct connection with pedestrian flows and surrounding activity. A giant reflective sphere anchors the exterior, a dynamic gesture that asserts the building’s presence along the streetscape. The entrance plaza is conceived as an extension of this engagement, encouraging interaction beyond the boundaries of the store’s interior.


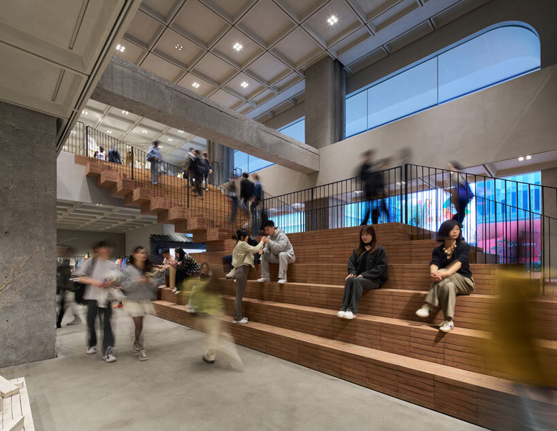
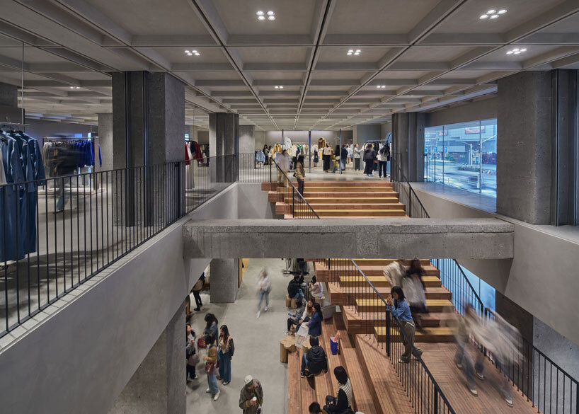
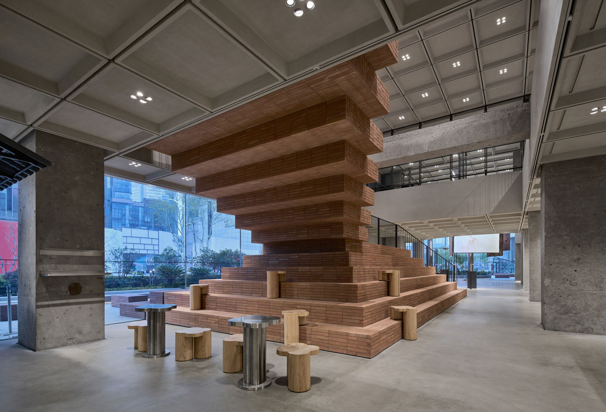
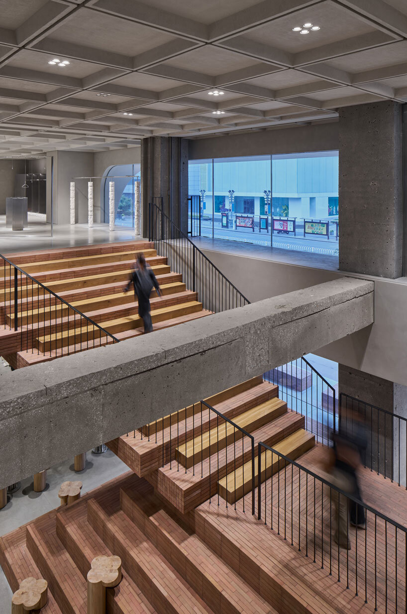
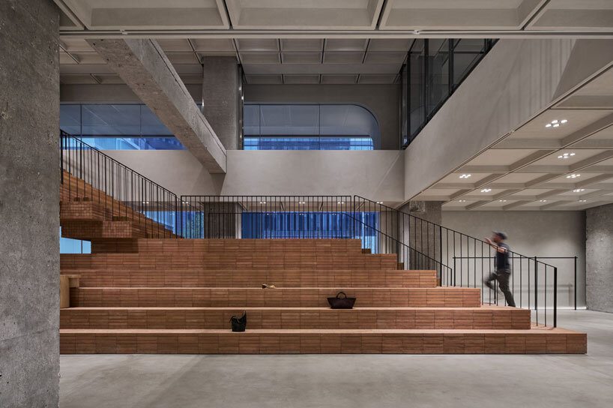
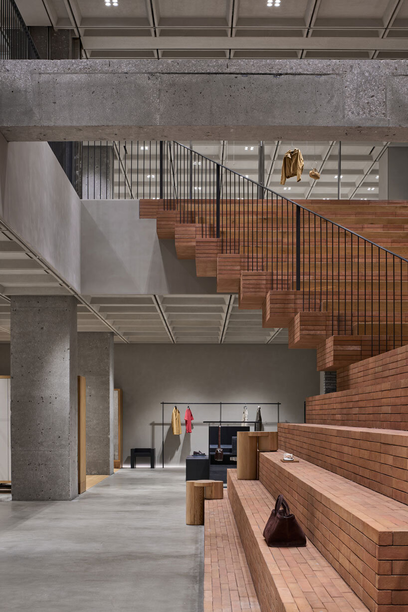
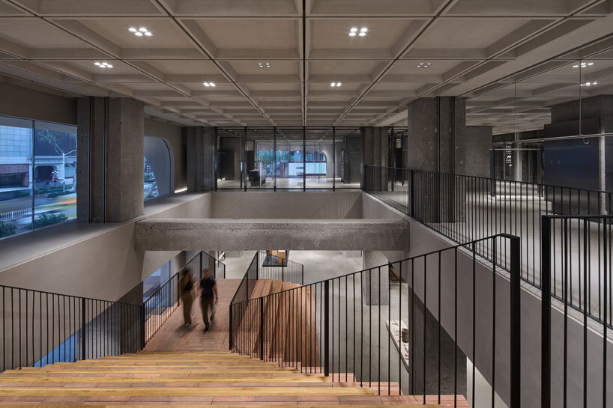
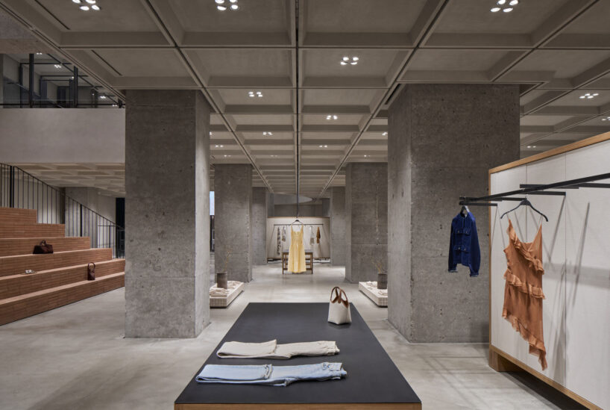
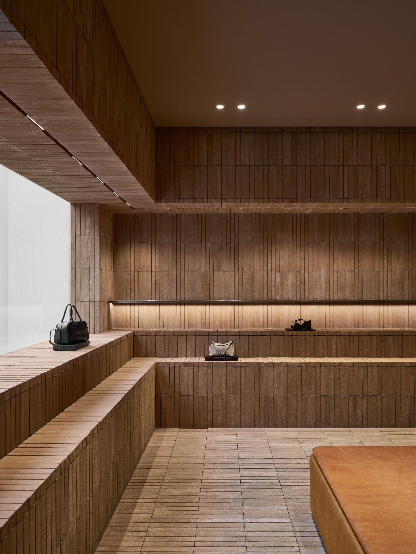
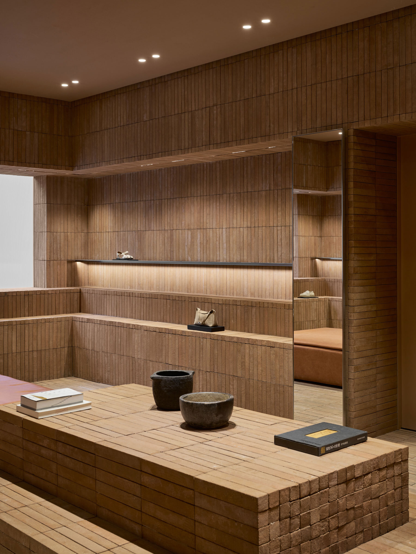

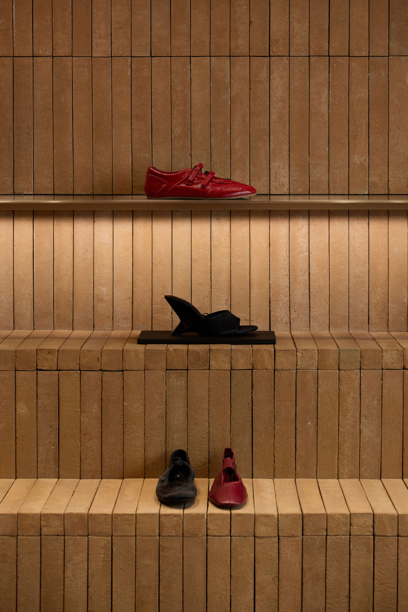
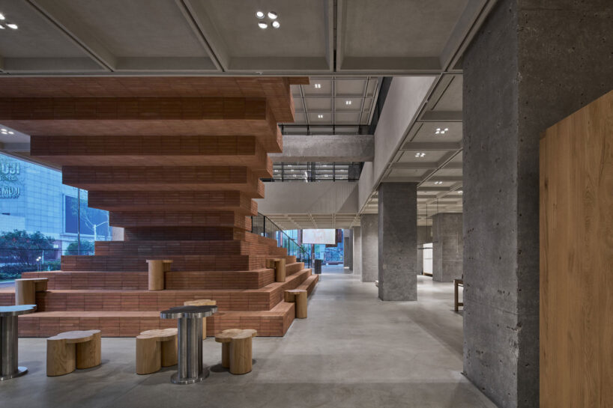
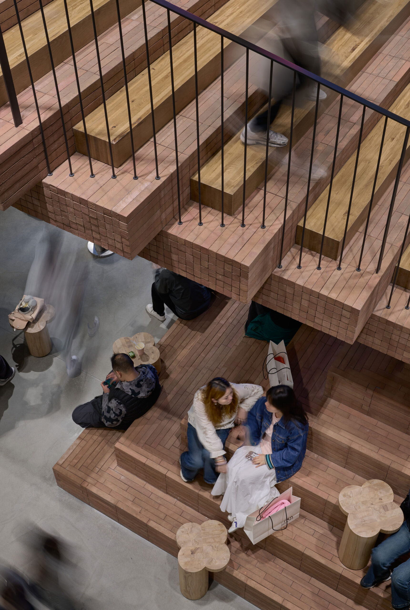
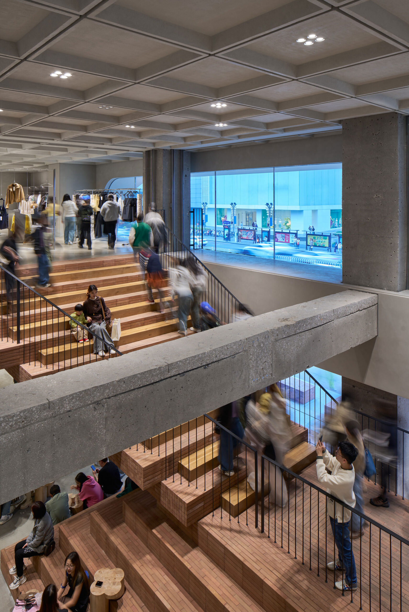
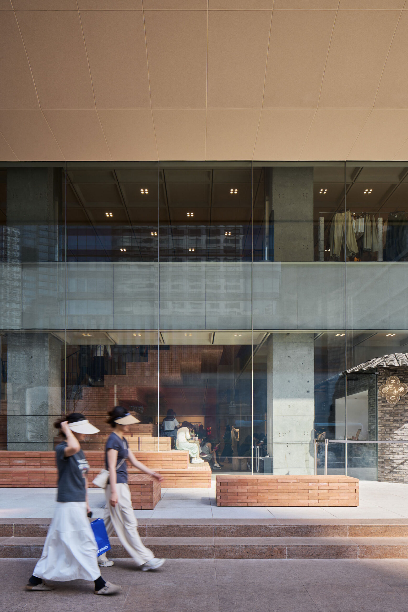
Internally, the layout is organized to support a multi-layered circulation experience. A red-brick staircase functions as both a structural and programmatic element, offering seating, product display, and transitional space. This central stairway connects the various levels and visually anchors the store within the surrounding context. Adjacent to this element is Zacaffè specialty coffee shop, contributing to the multifunctional nature of the space.
Transparency and Layered zones define ZARA’s Flagship store

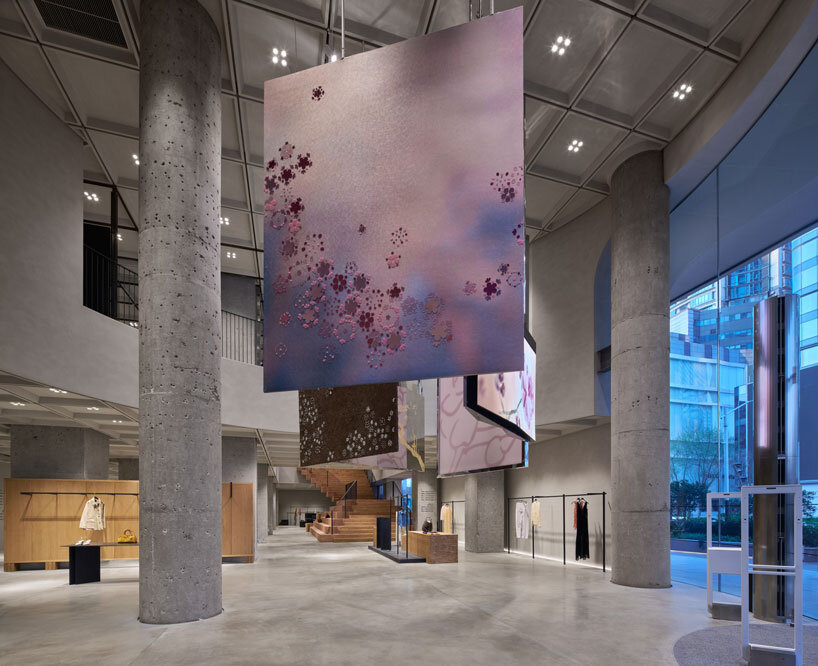
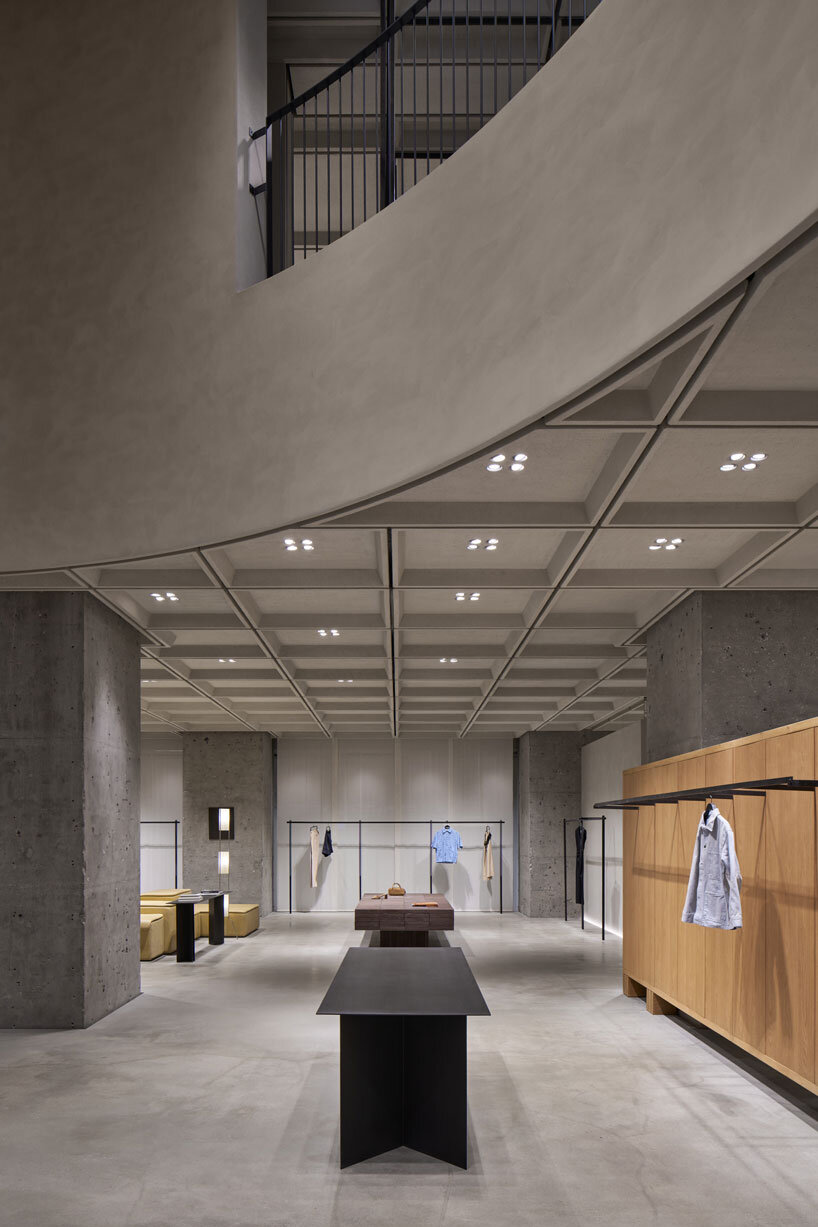
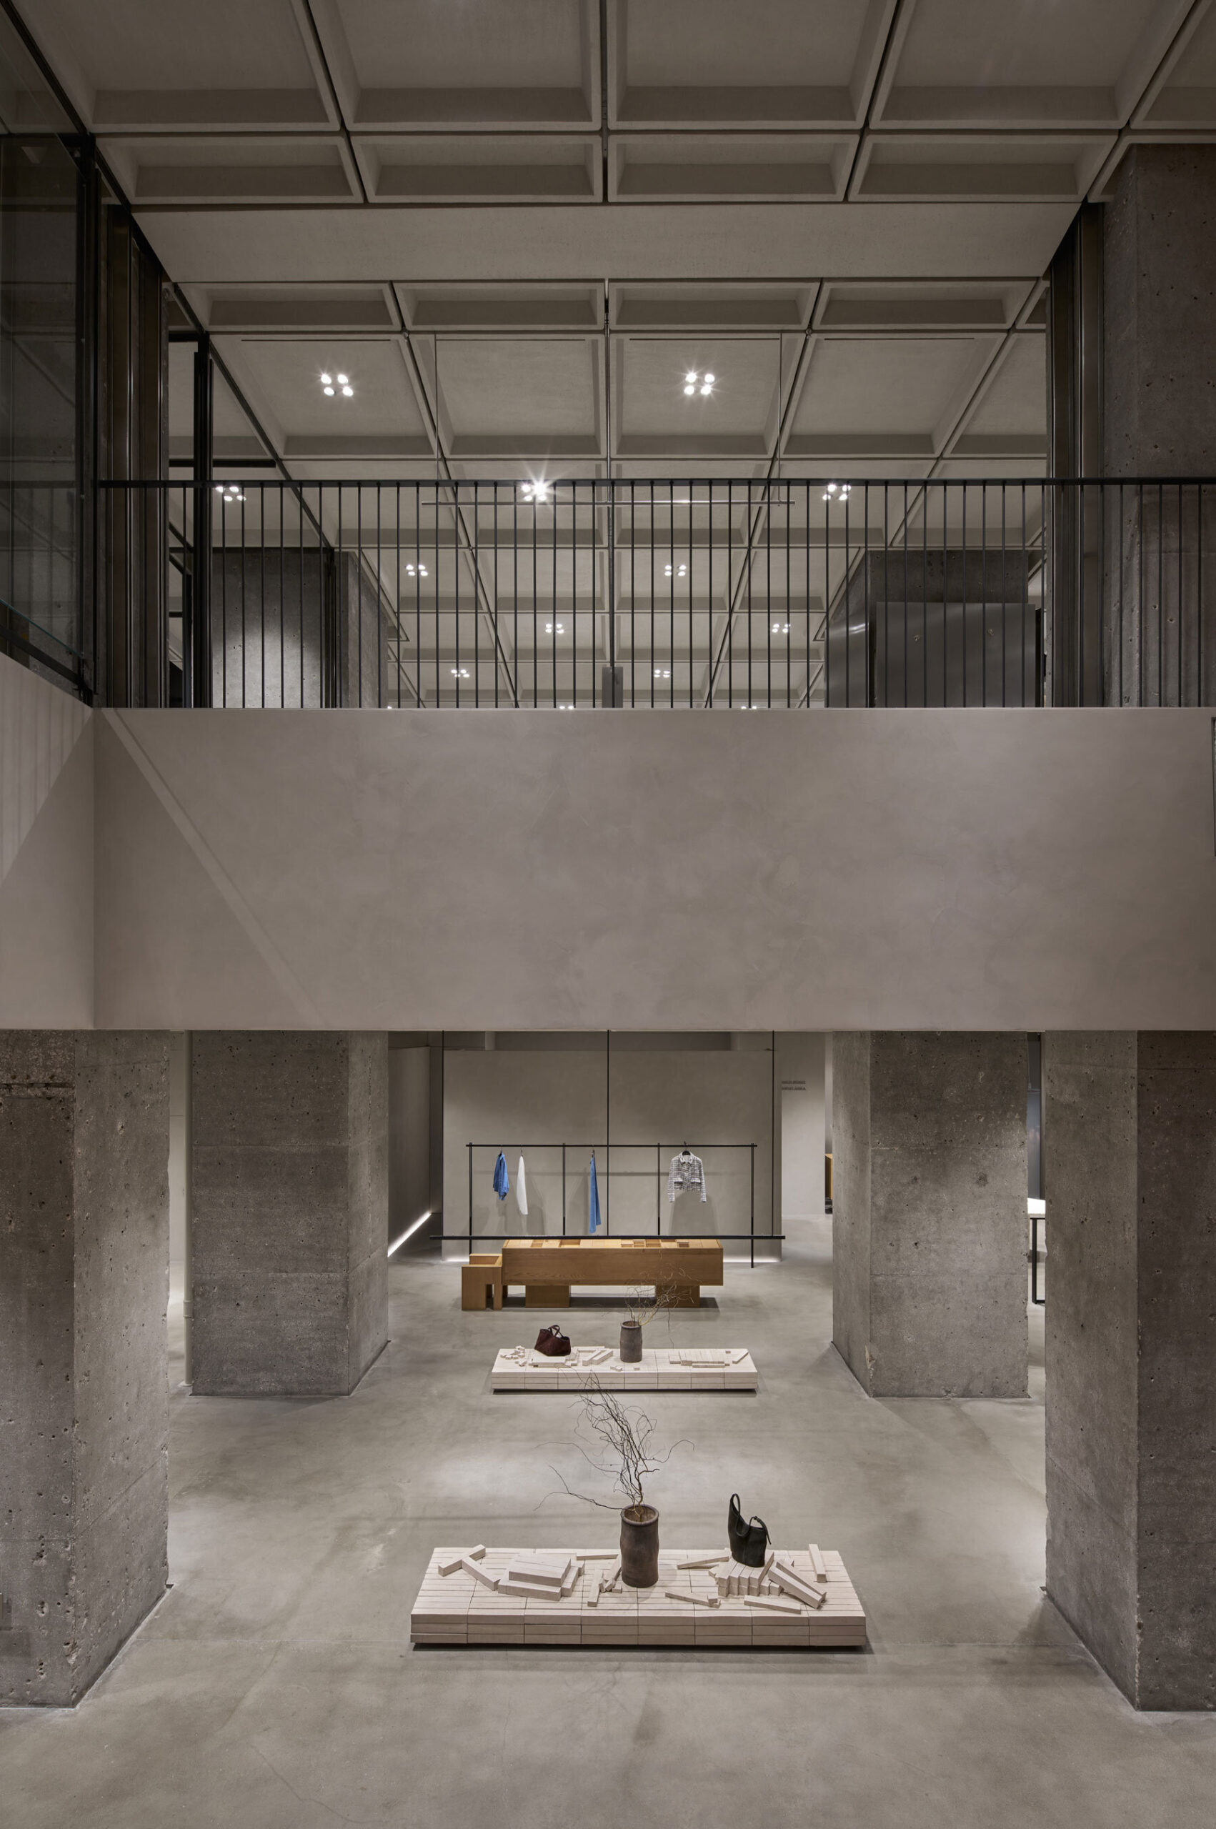
AIM Architecture’s design team organizes the entrance level around a double-height volume that allows for flexible use, including installations, brand storytelling, and collaborative events. This spatial anchor supports various configurations and content activations without altering the architectural framework. The design incorporates ZARA’s back-of-house systems visibly within the architectural language. A glazed wall reveals the automated clothing transport system, integrating logistics with the spatial and visual experience. This approach prioritizes operational efficiency while maintaining openness and transparency in the customer environment.
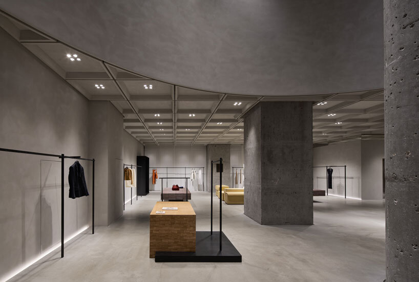
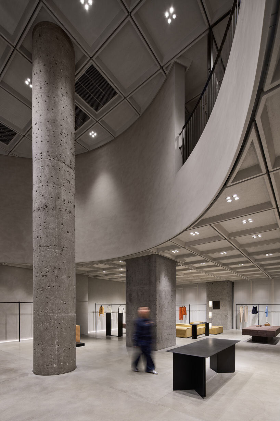
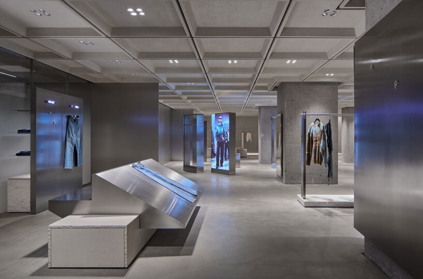
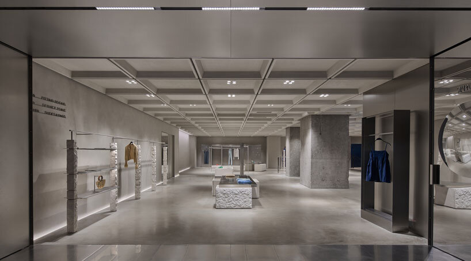
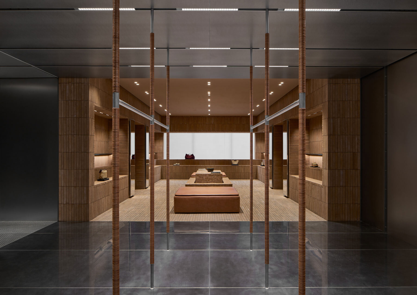
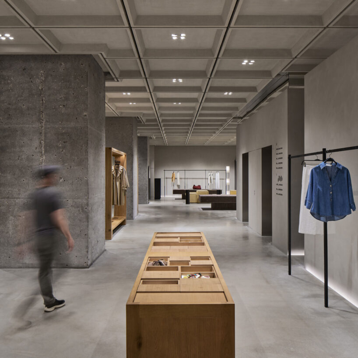
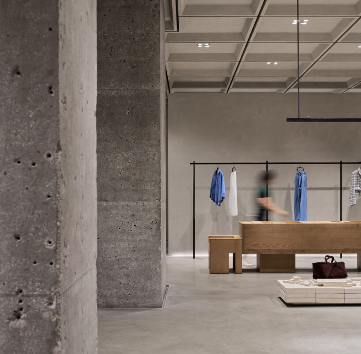
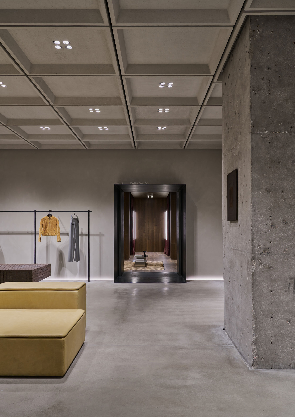
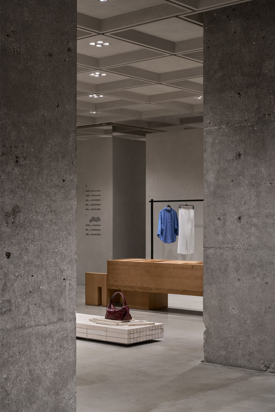
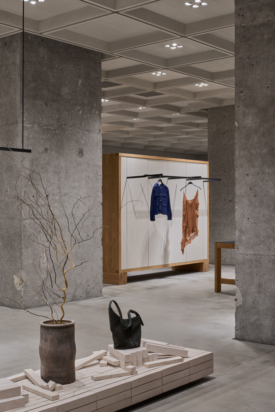
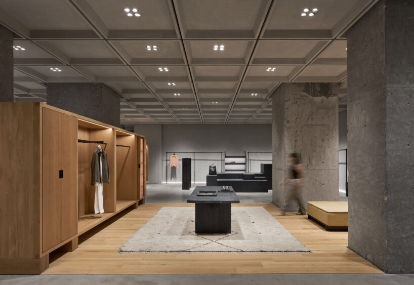
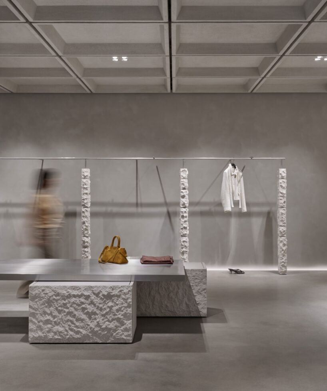
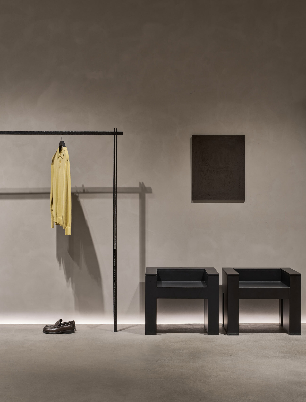
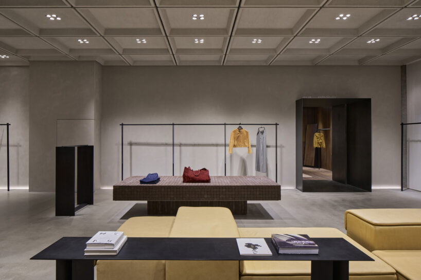
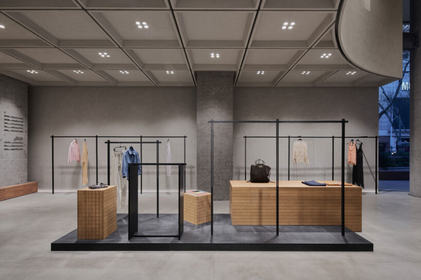
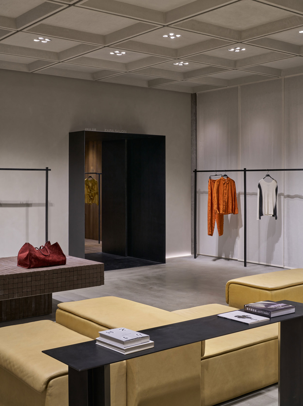
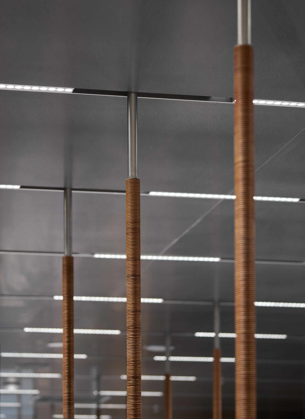
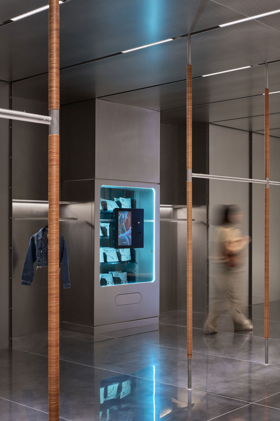
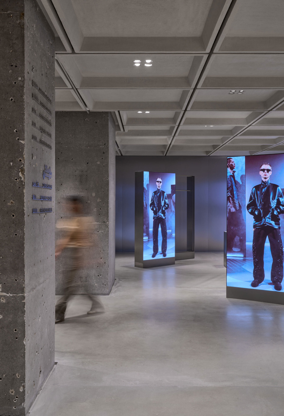
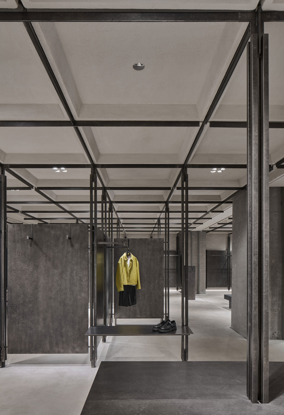
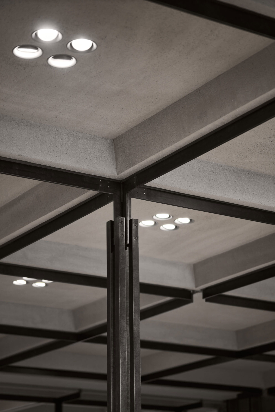
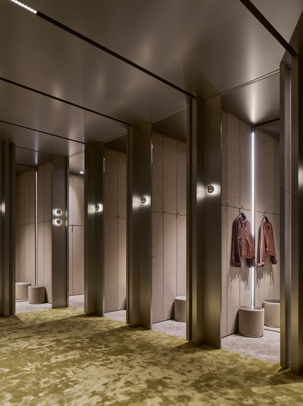
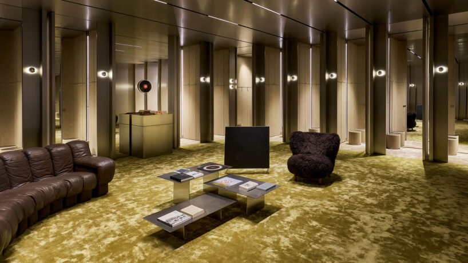
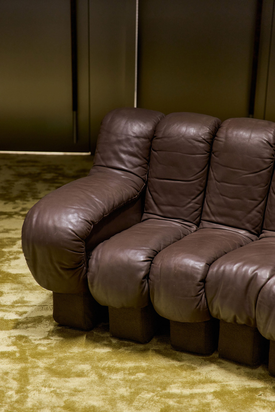
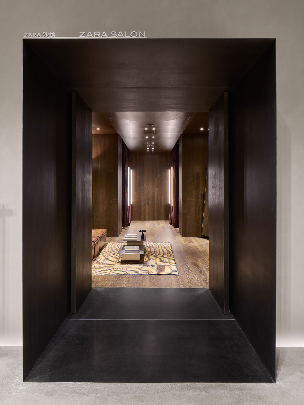
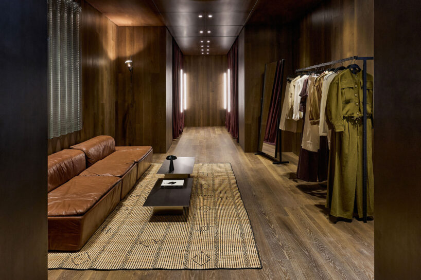

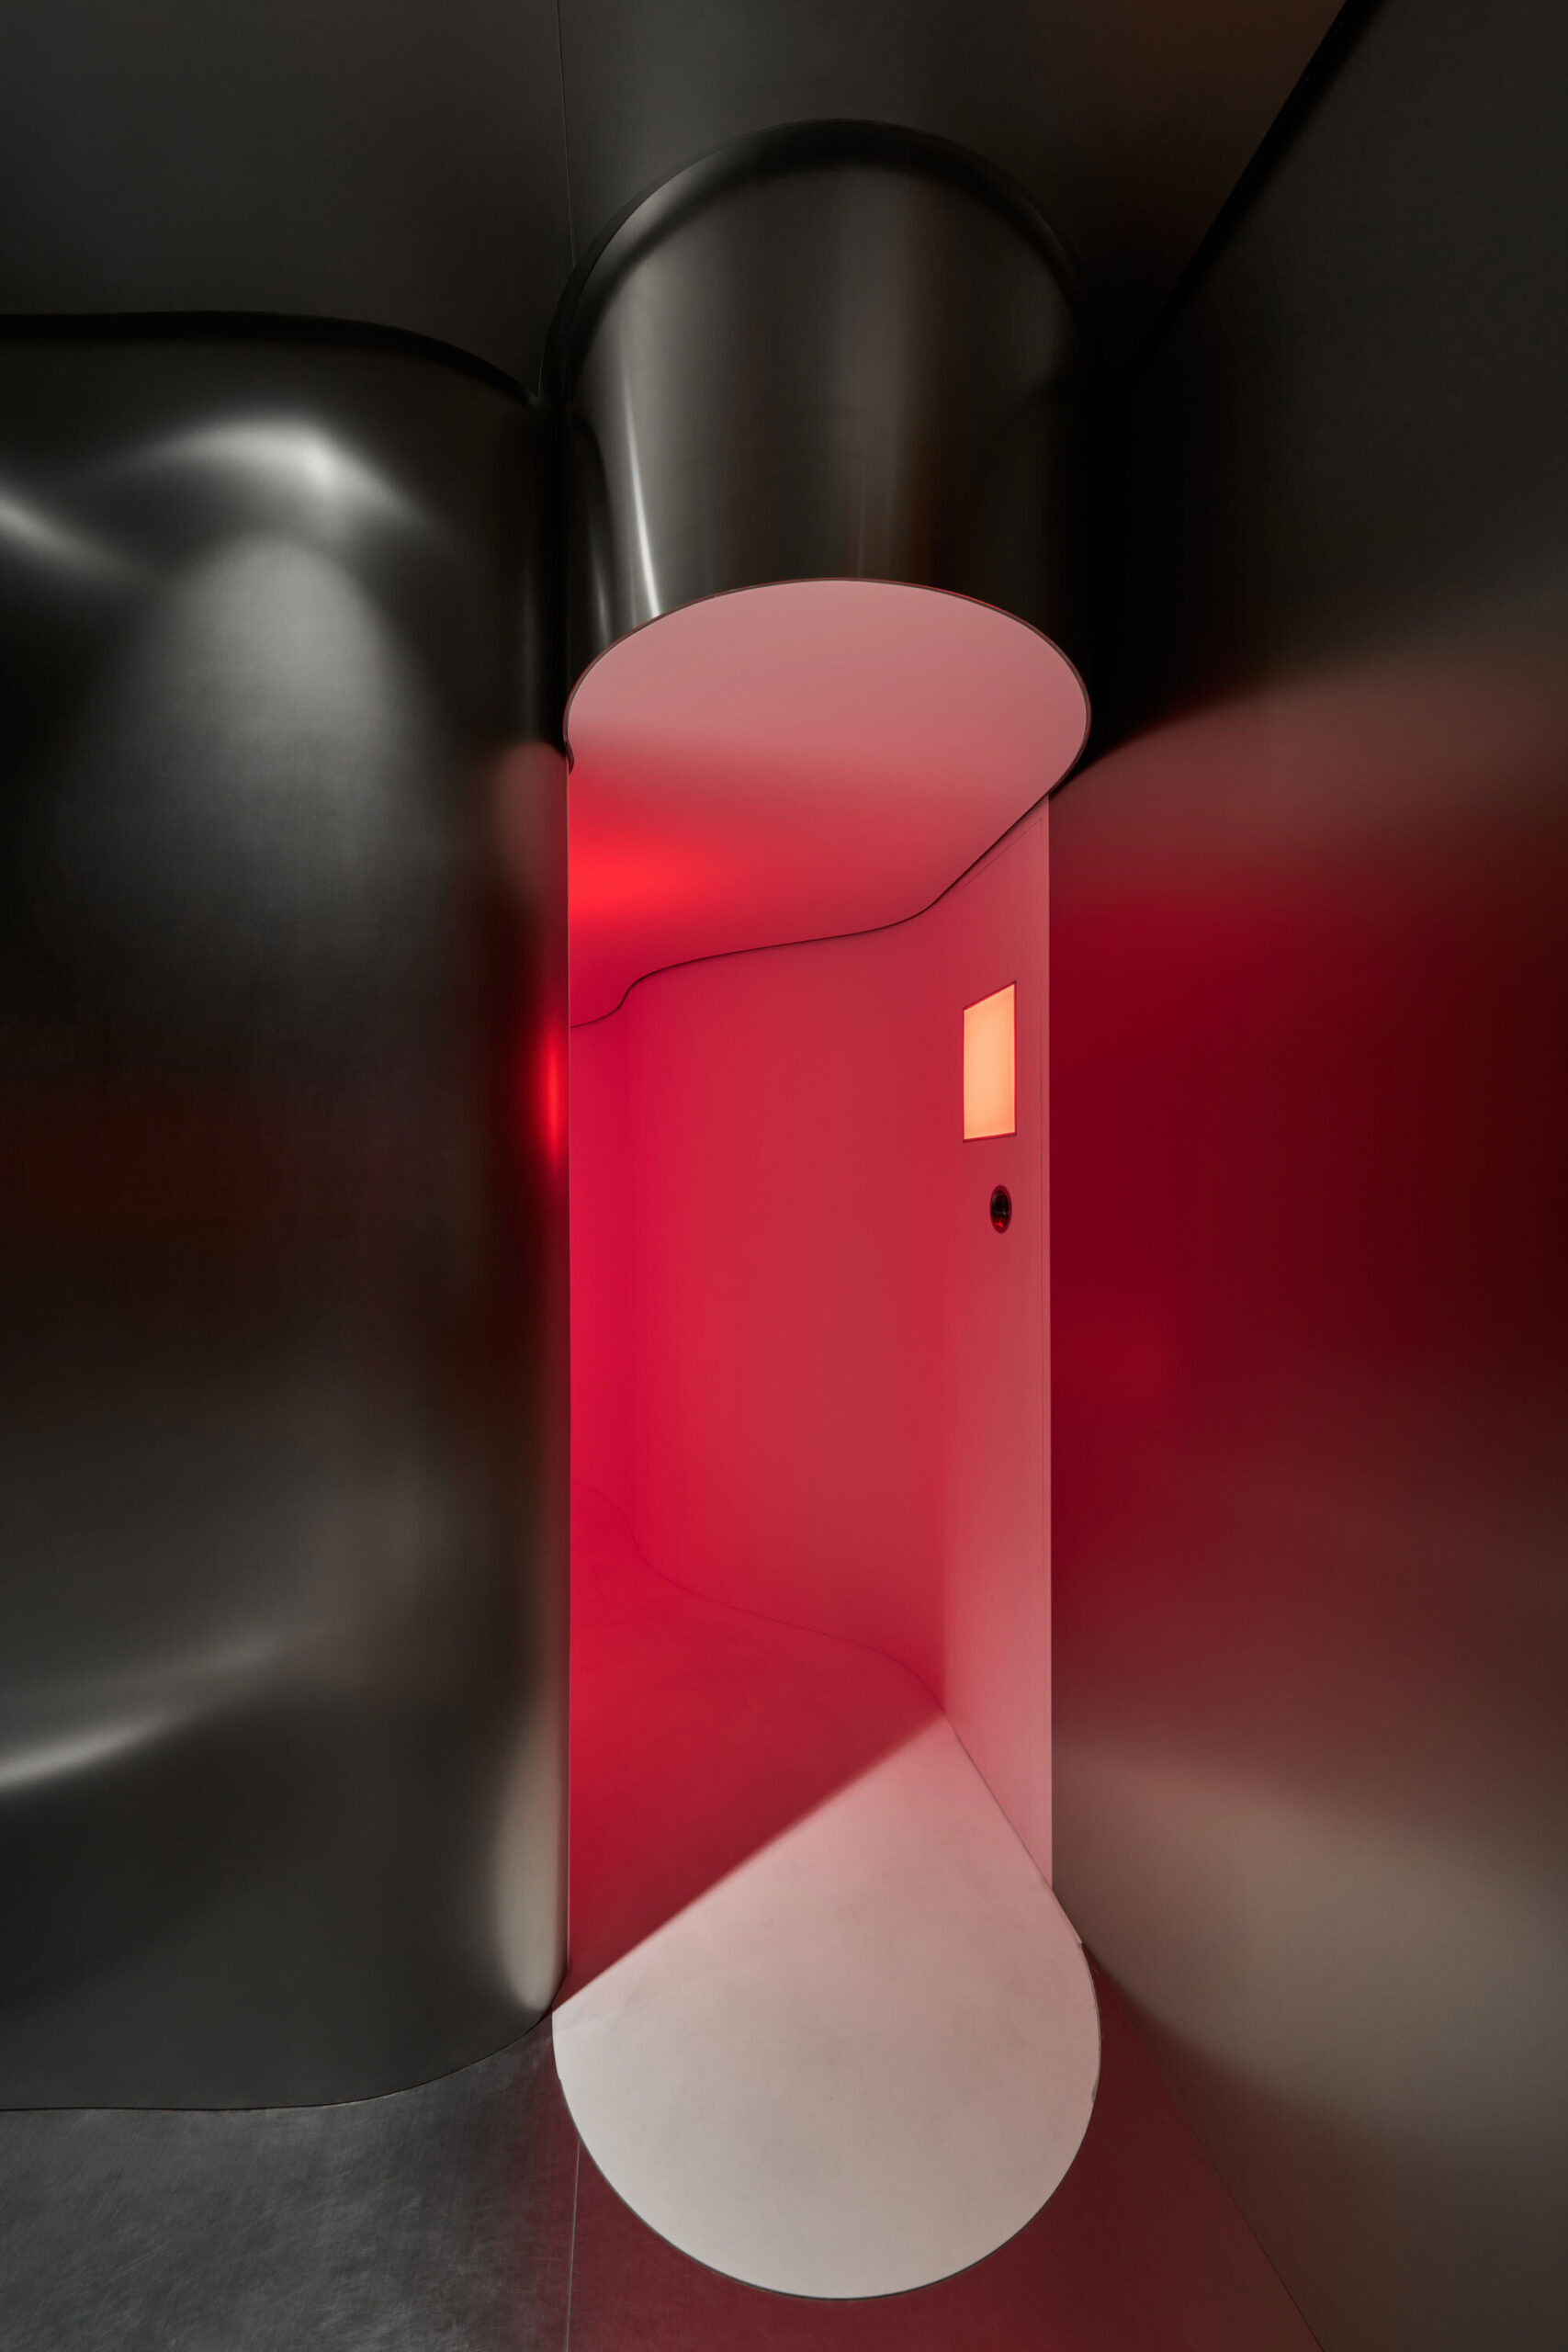
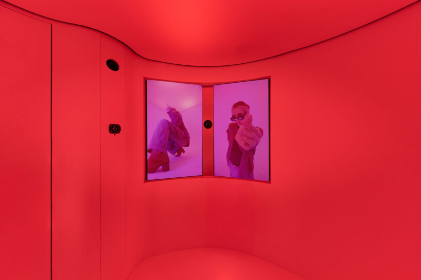
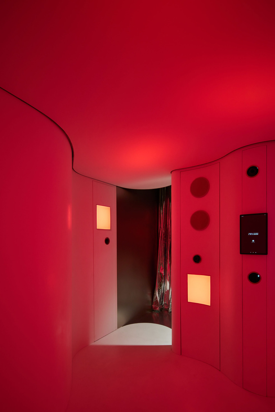
Material selections include exposed structural columns, polished concrete flooring, and a concrete cassette ceiling system. These elements establish a neutral yet robust framework for varied retail experiences. Ground-level retail areas include ZARA Salon, a smaller-scale setting for curated displays and tailored service. The upper floor accommodates more flexible, youth-oriented zones, where varied material applications suggest informality and experimentation. Digital integration is embedded through interactive features, including a professional-grade, bookable photo booth, ‘Zara Fit Check,’ which provides users with high-resolution imagery and digital engagement.
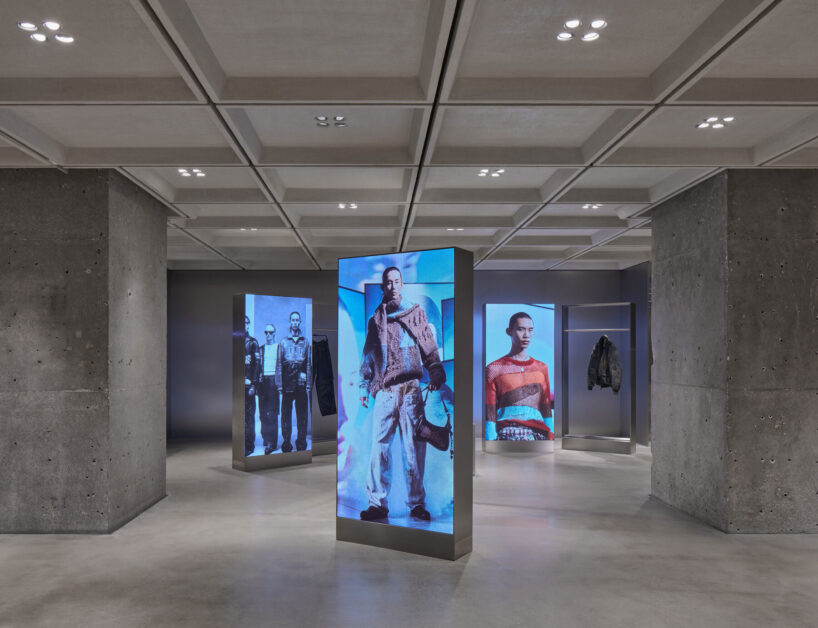

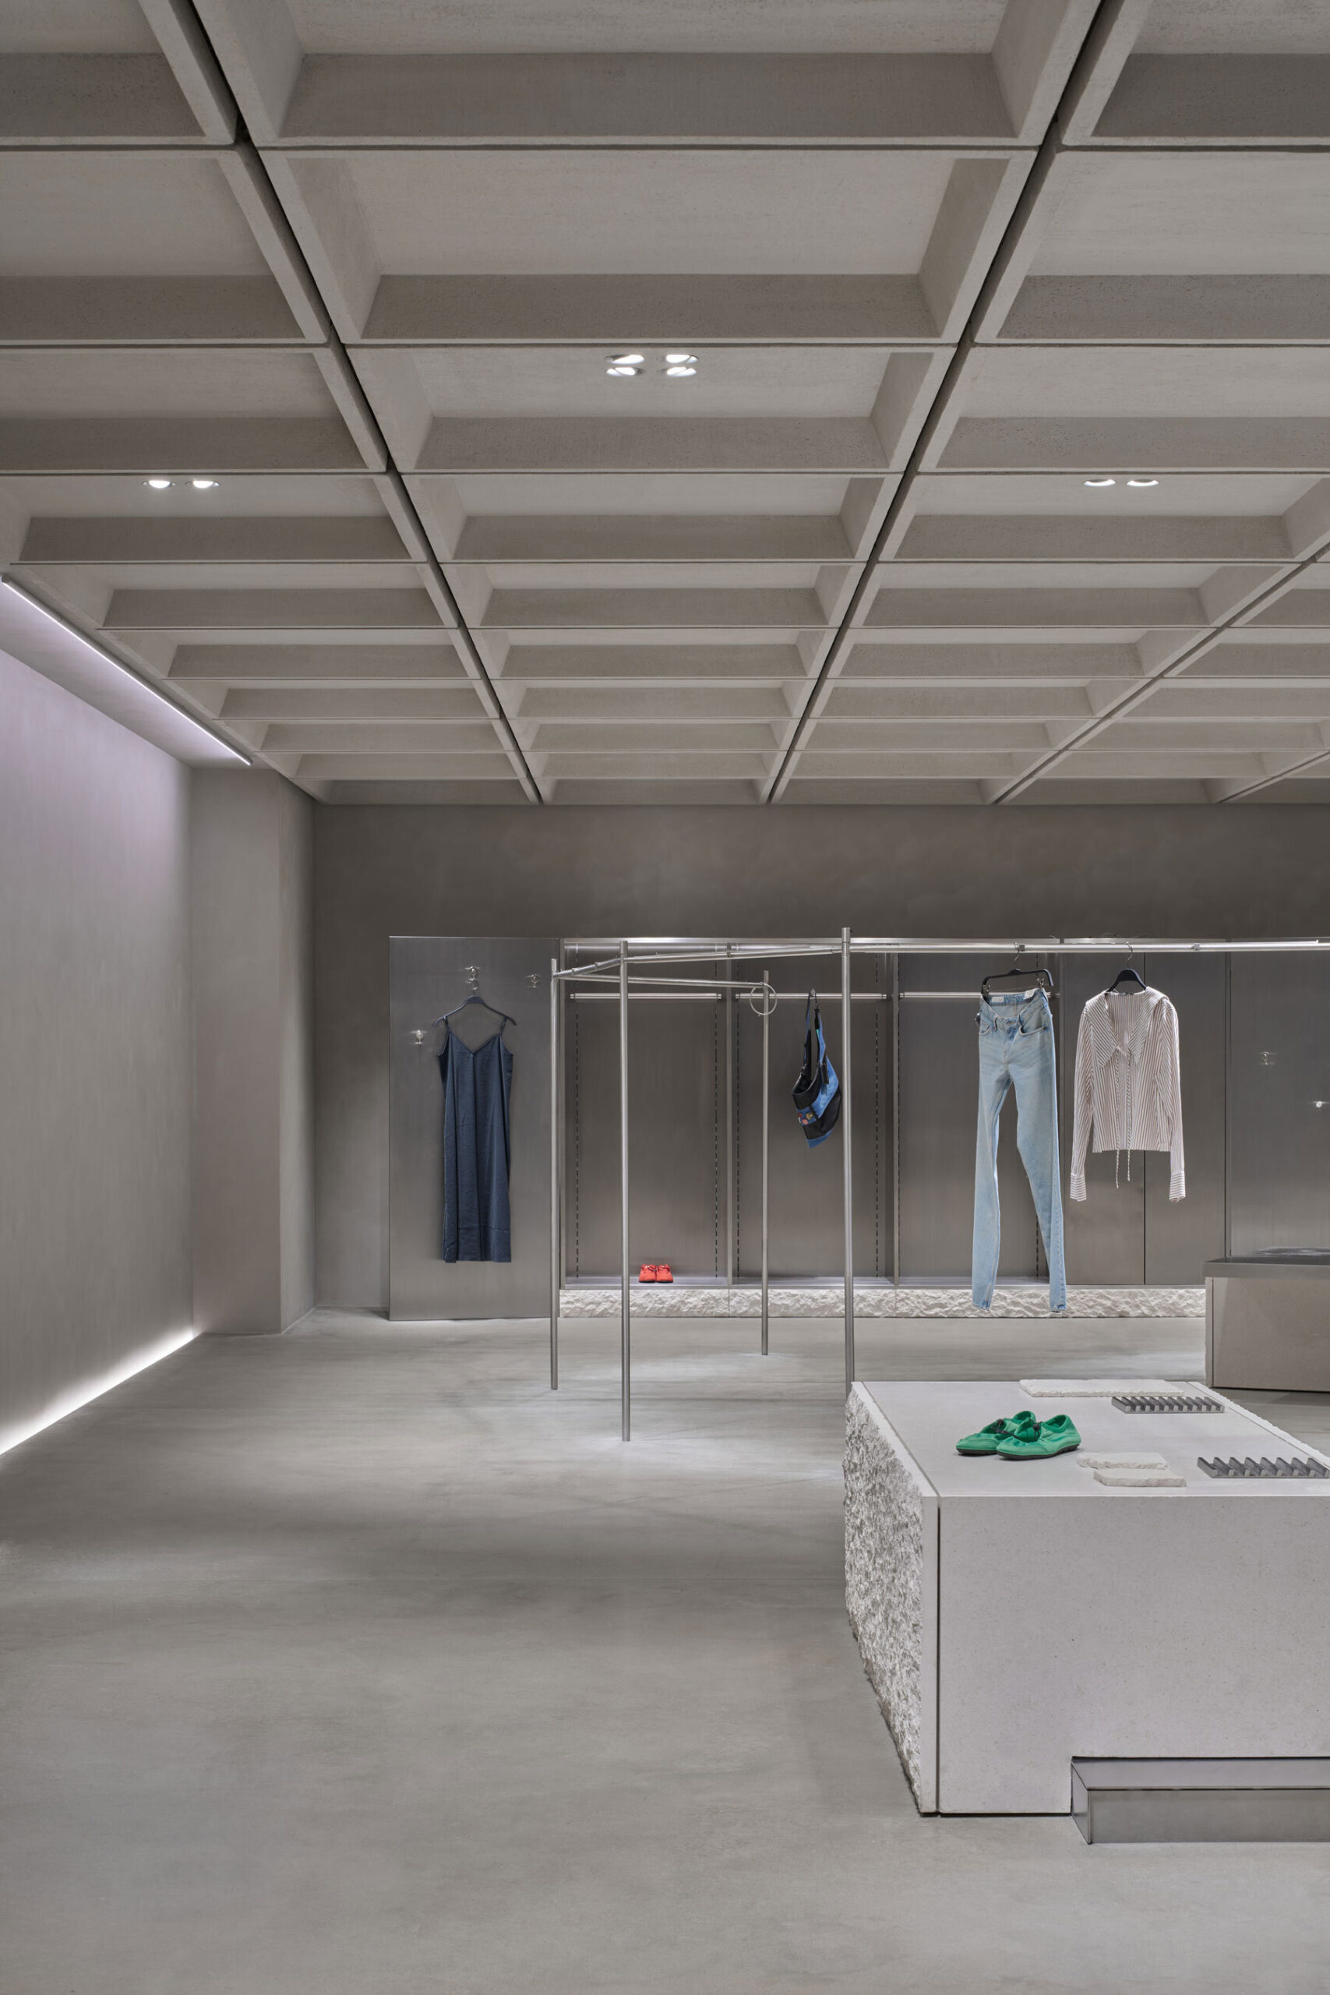
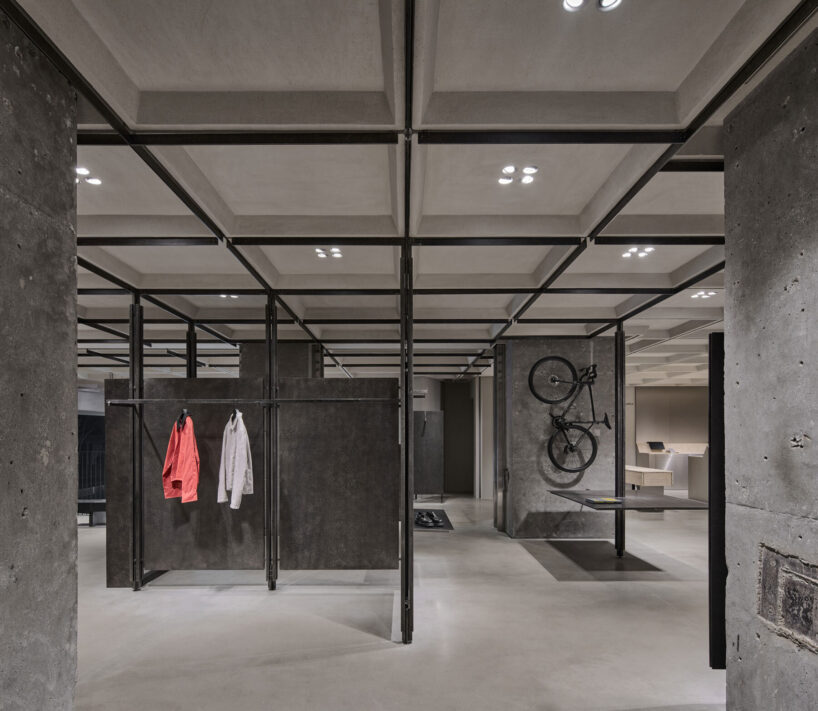


1/45
project info:
name: ZARA Nanjing Xinjiekou Flagship Store
architect: AIM Architecture | @aimarchitecture
location: Xinjiekou, Nanjing, China
ground floor area: 3450 sqm
client: ZARA Commercial (Shanghai) Co., Ltd | @zara
facade design, interior design, FF&E design, signage design, landscape design: AIM Architecture
design principals: Wendy Saunders, Vincent de Graaf
project manager: Marta Pozo, Sacha Silva
project architect: Ewa Szajda
design team: Alba Galan, Davide Signorato, Emilio Wang, Gabrielle Liu, Guanlin Li, Haochen Yang, Jerry Guo, Song Jie, Kang Jin, Junger Xia, Kexin Gao, Mia Lei, Nora Liu, Victor Mongin, Wei Zheng, Weisha Dai, Qianqian Bao, Xiao Wen, Zhang Yi, Zhao Na
visualization: JIAO Yan
detailed construction drawing design: AIM Architecture
general contractor: Shanghai Choyoin Construction Group Co.,Ltd
facade contractor: Caamaño Asia (KunShan) Furniture and Complements Co., Ltd.(glass)/ Shanghai Choyoin Construction Group Co., Ltd
structural engineer & facade consultant: bespoke. Sur-Mesure Engineering Studio
furniture: Caamaño Asia (KunShan) Furniture and Complements Co., Ltd.
lighting supplier: Fagerhult
audiovisual supplier: Inusual Comunicación Innovadora / ICI Technology Shenzhen Ltd.
Zacaffè design: Art Recherche Industrie
digital experience: Bagel Affairs
main materials: concrete, brick, solid wood, stainless steel, natural stone, ultra clear glass
photographer: Seth Powers | @sethpowersphoto, ZARA
shop
your own online design shop — no sales commission collected