akasaka shinichiro atelier: SAZAE’s house
conceived for a family that spans four generations, the design seeks to create spatial connectivity within the house by generating a large common area that caters to a variety of lifestyles.
prefer designboom on google‘SAZAE’s house’ by akasaka shinichiro atelier all images courtesy akasaka shinichiro atelier image © koji sakai

sapporo-based architecture practice akasaka shinichiro atelier has sent us images of ‘SAZAE’s house’, a private residence for a 7-member family in japan. heavily influenced by the generational make-up of the inhabitants, the design seeks to create spatial connectivity within the house by creating a large common area that is intercrossed with two distinct passageways.
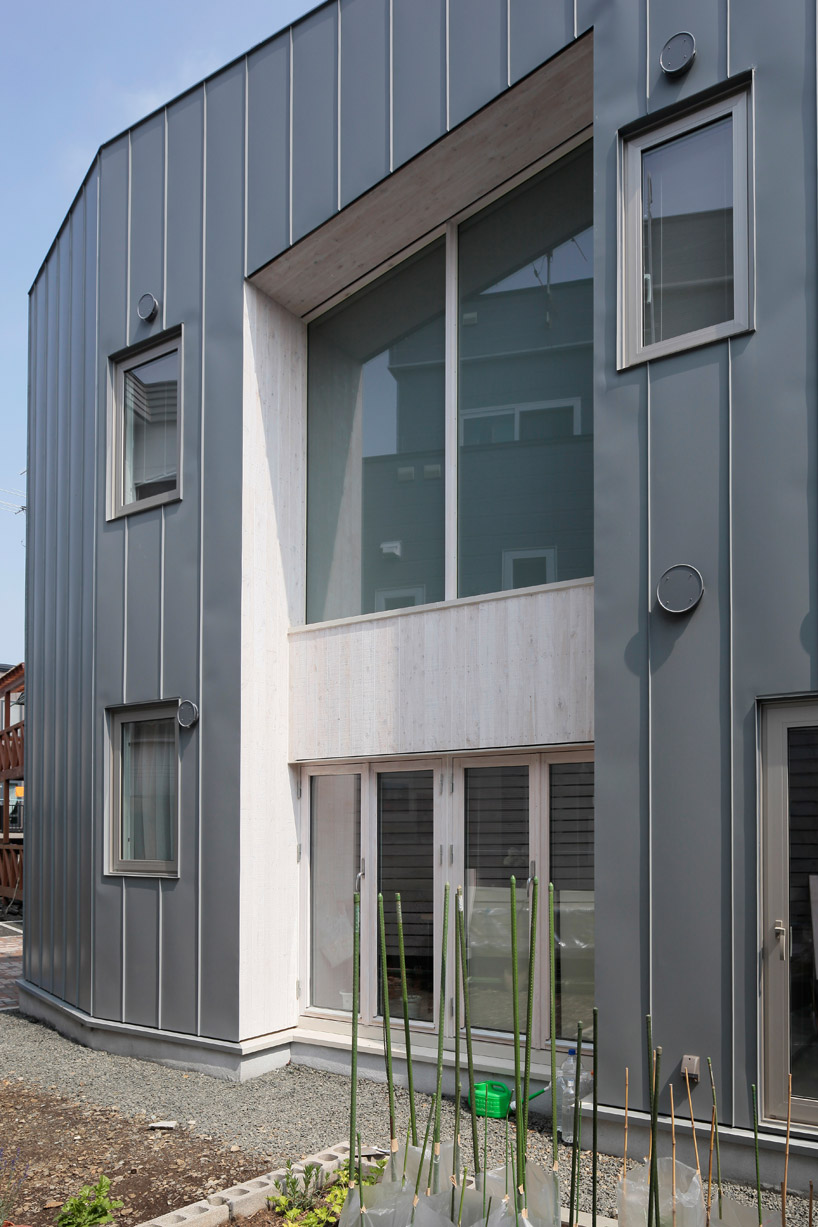 exterior view image © koji sakai
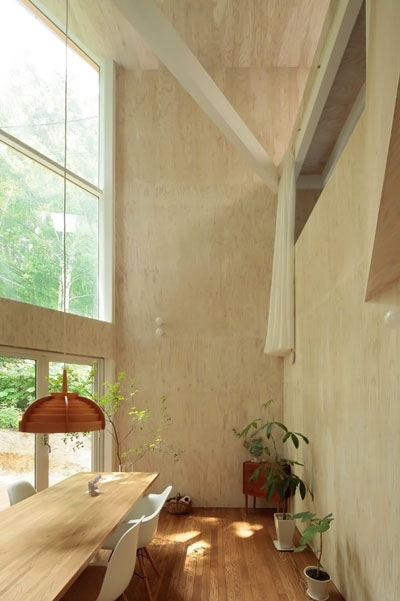
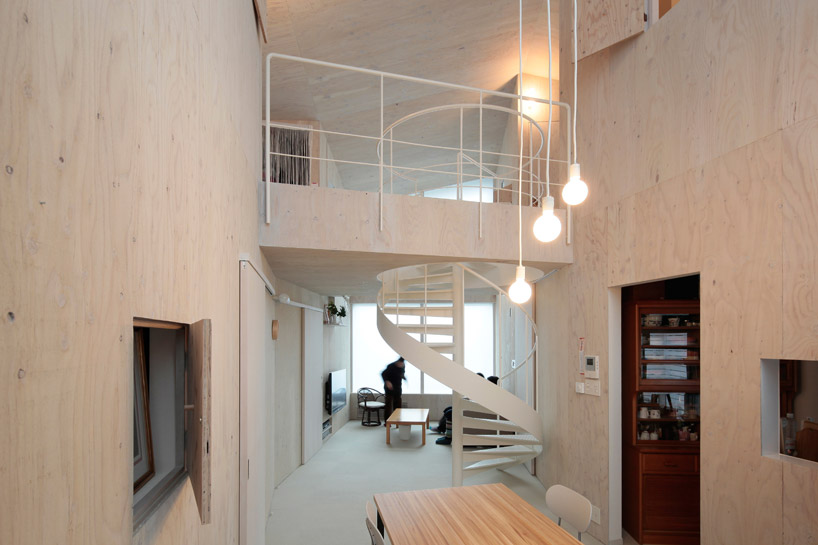
the young clients requested a new house that would easily and cohesively accommodate their young daughter, the husband’s mother and grandmother as well as his brother and sister. working with the unconventional four-generation span of the household, the architects focused on offering a dormitory-like layout that catered to the many different lifestyles and schedules of the residents. the common area was dedicated to a large portion of the layout, generating a neutral space that the family members could share together. fronted with a generous translucent window pane, the open area is a comfortable space for a variety of domestic activities.
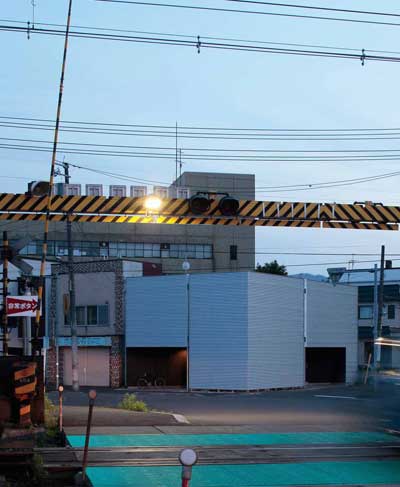
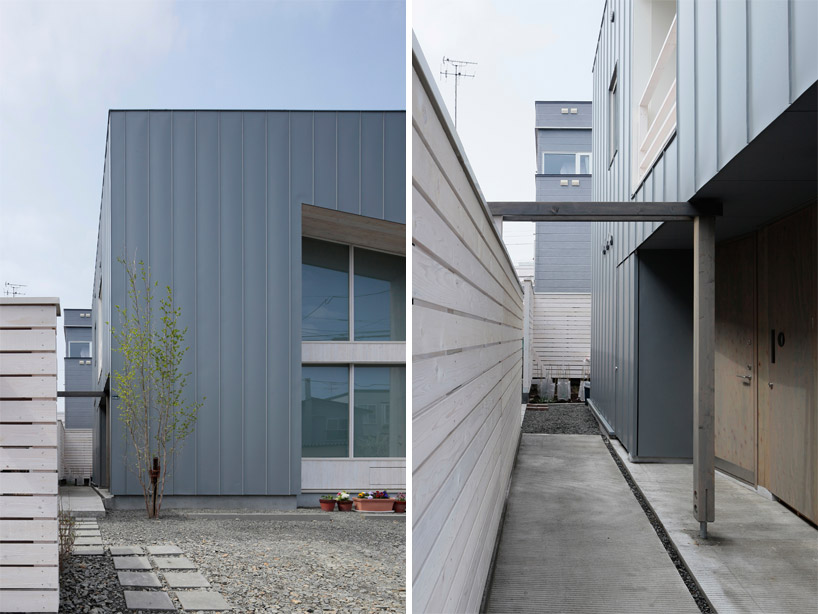 approach images © koji sakai
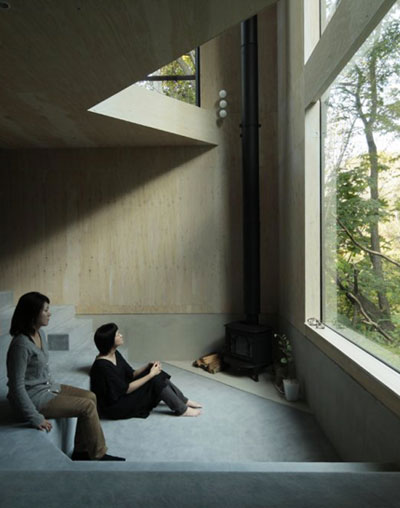
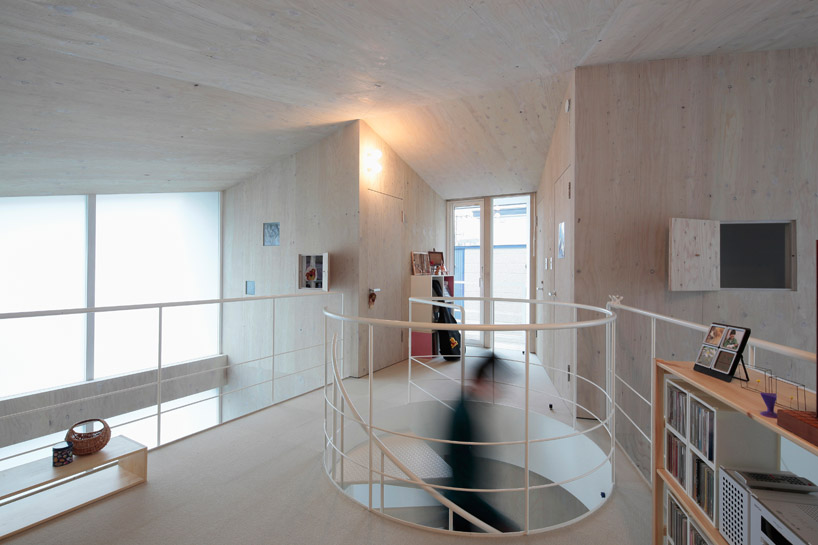
accessed by a central spiral staircase, an elevated passage adds another dimension to the common space. in addition to connecting private rooms together, the linear space generates intimate nooks with abundant natural sunlight while overlooking the level below at the middle of its span. small internal windows visually and audibly connect individual rooms to the common space, further enforcing a sense of correspondence between the large family.
 interior view image © koji sakai
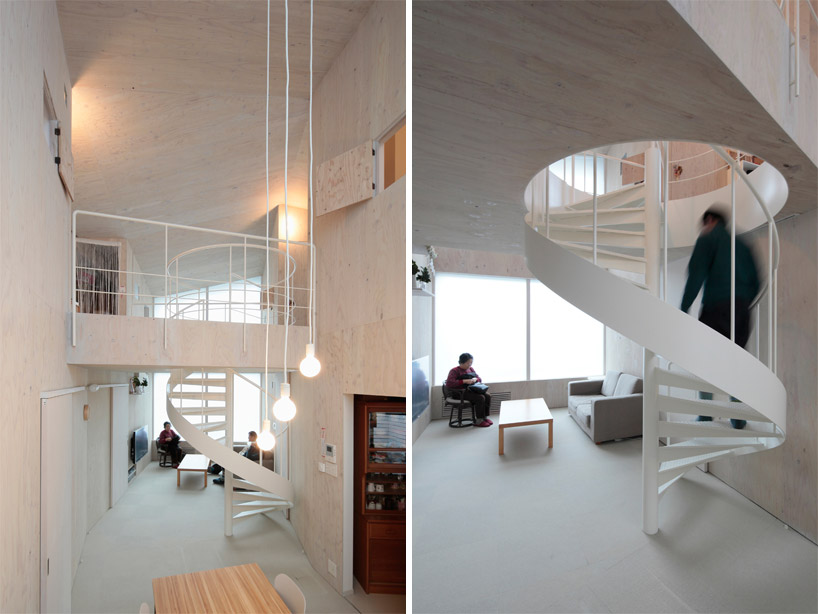 (left) view from dining space (right) living room and spiral staircase images © koji sakai
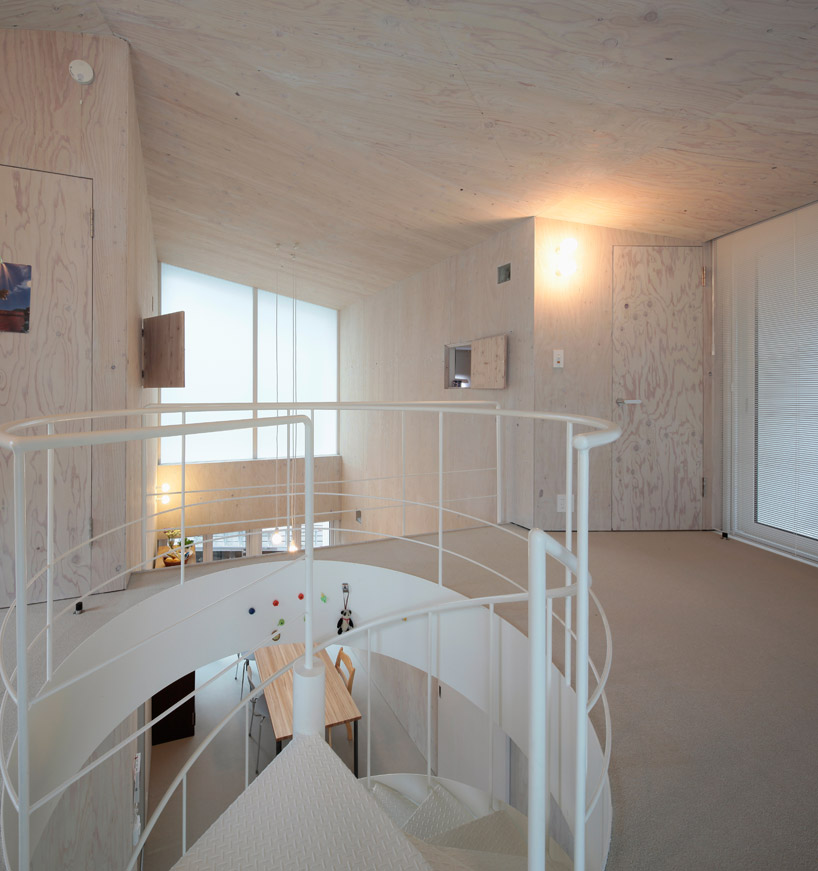 second level image © koji sakai
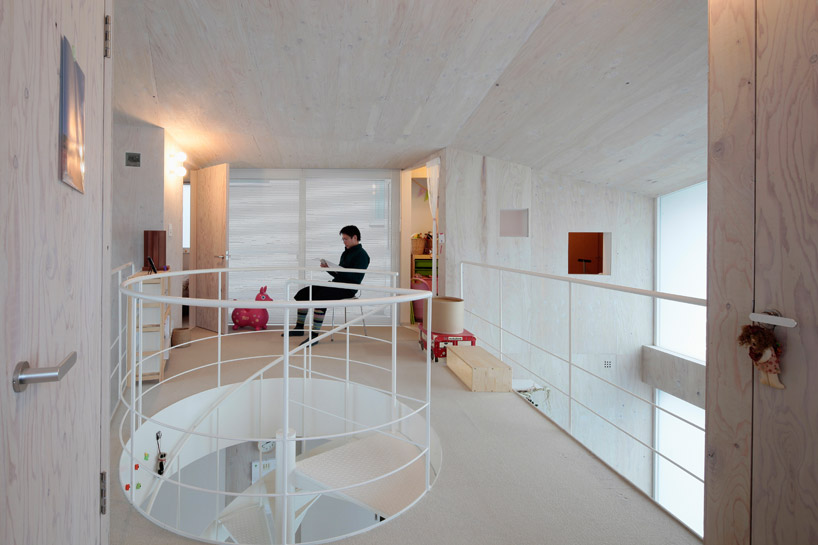 reading area image © koji sakai
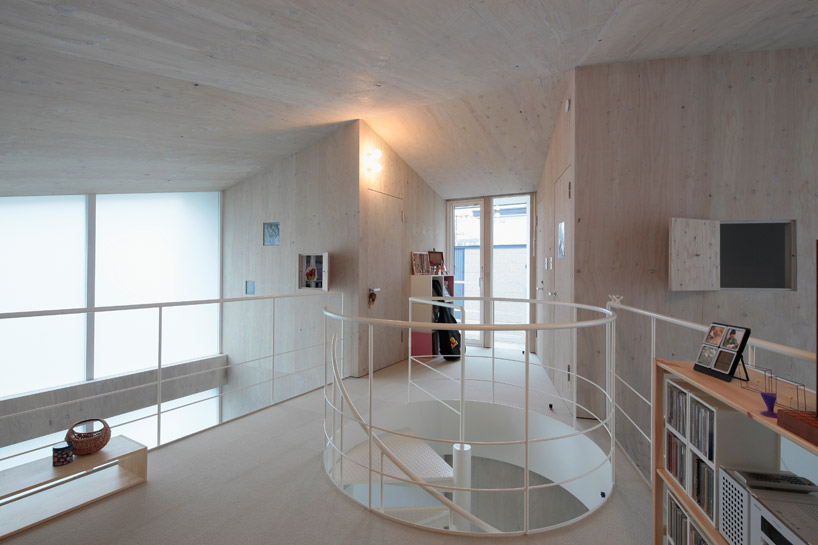 image © koji sakai
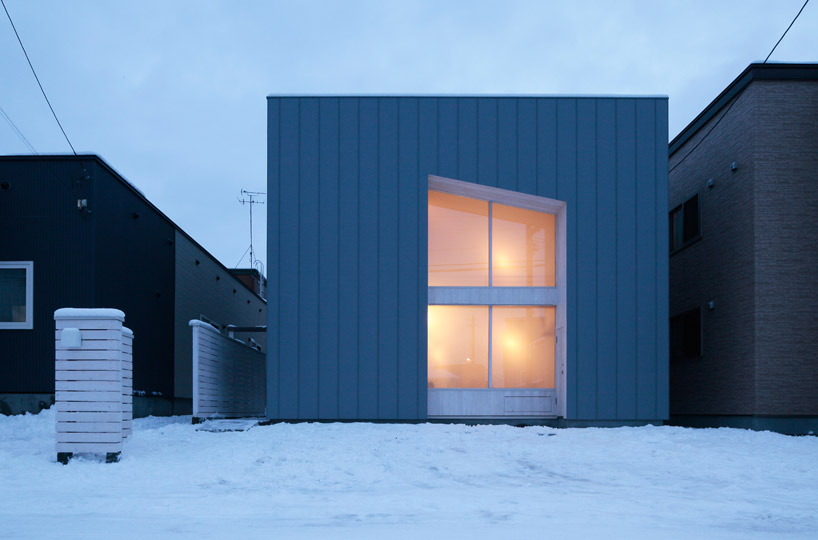 night view image © koji sakai
 floor plan / level 0
 floor plan / level +1
 section
shop
your own online design shop — no sales commission collected