akio kamiya architect & associates: house in koori
a contemporary interpretation of the vernacular dwelling, the ground floor is formed with planes of reinforced concrete, contrasting the upper level's warm atmosphere generated by a palette of diversely hued woods.
prefer designboom on google[FEATURED]
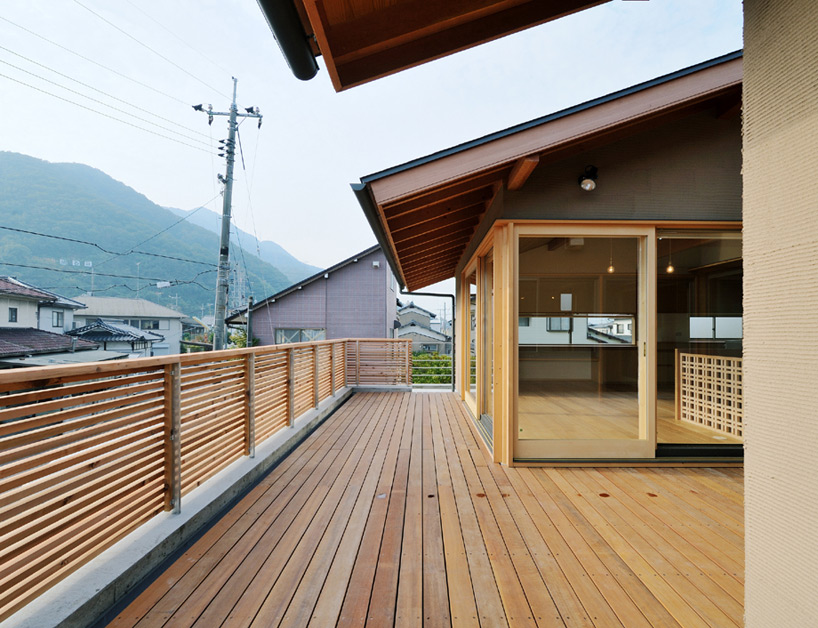 ‘house in koori’ by akio kamiya architect & associates, koori, japan image © nobuyoshi nakagiri all images courtesy of akio kamiya architect & associates
in a residential district in koori, japan, the ‘house in koori’ by okayama city-based japanese firm akio kamiya architect & associates is a contemporary interpretation of the vernacular dwelling. a base formed with planes of reinforced concrete generates the initial and indoor entry sequence. upon passing through the main portal, inhabitants immediately observe an outdoor courtyard garden, which also borders the japanese-style room, positioned around the corner.
rising to the first floor through a centrally located stair, dwellers are offered framed views of encompassed by green mountains from the common spaces and bedrooms. contrasting the cooler atmosphere of the ground floor, a warm material palette with a variety of diversely hued woods comprises the upper level. a combined kitchen, living and dining area are grouped beneath a gabled ceiling surfaced with lumber planks and exposed timber beams.
 front elevation image © nobuyoshi nakagiri
 corner view image © nobuyoshi nakagiri
 entry hall image © akio kamiya
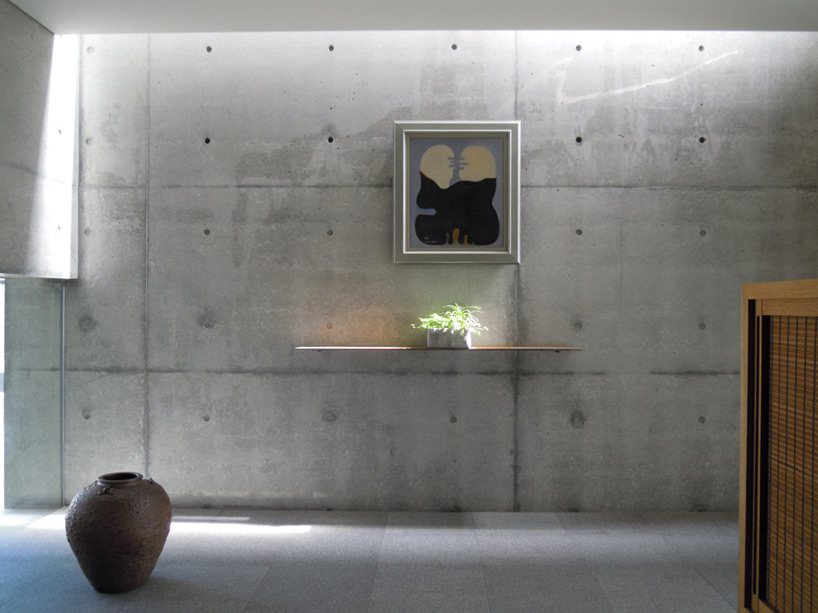 entry hall image © akio kamiya
 view of entry from japanese-style room image © nobuyoshi nakagiri
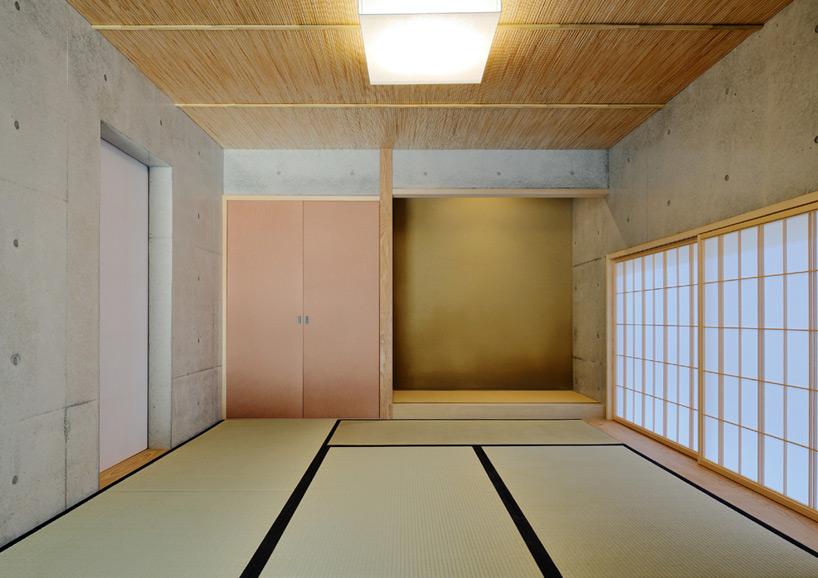 japanese-style room image © nobuyoshi nakagiri
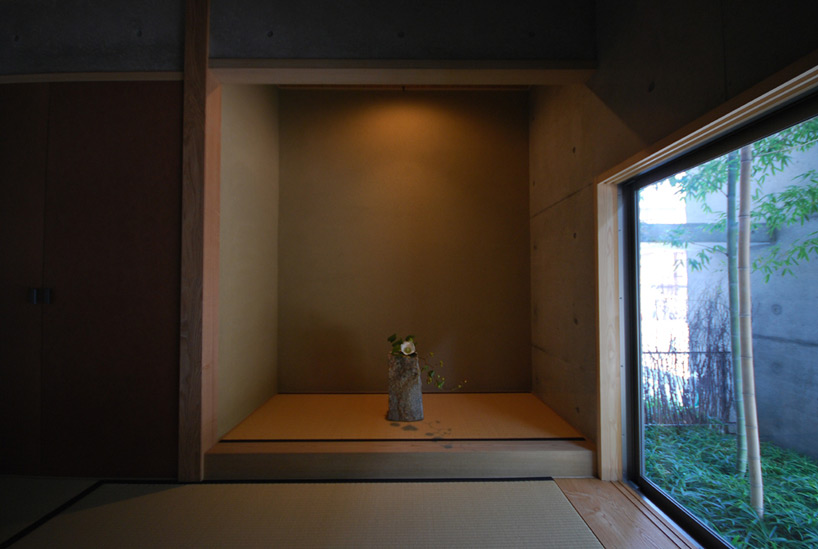 niche within the japanese-style room image © akio kamiya
 combined kitchen, living + dining area image © nobuyoshi nakagiri
 kitchen image © nobuyoshi nakagiri
 view of kitchen from living area image © nobuyoshi nakagiri
 access to bathroom from roof terrace image © nobuyoshi nakagiri
 site plan
 floor plan / level 0
 floor plan / level 1
 section
project info:
project name: house in koori architect: akio kamiya location: japan site area: 243.60 m2 building area: 146.53 m2 total floor area: 198.63 m2, 98.72 m2, 99.11 m2 structure: RC + wood photographs: nobuyoshi nakagiri, akio kamiya
shop
your own online design shop — no sales commission collected















