al borde refurbishes an 18th century ruin in ecuador into family house with suspended beds
having kept the existing earth walls, the architects reinforced them maintaining the open layout of the space, and adding one little yet very significant element — wooden sleeping capsules under the ceiling.
prefer designboom on google[FEATURED]

ecuador-based studio al borde has refurbished a seemingly useless ruined house in ibarra into a modern family home. having kept the existing earth walls, the architects reinforced them maintaining the open layout of the space, and adding one little yet very significant element — suspended beds for each member of the family under the ceiling.
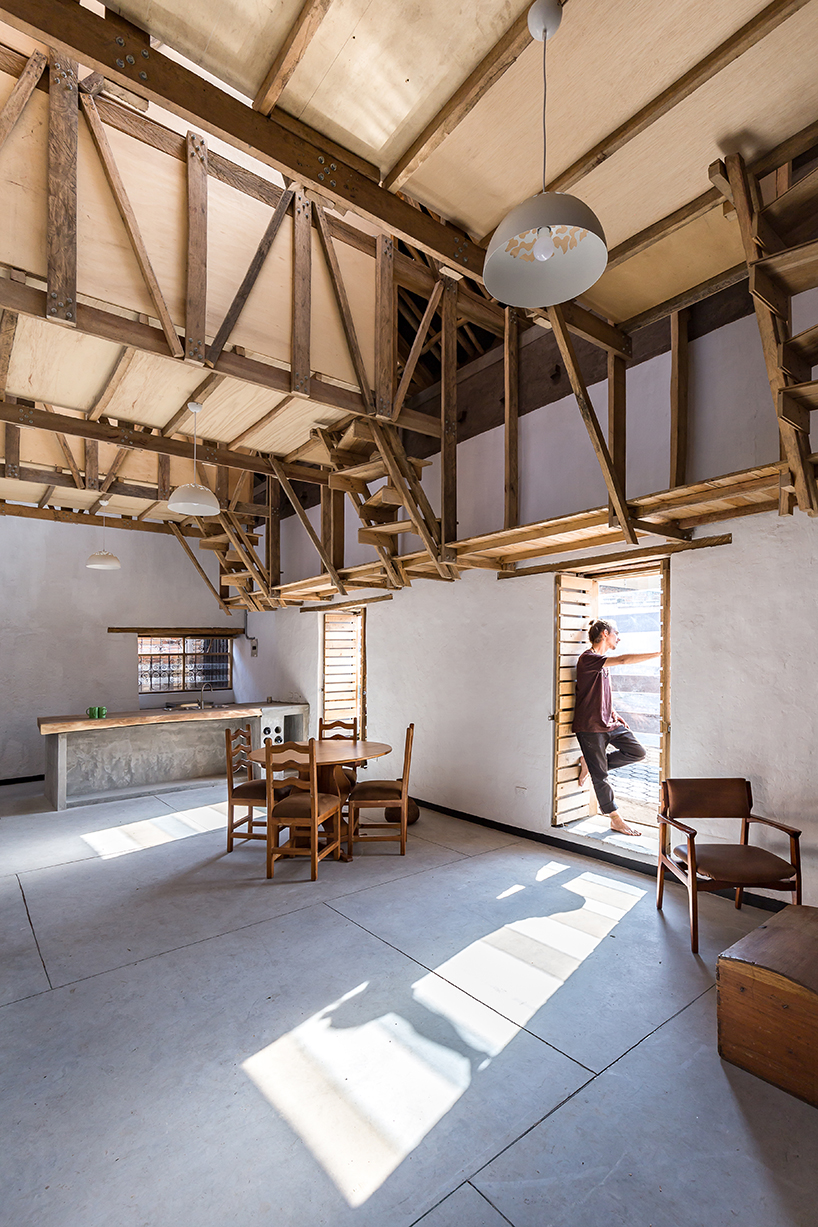
the new interior with the three bedrooms suspended from the new roof
photos by jag studio, al borde & ENOBRA
the final finishes of al borde’s completed work are almost the same as they were there in the 18th century, as the refurbishings that were done are a few and strategic — structural walls are reinforced, rammed earth is treated, doors and windows that were in poor condition are changed, and the floor is clad with polished concrete.
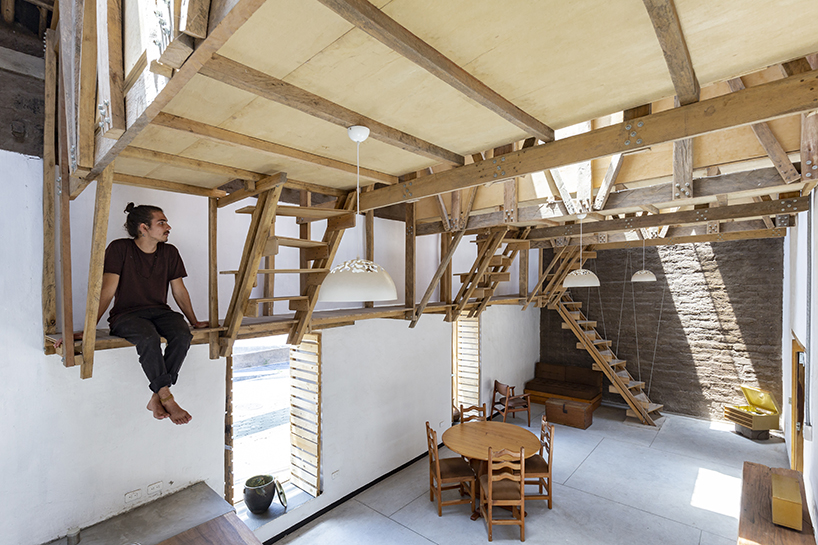
the refurbishing was done with local materials, such as bricks and wood
the old roof was not eligible for reuse, so the architects replaced it with a new one made of recycled tires, solving the bedrooms too. a new upper bond beam connects the walls, while above it, eucalyptus trusses were installed each meter and fifty-five centimeters with three wooden bed capsules built between them.
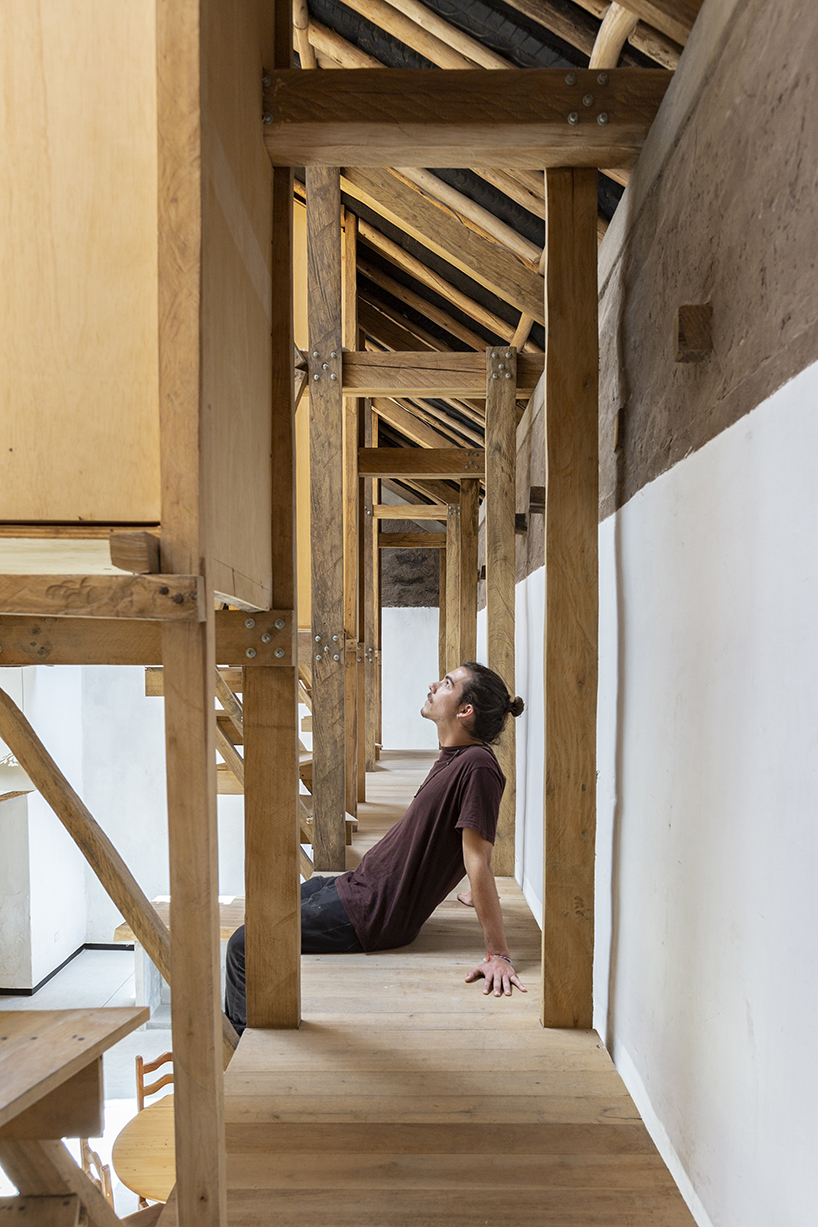
a narrow bridge connects the three bedrooms
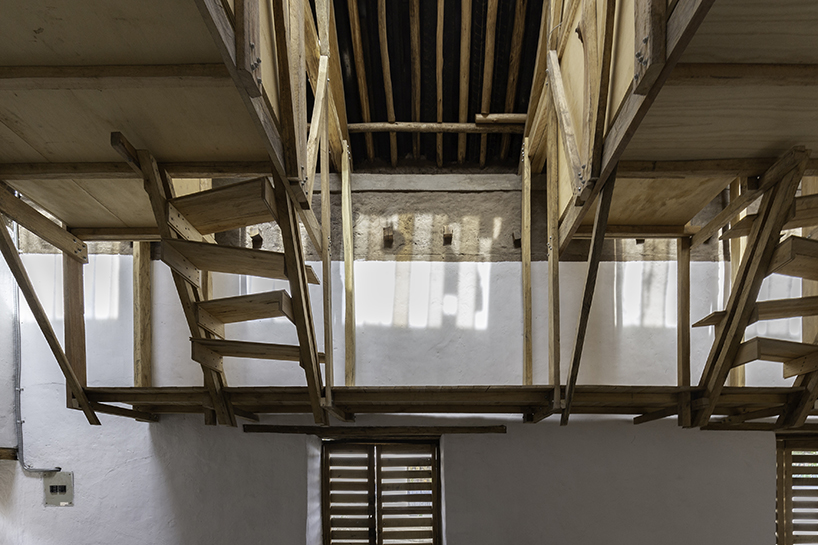
the suspended bedrooms in a relationship with the light and the materiality

the relationship between the small suspended habitats and the openness of the ground floor
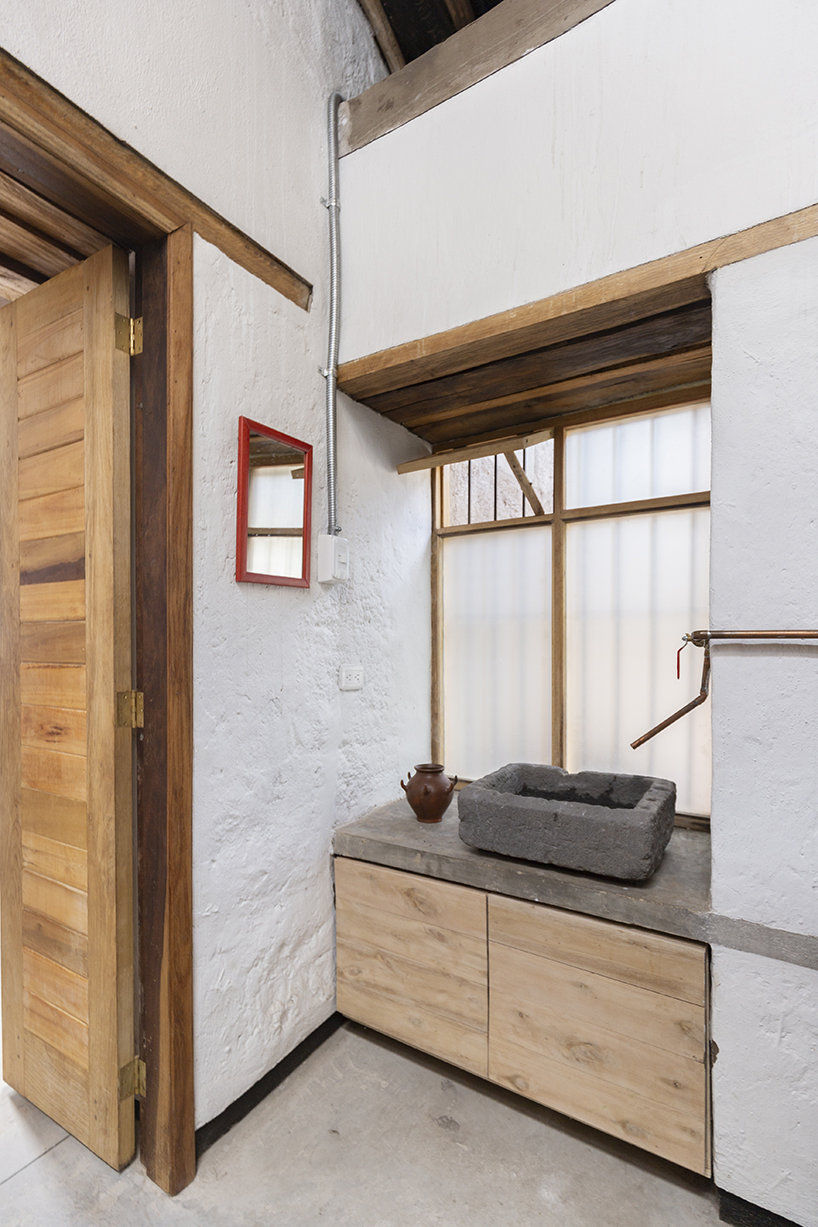
the domesticity of the bathroom with a sink made of an old millstone
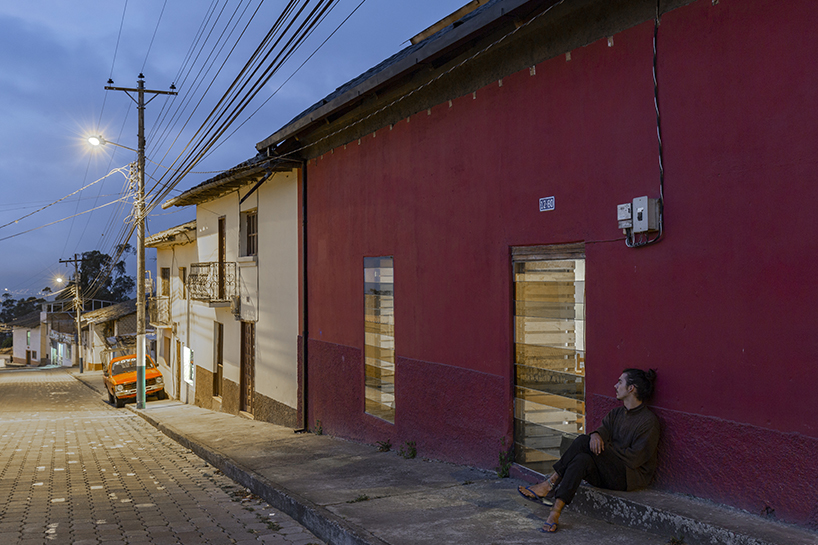
to the street, the project keeps the line of the roof with the neighbor
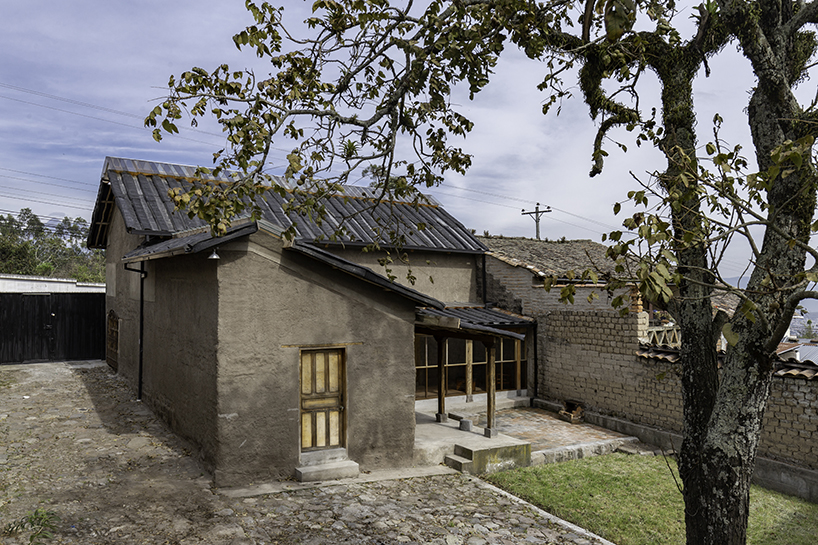
the earth is the main material of the house and the refurbishment

the recycled roof tires and the old ceramic roof tiles

a rural and contemporary identity
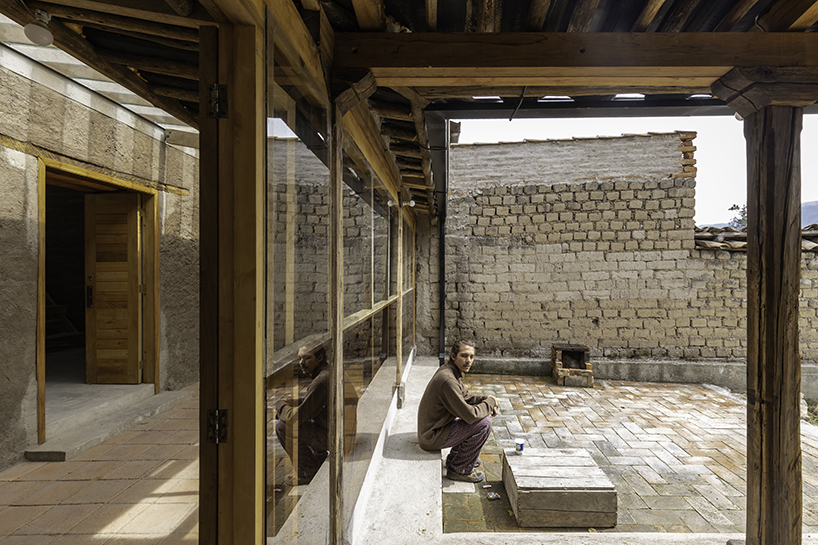
in between the interior and the exterior
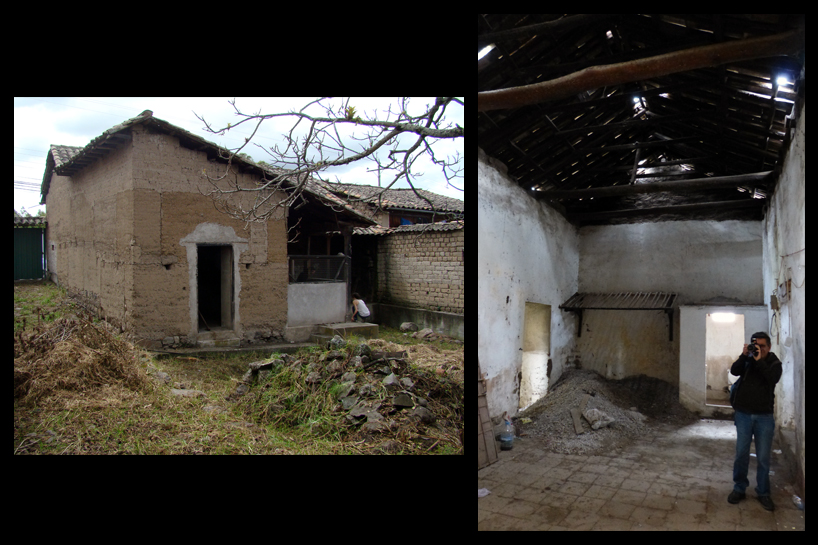
the site before the intervention
project info:
architects: al borde
collaborators: charlotte vaxelaire
construction management: josé guerrero
structural engineering: patricio cevallos & mathieu lamour
construction: builder miguel ramos + ENOBRA + edison marcial
location: la esperanza, imbabura, ecuador
dates: 2015 – 2017
photography: jag studio, al borde & ENOBRA
designboom has received this project from our ‘DIY submissions‘ feature, where we welcome our readers to submit their own work for publication. see more project submissions from our readers here.
shop
your own online design shop — no sales commission collected