
albany private resort tailors luxury architecture paradise in the bahamas
designboom visits the albany resort in the bahamas, which redefines elite living with tailored architecture, privacy, and tropical beauty.
prefer designboom on google[FEATURED]
albany redefines luxury living in the bahamas
Albany is a 600-acre luxurious private resort crafted for the world’s elite, nestled in an exclusive corner of New Providence, The Bahamas. Since 2010, Albany has been more than a tropical getaway; it is an evolving community for A-listers shaped by starchitects, including Morris Adjmi Architects, Bjarke Ingels Group (BIG), and OOAK Architects, among others. Surrounded by turquoise waters and lush landscapes, Albany’s visionary architecture and bespoke interior design transform the island experience, offering residents a sanctuary where privacy meets unparalleled beauty.
designboom visited Albany to tour the resort’s unique architecture and interiors, speaking with Damien Michelmore, COO of Albany, and Mohammad Rajab, Director of Design of Albany.

image courtesy of Albany, Bahamas (top image credit Romain Reglade)
resort for stars, built by starchitects
From the outset, Albany embraced architectural innovation to elevate luxury. The resort’s marina, capable of docking 71-slip yachts, was designed by Robert A.M. Stern. Originally featuring three residences – Orchid by Morris Adjmi Architects, Gemini by HKS Architects, and Charles by Gwathmey Siegel & Associates Architects – the development has expanded with new additions: Lantern by Morris Adjmi Architects, Honeycomb and Cube both by BIG, Tetris by OOAK Architects, and Squire by Squire and Partners. Coral by BIG and Cirrus by Squire and Partners hand over first units at the end of 2024 and end of 2026 respectively complete the marina development. These world-renowned firms tie into the ethos of Albany, proposing new perspectives on luxury while embracing the natural beauty of its surroundings.

image credit Dana Hoff
Collaboration is key to Albany’s architectural success. Architects were selected through flexible decision-making to ensure the best fit for each phase of development, whether inviting firms or holding design competitions. For instance, BIG presented multiple designs for Honeycomb so that the final choice resonated with the resort’s aesthetic while pushing the boundaries with its sunken pool façade. This approach guarantees that each structure adds to the cohesiveness, creativity, and luxury of the community.
The marina residences are united by sleek white lines and expansive glass that open to sweeping views of the Bahamian waters. Over-water apartments blur the boundaries between indoor and outdoor living, with spacious balconies and floor-to-ceiling windows welcoming natural light and sea breezes. Sustainable design elements, like natural ventilation systems, deepen the connection between architecture and the island’s environment.

image credit Romain Reglade
bespoke interior design decisions
While Albany’s architecture captivates, its customization options truly sets it apart. The resort offers residents the ability to tailor their homes to their exact specifications, making each unit a unique reflection of its owner. Whether it is a modernist, minimalist or maximalist style, residents have full creative control over the finishes, furnishings, and layout to create their home in The Bahamas.
Customization at Albany goes beyond just choosing fixtures or paint colors. 90% of homeowners work with Albany’s in-house design team in Orlando, Florida, to ensure their homes align perfectly with their lifestyle and taste. For those seeking even greater personalization, Albany allows the option to bring in external designers so that no detail is overlooked, from custom millwork to high-end plaster.

image credit Julian Abrams
The construction process is designed to be seamless. A standard 4,000 sq. ft. home typically takes 12-16 months to build, while larger, more customized projects may take up to two years. Despite the logistical challenges of island construction, Albany well-established relationships with local subcontractors guarantee that every residence meets the highest standards of quality.
The in-house architects and designers, led by Mohammad Rajab, are constantly refining their approach and incorporating new ideas. The putting green atop one of Tetris’ penthouses is just one example of the innovation born from dynamic dialogue between designers and residents. This exchange keeps the resort at the forefront of luxury design.

image credit Mario Nixon Photography
luxury amenities support year-round residents
As Albany has grown, so too has its masterplan. What began as a community of 20 beachfront villas has expanded into a thriving enclave with diverse amenities, catering to a growing population of celebrities, entrepreneurs, and elite families. In the early years, the focus was on creating a critical mass to support amenities, including multiple restaurants, a coffee shop, recording studio, financial center, and other communal spaces that fostered a sense of belonging among residents.

image credit Romain Reglade
Post-COVID, the resort has seen even greater demand, particularly as remote work has become more acceptable, making Albany an ideal choice for those looking for a luxurious escape while still staying connected. This shift has led to the development of a 25-acre campus complete with educational facilities, a sports complex, and a golf academy that complements its golf course that hosts Tiger Woods’ PGA Tour event. These additions have turned Albany from a vacation destination into a year-round haven where families can live and thrive.
The masterplan has adapted over time, remaining flexible to evolve with the needs of its residents rather than building all at once. New amenities are added based on member feedback, maintaining Albany’s place at the pinnacle of luxury, privacy, and exclusivity.

image credit Golden Dusk Photography
albany combines design and lifestyle in the bahamas
Privacy is paramount at Albany, given the high-profile nature of many residents. Strict policies prohibit photographs and autographs, ensuring a sanctuary-like environment. Residences are spaced to maximize privacy, with lush landscaping and secluded balconies enhancing the feeling of retreat. However, communal spaces such as restaurants, pools, and sports facilities still allow organic interaction within an exclusive, yet relaxed, setting.

image credit Golden Dusk Photography
Albany is not just a resort; it is a living, evolving community in paradise. Its architecture, shaped by world-leading firms, blends seamlessly with the tropical surroundings of The Bahamas while offering limitless opportunities for personalization. This unwavering commitment to privacy, luxury, and innovation cements its status as the ultimate destination for those seeking a lifestyle that transcends elegance. For its A-list residents, Albany is a sanctuary in The Bahamas where design and lifestyle unite, creating a space as unique as they are.
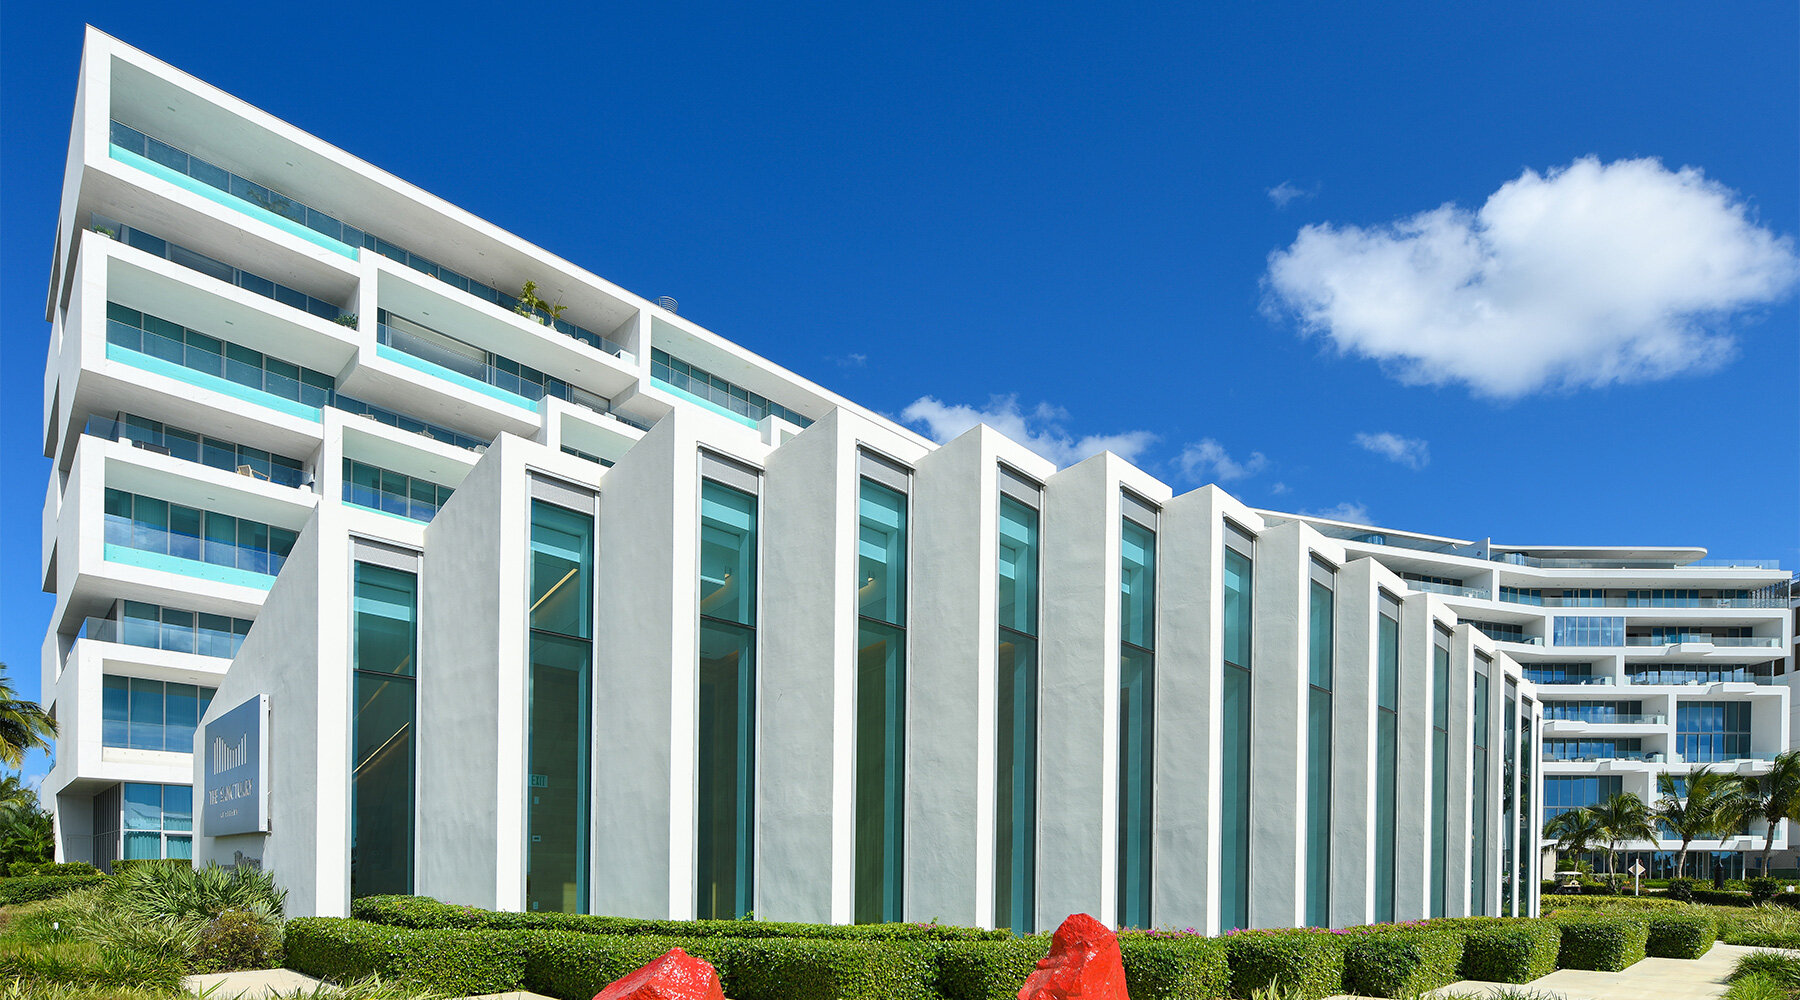
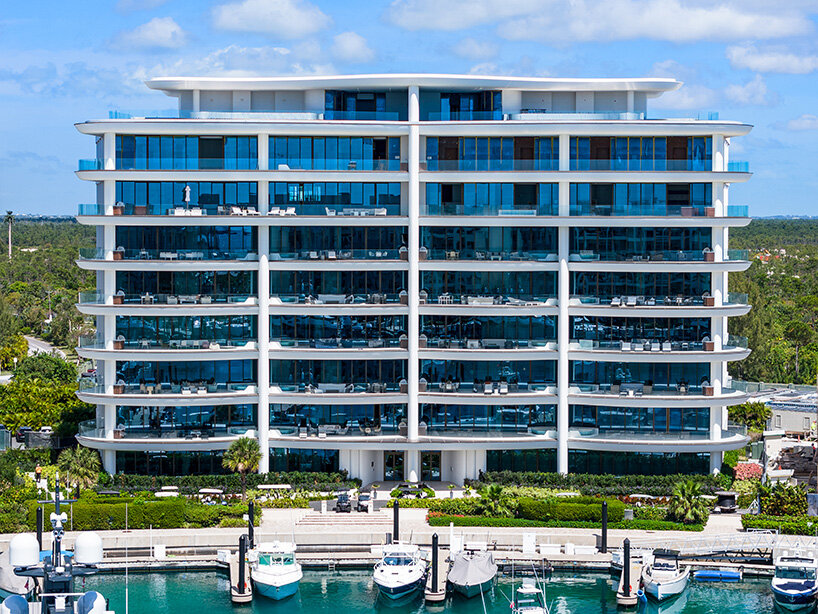
image credit Ronnie Archer
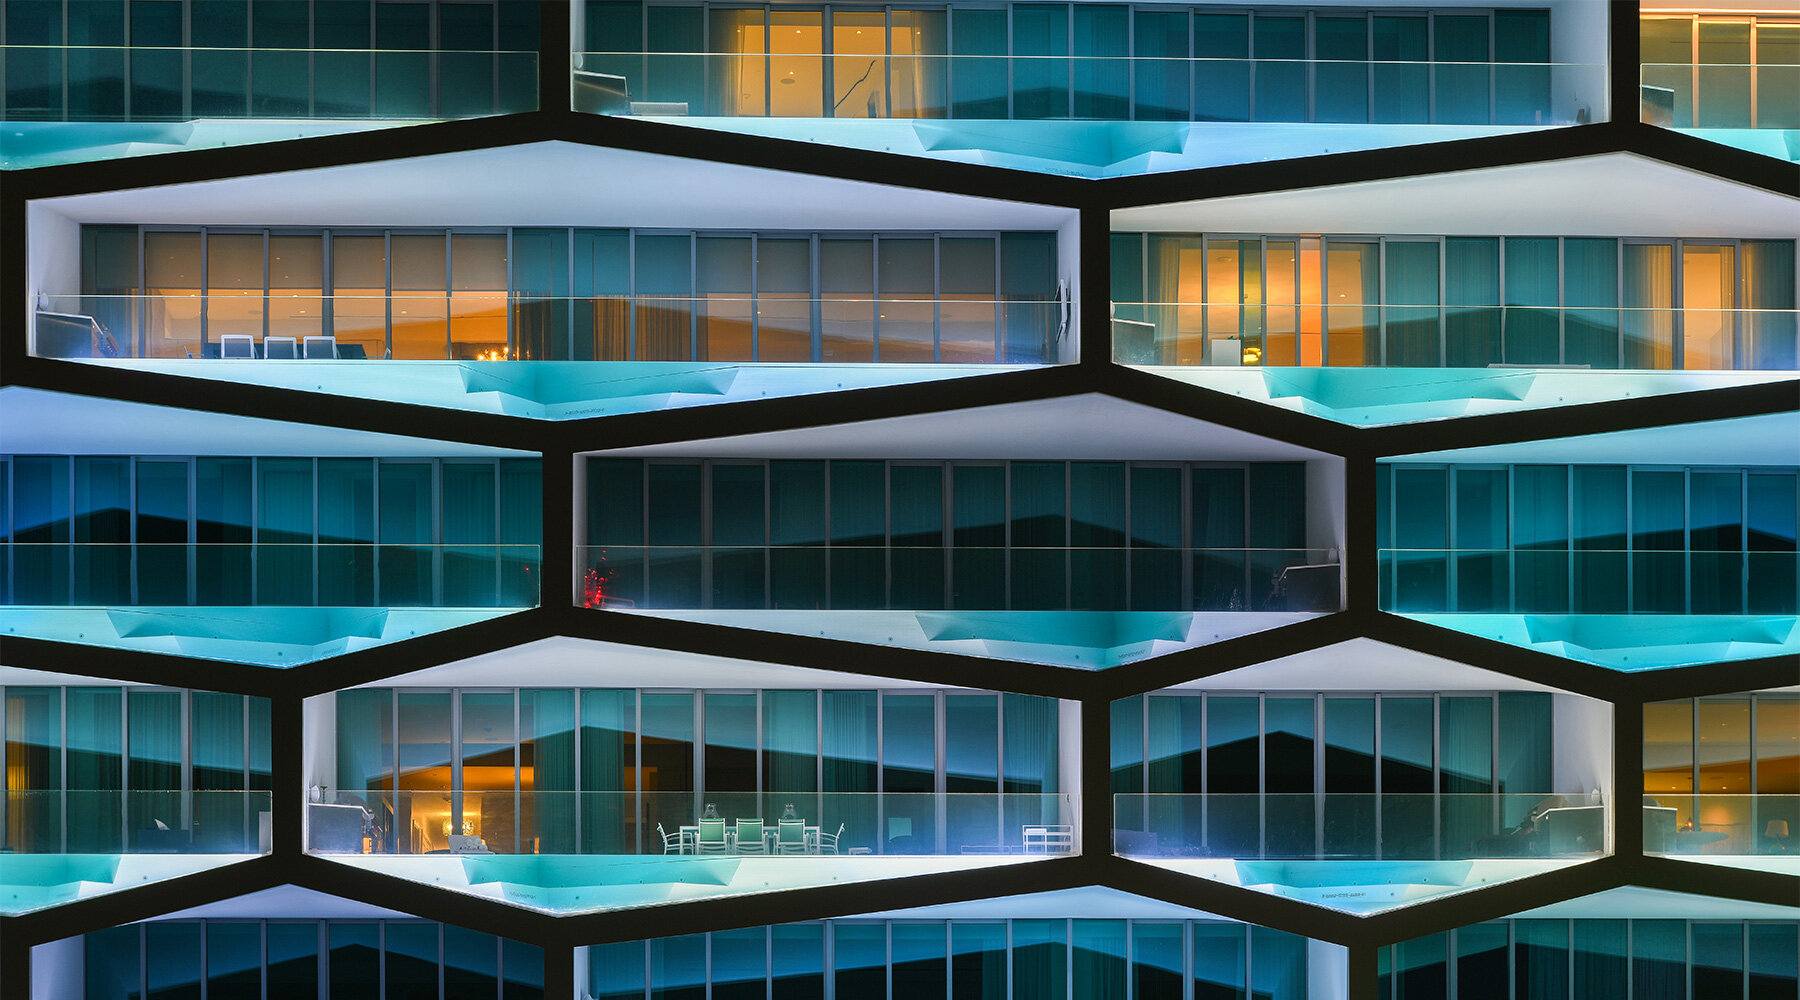
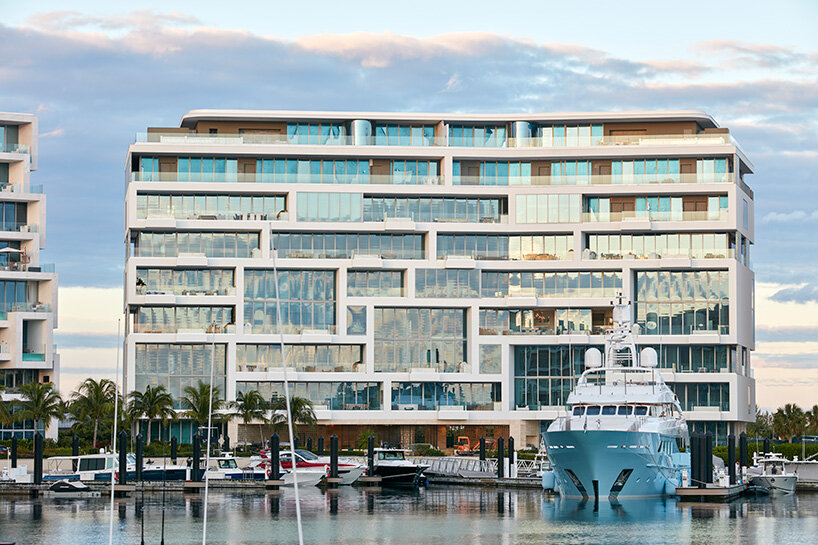
image credit Dana Hoff
development info:
resort: Albany | @albanybahamas
land: 600-acre
architecture firms: Morris Adjmi Architects, BIG, Gwathmey Siegel & Associates Architects, HKS Architects, OOAK Architects, Squire and Partners, and Robert A.M. Stern
management: NEXUS Luxury Collection | @nexusluxuryco
date of launch: 2010
shop
your own online design shop — no sales commission collected