
alexis dornier caps bali tennis club proposal with rhythmic roof canopy

defined by its dynamic roof canopy, the club's main building acts as a spine for spectators alongside two red clay courts - one of which are sunken.
prefer designboom on google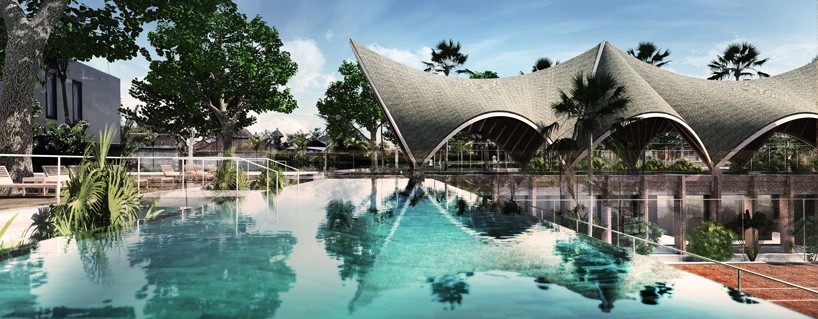

german architect alexis dornier has shared his architectural vision for a tennis club located in the tropical island of bali. defined by its dynamic roof canopy, the tennis club’s main building acts as a spine for spectators alongside two red clay courts – one of which are sunken.
all images © alexis dornier
alex dornier‘s proposal is defined by two different volumes: the lower floor being the utilitarian solid base of brick, and the three connected A-frame bridge structures connecting to the roofs upstairs. the main deck is comprised of the shower facilities, lockers, bathrooms, kitchen, office and storage spaces. meanwhile, the overhang created from each bay becomes the arches that is supported with rafters, spun of a cautionary truss hung between each of the A-frames. the bowing arches form the roof; this expressive construction giving the building an overall sense of movement and rhythm.


the lower floor is seen as a solid base rendered in brick

under the main deck there programs such as showers, lockers, bathrooms, kitchen, office and storage spaces

the overhang of each bay become the arches – those are supported with rafters

from the south the building appears entirely as a single story building

there would be two red clay tennis courts – one of them sunken
project info:
location: umas, bali, indonesia
program: tennis courts,restaurant, player’s lounge, pool and recreational park
architecural design: alexis dornier
construction: surya kembar properti
interior design: alexis dornier
size: 4000 m2
status: completed concept design, altered design under construction
shop
your own online design shop — no sales commission collected