
alexis dornier’s freebird house in bali weaves tropical modernism with japanese accents






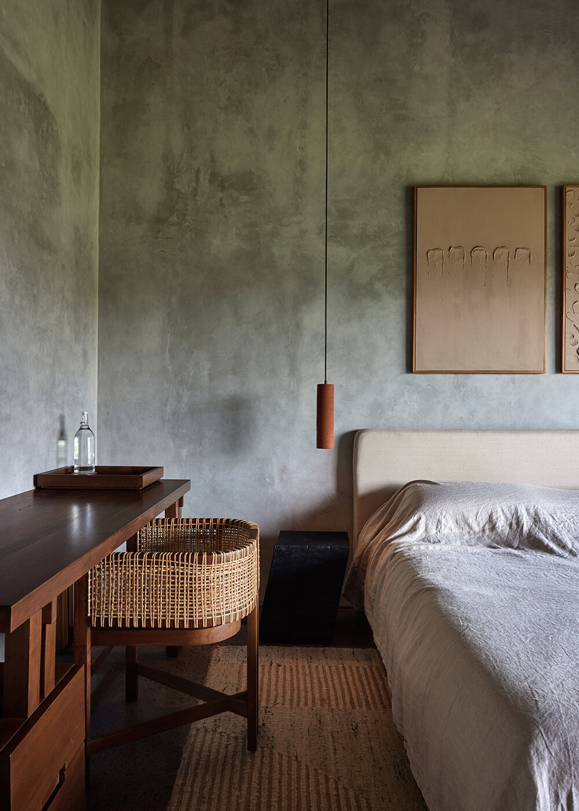
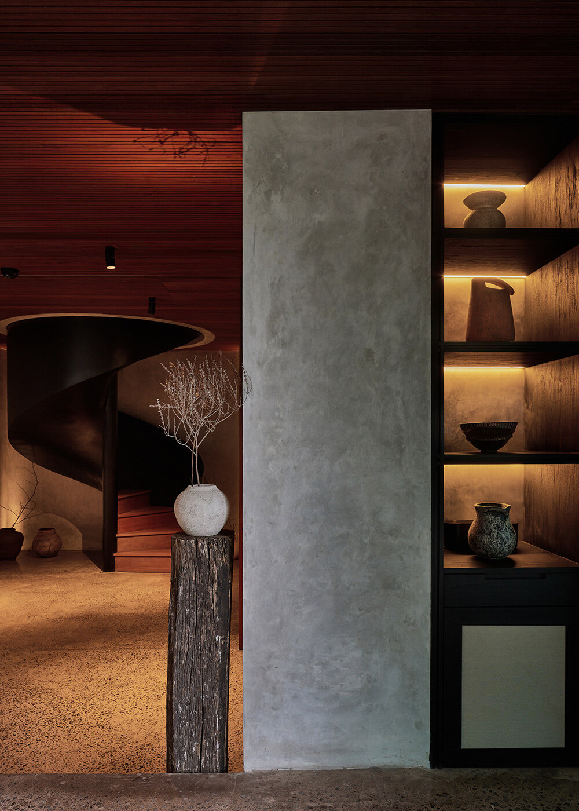
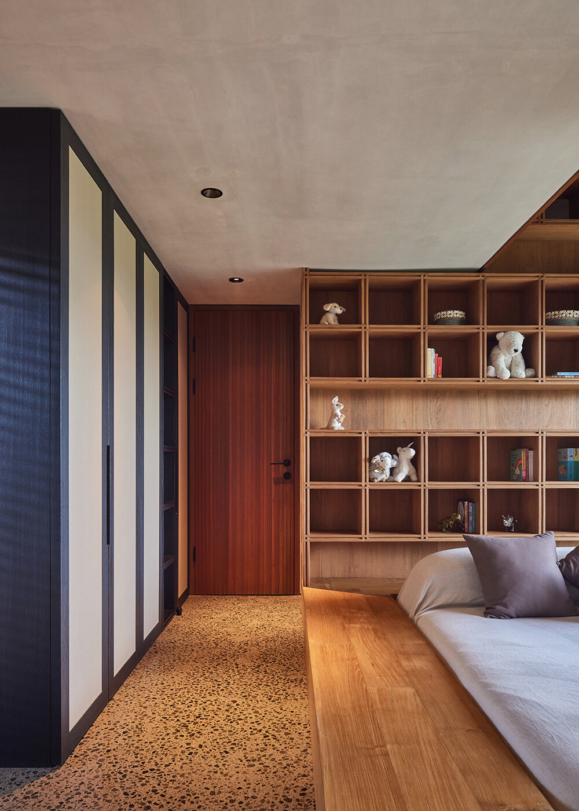
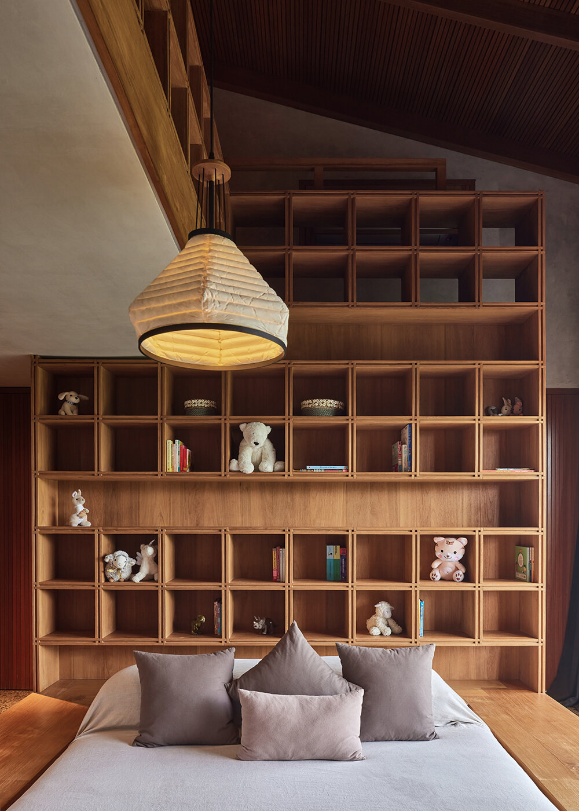
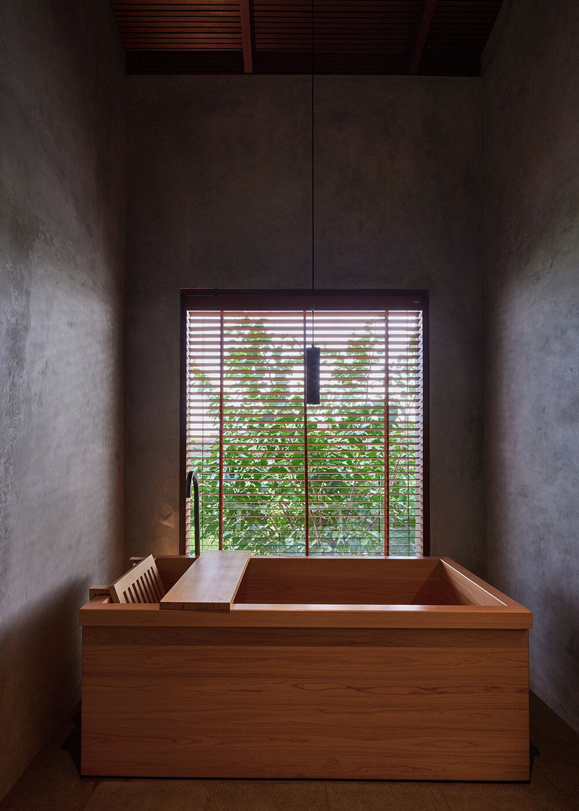
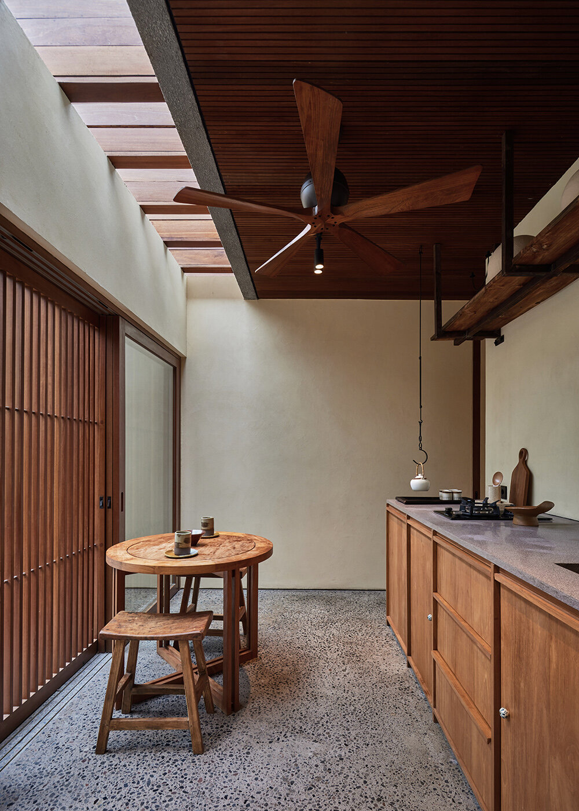
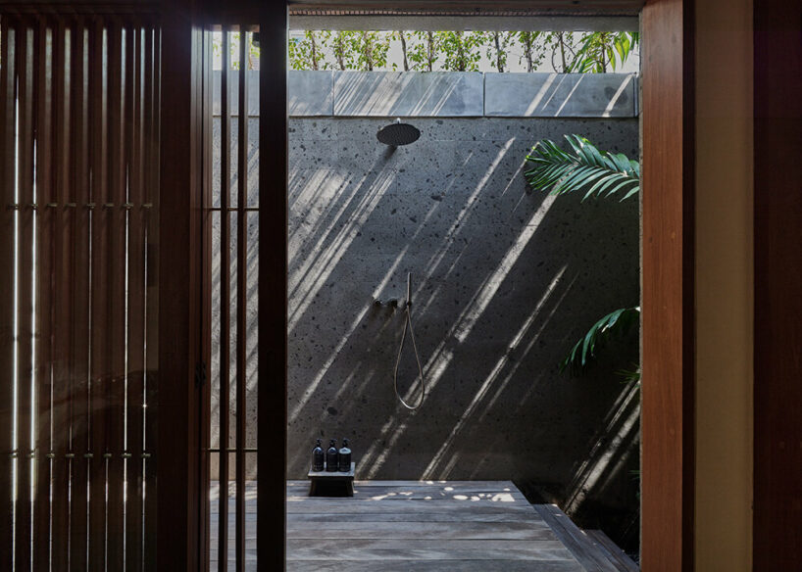
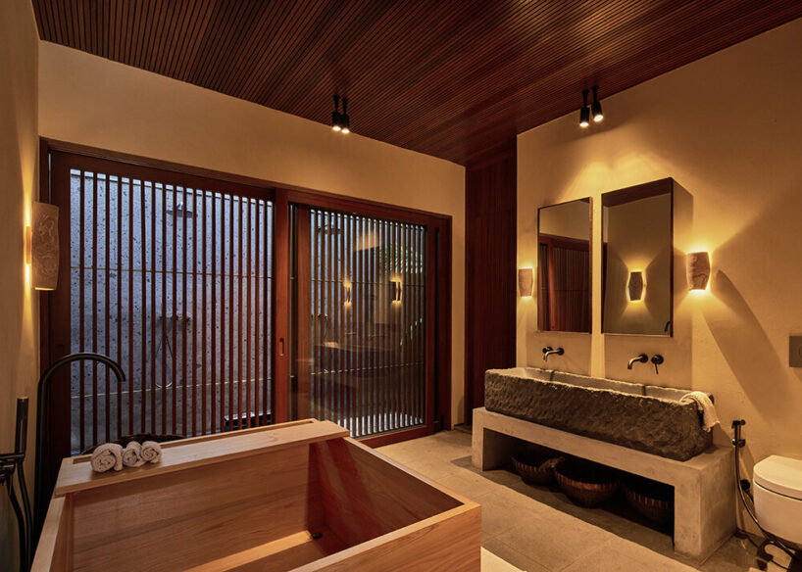
from kerobokan stone walls to wooden ceilings with fluted patterns, the design combines a variety of textiles and materials that add depth and warmth to the architecture.
inside the freebird residence by alexis dornier
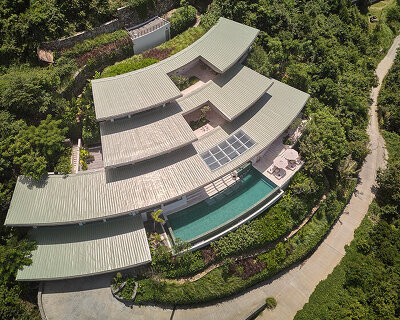





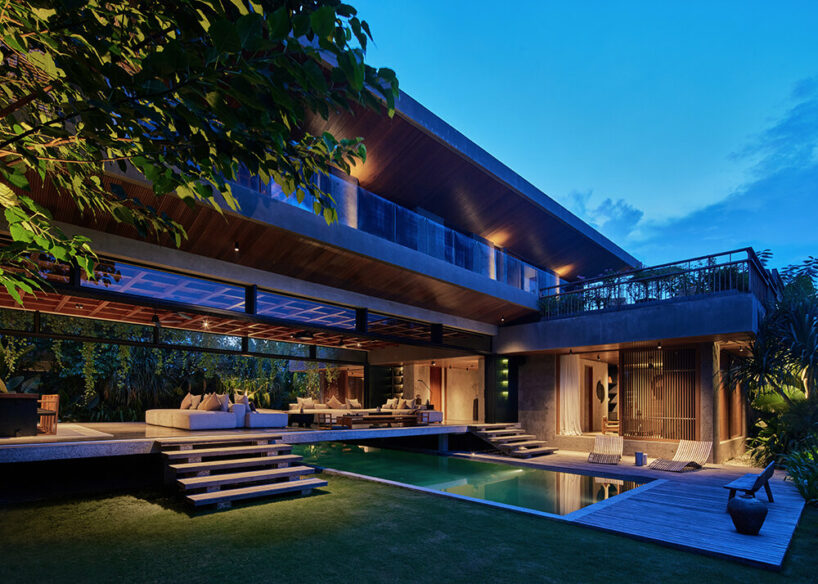
Architect Alexis Dornier completes Freebird as a private residence pairing Japanese design with tropical modernism in Berawa, Bali. The centerpiece of the project is a living room positioned above the swimming pool, connecting two wings of the house and forming an ‘H-shaped layout from above. This area features retractable glass walls that transform it into an outdoor space, with a glass floor offering views of the pool below, reminiscent of Stanley Kubrick’s 2001: A Space Odyssey.

low-carbon tropical design in Berawa, bali



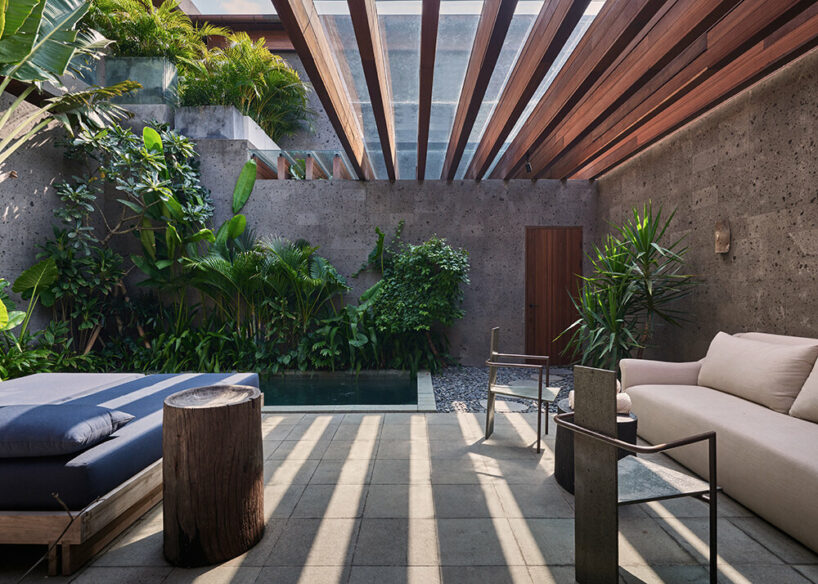
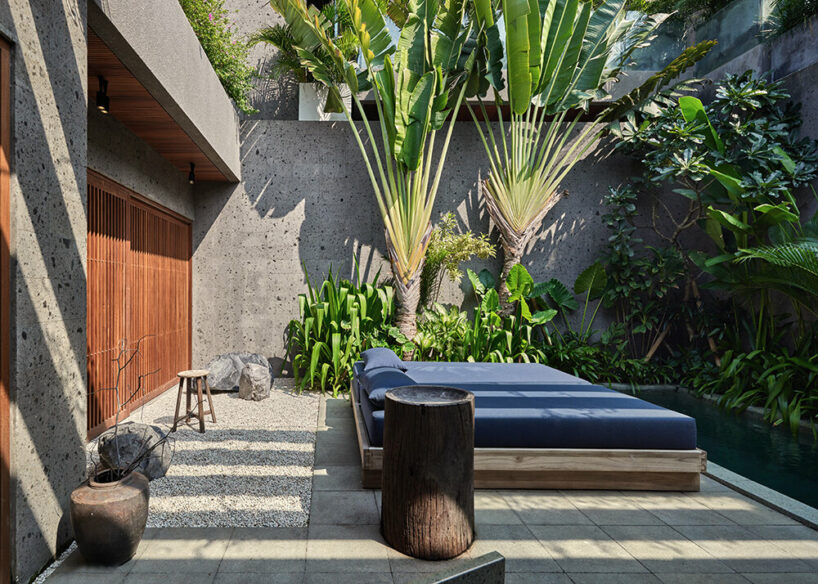
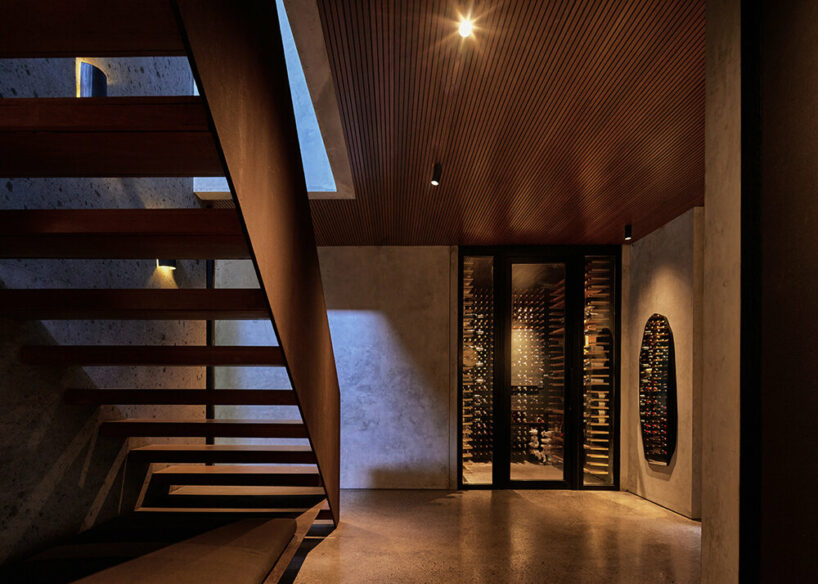
The ground floor of the Freebird project houses a gym and two guest rooms, all designed to maximize views and access to a tropical garden designed by local group Bali Landscape Company as a lush backdrop that expands the indoor-outdoor living experience. The yoga area, inspired by architect Kengo Kuma’s Glass House, features extensive use of glass to maintain a connection with the natural surroundings. Meanwhile, a distinctive feature near the entrance is an expansive wine fridge, serving as both a practical insulation solution and a striking sculptural element. Alexis Dornier (see more here) worked alongside interior designer Kosame, whose selection of furniture combines functionality with sculptural aesthetics that oscillate between Japanese and tropical accents.

Sustainability is a core component of the Freebird residence, with sustainability management partners Eco Mantra, playing a pivotal role by significantly reducing the home’s energy consumption and carbon footprint. Complementing the ‘green’ design is a selection of materials throughout the Alexis Dornier residence that showcase local craftsmanship, featuring paras Kerobokan stone walls and wooden ceilings with fluted patterns paired with a variety of textiles and fabrics that add depth and warmth to the clean architectural lines.




1/17
project info:
name: Freebird
location: Berawa, Bali, Indonesia
architect: Alexis Dornier | @alexisdornier
interior designer: Kosame
environmental engineering consultant: Eco Mantra
landscape architect: Bali Landscape Company
builder: Adi Jaya Utama
photographer: KIE | @kiearch
total area: 770 sqm
completion year: 2023
shop
your own online design shop — no sales commission collected