alexis dornier crafts vegan restaurant in bali with grass + bamboo exterior
minimizing material use was one of the main aims to design the alchemy restaurant in ubud - defined by its multi-leveled exterior that is opened to its tropical surroundings.
prefer designboom on googlelocated in ubud, bali, the alchemy is a raw vegan cafe & juice bar, organic health food store conceived by alexis dornier which simultaneously blends nature, context and sustainable architectural design.
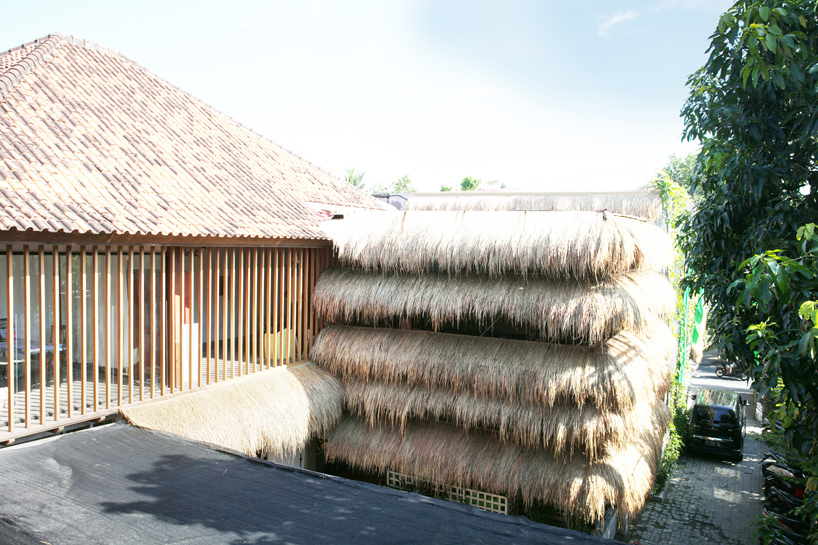
all images © alexis dornier

during construction, alexis dornier‘s aim was for as little material to be used as possible. the existing restaurant based in a concrete-clad volume and has been completely opened to its exotic surroundings and extended with a two level structure on each end. materials such as recycled telephone poles were used as pylons to provide structural support for the suspended roof decks. meanwhile, its external envelope is the scheme’s defining characteristic; tiered levels fabricated from bamboo and grass separate each level. the natural cladding serves as the openings for air circulation, while sheltering people inside from the sun and rainfall.

a light and green-filled cafe and retail area is located on the ground floor


concrete and bamboo has been used throughout
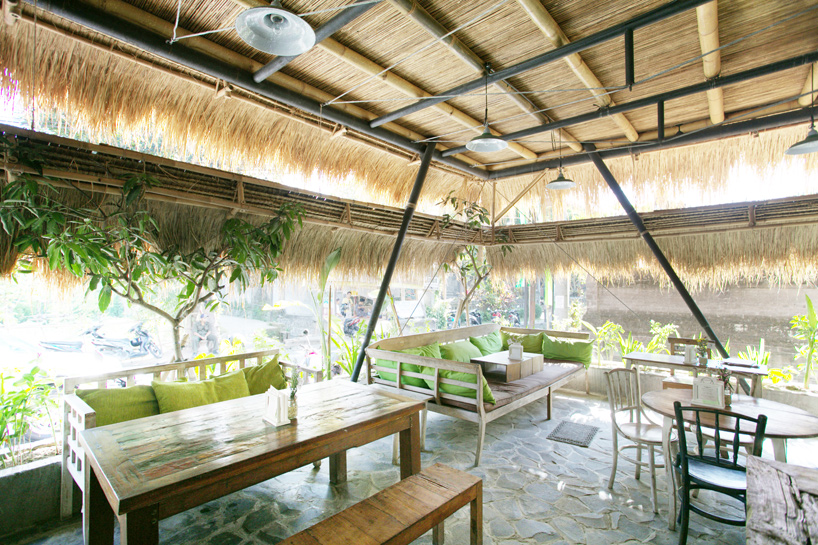
the bamboo and grass shelter the open levels from direct sunlight
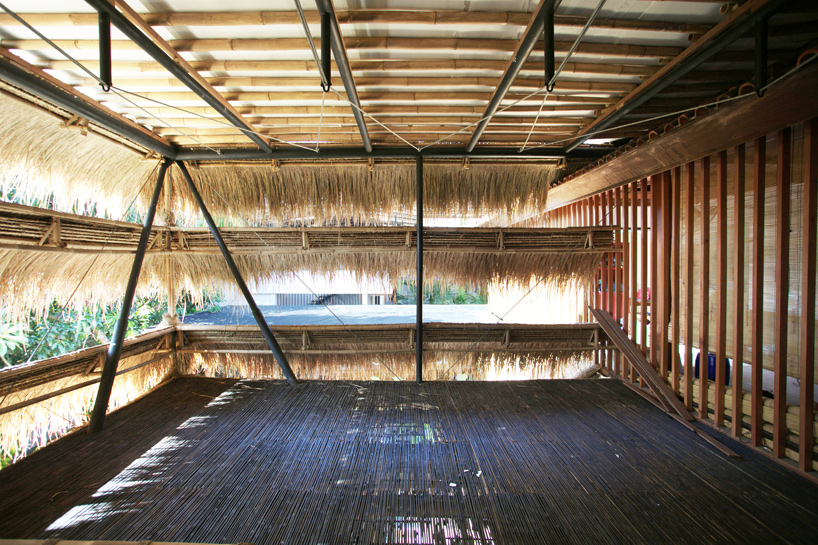
during its construction, the aim was for as little material to be used as possible
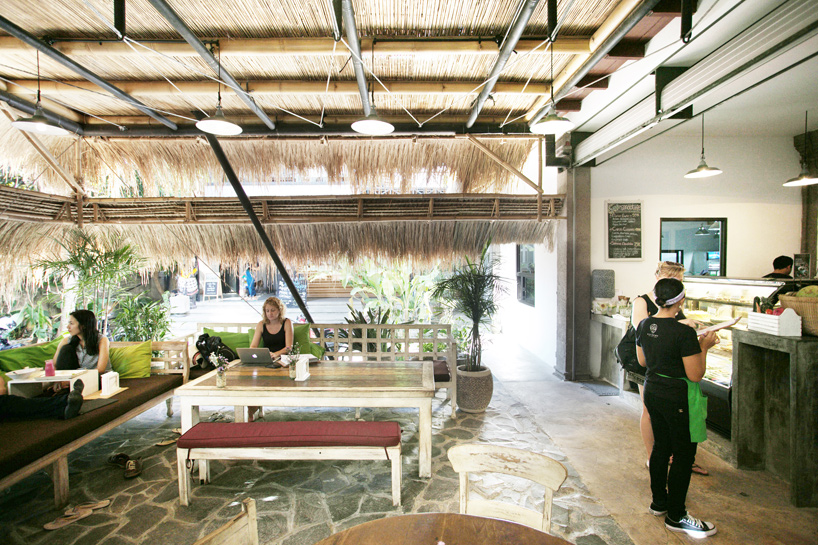
the alchemy in ubud, bali
shop
your own online design shop — no sales commission collected