treehouse hotel in bali by alexis dornier mixes tropical and industrial architecture


architect alexis dornier has designed a series of stilted treehouses in the uplands of bali that merge tropical and industrial styles of architecture.
[FEATURED]
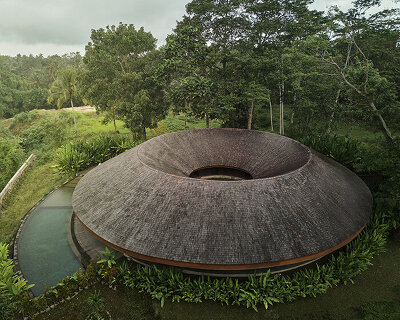
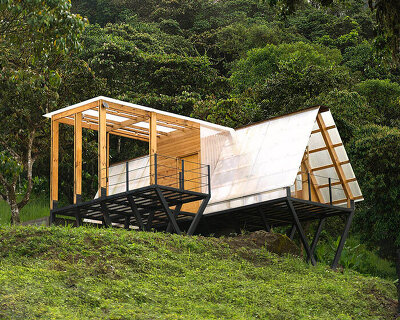

architect alexis dornier has designed a series of stilted treehouses in the uplands of bali that merge tropical and industrial styles of architecture. built to house a handful of rooms for the LIFT treetop boutique hotel, each of the structures features a thatched roof style that sits atop a steel frame. the project started as an experiment in building lighter, more sustainable architecture.

images courtesy of KIE
dornier came up with the design as an alternative to the current situation in bali, where developments are often constructed using high quantities of concrete. the result is a more cost-effective and light architecture with a minimal footprint and little impact on the environment.












the treehouses blend into the natural environment, taking advantage of passive cooling and passive shading because of their height. accessed via spiral staircases that wind around the metal stilts, each one has a bedroom and ensuite facilities, balconies and large windows with views of the surrounding forest. two out of the three have a rooftop deck.



the LIFT treetop boutique hotel features a small sauna, a pool, bar, benches and a small recreational area. there is also a yoga deck that sits on top of a similarly stilted structure. alexis dornier is collaborating with other architects to come up with new shapes materials and organizational ideas of off-the-ground structures.
project info
architect: alexis dornier
name: LIFT hotel
location: ubud, bali
year: 2019
photographs: KIE
shop
your own online design shop — no sales commission collected