alfredo häberli design development completes 25hours hotel, zurich west
the boutique hotel proves to be a key piece to the developing region of zurich's downtown with its strong social commitment.
[FEATURED]
alfredo häberli design development: 25hours hotel, zurich west silver room at the 25hours hotel zurich west image © alfredo häberli design development
situated in the middle of the most important developing quarter of zurich, local firm alfredo häberli design development‘s – together with aeberli vega zanghi architects and stefani häberli-bachmann ’25hours hotel zurich west’ greets visitors with a very local design that represents the refined vernacular of the region. a central open lobby and bar offers a social gathering location for a relaxed reunion. a living room with a small library and exhibition space add to the list public activities. the first level contains a conference room and kitchen, used primarily for cooking classes, altogether taking up about 200 m2. the 126 rooms are carefully detailed and named after precious metals – gold, silver and platinum – an allusion to zurich’s reputation as a bank city. topping the structure is the rooftop sauna extending views out to the city.
‘in my designs, I try take a detail or a function from a completely different field and bring it over to my current design. I’m interested in the transfer from one field into another; this leads to brilliant combinations and a higher value. the 25hours Hotel is full of it,‘ explains architect alfredo häberli, ‘my belief is that the central job of the hotel is for people to feel at home when home is so far away.’
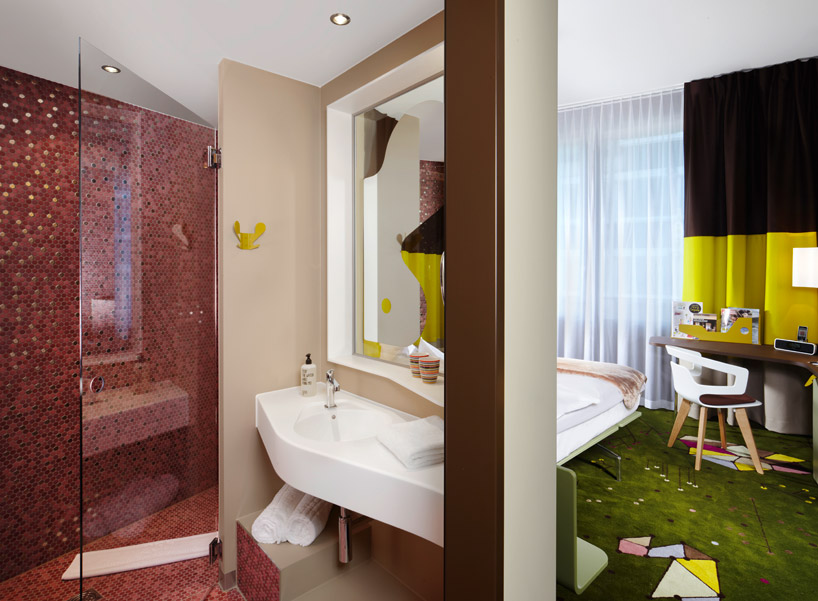 general view of how the silver room is divided image © alfredo häberli design development
the ‘silver’ rooms are generally 22-23 sqm spaces which are furnished with carpets by tai ping, vitra chairs, a queen-sized bed from alias and bespoke wall illustrations that have all been designed by häberli. particularly suitable for single use, these suites either have an atrium or street view.
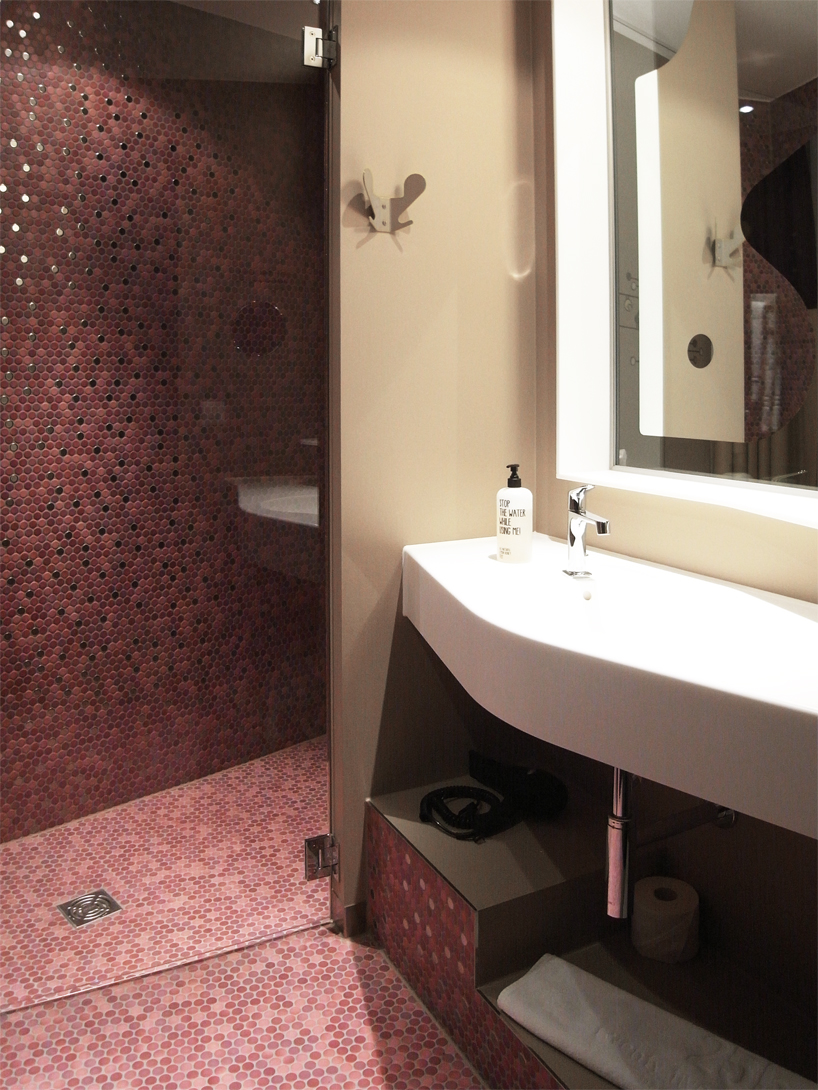 pink themed bathroomimage © designboom
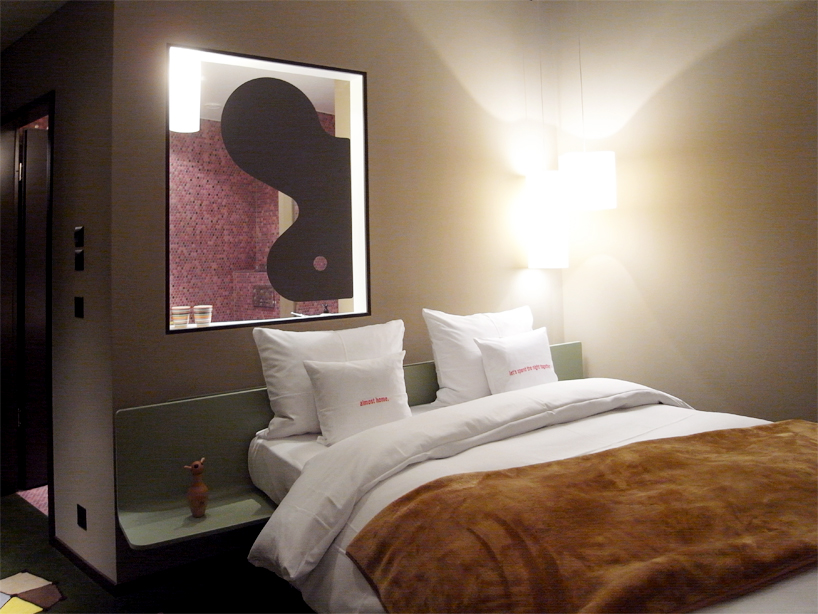 a window which looks between the sleeping area and bathroom makes the space feel more openimage © designboom

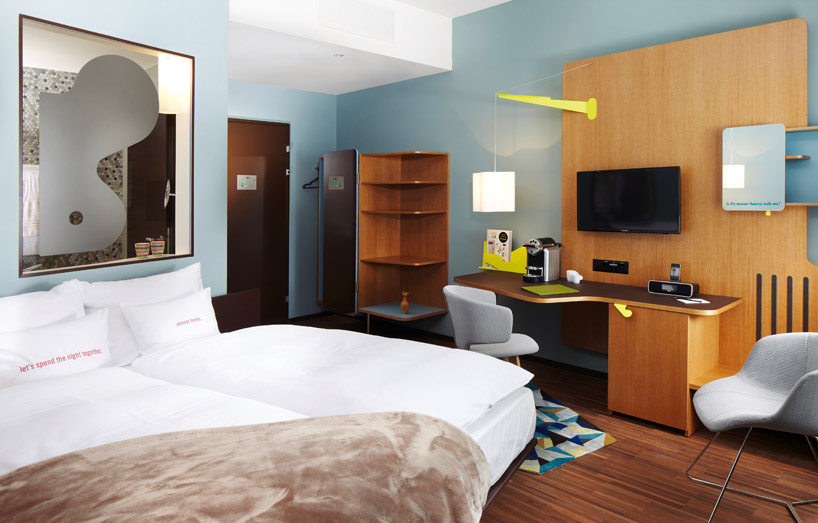 the platinum room features a blue palette in contrast to the warm wood tones of the furniture and floor image © alfredo häberli design development
characterized by unobtrusive accents in petrol, the generous layout of each of the eight ‘platinum’ rooms is furnished with a simple design vocabulary and a king-sized bed.
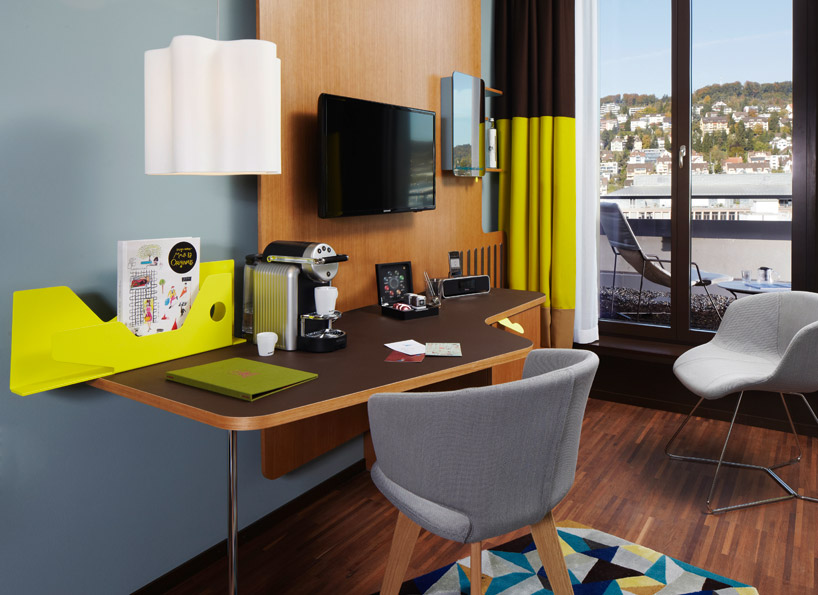 work / office area image © alfredo häberli design development
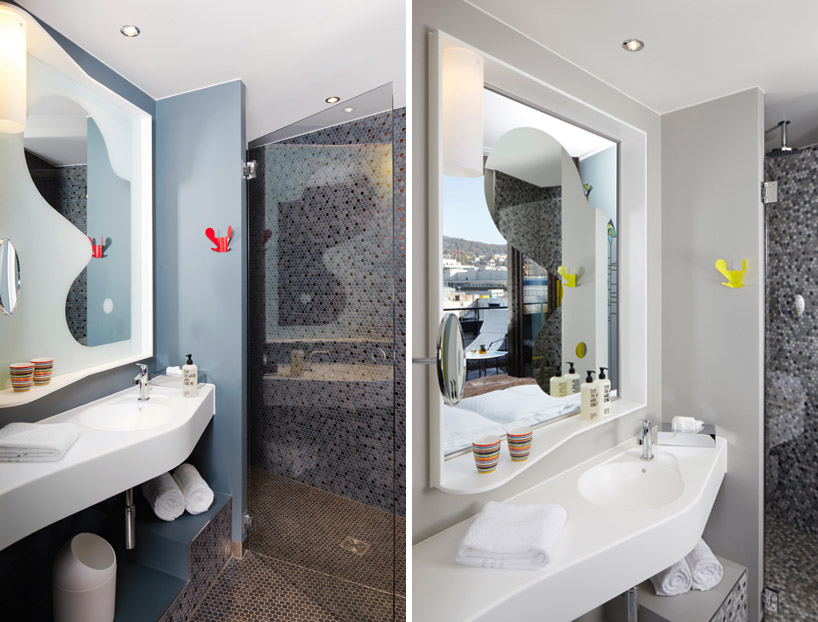 platinum room bathroom image © alfredo häberli design development
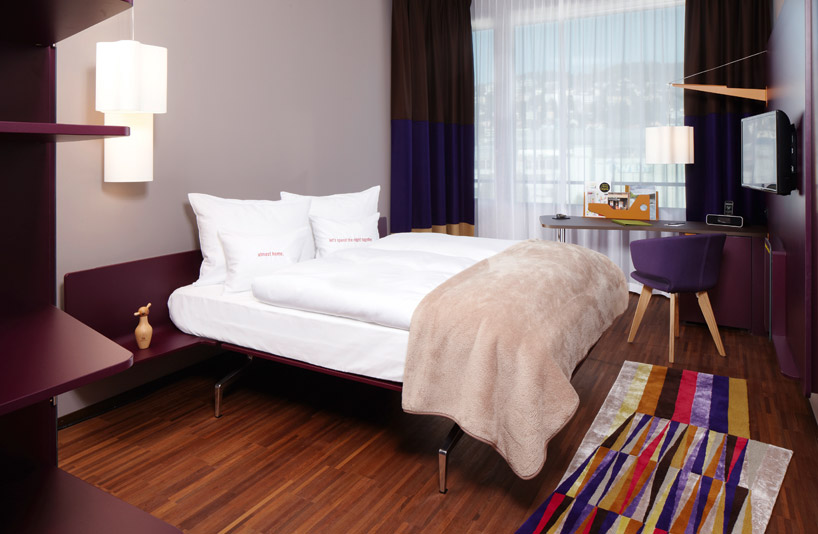 the gold room suite features a purple palette image © alfredo häberli design development
the ‘gold’ rooms have a discreet color palette which compliments the warm parquet flooring. measuring 26 sqm with views of the small hard turm park and nearby höngg district, the rooms are furnished with a king-sized bed, with a twin set-up upon request.
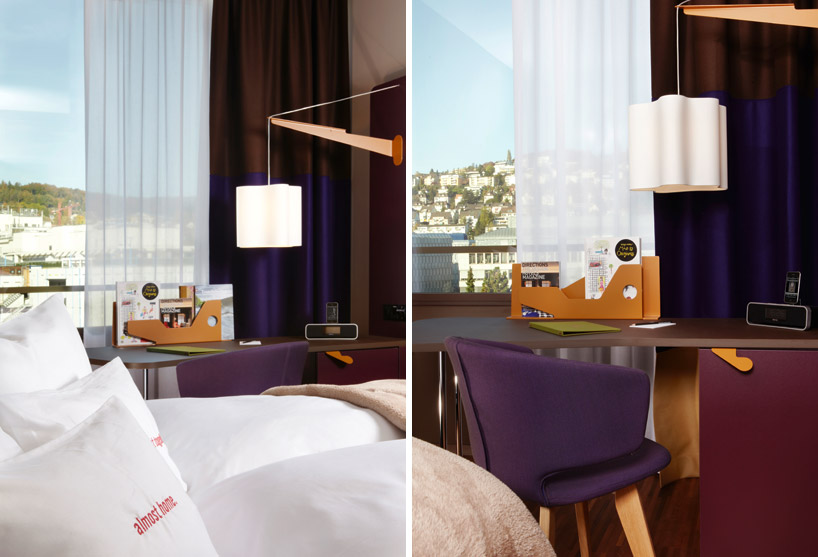 image © alfredo häberli design development
 gold room by nightimage © designboom
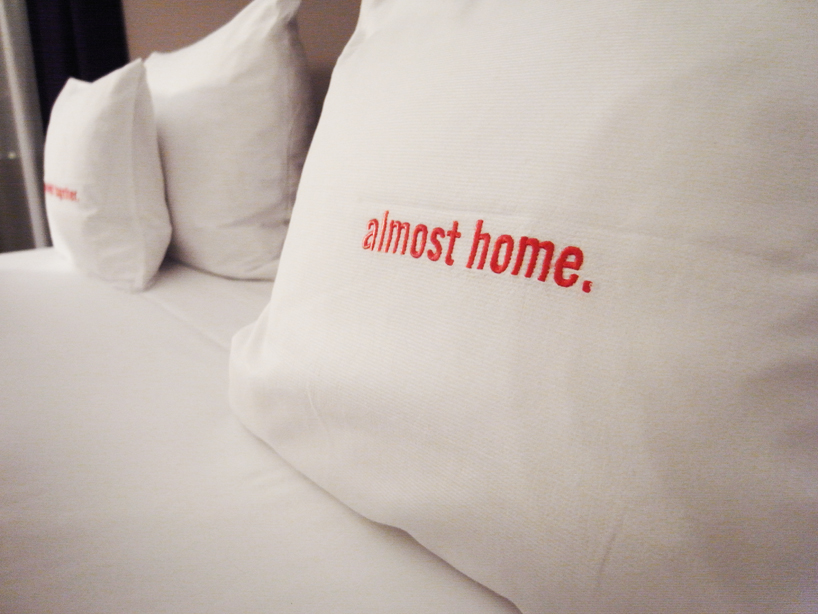 pillow embroidery detailimage © designboom
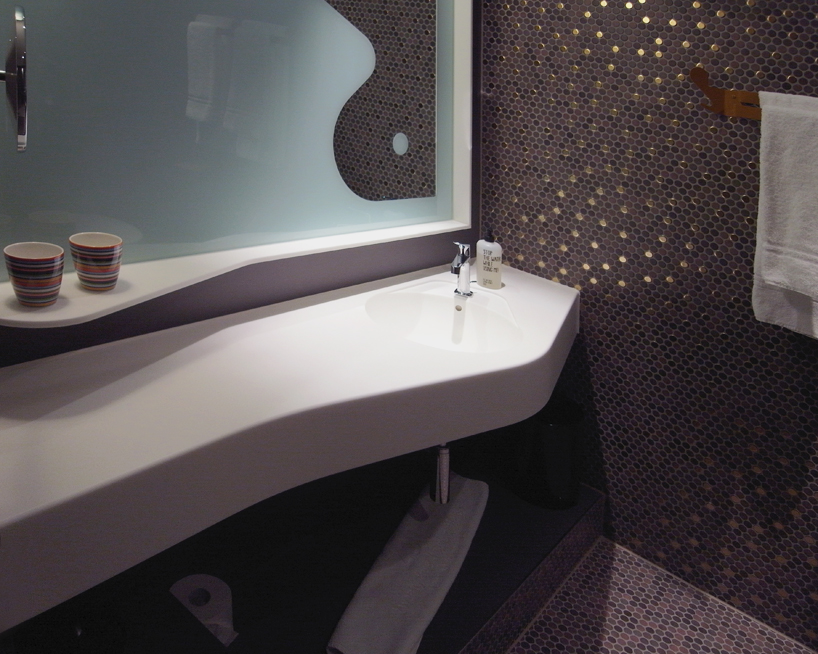 wash area and bathroom of the gold room image © designboom
other accommodation offerings are ‘bunk bed’ rooms with two single bunk beds in either silver or gold designs; and the häberli suite which offers generous glazed windows on two sides with an exposed free-standing bathtub and king-sized bed. a large south-facing balcony which extends above the main entrance of the hotel evokes a feeling of royalty.
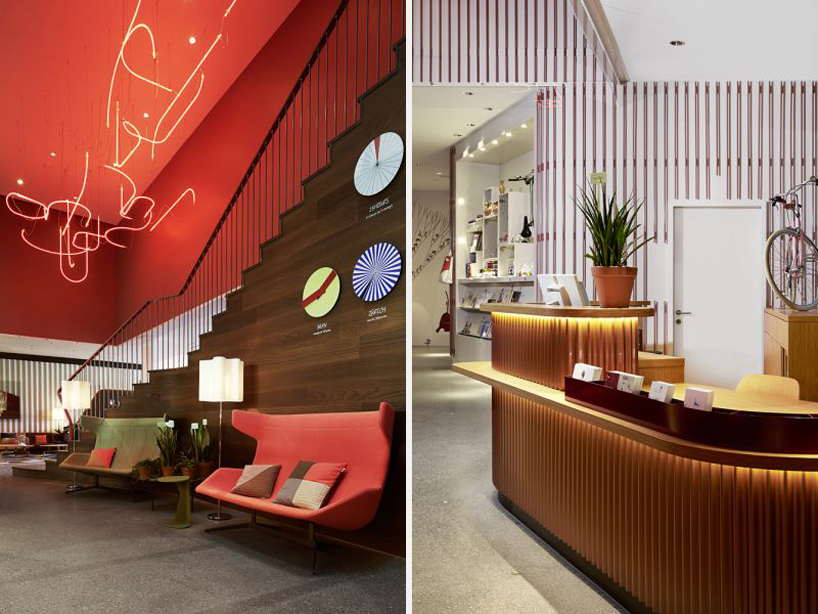 reception areaimage courtesy of 25hours hotel zurich west
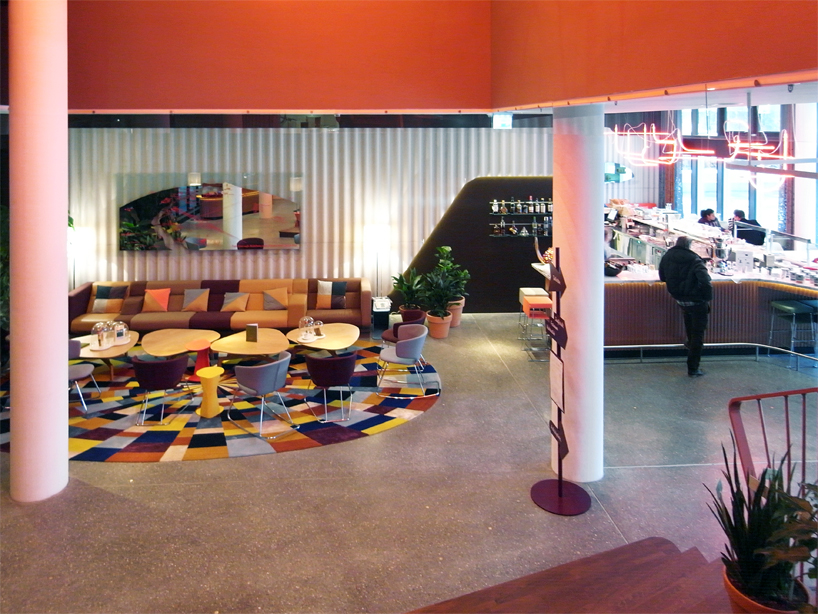 main lobby and restaurant area located at the ground floor entrance of the hotelimage © designboom
 the lobby restaurantimage © designboom
the 25hours hotel zurich west restaurant concept is a collaboration between chef oliver edelmann and storyteller markus stoll, who together have developed a menu and atmosphere which builds a bridge between switzerland and the world. one can enjoy a generous hall breakfast, a light business lunch tea and cake in the afternoon or select from a range of simple dishes for dinner.
 breakfast buffet served at the barimage © designboom
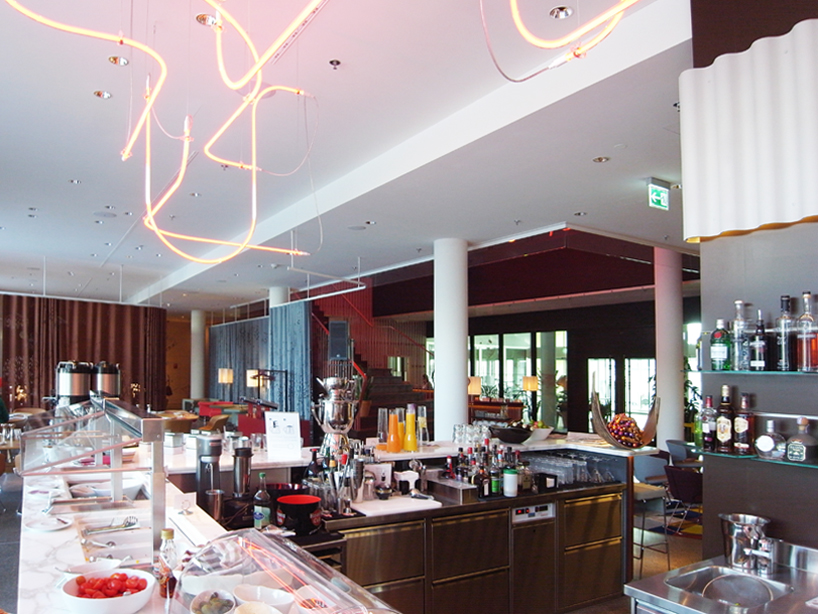 view from the restaurant into the main lobbyimage © designboom
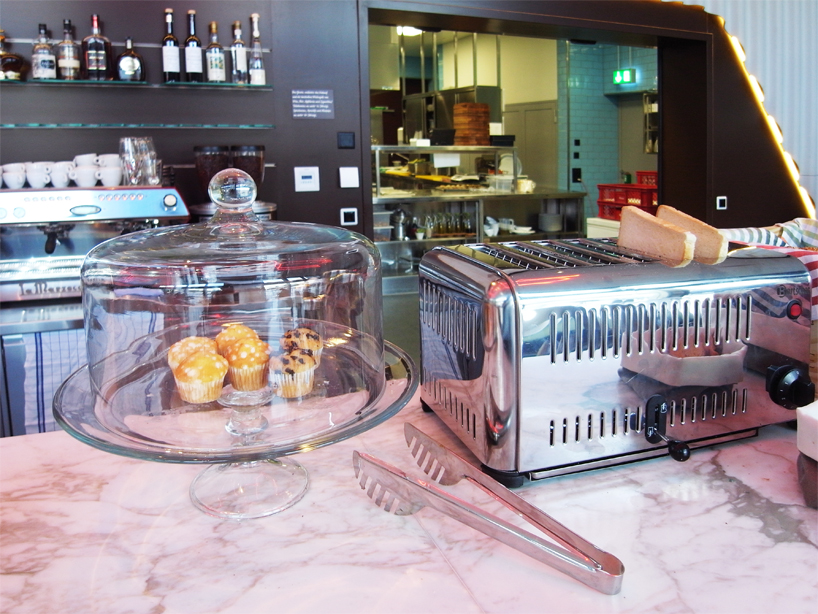 morning treatsimage © designboom
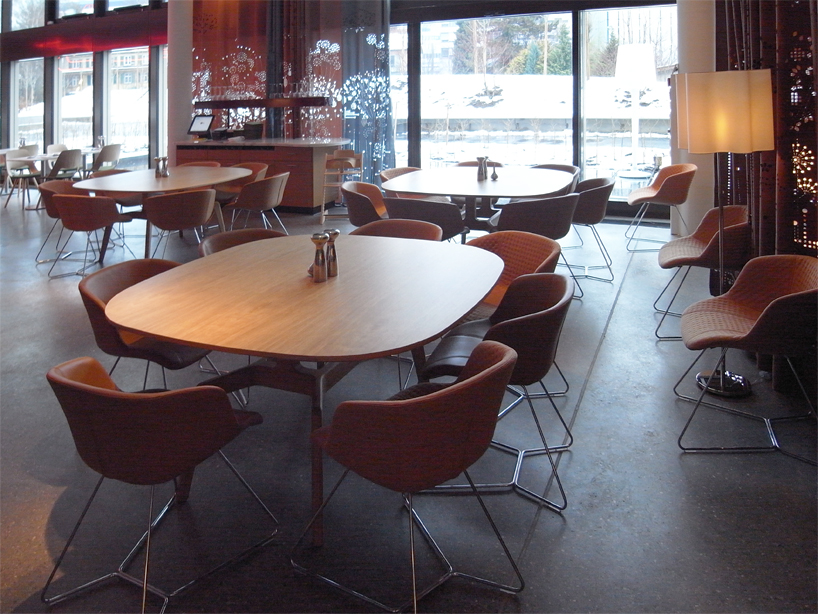 extended dining areaimage © designboom
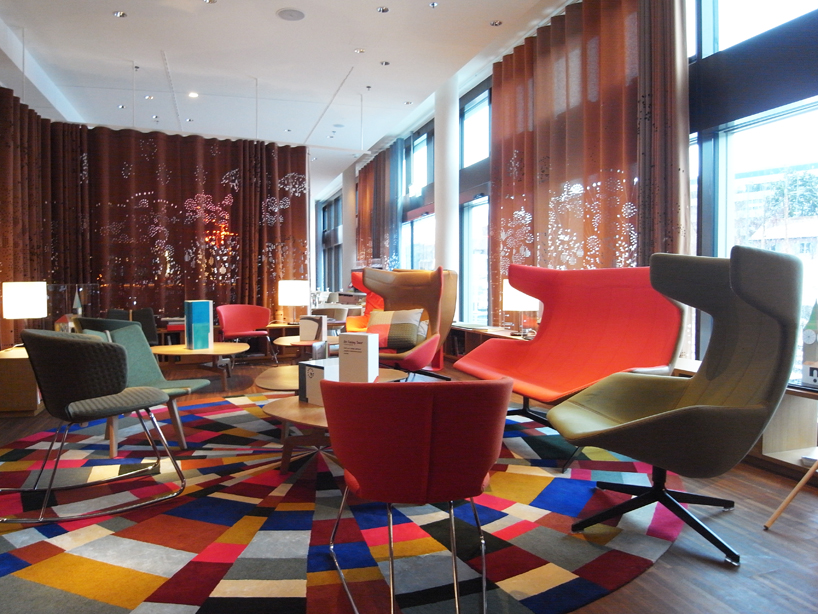 reading nook and communal space situated behind the main lobbyimage © designboom
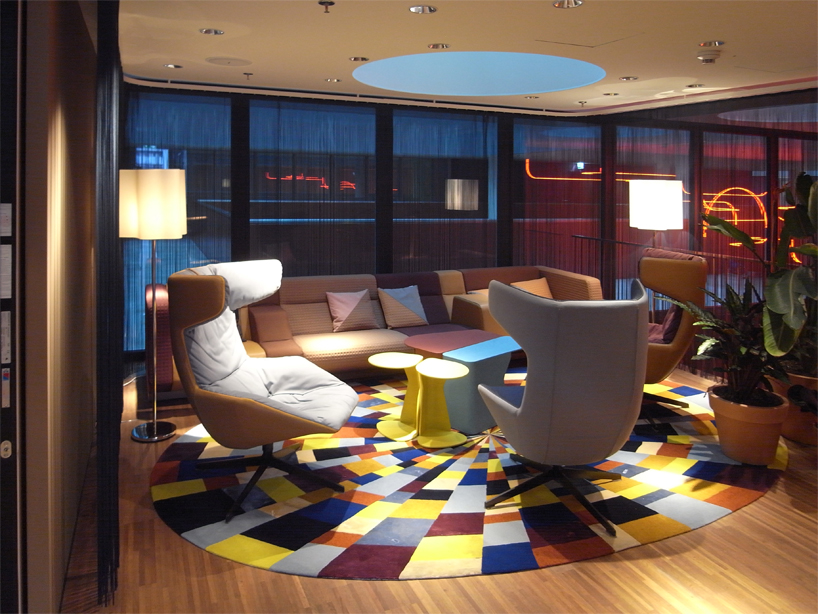 upstairs above reception there are smaller meeting areasimage © designboom
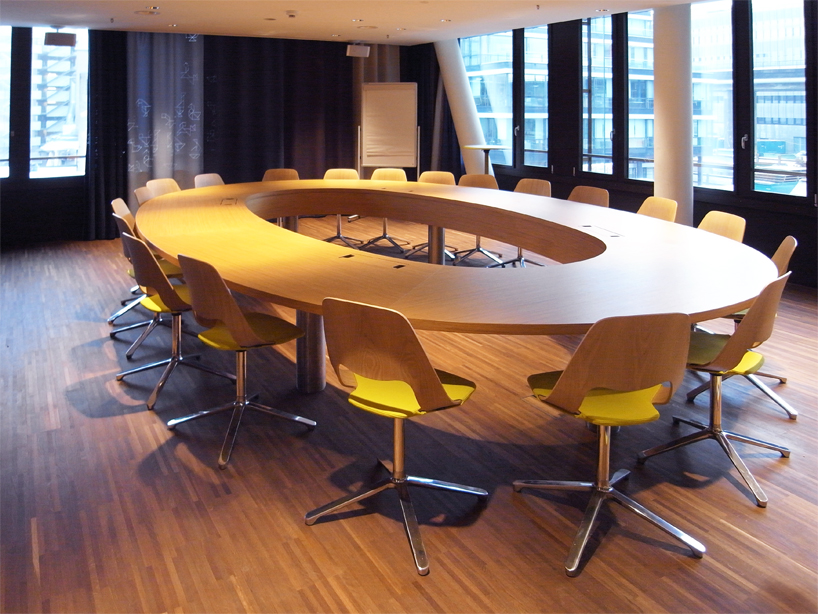 first floor meeting roomimage © designboom
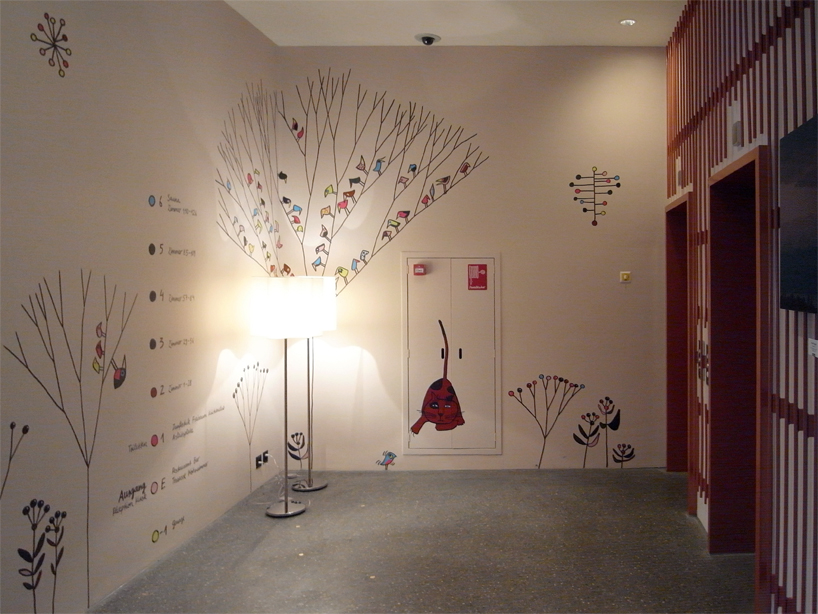 elevator waiting area featuring special graphics which adorn the walls of the hotel in both private and public spacesimage © designboom
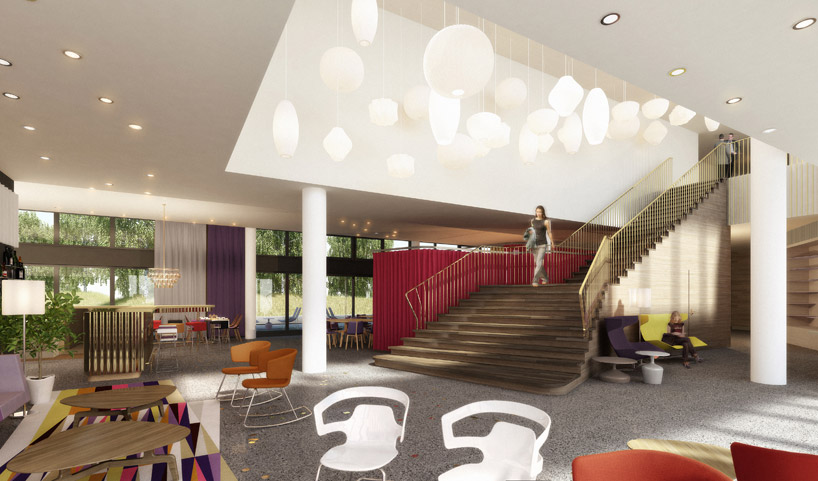 rendering of the lobby image © alfredo häberli design development
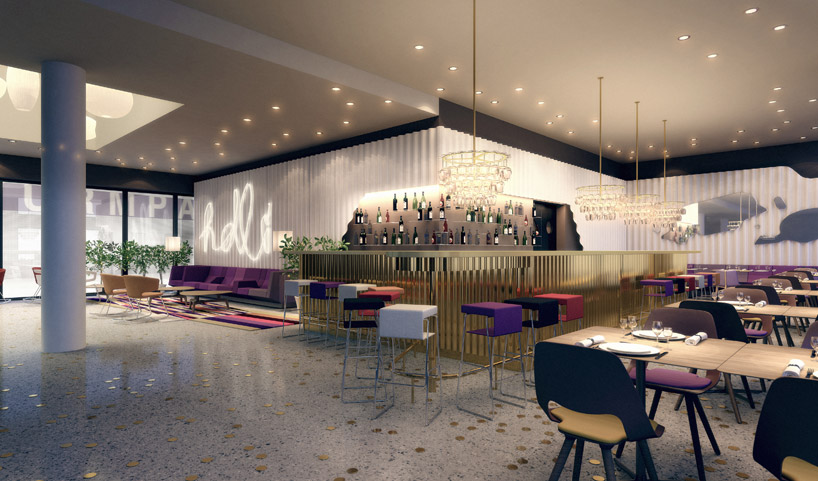 rendering of the lobby bar image © alfredo häberli design development
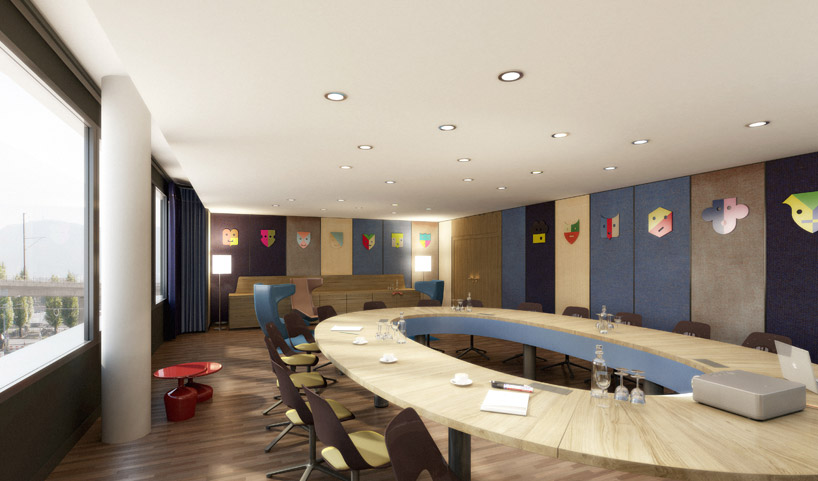 meeting room image © alfredo häberli design development
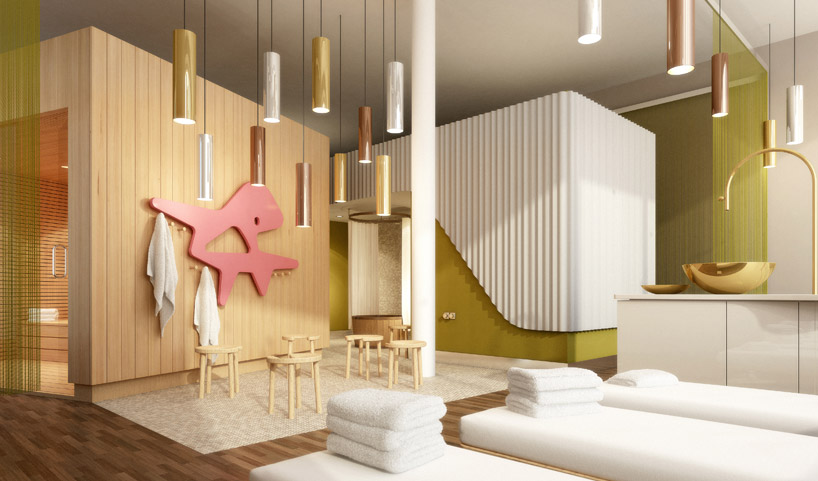 ’25hours hotel’ by alfredo häberli design development, zurich, switzerland image © alfredo häberli design development
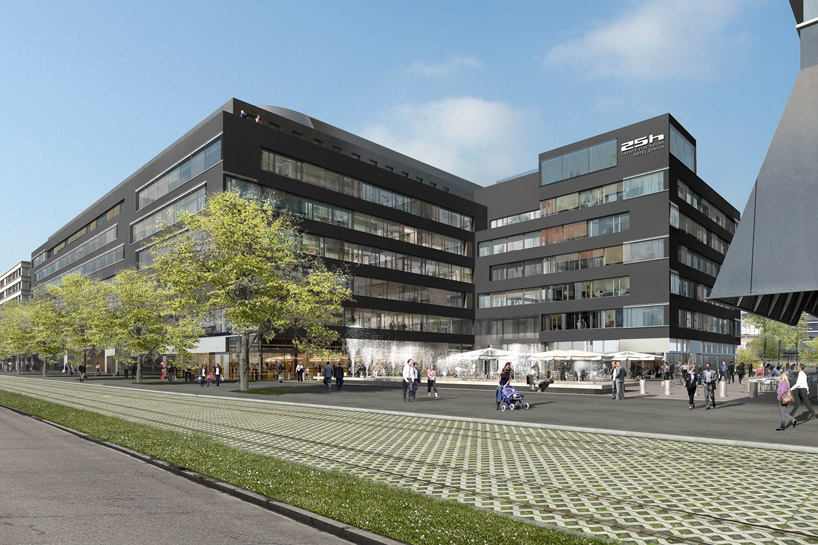 exterior image © alfredo häberli design development
shop
your own online design shop — no sales commission collected