


alfredo vanotti’s ‘G house’ overlooks the mountainous landscape of northern italy
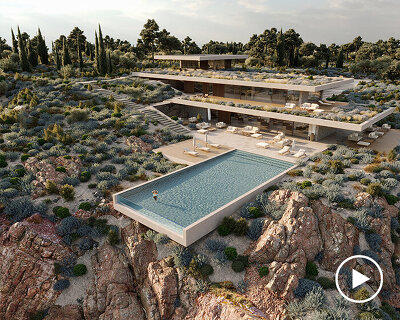









open plan living accommodation spills out onto an outdoor terrace that includes a 35-meter-long infinity pool.
prefer designboom on google[FEATURED]


architect alfredo vanotti has completed a residence in northern italy that overlooks that region’s mountainous landscape. the client tasked vanotti with designing a clean, simple, and relaxing house that would make the most of the site’s privileged location during all seasons of the year. ‘G house’ is situated on an elongated plot between vineyards and an old town on the rhaetian side of the alps.
all images by marcello mariana











conceived by alfredo vanotti as an ‘inhabited terrace’, the project takes the form of a simple volume embedded into the terrain. facing the bergamasque alps to the south, the residence ensures privacy for its inhabitants. an open plan space contains the home’s primary living accommodation with a kitchen and dining area spilling out onto an outdoor terrace that includes a 35-meter-long (115 foot) infinity pool.

the pool is not only used for relaxation and recreation, but also reflects the changing colors of the weather and the surrounding landscape. the entire structure is topped with a green roof, while photovoltaic panels harvest energy from the sun. ‘the result is a home integrated into the territory, almost invisible, in which you can enjoy the tranquility of the landscape,’ explains the architect.
1/12
project info:
name: G house
location: italy
architect: alfredo vanotti / EV + A lab
photography: marcello mariana
glass doors and windows manufacturer: sky-frame
shop
your own online design shop — no sales commission collected