alice studio: evolver
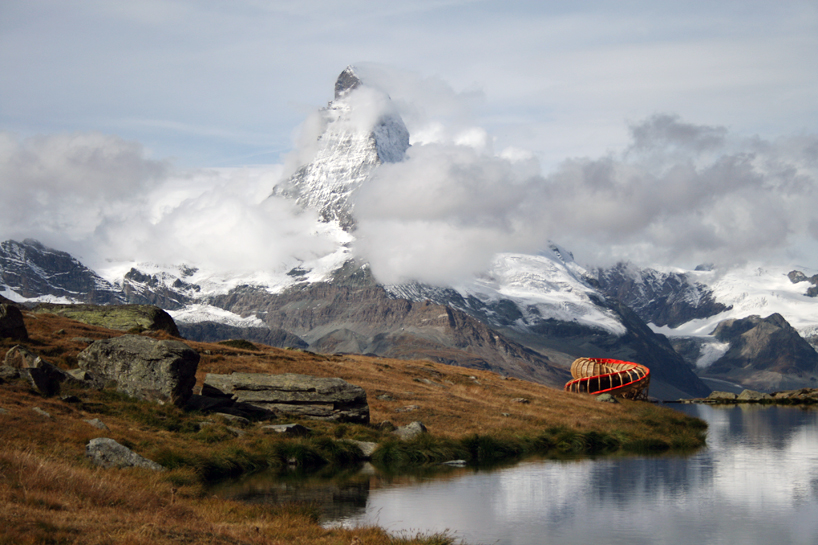
featuring a continuous 720 degree route, the spiraling viewing platform enables visitors to engage with and observe the panoramic landscape in a new and responsive manner.
‘evolver’ alice studio in zermatt, switzerland all images courtesy alice studio
alice studio, a group of students from the ecole polytechnique fédérale de lausanne has built a spiraling viewing platform in zermatt, switzerland. located on the edge of lake stelli, the ‘evolver’ enables visitors to engage with and observe the panoramic landscape in a new and responsive manner.
 by lake stelli
composed of 24 wooden frames that serve as the structural spine of the project, the design encases a continuous 720 degree route. an uninterrupted slit travels along the tubular path, providing a framed view of the site which changes according to the visitor’s vantage point. open wooden slats render the structure completely exposed to the elements, resulting in a viewing station that is holistically experiential and well-connected to its landscape.


 interior view
 framed view

 structural detail

 approach

walk through
 construction stage
 physical model
 details
 schematic diagram – 360 degree panoramic path, 720 degree path with elevation
 shaping concept
 axonometric model
 front elevation
 section
 section
 plan
plan
shop
your own online design shop — no sales commission collected