
alleswirdgut interprets taichung cultural center as landscape

rugged mountains emerging from the sea inform the tectonics of alleswirdgut's competition proposal for 'taichung cultural center' in the heart of taiwan's third largest city.
prefer designboom on google[FEATURED]
alleswirdgut interprets ‘taichung cultural center’ as landscapeimage © miss3all images courtesy of alleswirdgut
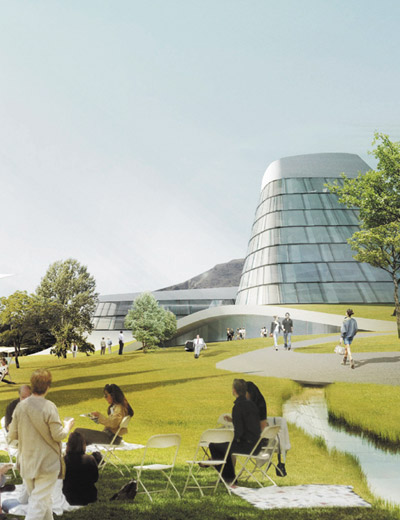





in collaboration with taiwanese firm keystone architects, austrian firm alleswirdgut, transports the tectonics of the mountainous island to the northeast corner of taichung gateway park in their competition proposal for the ‘cultural center’, at the heart of taiwan’s third largest city. the dark silhouetted form is carved away, leaving ample shaded public space below, and sun-soaked terraces above. informed by local landmarks, the cuts are made conscientiously to frame views, connecting the park and city. the ground plane is composed of a large plaza that weaves through the building as an outdoor extension of the fine arts museum, and doubles as a sculpture garden. a second volume forms the library, which occupies the top floors of the edifice. separating the two programs, a glass-enclosed lobby is analogous to the shoreline dividing taiwanese mountains from their reflection in the sea. this interstitial zone accommodates circulation and encourages public interaction, while its transparent skin provides unobstructed panoramic creates a connection between the natural and urban context.
 the public plaza doubles as a sculpture parkimage © miss3
 a glass-enclosed lobby separates the library from the museum, analagous to the shoreline dividing taiwanese mountains from their reflection in the seaimage © miss3
 upper terraces frame prominent elements of taichung’s skylineimage © miss3
 light wells built into the project highlight outdoor art belowimage © miss3
 the interstitial floor between the main programmatic elements provides ample space for circulation and interaction, in addition to 360 degree panoramas of the city and park contextimage © miss3
 the cultural center is located at the northeast corner of taichung gateway parkimage © alleswirdgut
 diagram of how the mountain landscape informs museum tectonicsimage © alleswirdgut
 connections to the city context inform the orientation of ‘valleys’ carved out of the edifice image © alleswirdgut
 matrix of public space, views, and light across the museum, connection zone, and libraryimage © alleswirdgut
 exploded axon of the cultural center illustrates the program image © alleswirdgut
 partii sketchimage © alleswirdgut
project info:
program: public library and fine arts museumclient: taichung cityinternational competition: june 2013gross building area: 65,000 m²planning: alleswirdgut & key stone architectsalleswirdgut team: christian zotz, ferdinand kersten, johanna aufner, jakub klima, veronika bienert, zeyneb badur, ana-pia ranz, kerstin schön, peter czimadi, petra nagy pannakey stone architects: elissa huang

shop
your own online design shop — no sales commission collected