
alphaville constructs concrete hikone studio apartments in japan

located near the historic hikone castle, the compact complex is surrounded on three sides by old townhouses in a quiet suburban neighborhood.
alphaville constructs concrete hikone studio apartments in japan
all images by kei sugino


japanese architecture firm alphaville has designed a concrete apartment building that consists of six individual units. located near the historic hikone castle, one of the most significant structures in the country’s shiga prefecture, the compact complex is surrounded on three sides by old townhouses in a quiet suburban neighborhood. local regulations stipulated that three parking spaces must be provided, while windows have been carefully positioned to ensure that the new development receives natural light and ventilation. consequently, the shape of the building responds to the sun’s path across the sky — offering a series of double-aspect apartments.

the complex is surrounded on three sides by old townhouses

on the first and second storeys, two flats are mirrored with different internal layouts. measuring 30 square meters, a typical one-room apartment comprises a kitchen/diner, a sleeping area, and a private bathroom. on the top floor, the arrangement varies in accordance with the roofline. the entire scheme is organized around a centrally positioned concrete stairwell that connects each of the building’s three levels.

local regulations stipulated that three parking spaces must be provided

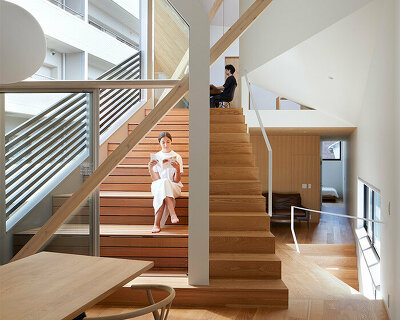
the entire scheme is organized around a centrally positioned concrete stairwell

looking upwards towards a triangular skylight

the apartment building consists of six individual units

the concrete circulation route connects each of the scheme’s three levels

windows have been positioned to ensure natural light and ventilation

a series of double-aspect apartments are offered


the hikone studio apartments illuminated at night
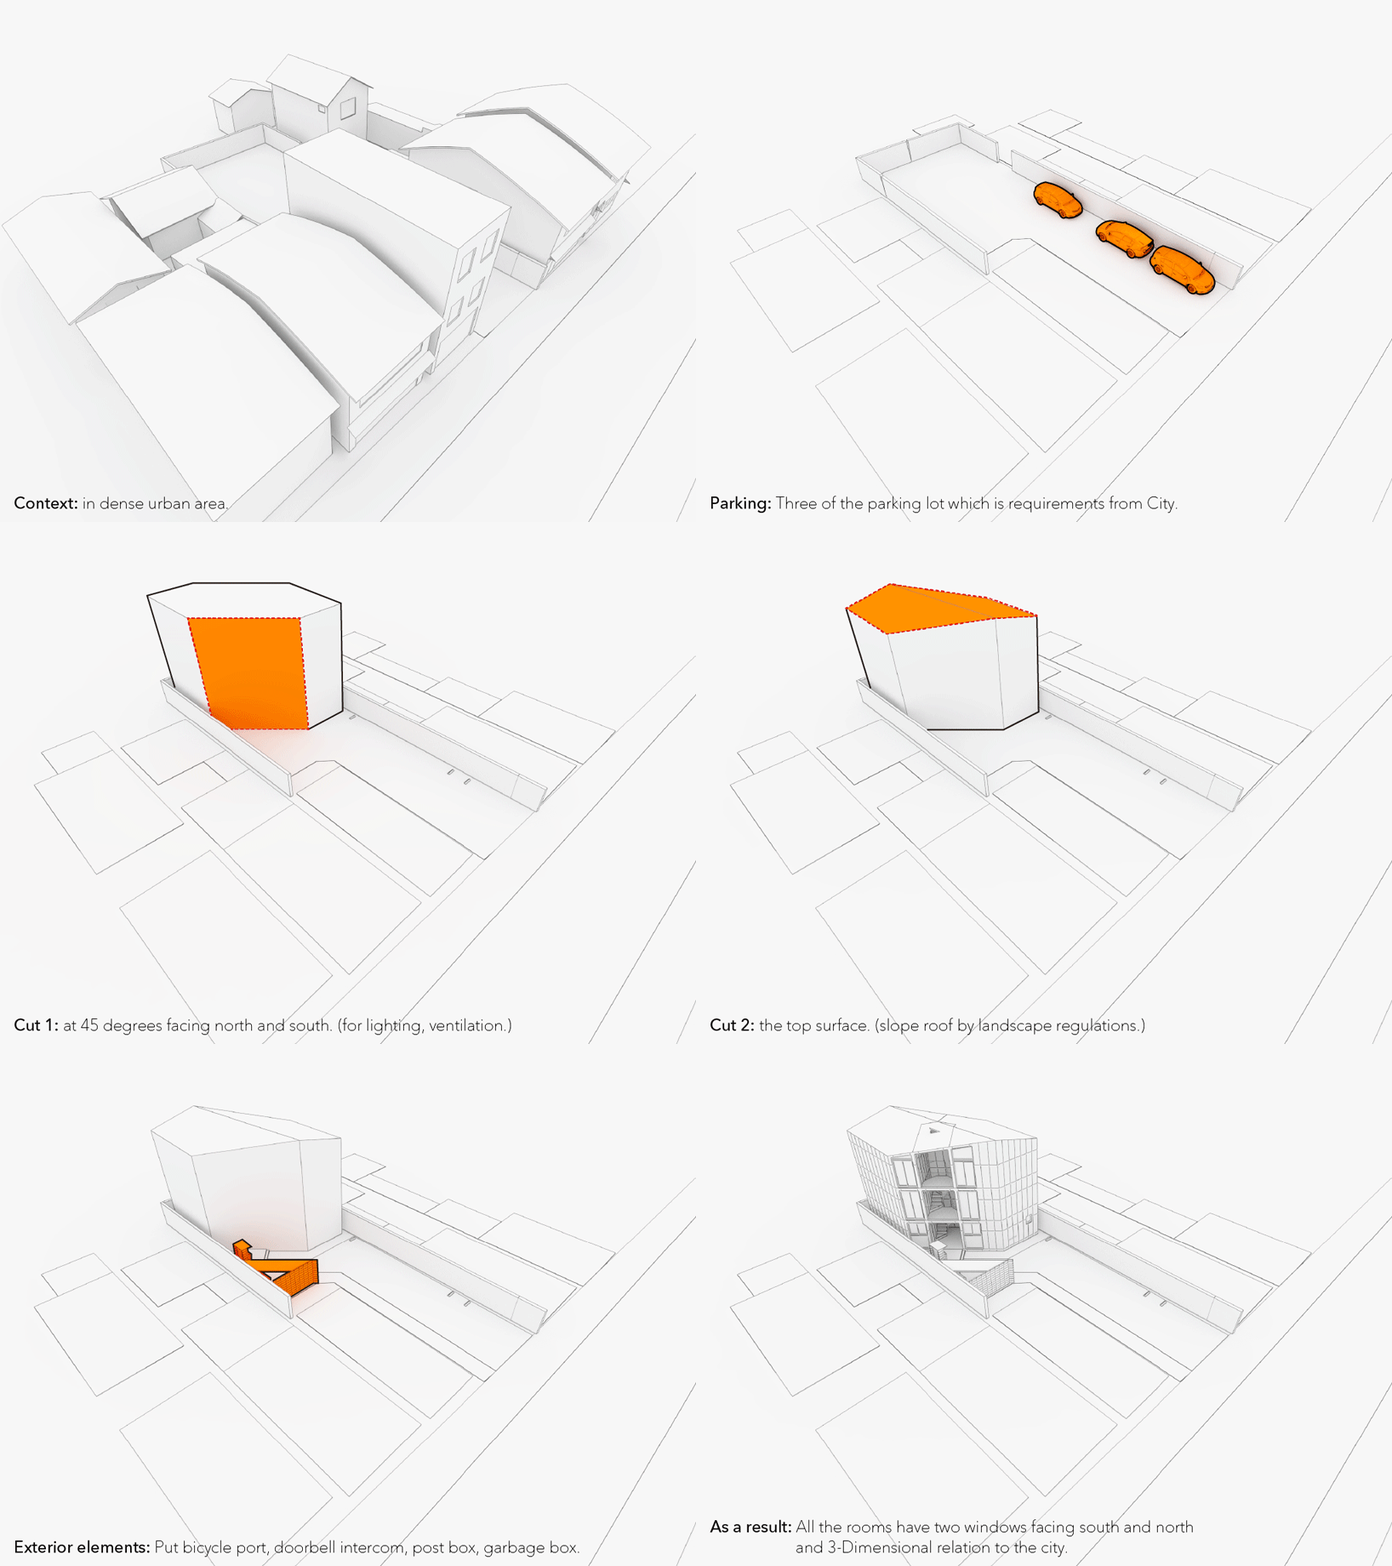
project development

1/3
project info:
name: hikone studio apartments
use: housing
site: hikone, japan
site area: 236.59 sqm
building area: 70.91 sqm
total floor area: 212.73 sqm
scale: 3 storeys
structure system: reinforced concrete construction
structural engineer: takashi manda structural design
completed: 2015
photography: kei sugino
shop
your own online design shop — no sales commission collected