
alphaville slots kyoto town house into a narrow residential plot in japan
located on small plot, where every centimeter of space is valuable, the design team chose to integrate the building’s timber structure with internal partitions.
alphaville slots kyoto town house into a narrow residential plot in japan
all images by kei sugino
japanese architecture practice alphaville has completed a narrow suburban dwelling, the second iteration of its ‘kyoto town house’ series. located on small plot, where every centimeter of space is valuable, the design team chose to integrate the building’s timber structure with internal partitions. the stairs that connect the home form part of a load-bearing wall, while bespoke bracing serves as columns — supporting beams at the end of each floor slab. constructed by local carpenters, this method is particularly meaningful as most small-scale houses in japan use prefabricated timber components. in this way, the architects merge traditional values of craftsmanship with the contemporary advantages of industrial technology.


the dwelling is located in a densely populated region of kyoto
programmatically, the project seeks to integrate public and private space within the home. although traditional dwellings located on long, narrow plots, provide a sufficient degree of privacy, they can often feel isolated and disconnected. ‘one way to solve this issue is to preserve the maximum transparency of the interior space and structure by connecting the public area in the front with the private courtyard in the back,’ explain the architects. instead of covering the entirety of each storey, partial floor slabs allow sightlines between each level. a garage and other utilities can be found at ground level, with primary living accommodation spread across intermediate storeys. the home’s sleeping quarters are located at the uppermost floors.

the home is the second iteration of alphaville’s ‘kyoto town house’ series

the building is positioned on a particularly narrow plot

the design team chose to integrate the building’s timber structure with internal partitions

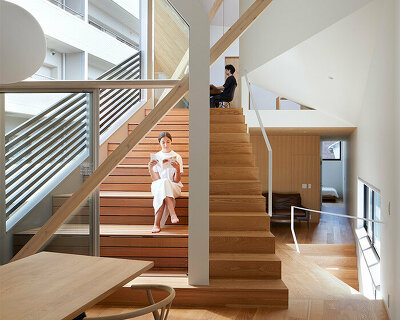
the stairs that connect the home form part of a load-bearing wall
 bespoke bracing has been constructed by local carpenters
 partial floor slabs allow sightlines between each level


the home’s sleeping quarters are found at the uppermost floors

the design seeks to provide areas of privacy

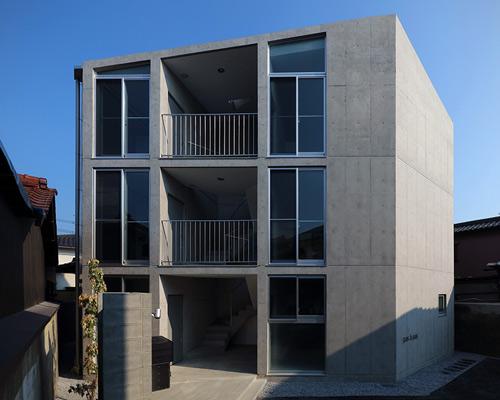
the dwelling shown as part of the streetscape


1/15
project info:
name: new kyoto town house 2
type: residential
location: kyoto, japan
site area: 52.93 sqm
total floor area: 84.86 sqm
scale: 3 storey / wooden structure
structural engineer: takashi manda (takashi manda structural design)
photography: kei sugino
shop
your own online design shop — no sales commission collected