intricate alpine details carved throughout ‘zierhof with parlor’ by NAEMAS architekten
the two-volume home in italy reinterprets the alpine farmhouse with tyrolean motifs.
prefer designboom on google[FEATURED]
A New Beginning in the Mountains of northern italy
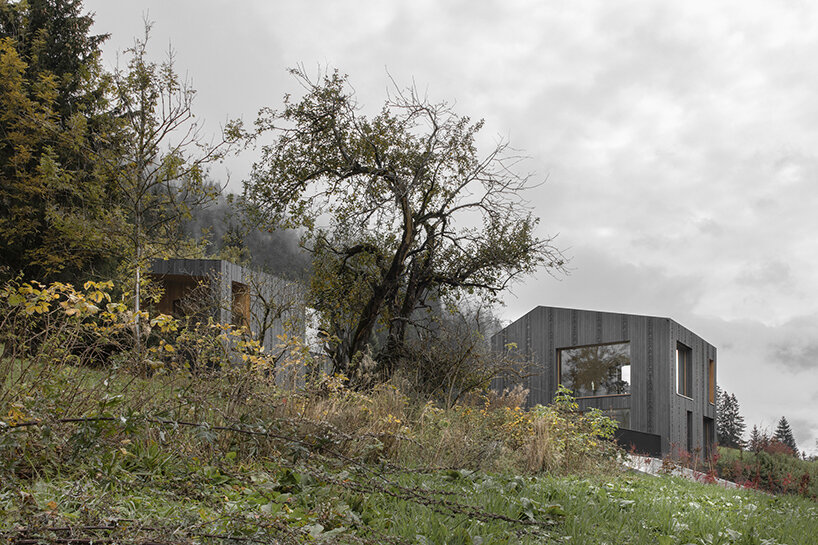
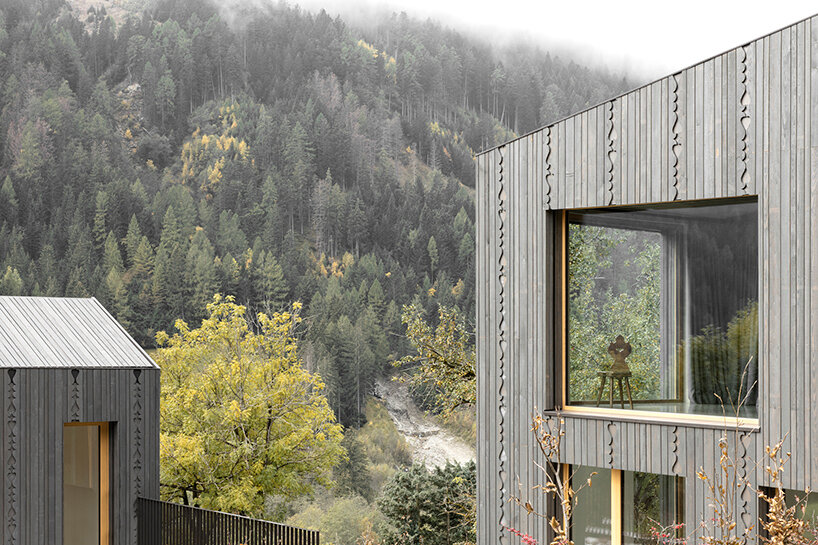
Italian studio NAEMAS Architekturkonzepte takes to the South Tyrolean mountains to design a residence titled Zierhof with Parlor. The dwelling stands at the edge of a highland clearing in Brenner, where soft light grazes the terrain and winter shadows retreat more slowly than the seasons. This alpine site, chosen after careful consideration, was selected not for its similarity to the past, but for its qualities in light, slope, and spatial relation to the valley below. In this elevated position, the rebuilding of a family farm destroyed by fire becomes an act of anchoring memory in new ground.
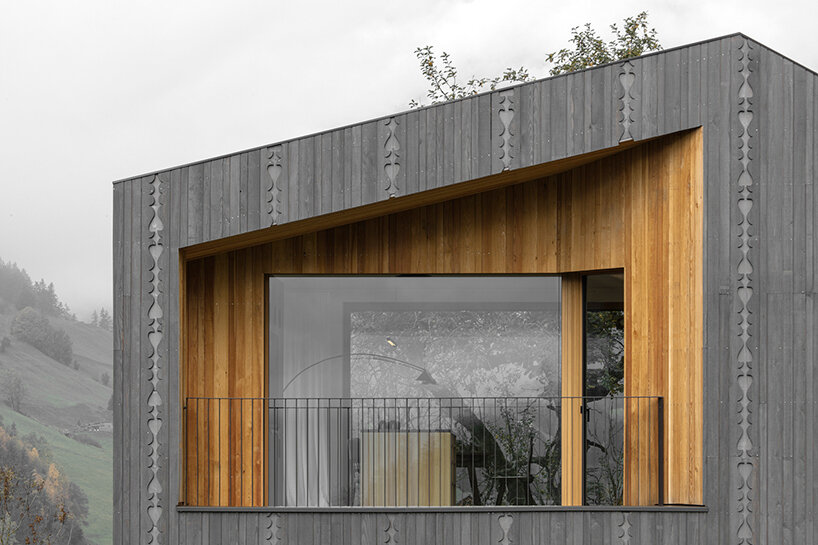
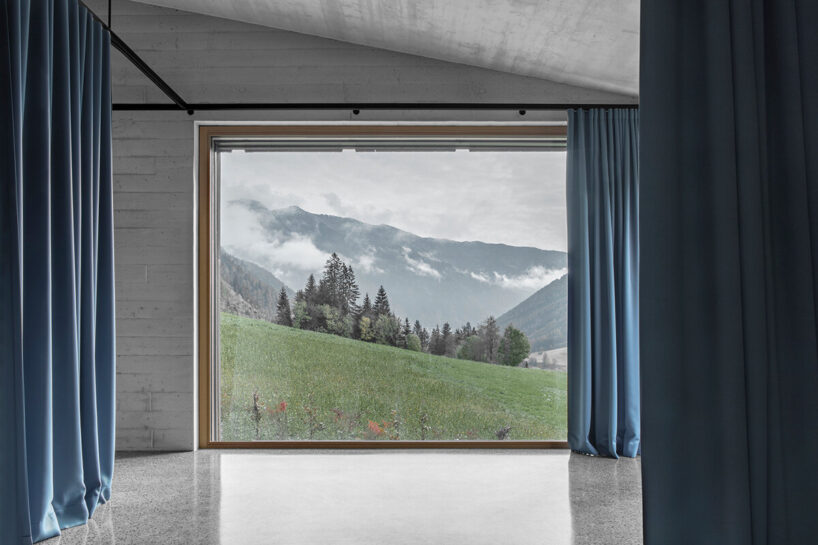
The structure is shaped by the land as much as it is by the family’s intention to rebuild without retracing their steps. A southern-facing incline opens toward the valley with a wide gesture, welcoming daylight through every season. This position secures warmth even in winter and orients the structure gently along the natural topography, affirming the family’s bond with the environment rather than nostalgia for a fixed past.
NAEMAS architekturkonzepte unites Two Volumes
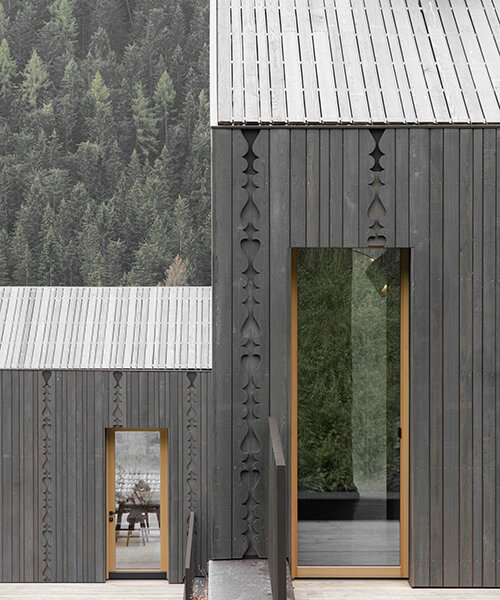
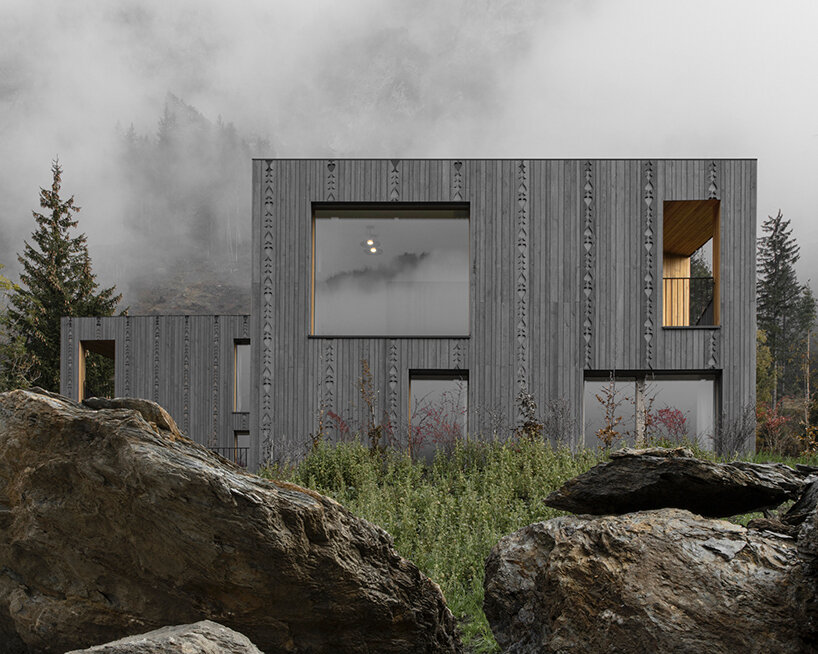
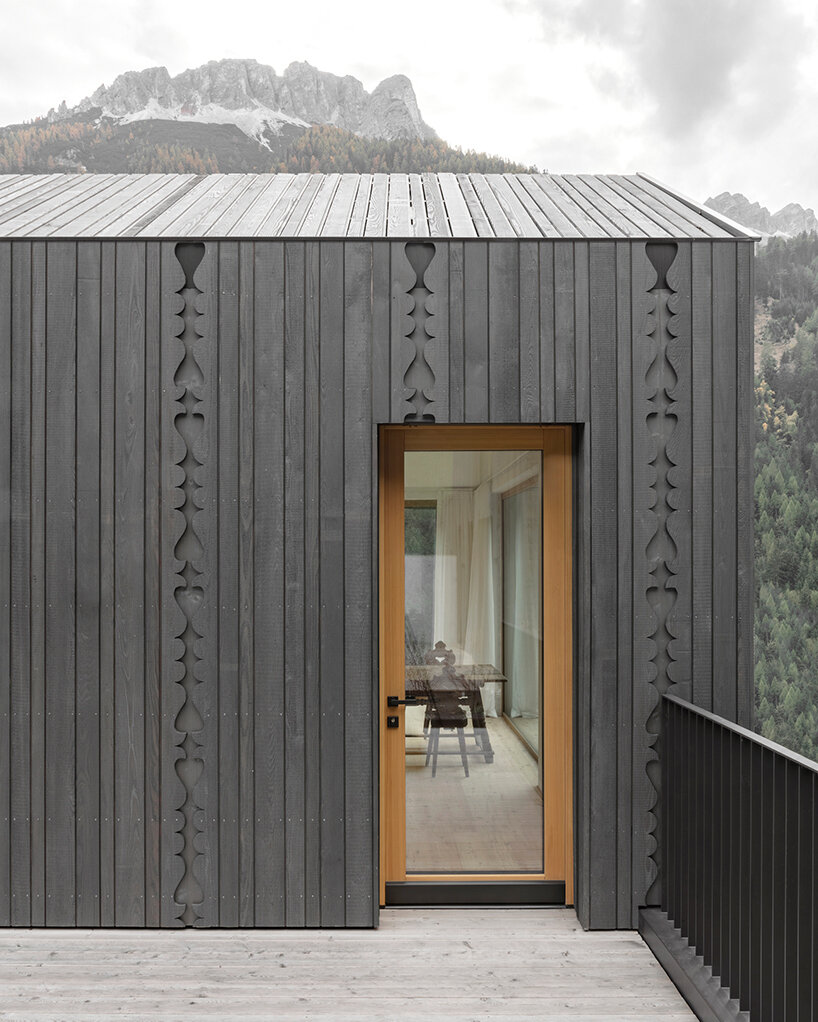
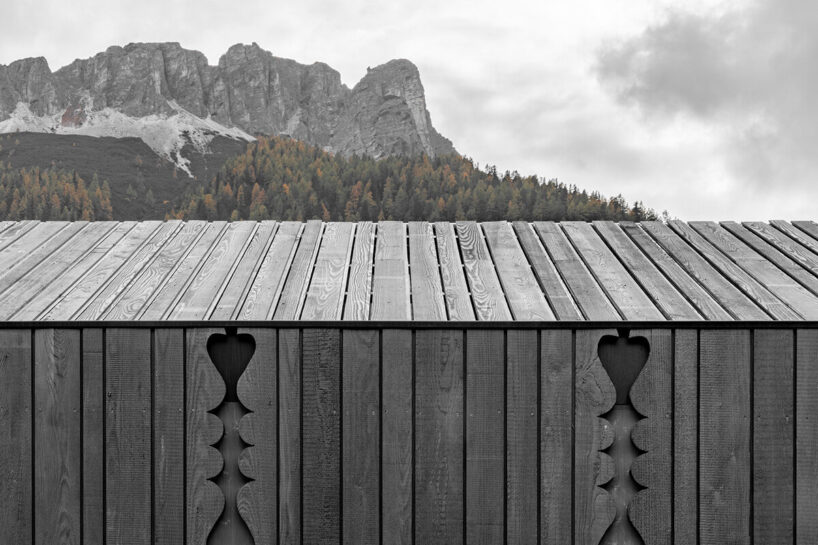
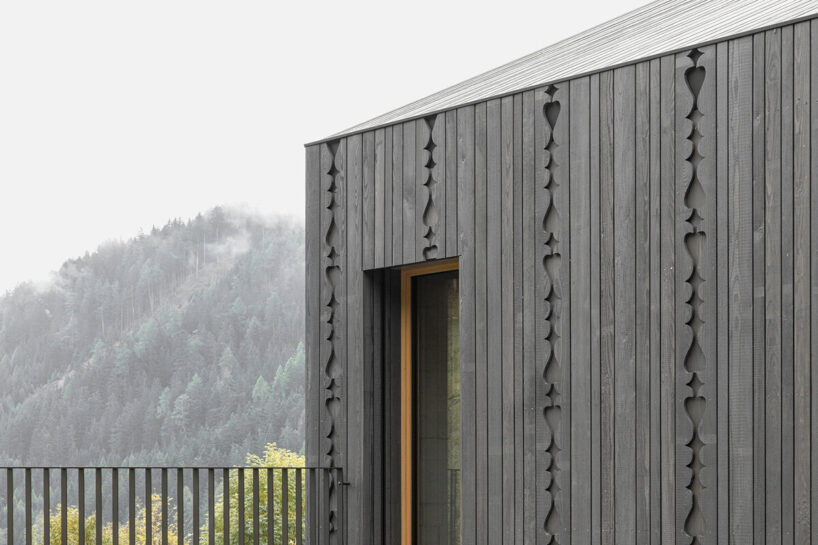
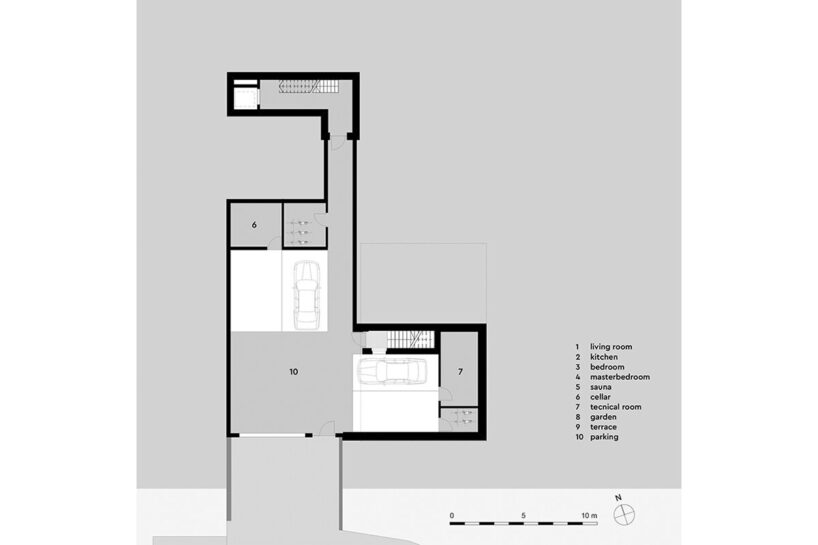

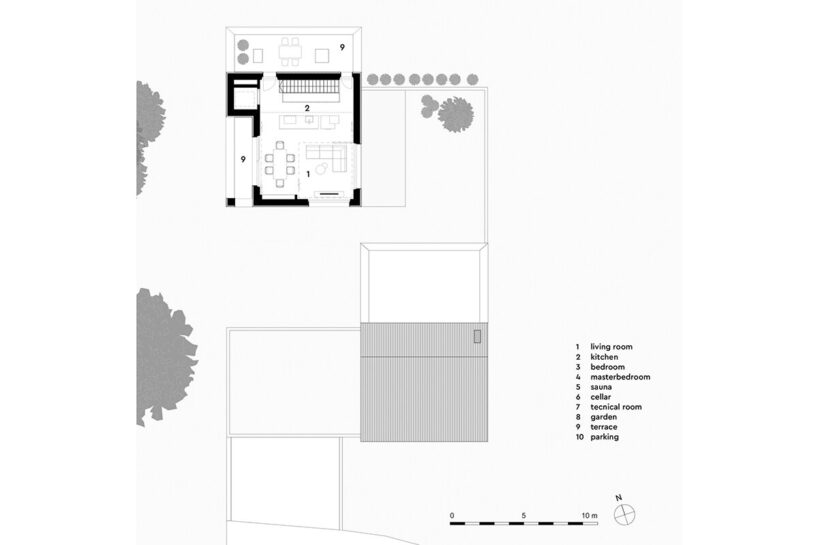
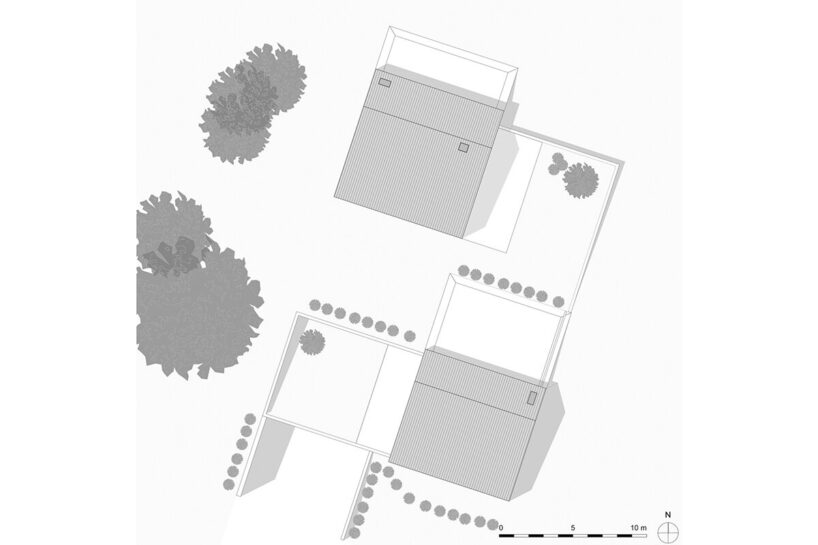
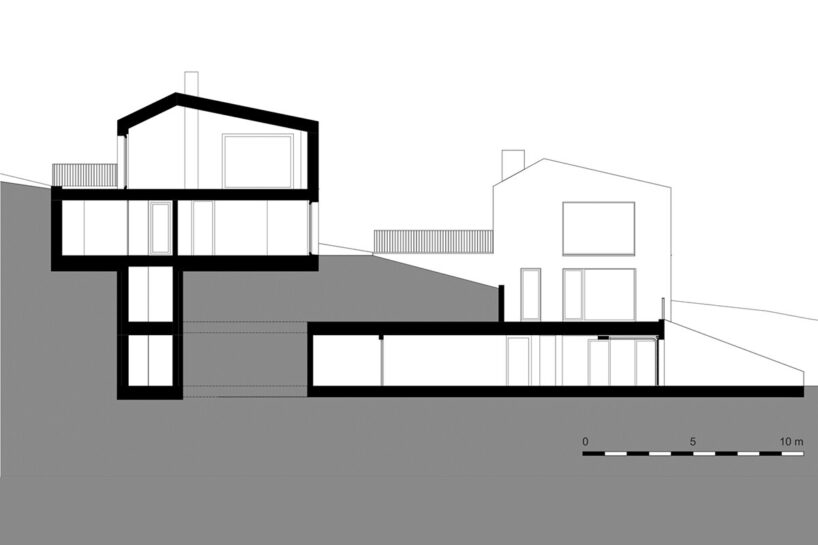
Zierhof with Parlor, conceived by NAEMAS Architekturkonzepte, expresses its program through a dual-volume composition that resists symmetry without feeling discordant. A sharply angled gable roof echoes traditional forms but steps askew just enough to suggest something reimagined. The cladding carries a pattern derived from the façade of the previous house, and yet this translation feels like a whisper rather than a replica, signaling continuity through abstraction.
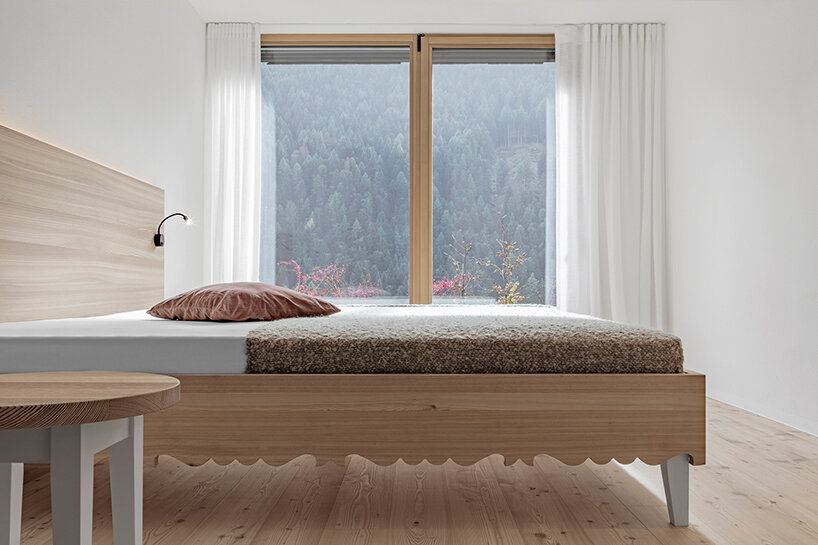
The architects curate the interiors to balance the weight of history with the clarity of a new perspective. One volume recalls the farmhouse idiom through materials drawn from the region: larch floors, linen drapery, and Silberquarzit quarried nearby. The stair’s guardrail quietly references an old facade motif, drawing a tactile thread between generations while allowing the space to breathe differently.
Parlor Recast in Concrete and Color
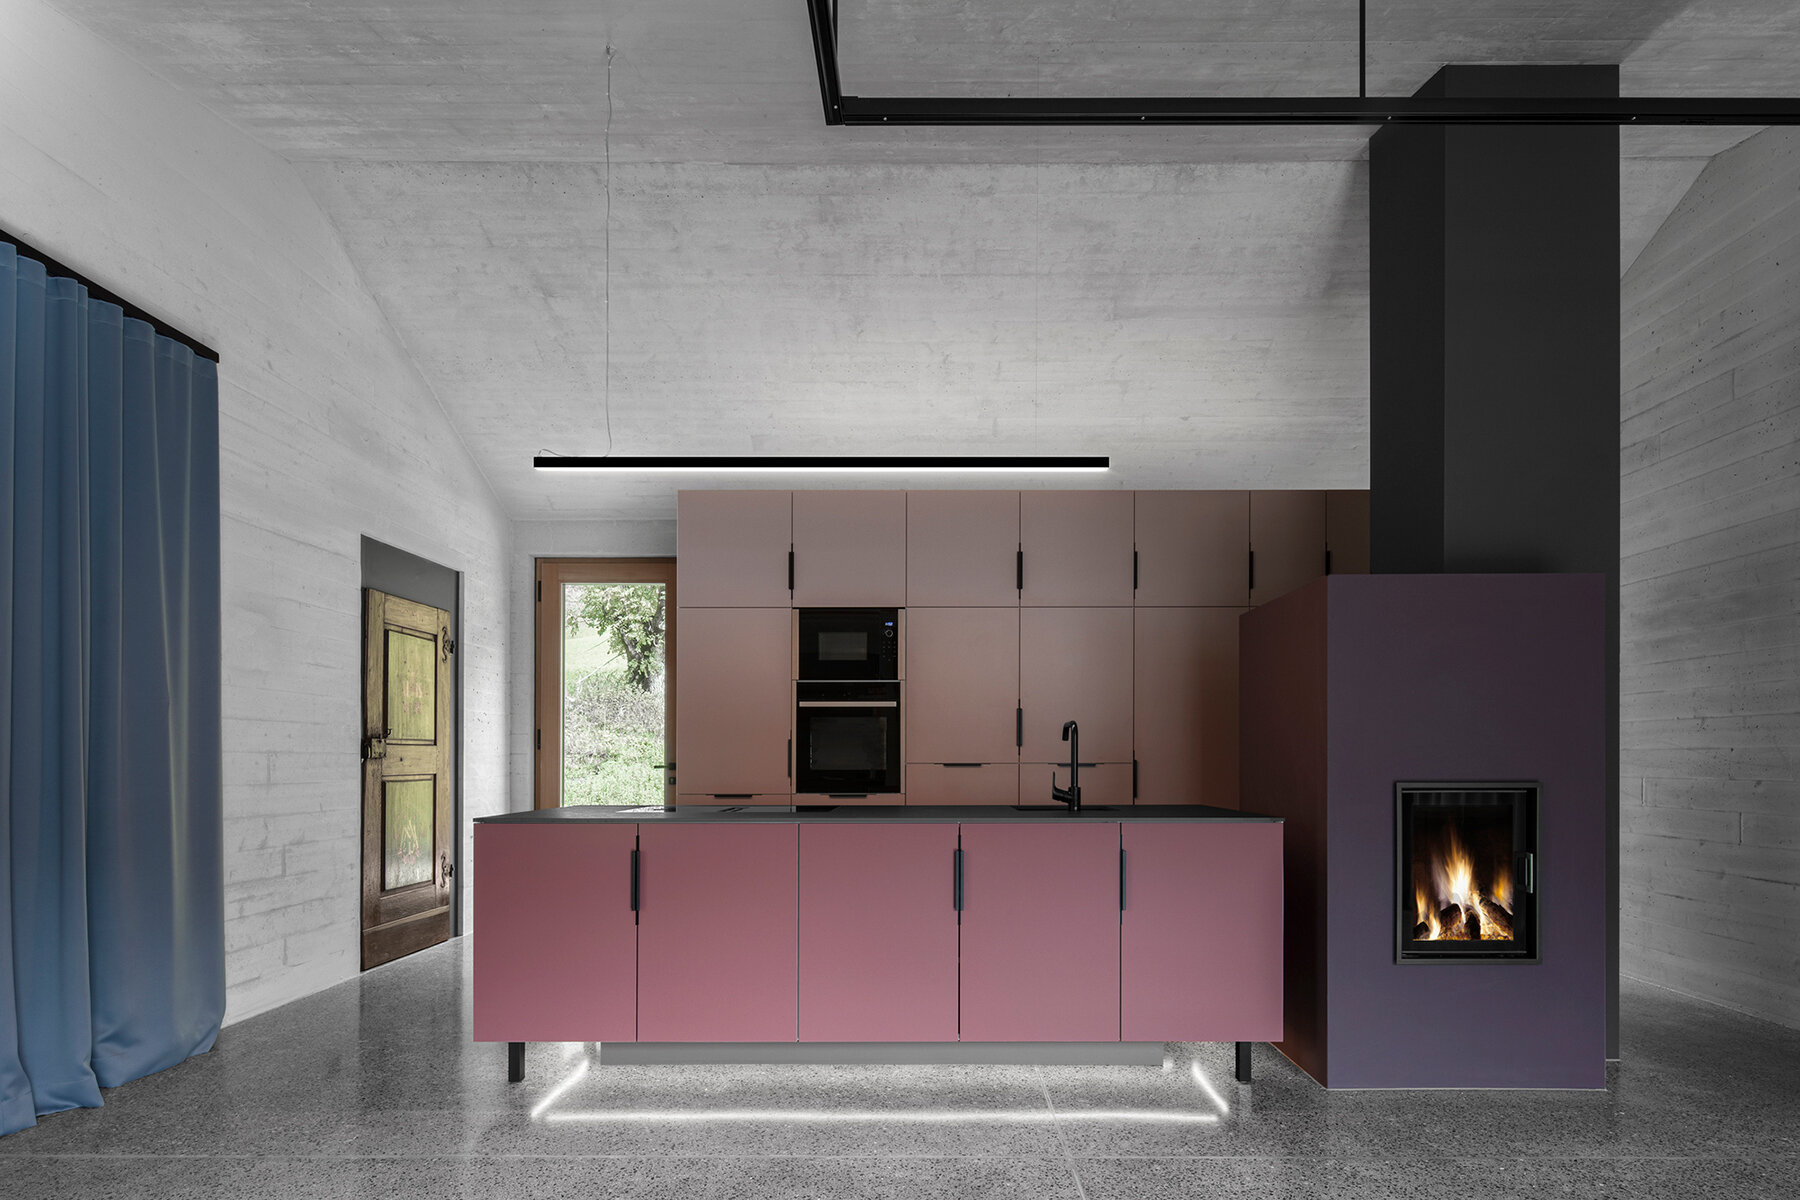
With its Zierhof with Parlor, NAEMAS Architekturkonzepte proposes a new form of domesticity through the second building, where a reinterpretation of the alpine parlor unfolds. Here, exposed concrete imprinted with timber grain grounds the space, while a centrally placed tiled stove anchors it in a ritual of gathering. Color appears unexpectedly. Reds and pinks in the kitchen, and terrazzo flooring flecked with pigment all suggest vitality as a necessary architectural gesture.
In the hands of NAEMAS Architekturkonzepte, the project becomes an architecture of dualities held in quiet conversation. The pairing of tradition and invention does not seek resolution. Instead, the material, volume, and tone all offer the family a way to live among memory without being confined by it.



1/10
project info:
name: Zierhof with Parlor
architect: NAEMAS Architekturkonzepte | @naemasarchitekten
location: Brenner, Italy
construction: Oberegger
carpenter: Holzbau Brugger
design, structure details: Architect Martin Seidner, Architect Nadia Erschbaumer
area: 627 square meters
completion: 2023
photography: © Gustav Willeit | @sangu
shop
your own online design shop — no sales commission collected