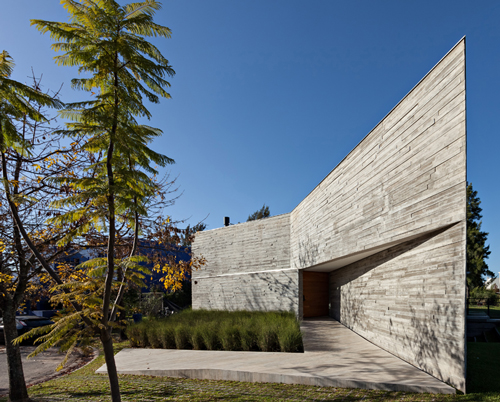
alric galindez architects builds abstract MD house in patagonia
the home is separated into five independent volumes; various connectors including stairs, hallways, and bridges run from structure to structure.
prefer designboom on google[FEATURED]
alric galindez architects builds abstract MD house in patagonia
image © alric galindez

argentina’s patagonia region is the epitome of the great outdoors. it’s both coarse and refined, characterized by huge frigidly cold lakes, snarling, snow-capped mountains, and dense vegetation. perched on a hillside near gutiérrez lake, in northern patagonia, is the ‘MD house’ by alric galindez architects.
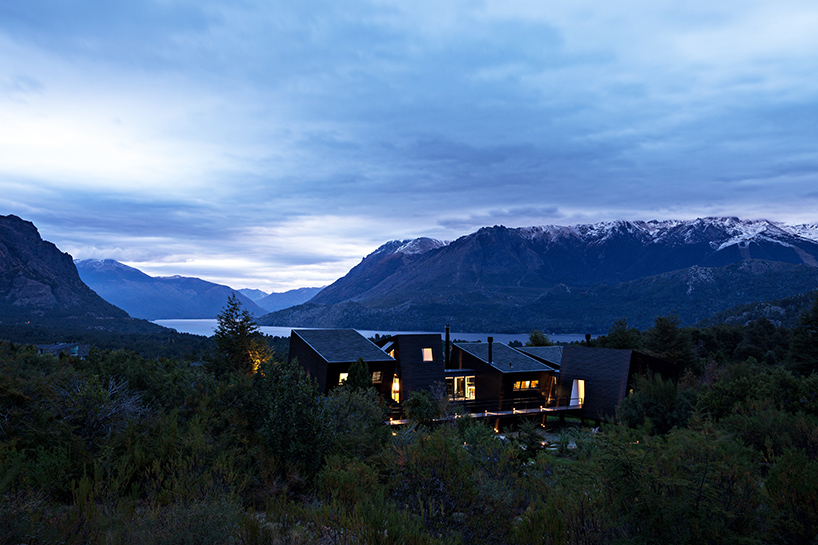
‘MD house’ at night
image © albano garcía
the architects explored a variety of ideas within the dwelling. most apparent is in the examination of interrelationships between humans, their built settings, and the natural landscape. the human presence, is this instance, is manifested through use of abstracted, geometrical forms, which directly juxtapose from the environment. the dichotomy continues through the forms, which are divided into volumes connected via small, exposed elements.
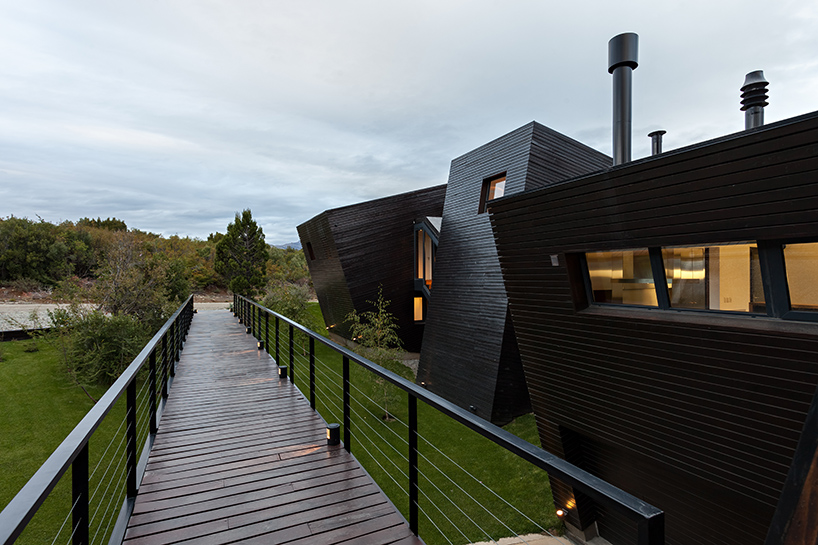
front promenade
image © albano garcía
access to any of the house’s spaces implies going out of a form, into the environment, then opposite on entrance to another area. this idea of exposure cements an image of refuge into the space, made more serious by the region’s often unforgiving climate. in total, there are five built prisms, each rotated from an axis to continue a singular roof line. because of this, the disjointed volume’s can be read as a single abstract element. various connectors, including stairs, hallways, and bridges run from one structure to another.

detail of connecting stairwell
image © albano garcía
the method also enhances the coziness of each volume. separating functions allows smaller spaces to be used more easily and efficiently, and their distance from each other gives inhabitants privacy and quiet. the spacious home is enhanced by the natural landscape, just as the environment is enhanced by the home.
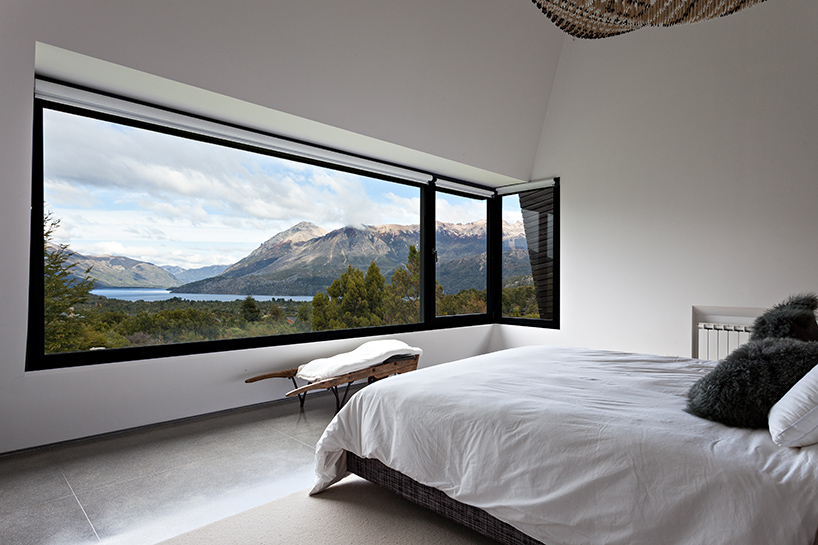
room with a view
image © albano garcía

juxtaposition of house in natural environment
image © albano garcía

site plan

upper floor plan

section
designboom has received this project through its ‘DIY submissions’ feature, which welcomes readers to submit their own work for publication. see more designboom readers submissions here.
shop
your own online design shop — no sales commission collected