
alric galindez creates linear architecture office in argentina
the design team decided on sheet metal as the main building material because its expressive, and economic qualities, which gives the office a factory-like industrial nature.
prefer designboom on google[FEATURED]
alric galindez creates linear architecture office in argentina
all images © alric galindez
the martinez neighborhood in buenos aires, argentina is a place currently in the midst of a mass renovation. old horse stalls are being substituted with offices and restaurant developments in a general move to create a central area in the metropolitan town of san isidro. alric galindez architects joined in the overhaul with a bold, corner-spot architecture office.

from corner
the structure is made with sheet metal, which through numerous offsets, creates interesting vertical and horizontal views. there organization also has a few benefits. the roof elevation doubles as a way to create a light-filled entrance, and the upper level tension towards the corner helps shape a lower patio in back. sheet metal is expressive, and economic, and gives the office a factory-like industrial-ness. the finished workspace can handle numerous situations, and is able to be altered into many different configurations.
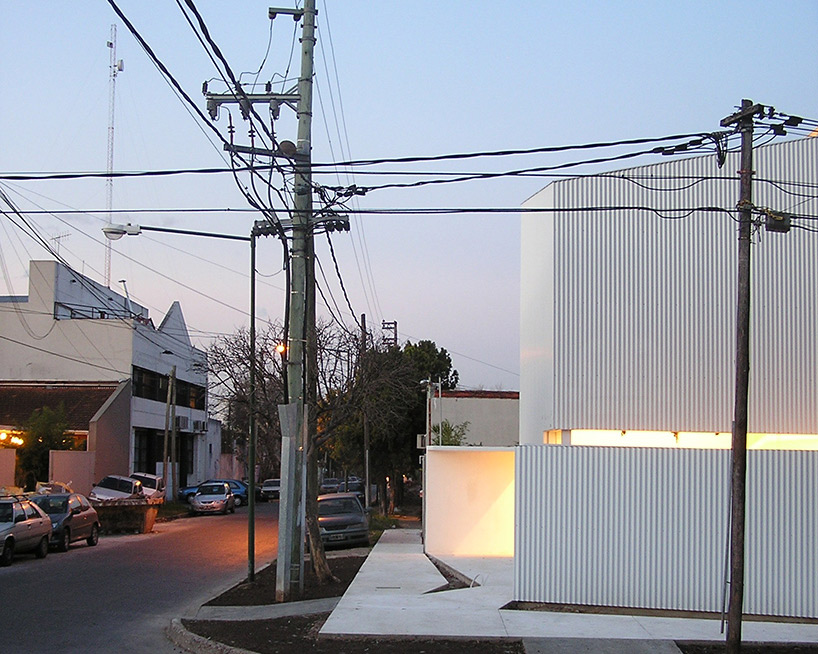
the structure uses sheet metal to stand out from surrounding buildings

entrance sidewalk
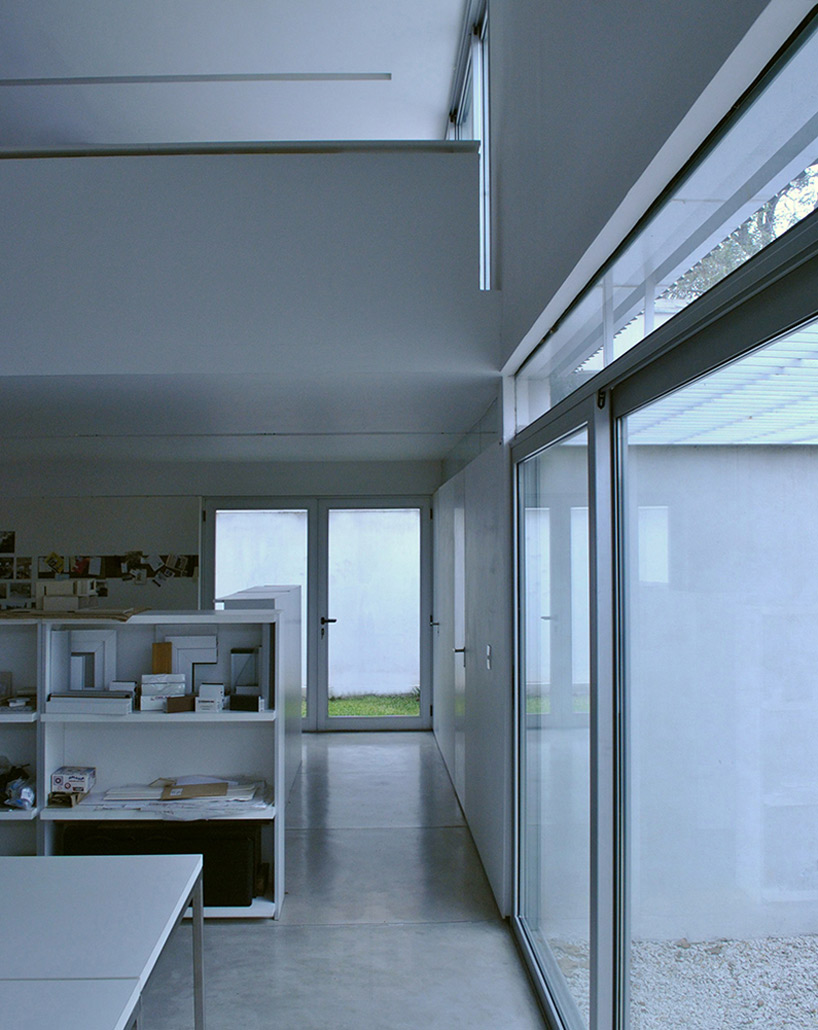
interior
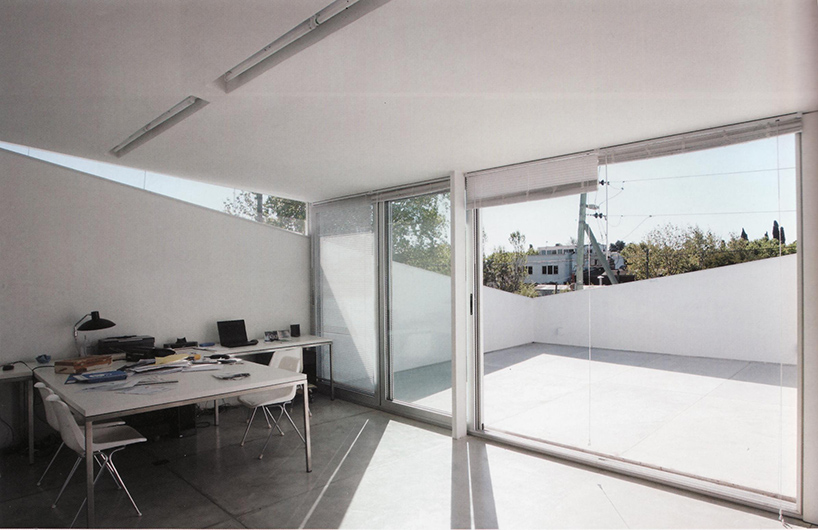
back terrace and workplaces

lower level floor plan

mezzanine floor plan
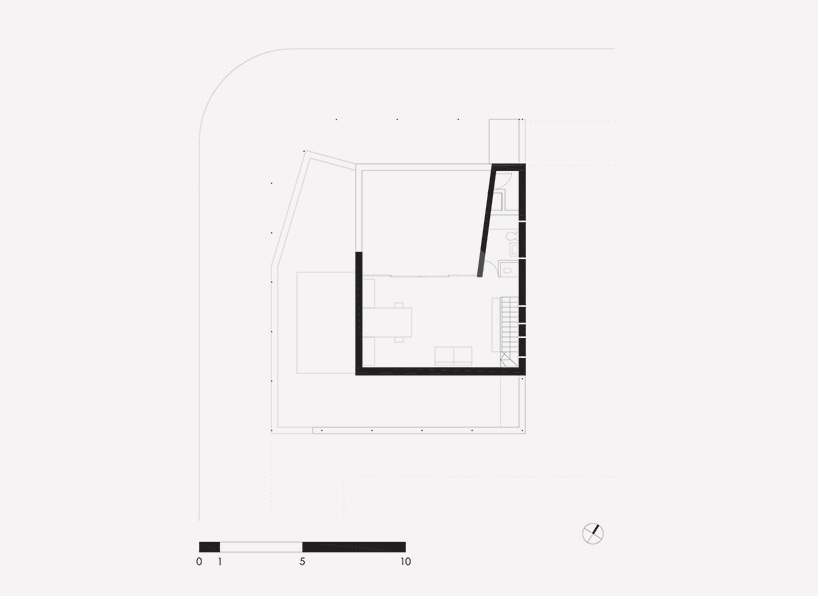
upper level floor plan

section

elevation
designboom has received this project through its ‘DIY submissions’ feature, which welcomes readers to submit their own work for publication. see more designboom readers submissions here.
shop
your own online design shop — no sales commission collected