ALT arquitectura: alvnat house in madrid
the house for a chef breaks up the regular footprint with faceted angular projects in plan and section complemented with an array of textures and materials.
prefer designboom on google[FEATURED]
‘alvnat house’ by ALT arquitectura, madrid, spainimage © angel luis tendero / ALT arquitecturaall images courtesy of ALT arquitectura
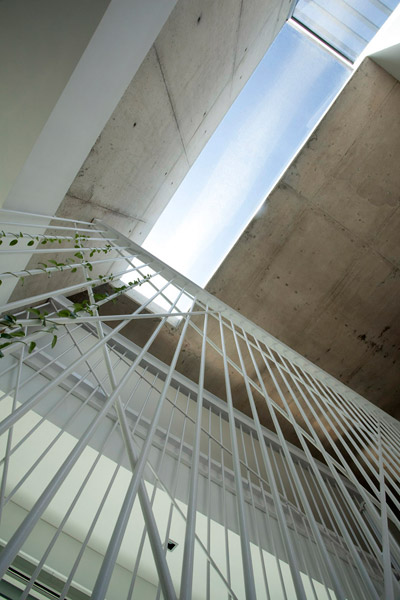

the ‘alvnat house’ in madrid is a private residence for a high-class chef with a kitchen acting as focal point of the continuous space. spanish practiceALT arquitectura have chosen to pursue the ethos over the rationalism of space. a mix of fragmented geometries and expressive textures createan unmistakable mood within the home, emphasized by a playful negotiation of light and shadow, shape and texture. the footprint consists of a regularrectangular footprint making a large continuous and linear space. to break its monotony, an angular wall defines the southern facade creating what aredeamed as ‘mini-architectures’ – individual unique spaces in the same volume – carried through in section with triangulated platforms like a man-madetopography. the parallel roof beams add another layer of linear rhythms brought to life with their rugged profile supporting natural dark steel sheets enclosing the canopy. black metal plates also define the straight back wall that transition into the reflective kitchen components taking center stage inthe residence. the rooms are pushed to either end to hide the staircases from the main living space. wrapped in warm hickory planks, the private functionsprovide an abrupt contrast to the dark reflective colors of the former areas. exterior metal-framed polygons project over the concrete patio into an opposing barrier of thick vegetation that will creep its way to the residence creating a natural green canopy.
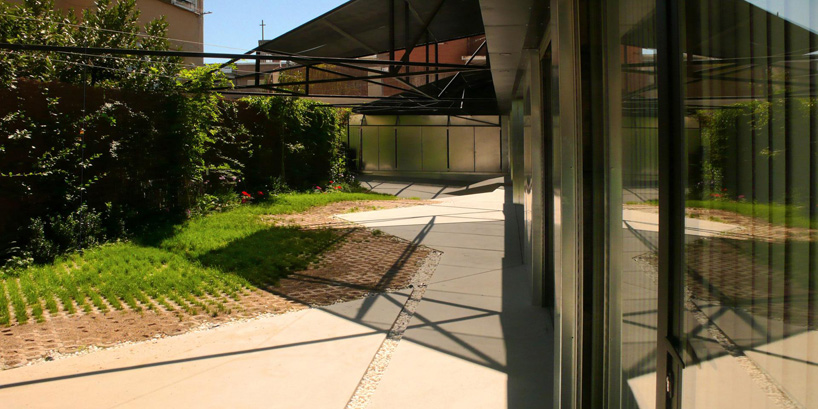 image © angel luis tendero
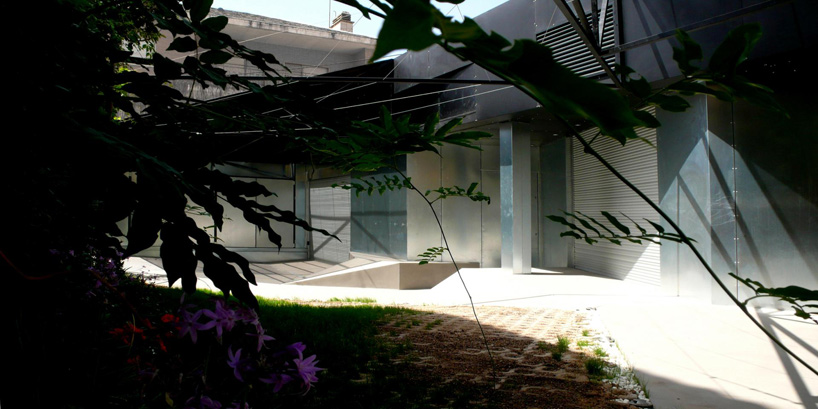 various openings along the angular facadeimage © angel luis tendero
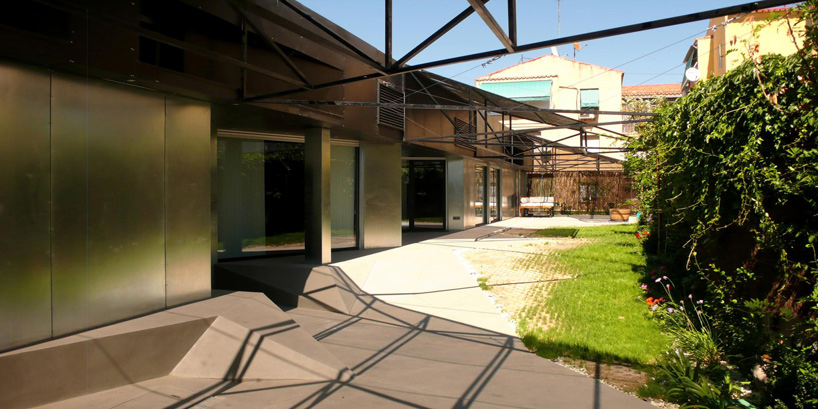 yard viewimage © angel luis tendero
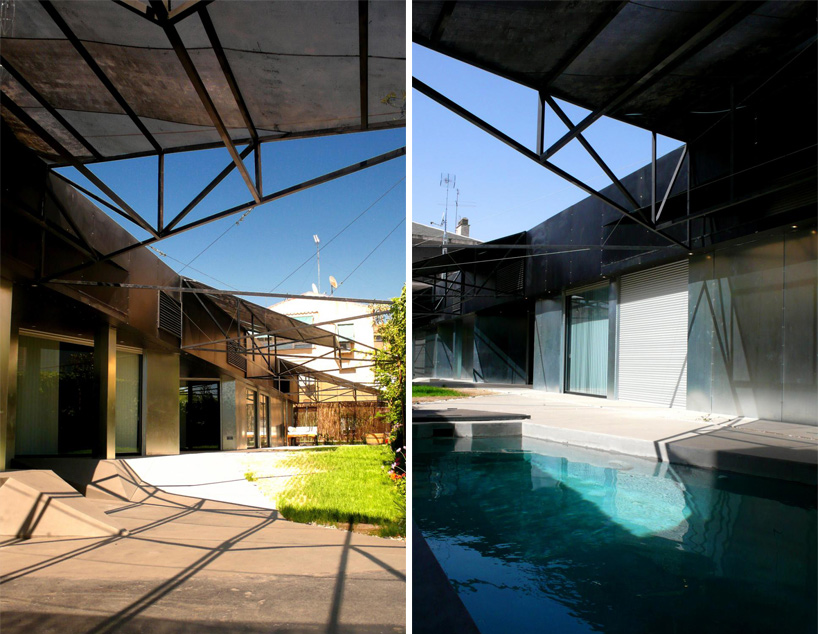 (left) man-made topography echoed in the cantilevering roof elements(right) poolimage © angel luis tendero
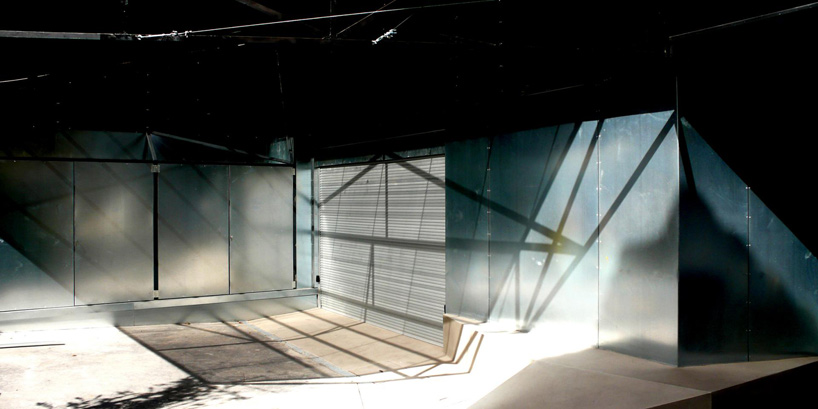 hard exterior of natural metal texturesimage © angel luis tendero
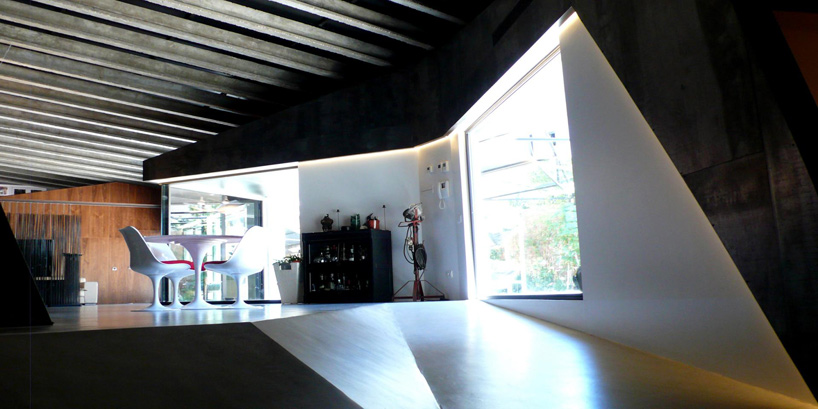 faceted floor planeimage © angel luis tendero
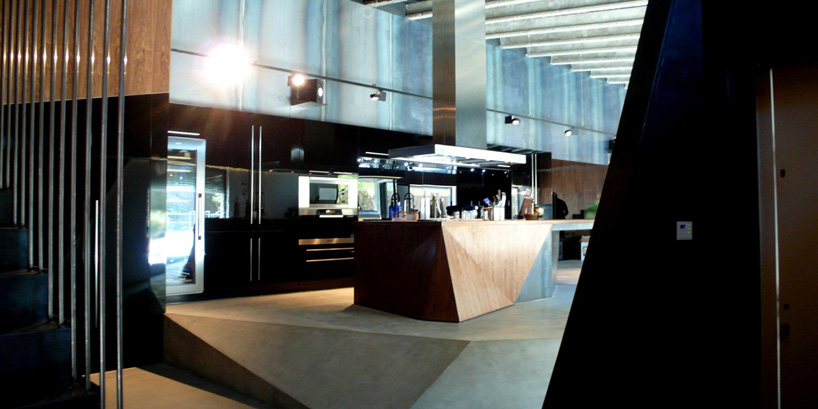 kitchen located on a plinthimage © angel luis tendero
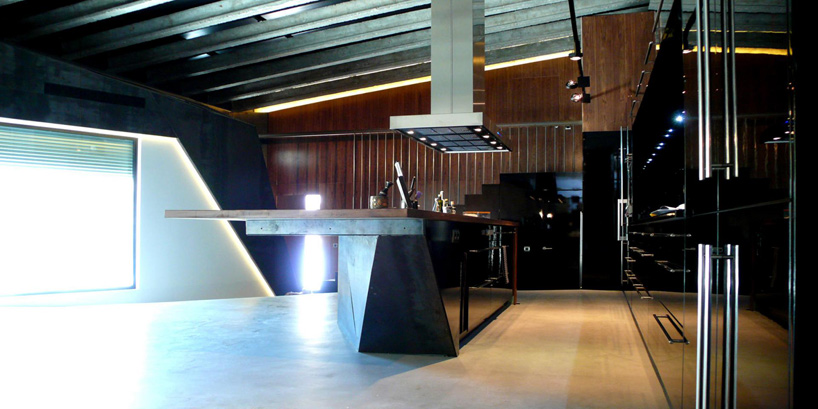 kitchen area commanding a large spaceimage © angel luis tendero
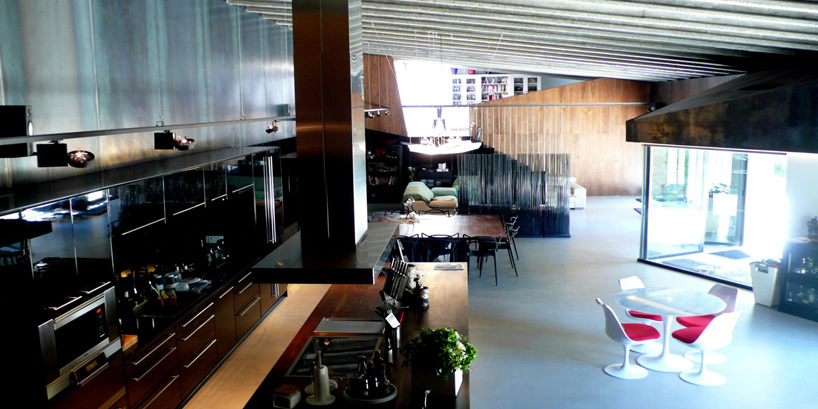 continuous space with intruding angles making the homogenous nature more dynamicimage © angel luis tendero
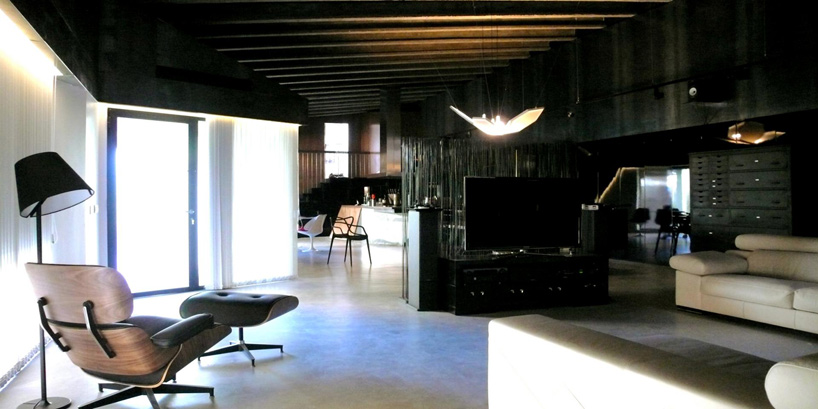 living areaimage © angel luis tendero
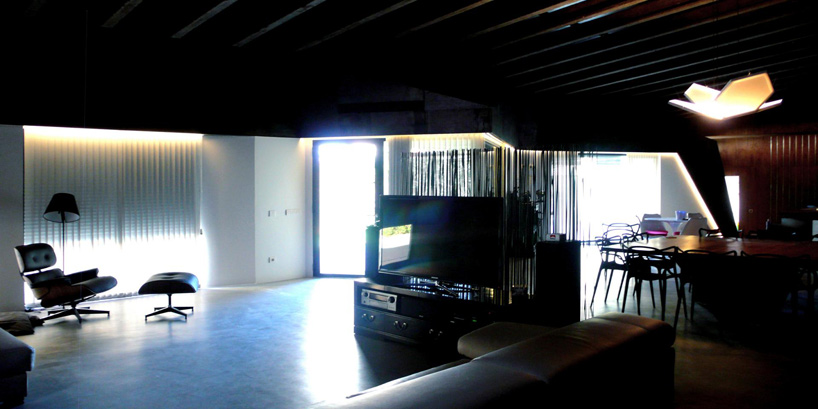 living room flows into the kitchen spaceimage © angel luis tendero

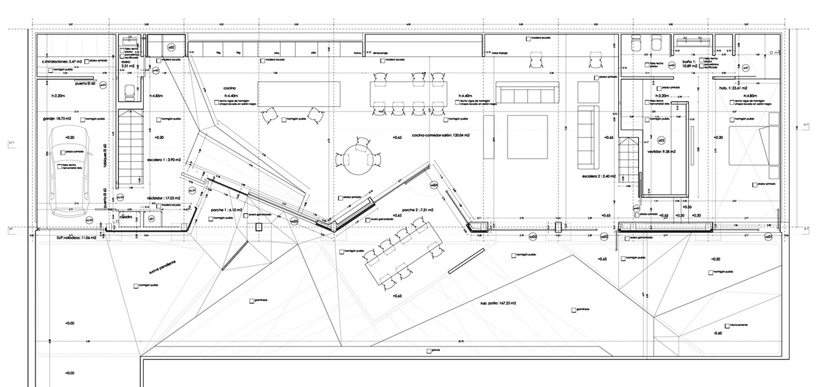 floor plan / level 0
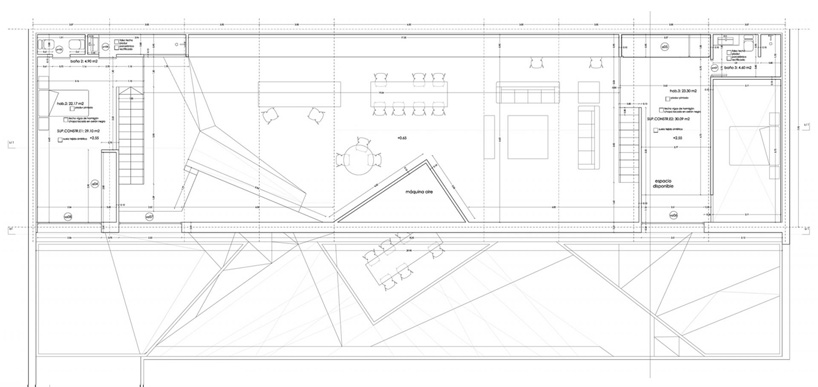 floor plan / level 1
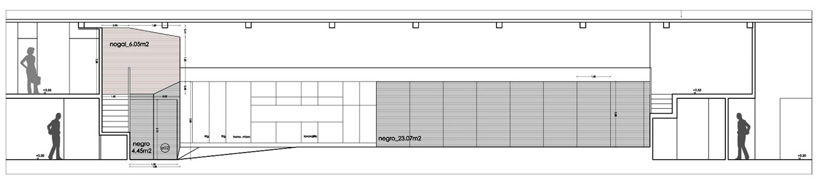 section
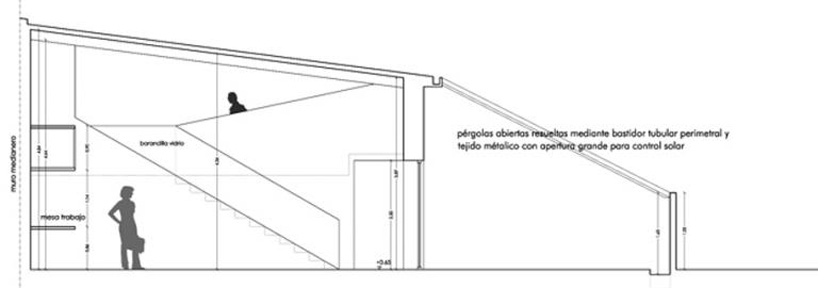 section
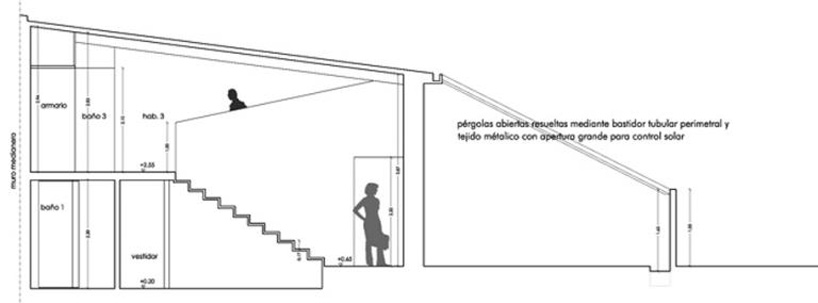 section
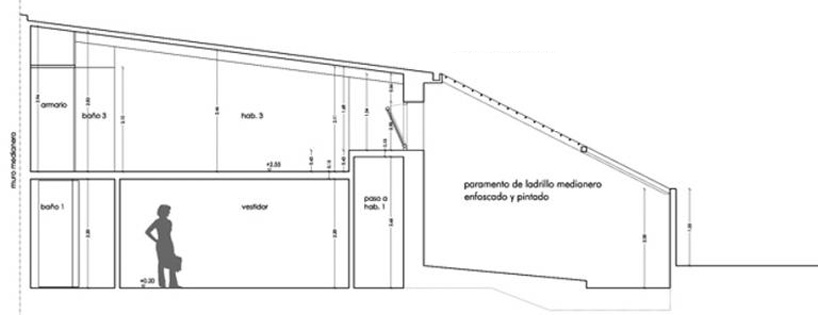 section
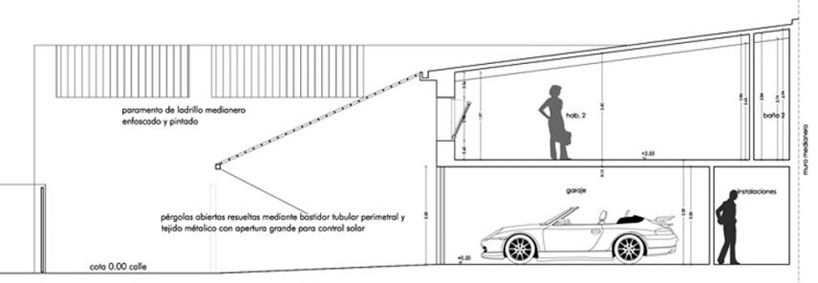 section
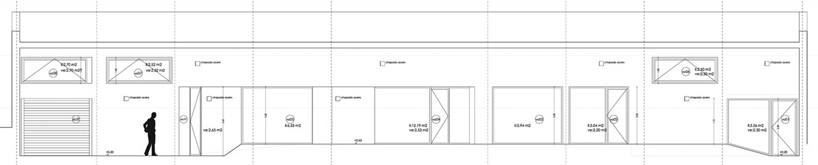 elevation
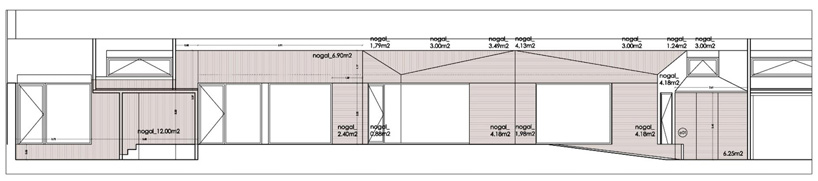 elevation
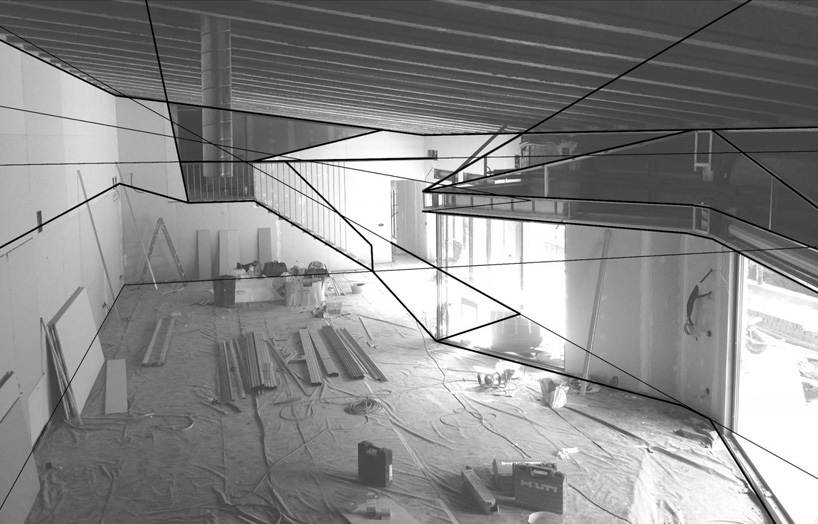 ‘alvnat house’ by alt arquitectura, madrid, spainimage © angel luis tendero
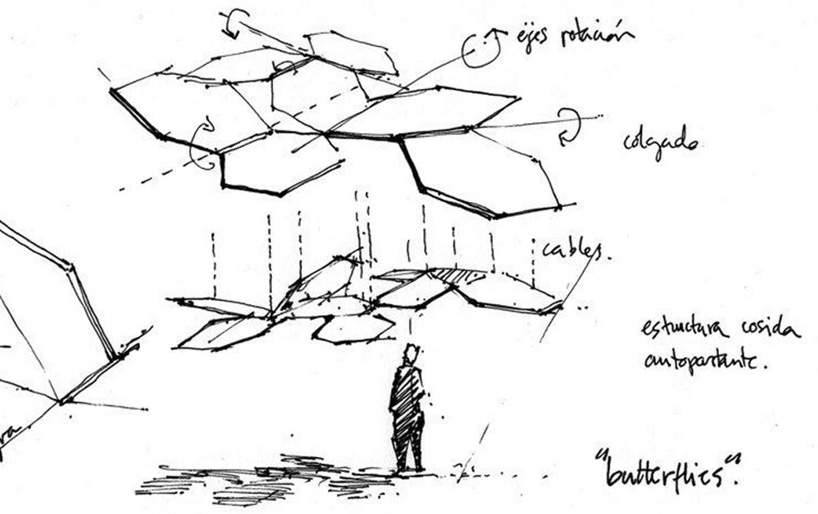 concept sketch
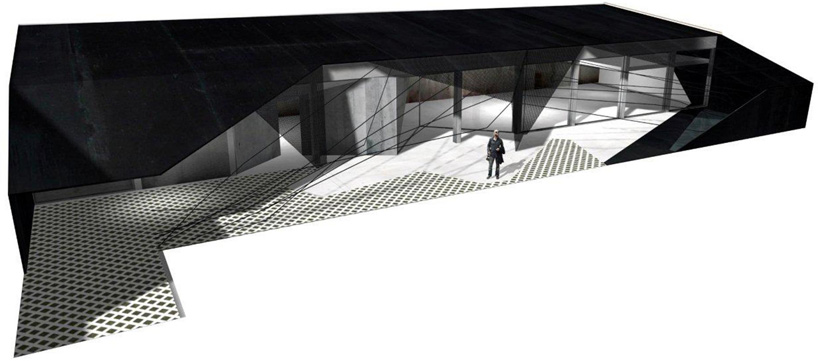 perspective of exterior/interior threshold
shop
your own online design shop — no sales commission collected