

ALTA employs wood and straw for jean de la fontaine school’s redesign in france
ALTA prioritizes sustainability by using non-polluting, locally sourced, and bio-based materials.
prefer designboom on googleALTA’s eco-conscious redesign of School Jean de la Fontaine
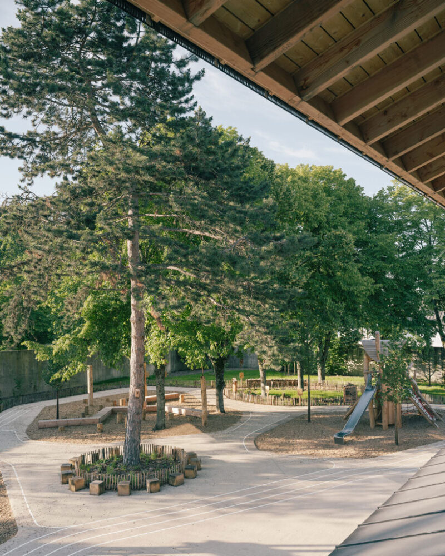
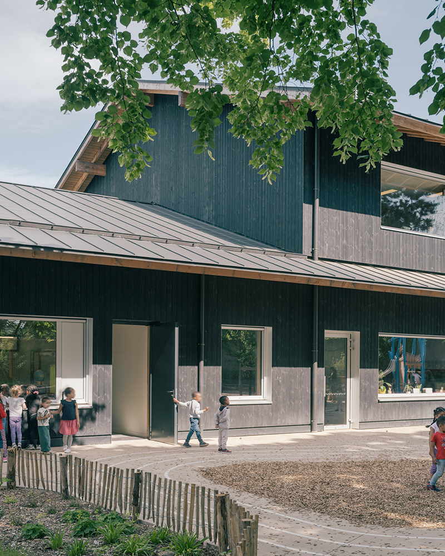
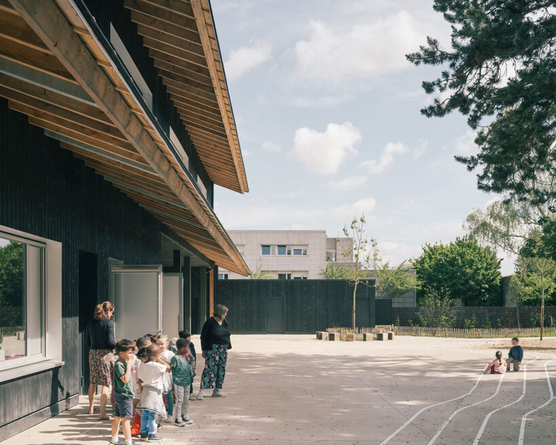
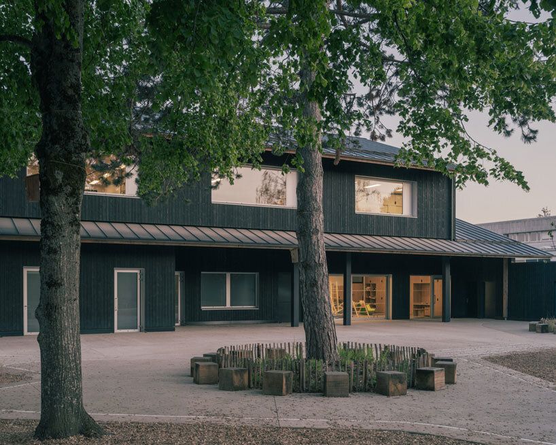

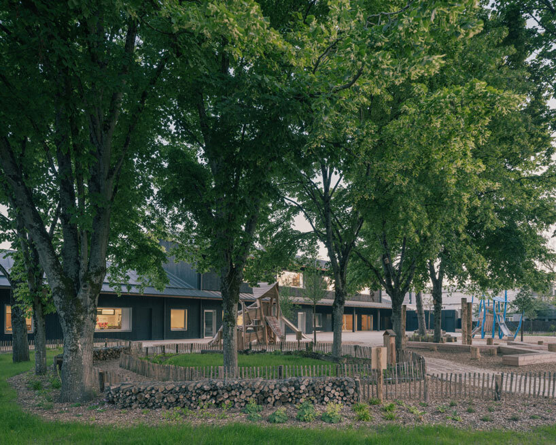

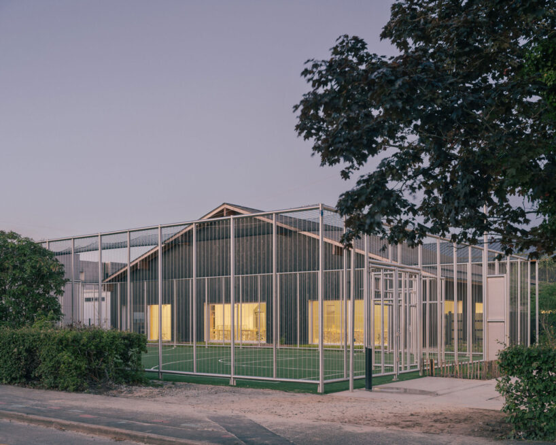
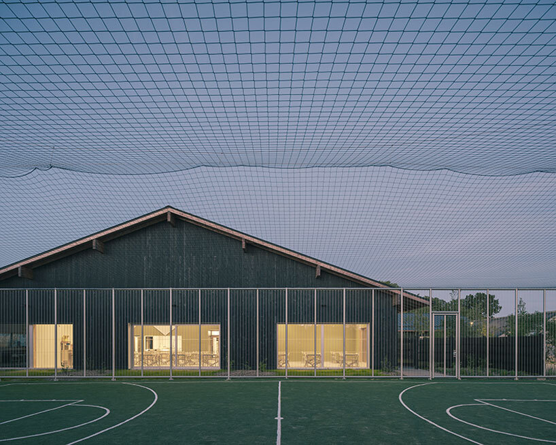
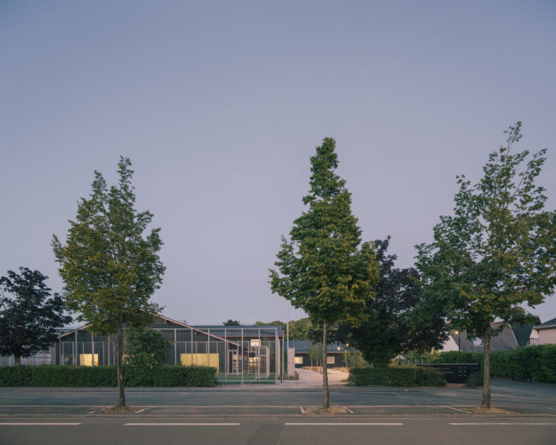
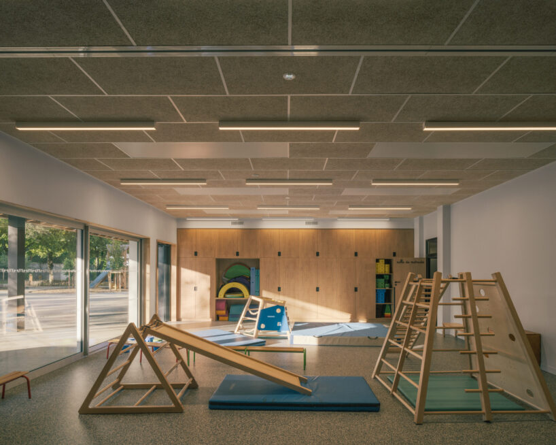
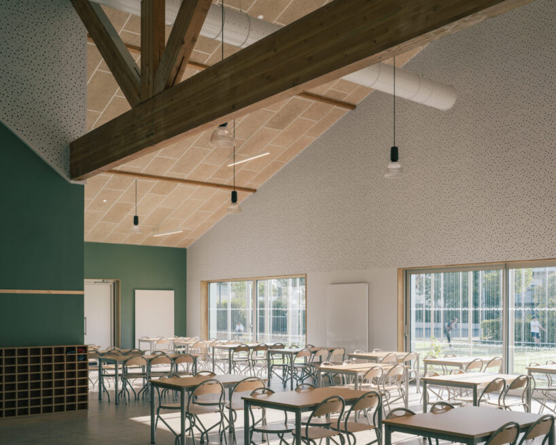
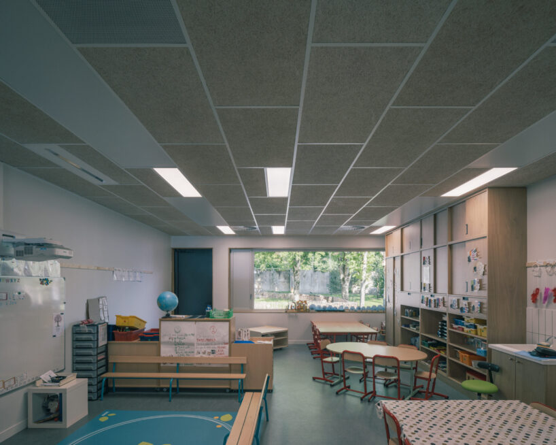
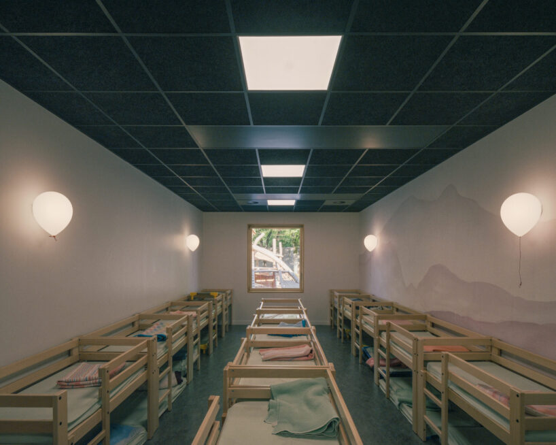
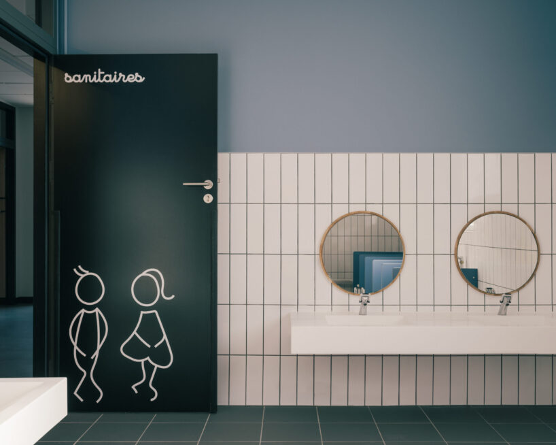
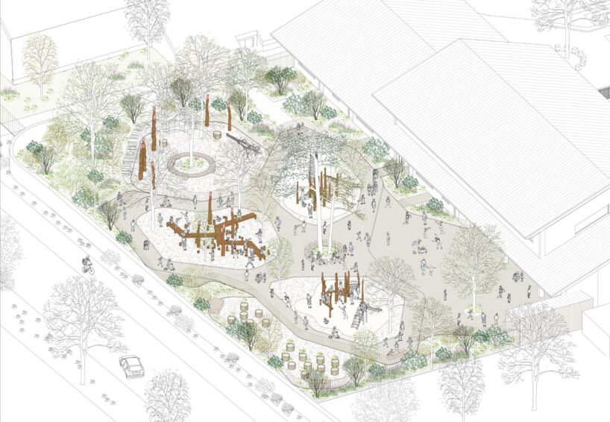
ALTA has transformed School Jean de la Fontaine in Tours with a design approach rooted in the architectural and natural heritage of the Loire region. Collaborating with FAAR Paysage, the project includes newly designed outdoor spaces, balancing ecological management and biodiversity enhancement with functional spaces for the students. The architecture draws from the regional variety of structures, including the traditional ‘gabarres’ on the Loire and garden sheds, shaping the school as a refuge. This concept is expressed through three distinct volumes housing the dining area, classrooms, and gymnasium, with low roof ridges and overlapping features that create a unique silhouette visible from the street.
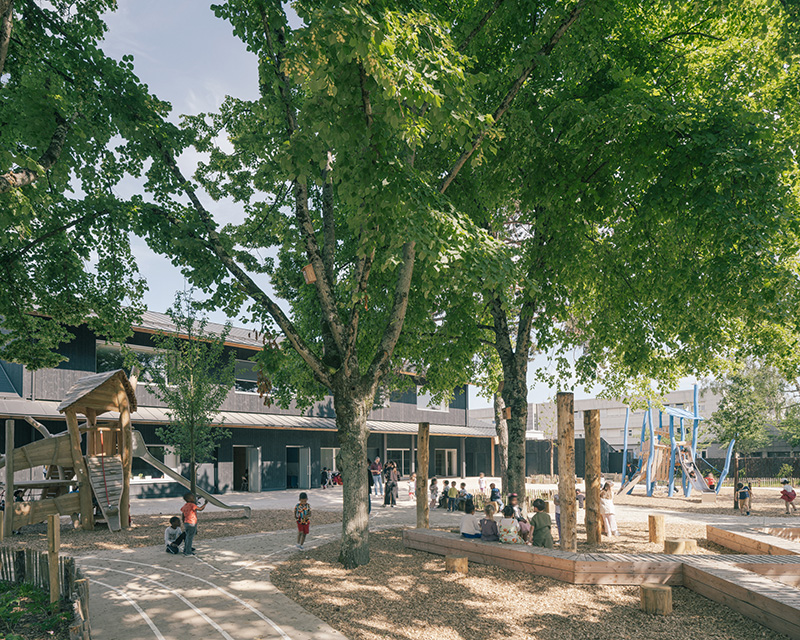
sustainable design incorporates wood and straw construction

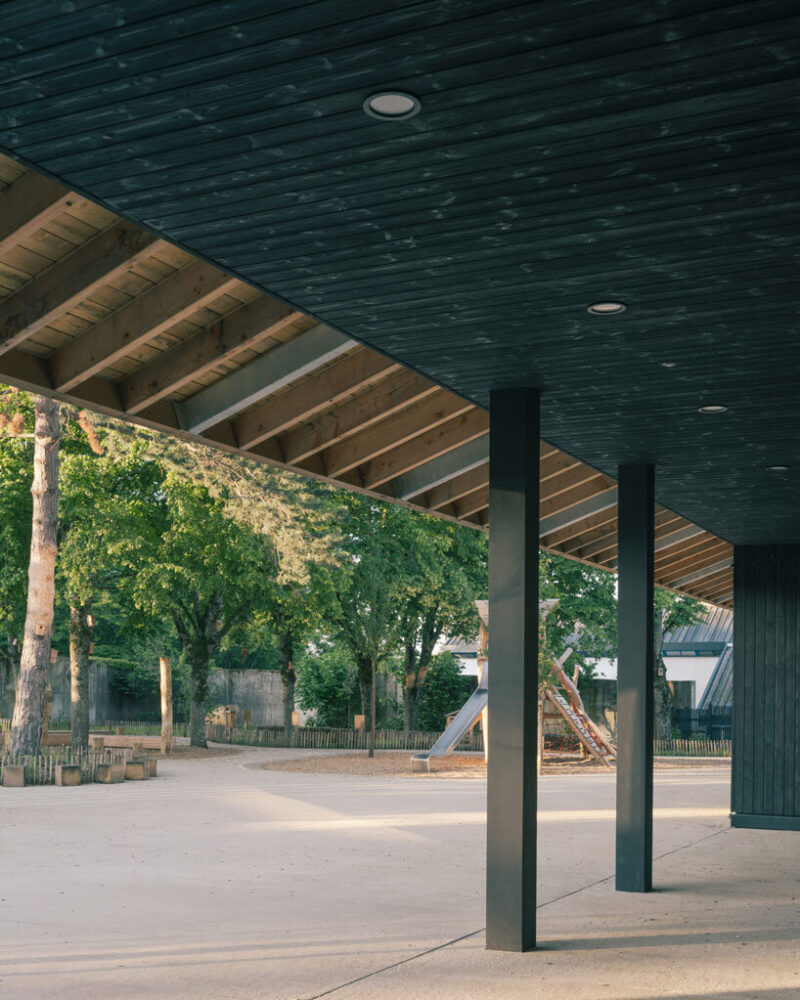
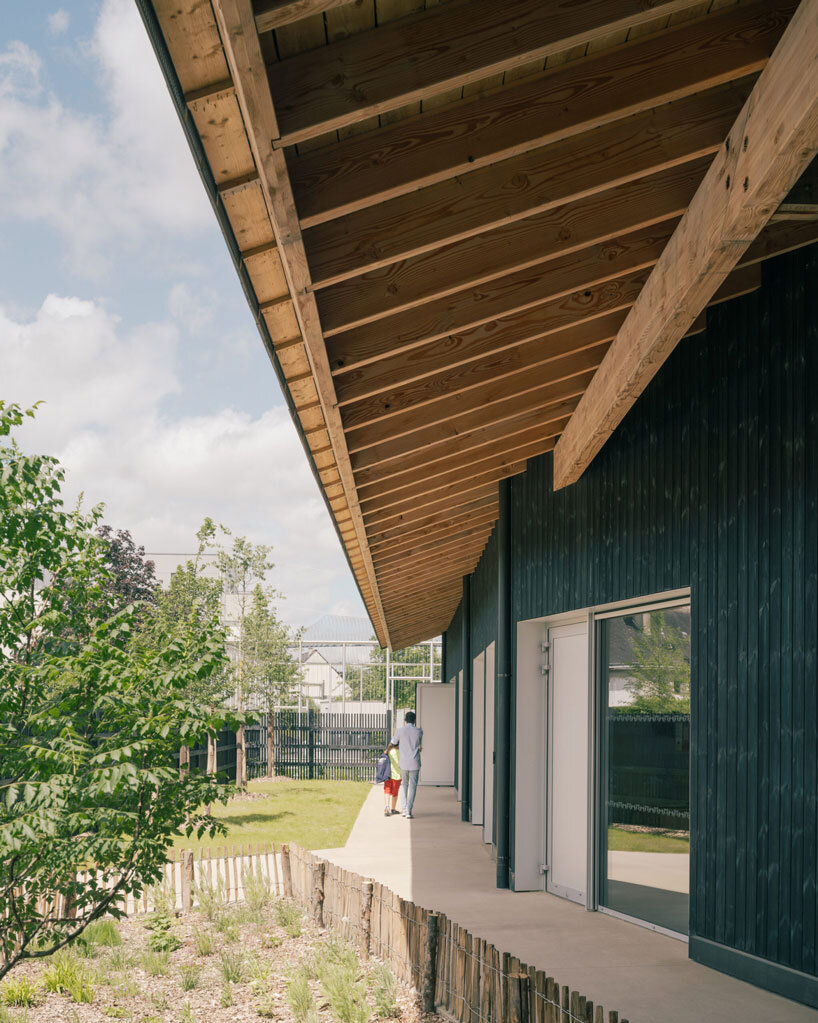
Set on a narrow plot of 1,948 sqm, the design prioritizes comfort and well-being for both students and staff. ALTA studio’s material choices reflect a commitment to sustainability and bioclimatic design principles. Non-polluting, locally sourced, and bio-based materials such as wood and straw were selected to promote circular economy practices and prefabrication. Notably, the structural work incorporates a wooden frame paired with straw insulation, marking a first in Tours and demonstrating a departure from conventional construction methods. The exterior cladding, made of thermally treated and stained Northern Pine, resonates with the surrounding neighborhood architecture while enhancing durability and thermal efficiency.
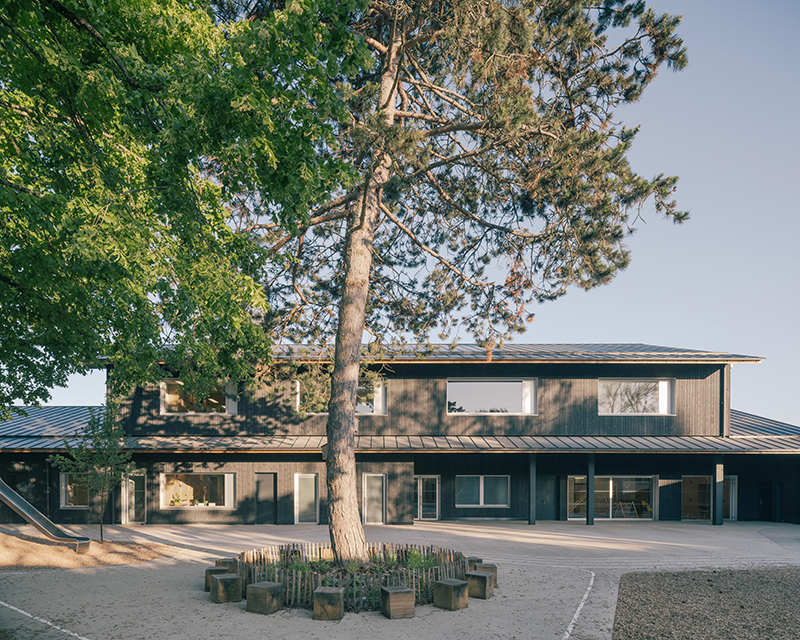
Jean de la Fontaine school adopts passive design strategies
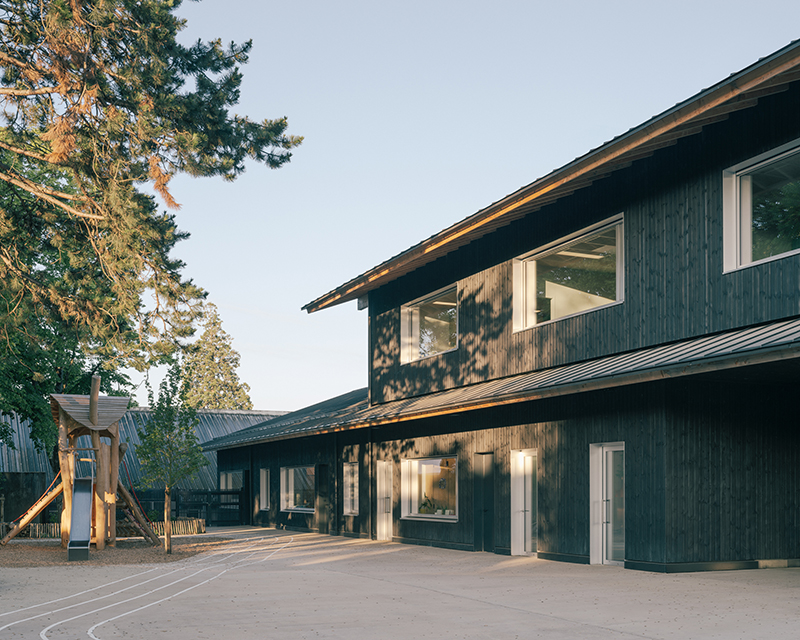
The school’s design integrates passive climate control strategies, such as roof overhangs that provide shelter from rain and sun, while also helping regulate indoor temperatures. In summer, these overhangs work with surrounding vegetation to shade the large windows, which are framed with efficient aluminum and provide natural light and views of the landscaped surroundings. Biomass energy is harnessed through a wood-fired boiler, and natural ventilation is employed on the upper floor of the classroom building to maintain a comfortable indoor environment. By combining low-tech solutions, renewable energy, and bio-based materials, the Jean de la Fontaine school sets a precedent in sustainable, cost-efficient construction.




1/13
project info:
name: School Jean de la Fontaine
architects: ALTA | @altaarchitectes
location: Tours, France
photography: C. Broyez | @charly.broyez
designboom has received this project from our DIY submissions feature, where we welcome our readers to submit their own work for publication. see more project submissions from our readers here.
shop
your own online design shop — no sales commission collected

























