
AND-RÉ builds a tourist center in alto tâmega, portugal with sculpted timber
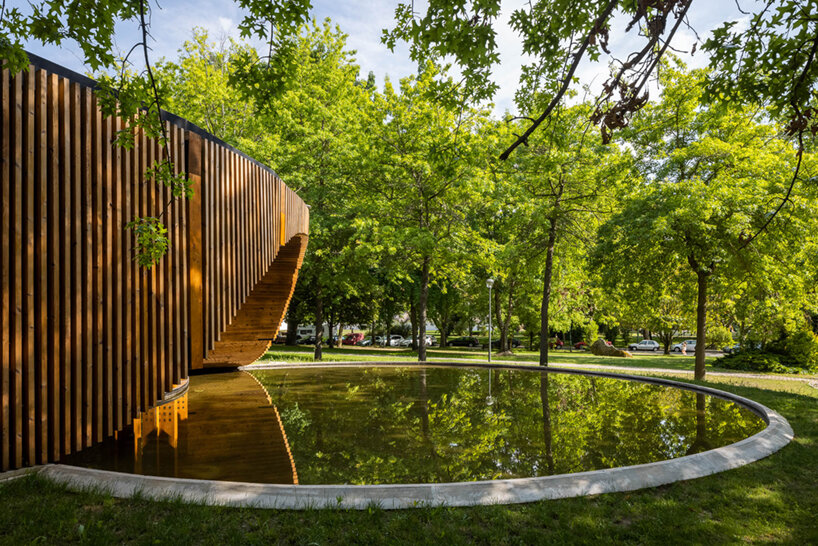
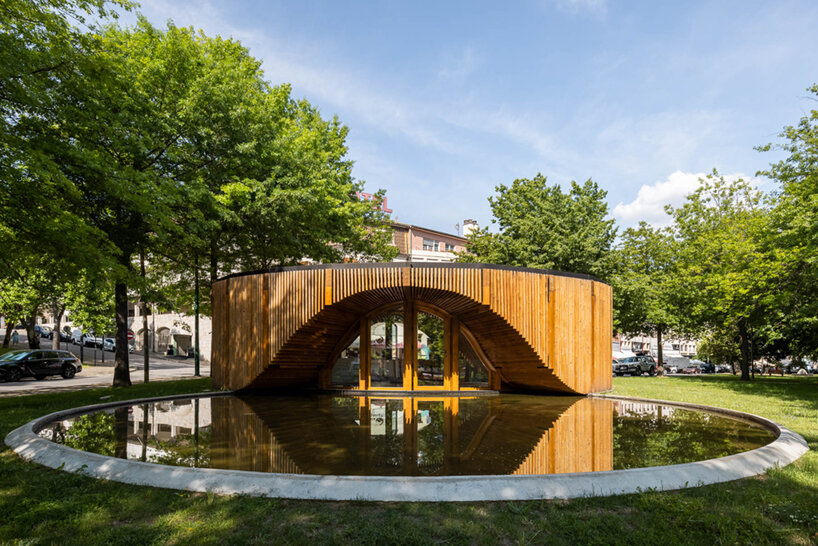
designing its alto tâmega tourist center, AND-RÉ echoes the simplicity of the program with a simple, circular plan.
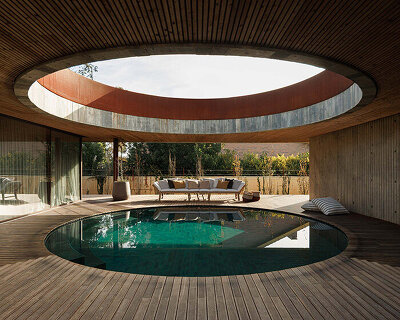
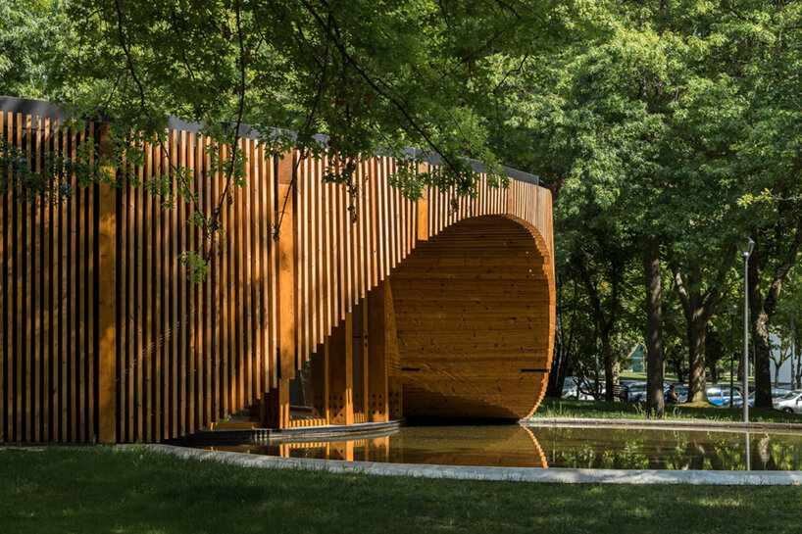
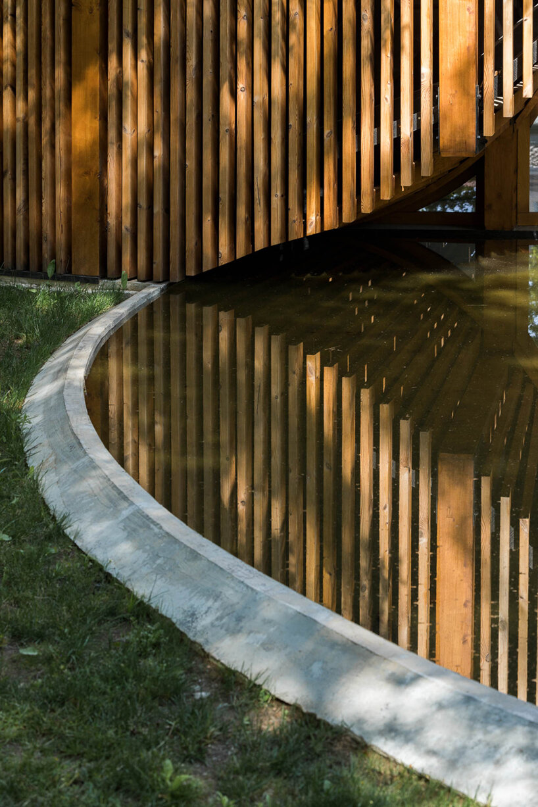
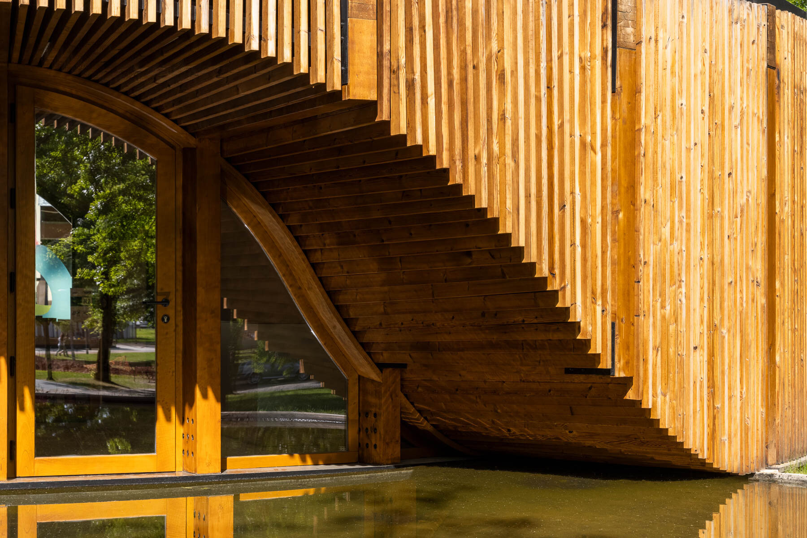
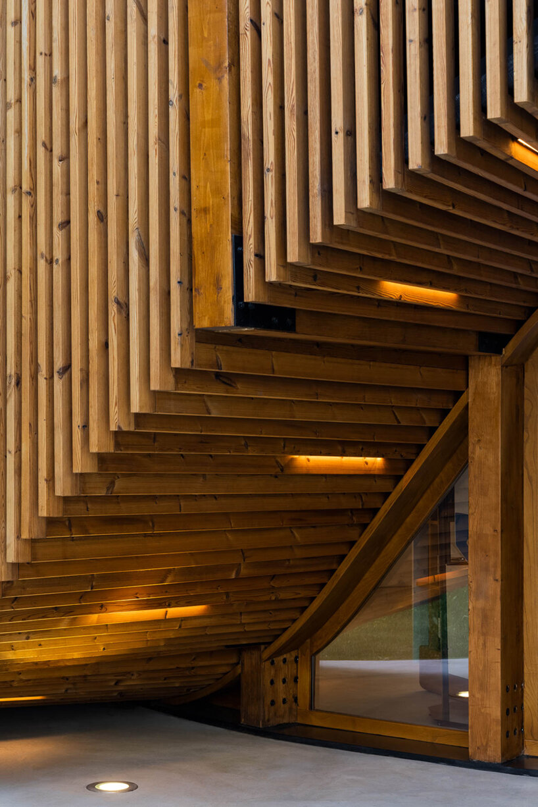
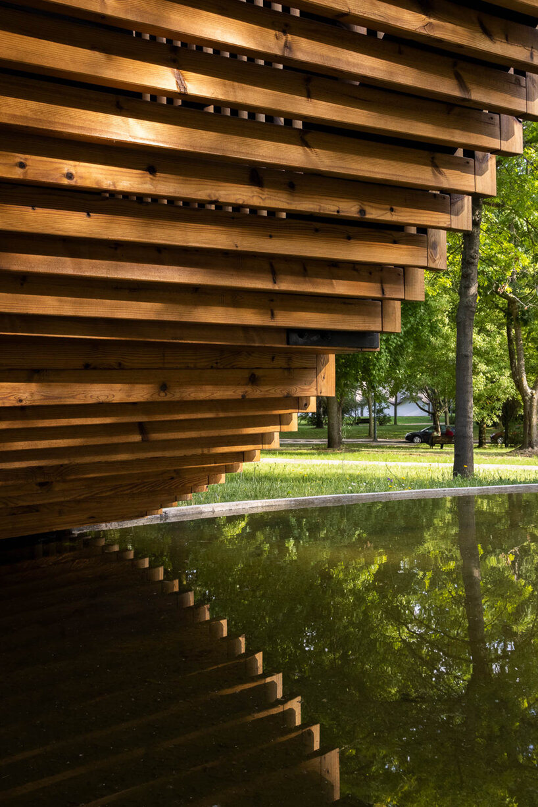
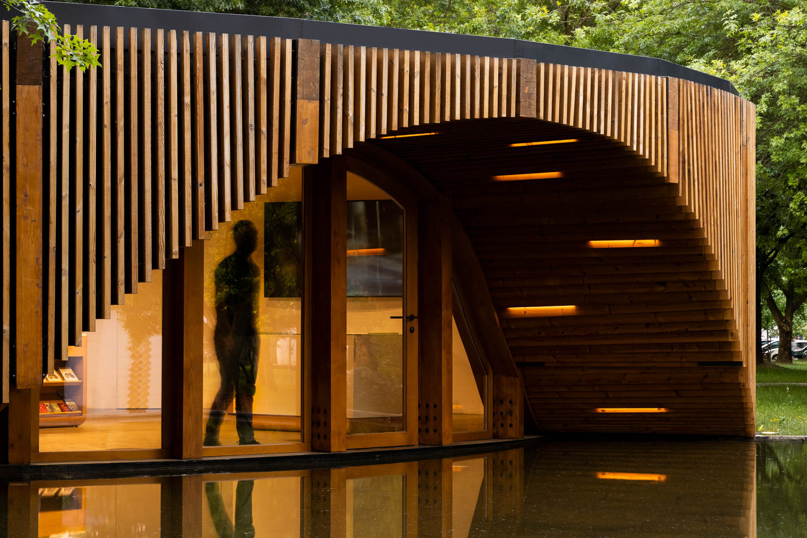
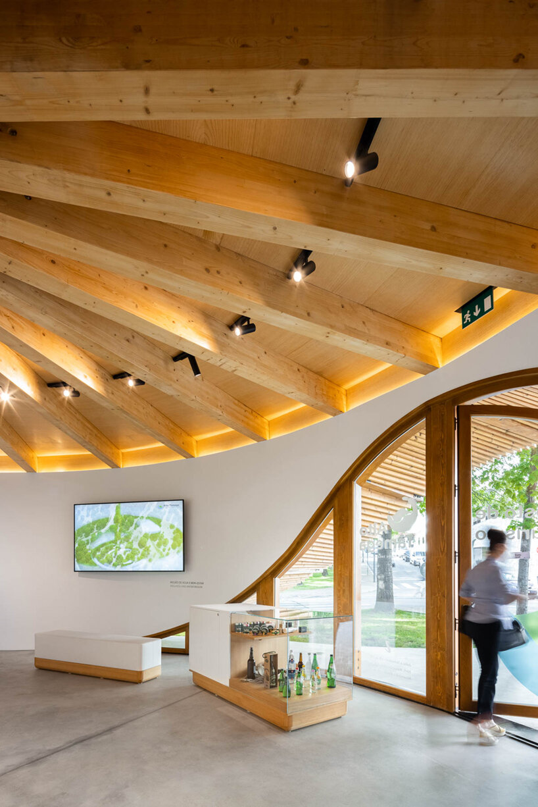
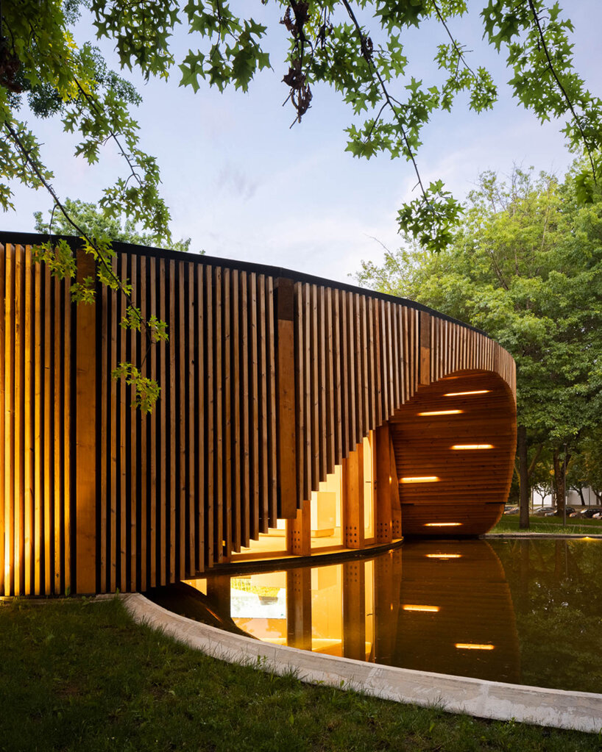
prefer designboom on googleAND-RÉ architecture atelier presents its winning design for the alto tâmega tourism information center. the public competition was organized by the community of alto tâmega in northern portugal, and was realized in late 2020 in the tabolado garden in chaves. the building covers nearly 100 square meters and is defined by its circular plan and undulating facade of timber battens. the sculptural exterior wraps a structure of timber pillars and beams atop a concrete slab. the design team notes: ‘the circular timber building relates to its natural surroundings, bringing to its core concept the image that this region represents.’
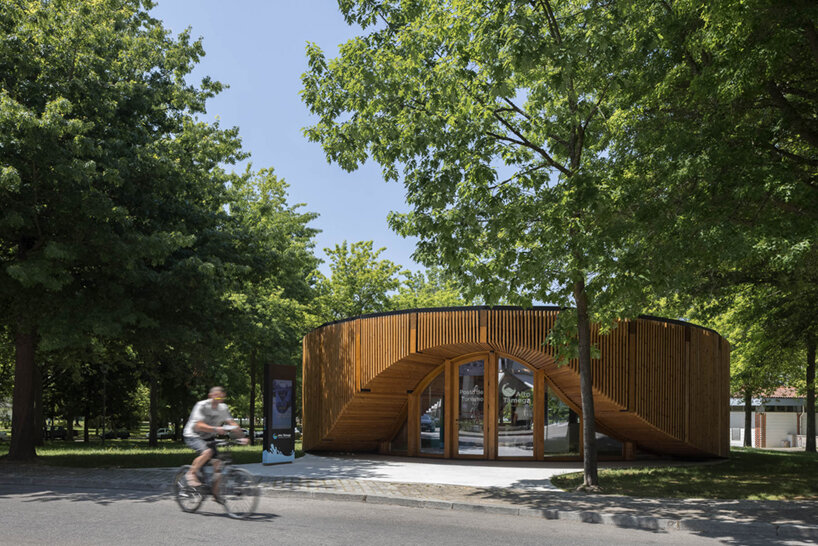
images by ivo tavares studio | @ivotavaresstudio
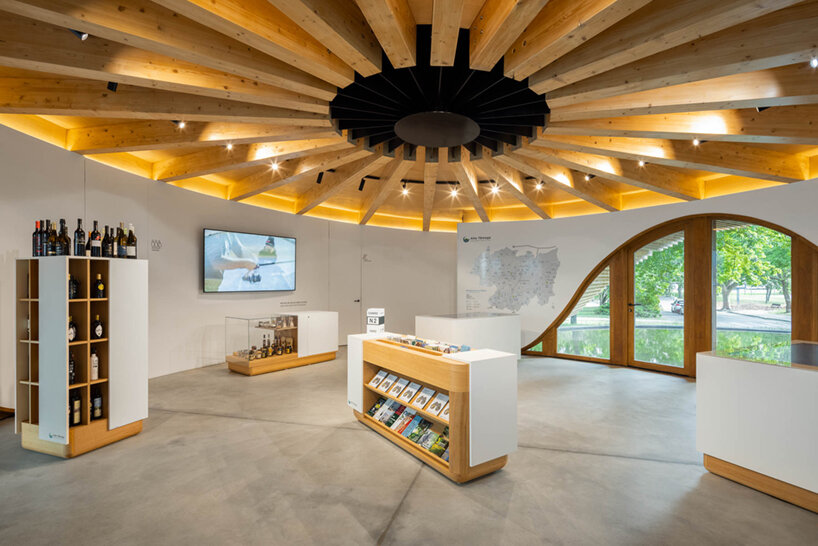
designing its alto tâmega tourist center, AND-RÉ echoes the simplicity of the program in the form. this strategy results in the circular plan and clarity of function, solving both practical and formal issues — visitors are lead into the center by a straightforward pathway while the architecture relates to its context, at once urban and natural. the spaces are organized along one main axis that begins with a covered outdoor threshold. upon entering the center, visitors are greeted by a single, open room — with technical and service areas hidden within the wall thickness. the route ends with a wide view across a symbolic reflecting pool that recalls the area’s tâmega river.
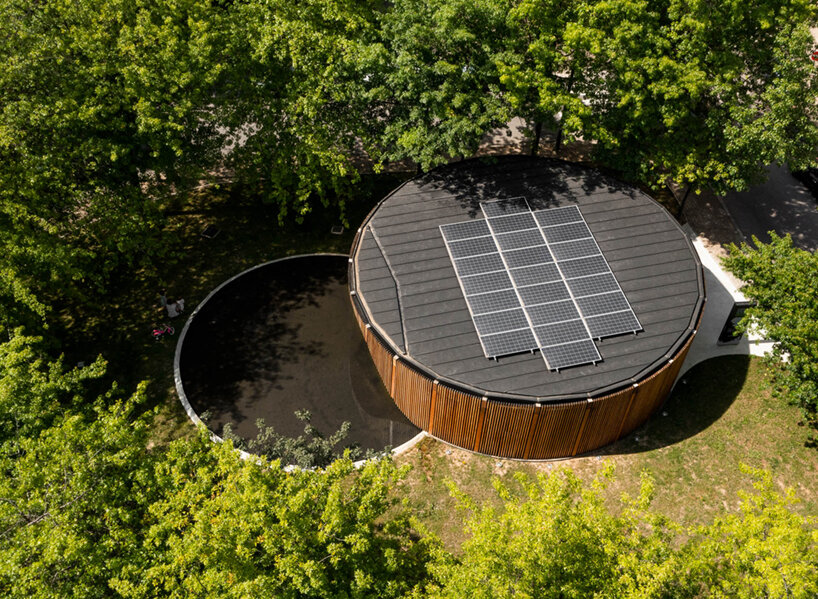
AND-RÉ designs its alto tâmega tourist center with rigorous principles of sustainability and durability. the team takes care in the solar orientation of the main room, along with the location and shading of the double-glazed, timber-framed windows. meanwhile, the insulated roof of the structure features solar panels, a zinc roof, and water reuse. with these combined elements, the building stands as a celebration of environmental sustainability. the team continues: ‘the choice of wood as the main material throughout the building reflects the values and symbols of a region in which nature is the main attraction.‘
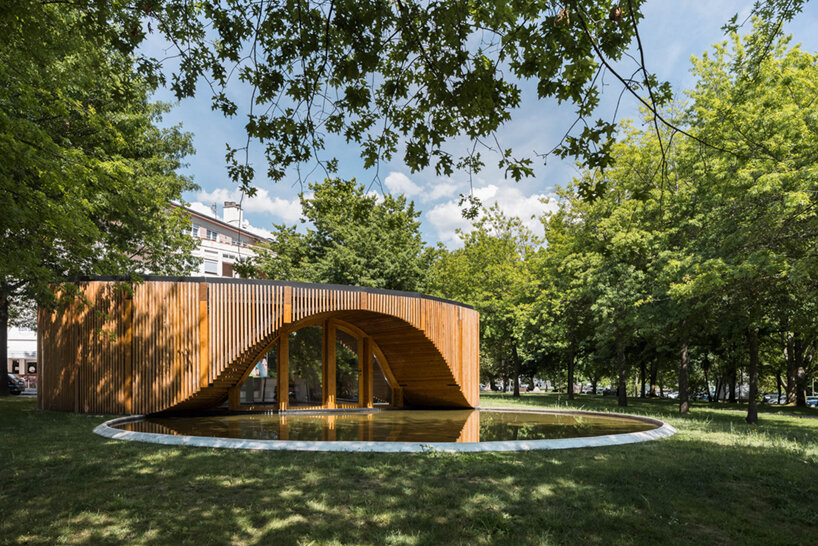
project info:
project title: alto tâmega tourism office
architecture: AND-RÉ
location: chaves, portugal
completion: 2020
photography: ivo tavares studio | @ivotavaresstudio
shop
your own online design shop — no sales commission collected