skip to content
chapters architecture design art technology
featured popular now highlights topics interviews video
  • readers submit now
  • competitions open call
  • events promote
  • courses teach it
  • design-directory get listed
  • shop start selling

keep up with our daily and weekly stories

  • milan.design.week
  • venice.arch.biennale
  • venice.art.biennale
login

my profile saved my submissions

log in

forgot password?

no account yet? register

sinuous aluminum gathering space anchors venice architecture biennale’s first oman pavilion
architecture

sinuous aluminum gathering space anchors venice architecture biennale’s first oman pavilion

'traces' considers how traditional civic space can be adapted for contemporary urban life, drawing from the adaptable social logic of the sablah.

ravail khan May 8, 2025 5 min

majeda alhinai curates first oman pavilion, traces


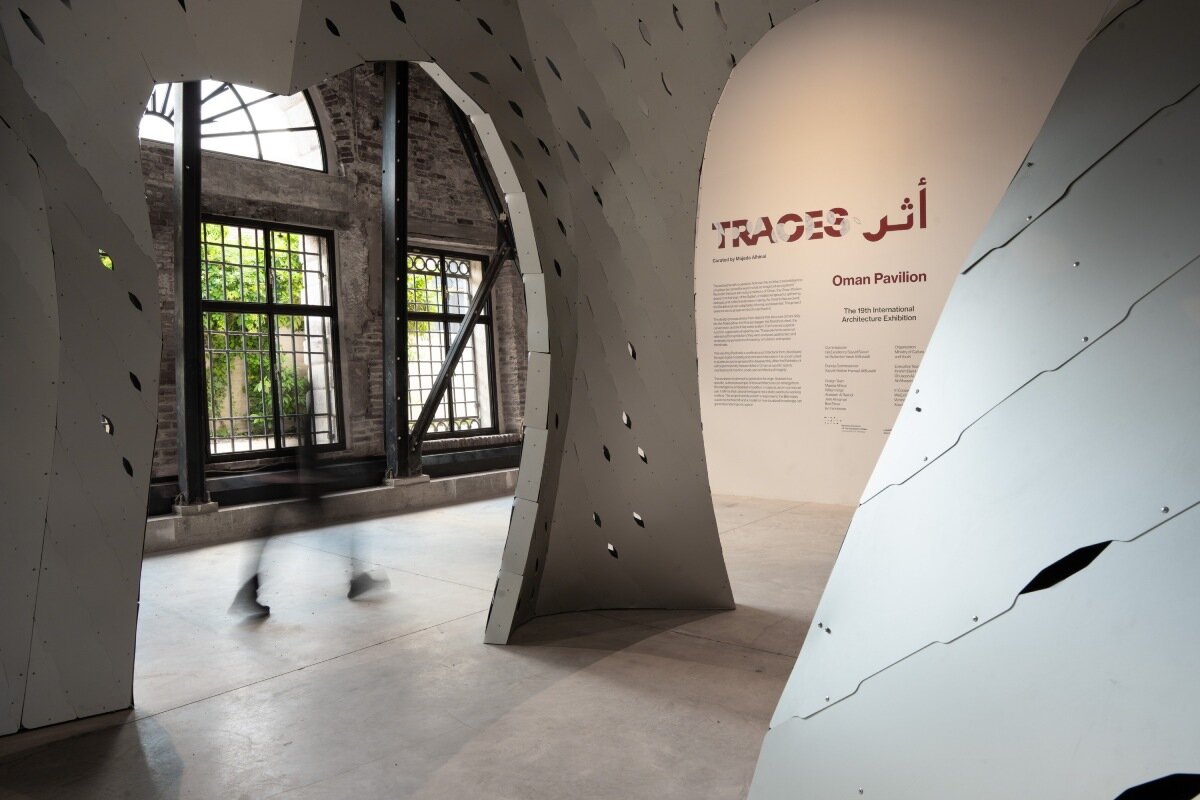
Oman’s inaugural pavilion at the 2025 Venice Architecture Biennale considers how traditional communal space can be adapted for contemporary urban life. Titled Traces and curated by young architect Majeda Alhinai, the exhibition addresses this intersection of the local and the universal by drawing from the spatial and social logic of the Sablah — a customary Omani gathering space that has long embodied practices of hosting, dialogue, and collective presence. She frames the pavilion as a generative and adaptable site that encourages informal encounters and invites new modes of shared use within a new context. ‘Our intention was not simply to showcase heritage, but to explore how architecture can embody values of togetherness, adaptability, and memory,’ Alhinai tells designboom.


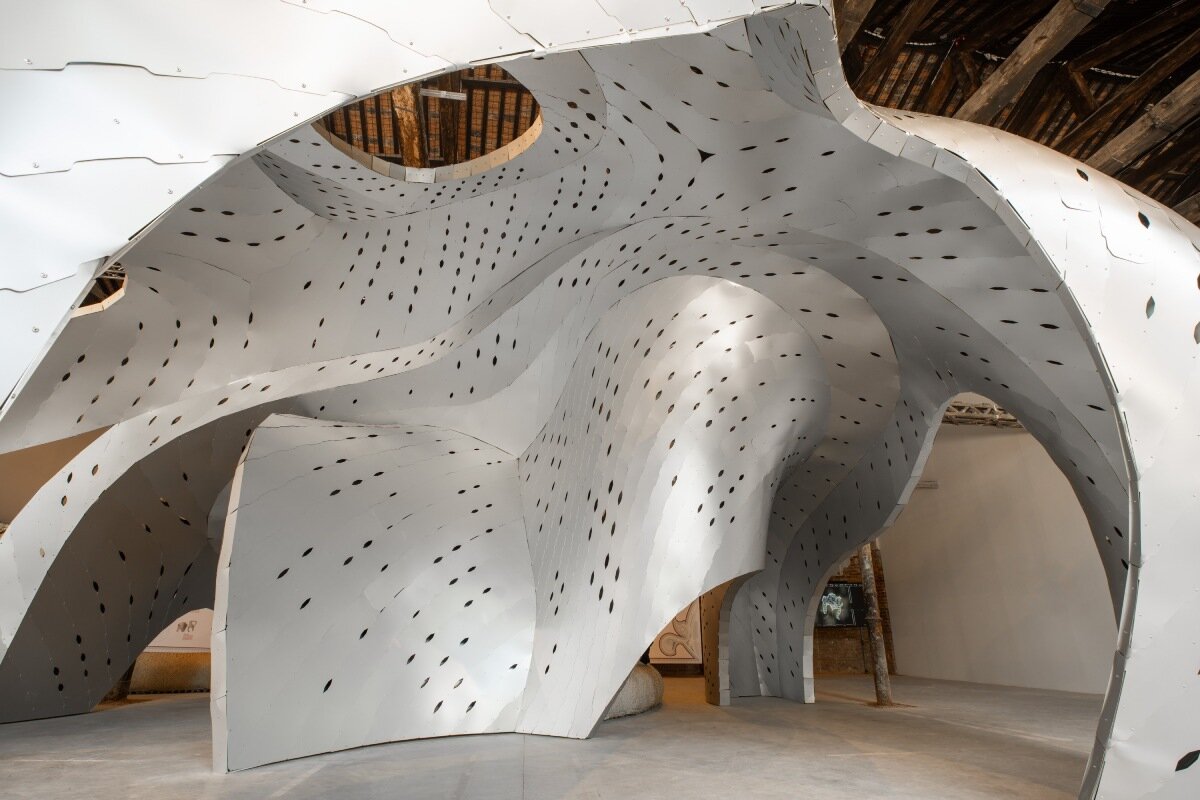
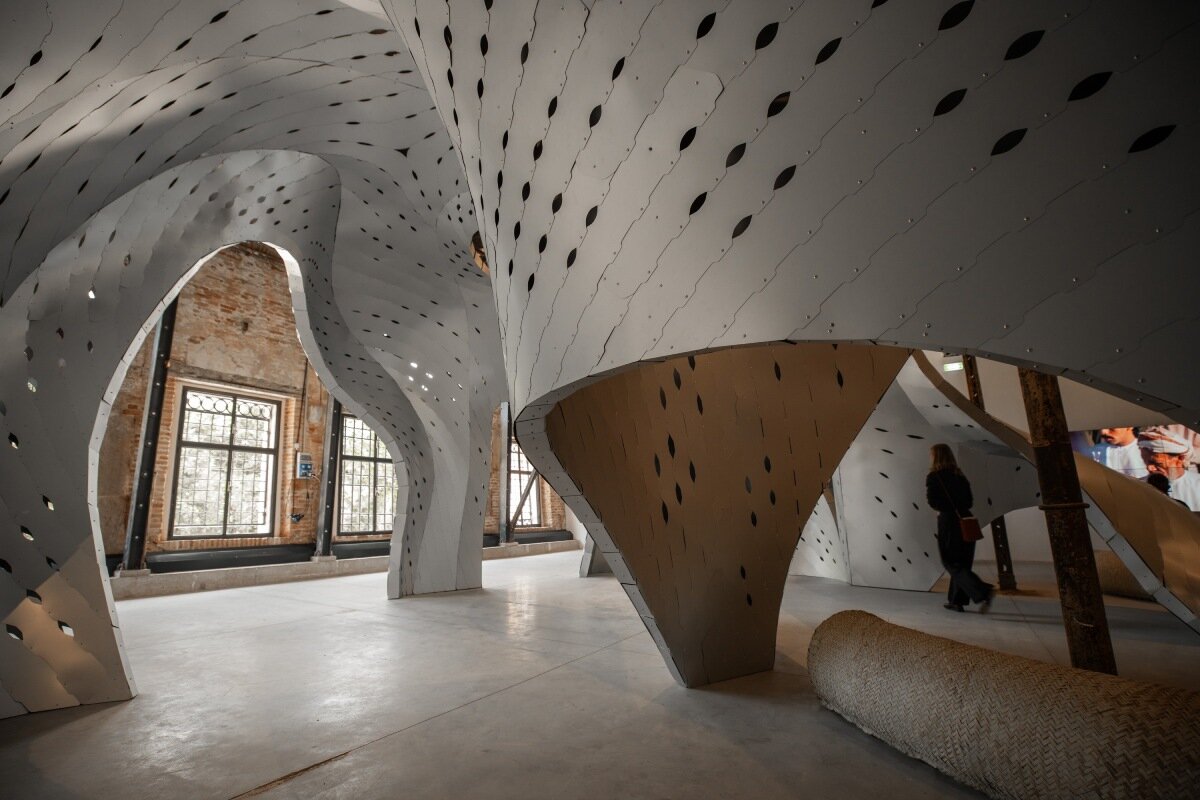
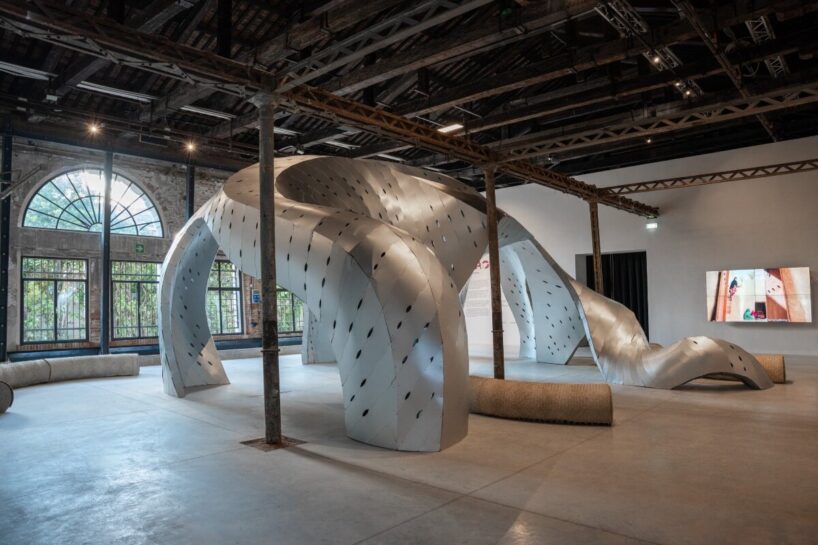
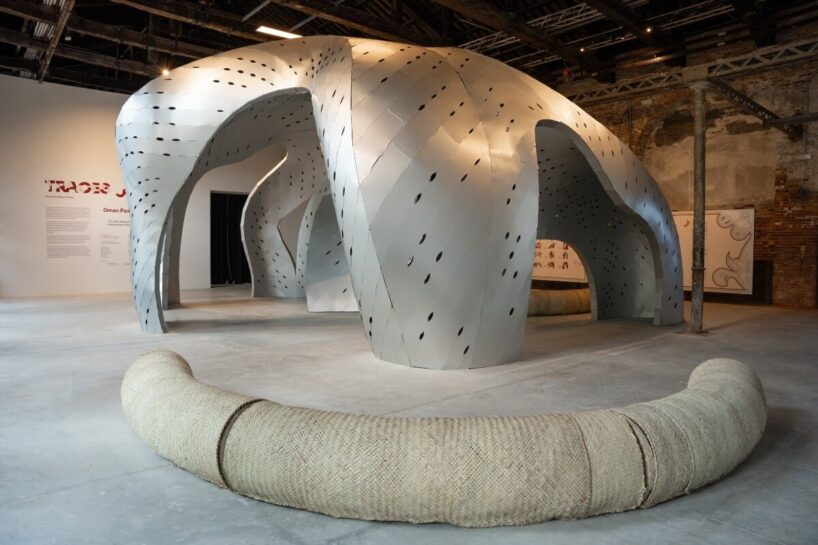
A sinuous form anchors the exhibition, shaped from bands of folded raw aluminium stitched together into a silhouette that ambiguously presents itself as a host and a threshold while remaining uncontained by fixed boundaries. As it twists and contorts, the structure forms an unbound shelter and a surface that produces moments of compression and openness. Without a formal interior or exterior, the structure offers no single point of entry or prescribed use, inviting visitors to pass through, gather, or remain. A directional sound installation overhead, referred to by the team as a sound shower, diffuses fragments of daily life, including Arabic conversations, rhythmic chanting, and motion. Encircling its base and in contrast with its sleek materiality are a series of natural benches woven from palm fronds, inspired by the earth of Oman.
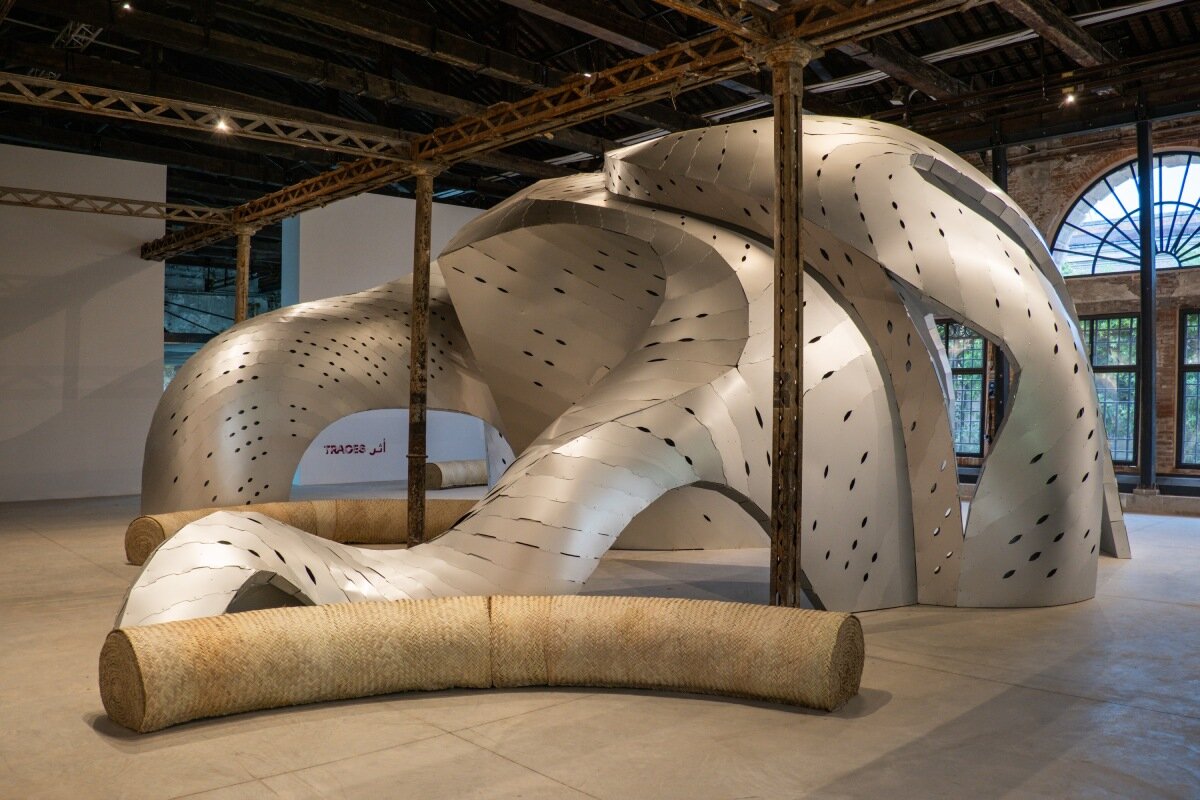
inaugural oman pavilion reimagines traditional gathering spaces as sinuous aluminum shelter
all images courtesy of Oman Pavilion


adapting traditional civic spaces for contemporary contexts


This ambiguity of form and function reflects the Sablah’s informality. Frequently seen throughout Oman’s rural villages and urban settings, from intimate interiors to shaded public spaces outdoors, the Sablah has traditionally continued to absorb the rhythms of everyday social life. Majeda Alhinai’s Traces draws from this adaptability, translating it into a sculptural architectural language that follows a logic of modular precision marked with light, ornamental gestures. ‘The Sablah is used not as a symbol,’ Alhinai tells designboom,‘but as a methodology: its open circulation, shared presence, and inherent hospitality are translated into architectural strategies for a new kind of civic space.’


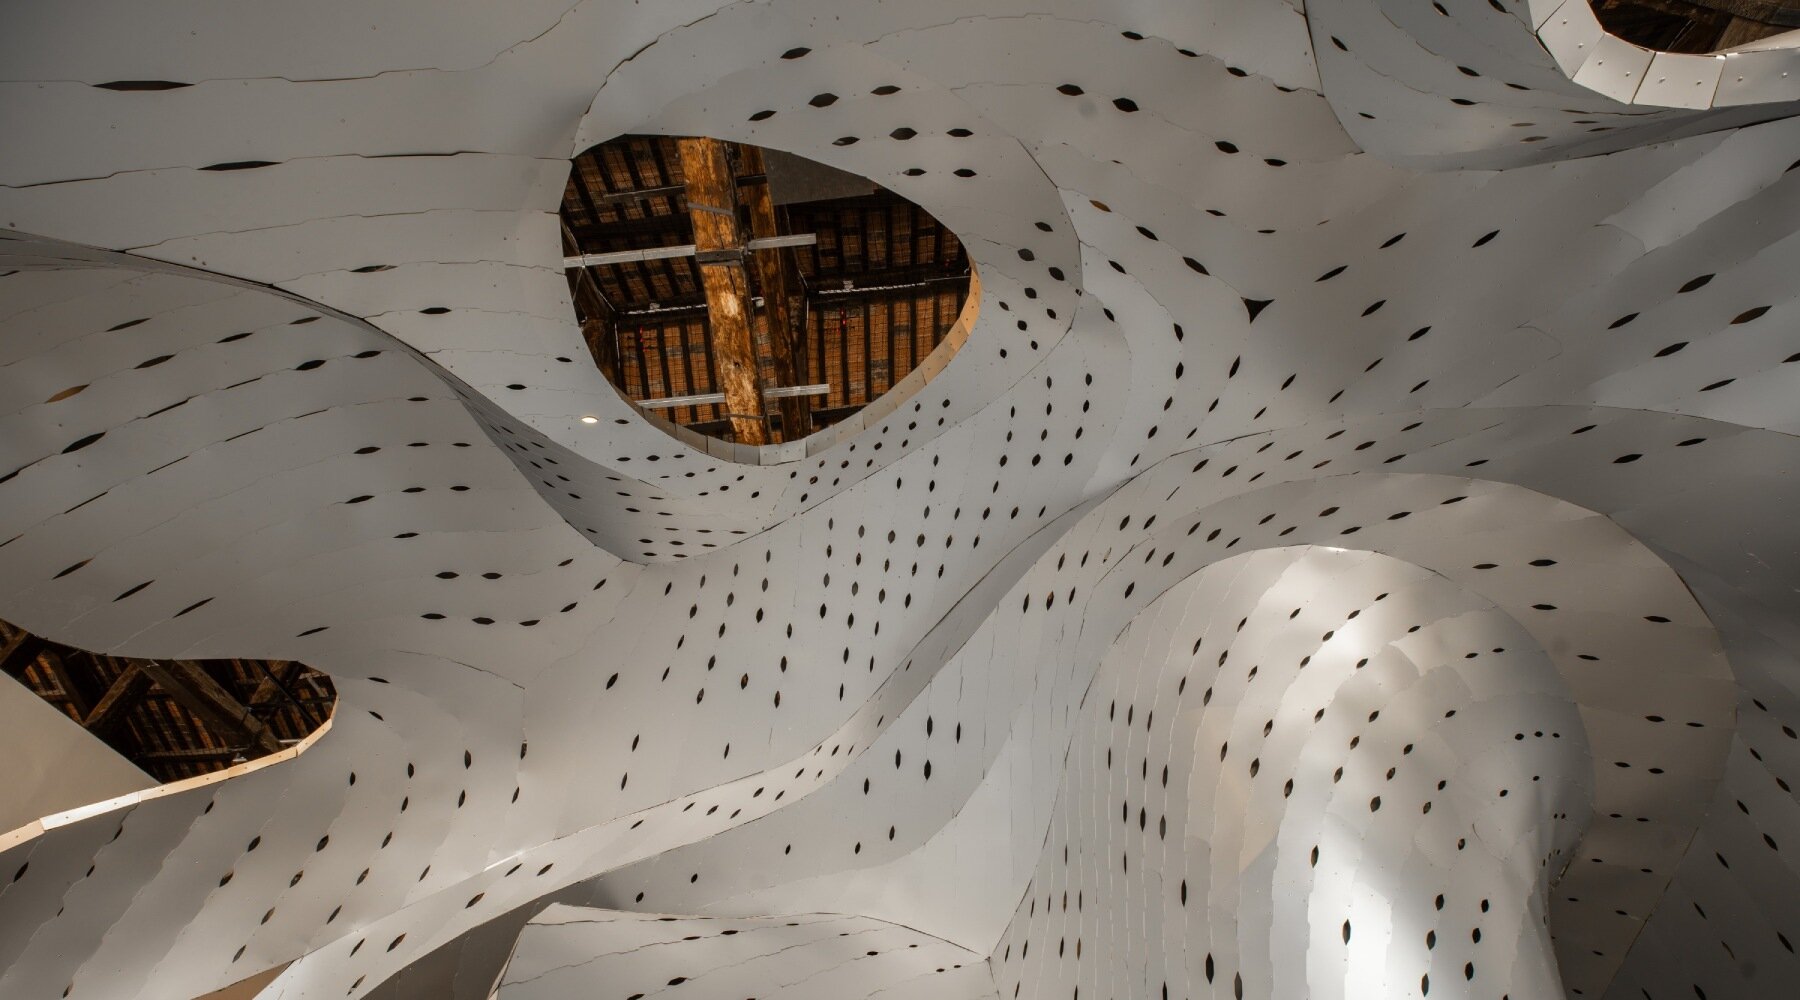
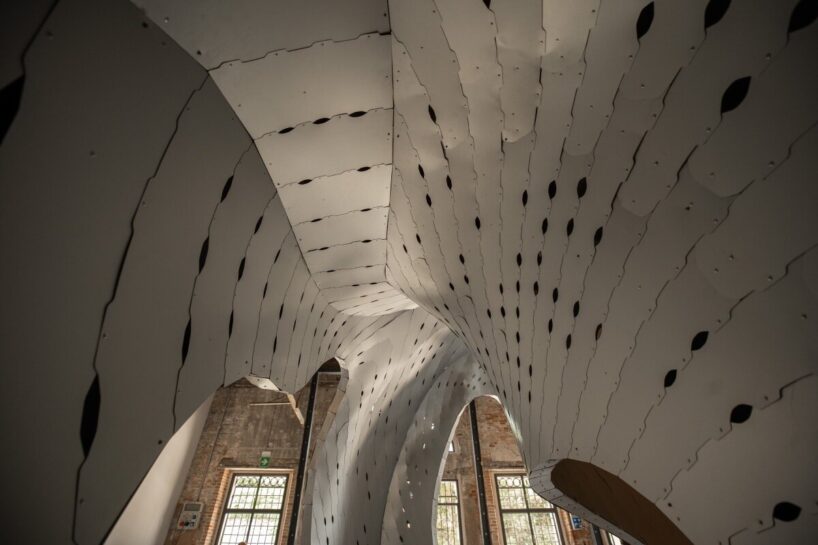
Each aluminum panel of the structure is custom-cut and perforated with patterns derived from Omani craft and vernacular infrastructure, including palm frond weaving, carved wooden doors, and the branching geometries of the falaj irrigation system. While a nod to the decorative motifs of these crafts, these references soften the industrial finish of the pavilion and structure the experiential element of the space. ‘These references go beyond ornament; they function as spatial tools that shape light, structure, and atmosphere,’ the curator adds.
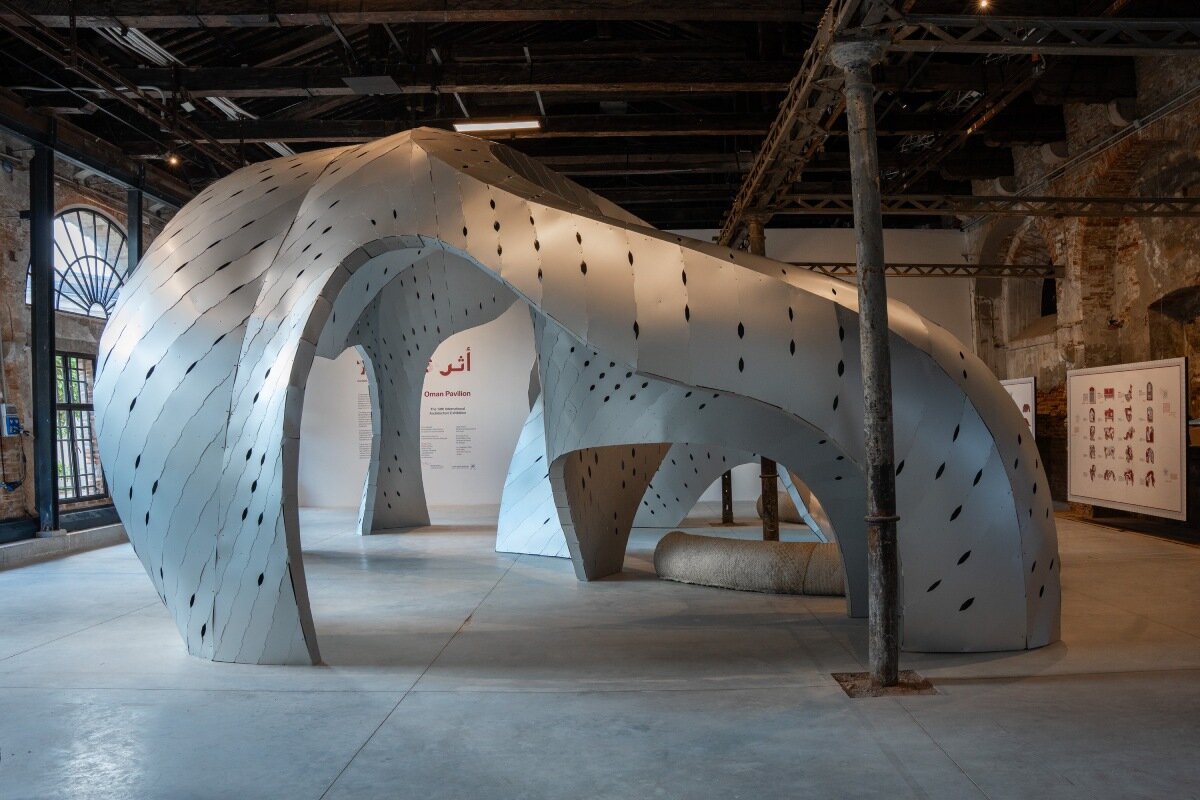
inaugural oman pavilion reimagines traditional gathering spaces as sinuous aluminum shelter
Oman debuts at the Venice Architecture Biennale


a modular structure rooted in social responsibility


Beyond its conceptual grounding, the Oman Pavilion works as a proposition that foregrounds architecture as a medium of social responsibility, aligned with the 19th Architecture Biennale’s curatorial theme: Intelligens. Natural. Artificial. Collective.. As the pavilions and exhibitions on view throughout Venice spark important conversations around architectural innovation, critical discourse, and creative exchange, Traces begins by looking to one of Oman’s most traditional civic traditions and materializes it into a contemporary architectural strategy.


‘In response to Carlo Ratti’s theme,’ curator Majeda Alhinai shares with us, ‘Traces engages architecture as an intelligent medium that connects the Natural, Artificial, and Collective. It demonstrates how cultural memory and local intelligence can generate contemporary forms that are both context-specific and globally resonant, offering a civic architecture that is as much about reuse and responsibility as it is about identity and presence.’
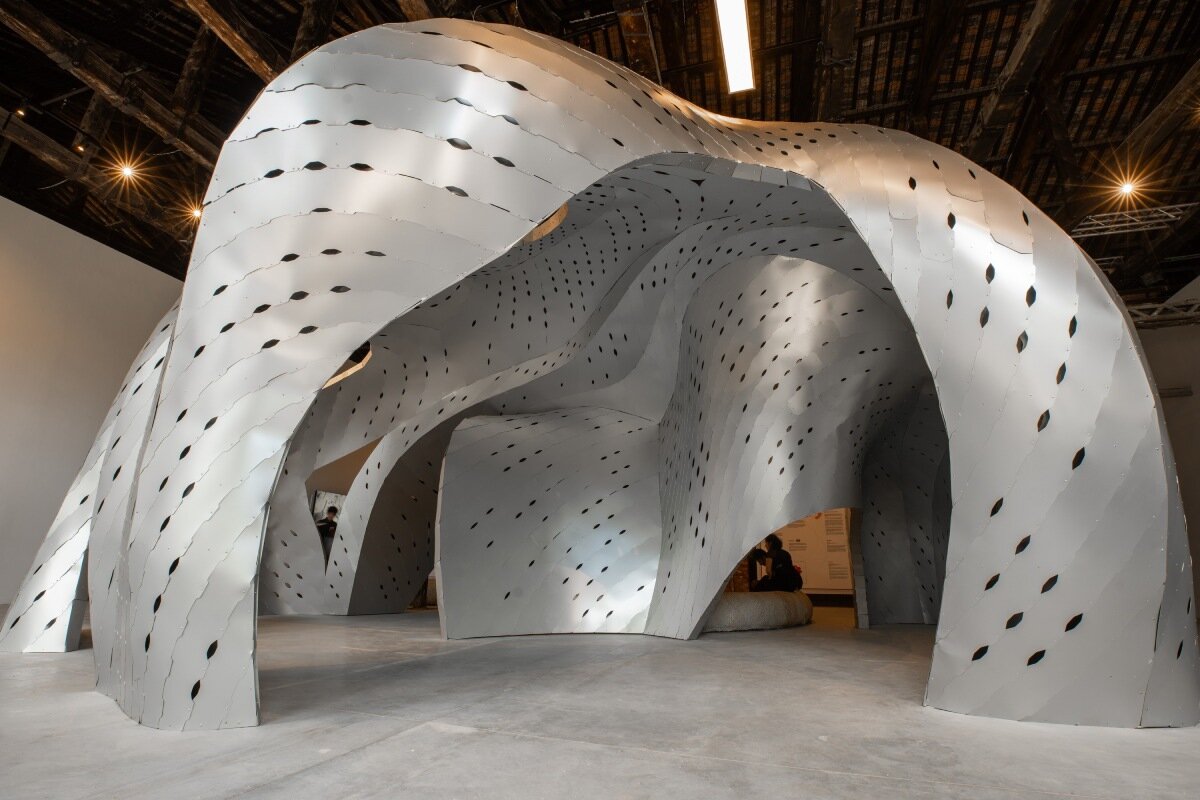
inaugural oman pavilion reimagines traditional gathering spaces as sinuous aluminum shelter
Traces considers how traditional communal space can be adapted for contemporary urban life


The structure’s role as a host and a fluid space of representation will continue throughout the run of the Biennale as it will become activated by a series of planned talks and informal gatherings. Its material construction also reinforces this ethic, as the structure is entirely modular and designed for full disassembly without waste. All of its components have been developed with reuse in mind, and after the Biennale concludes, the pavilion will be transported back to Oman and permanently reinstalled as a public space.
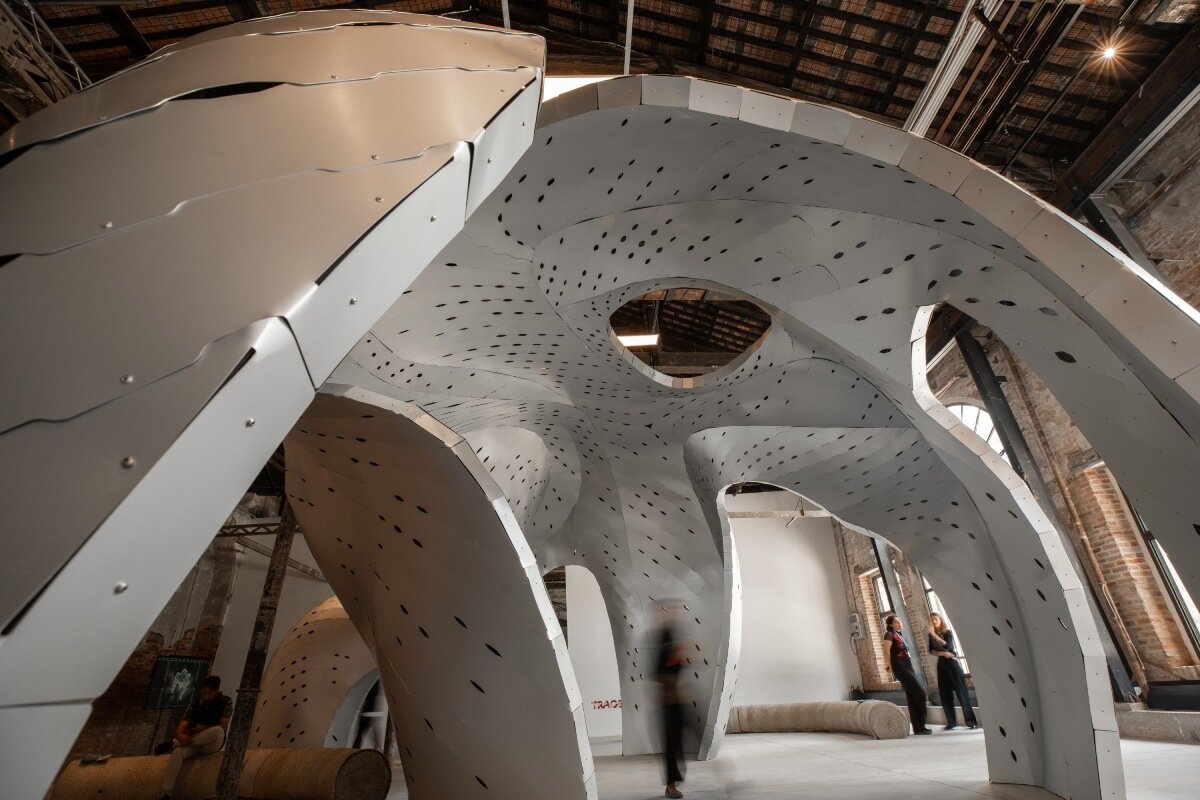
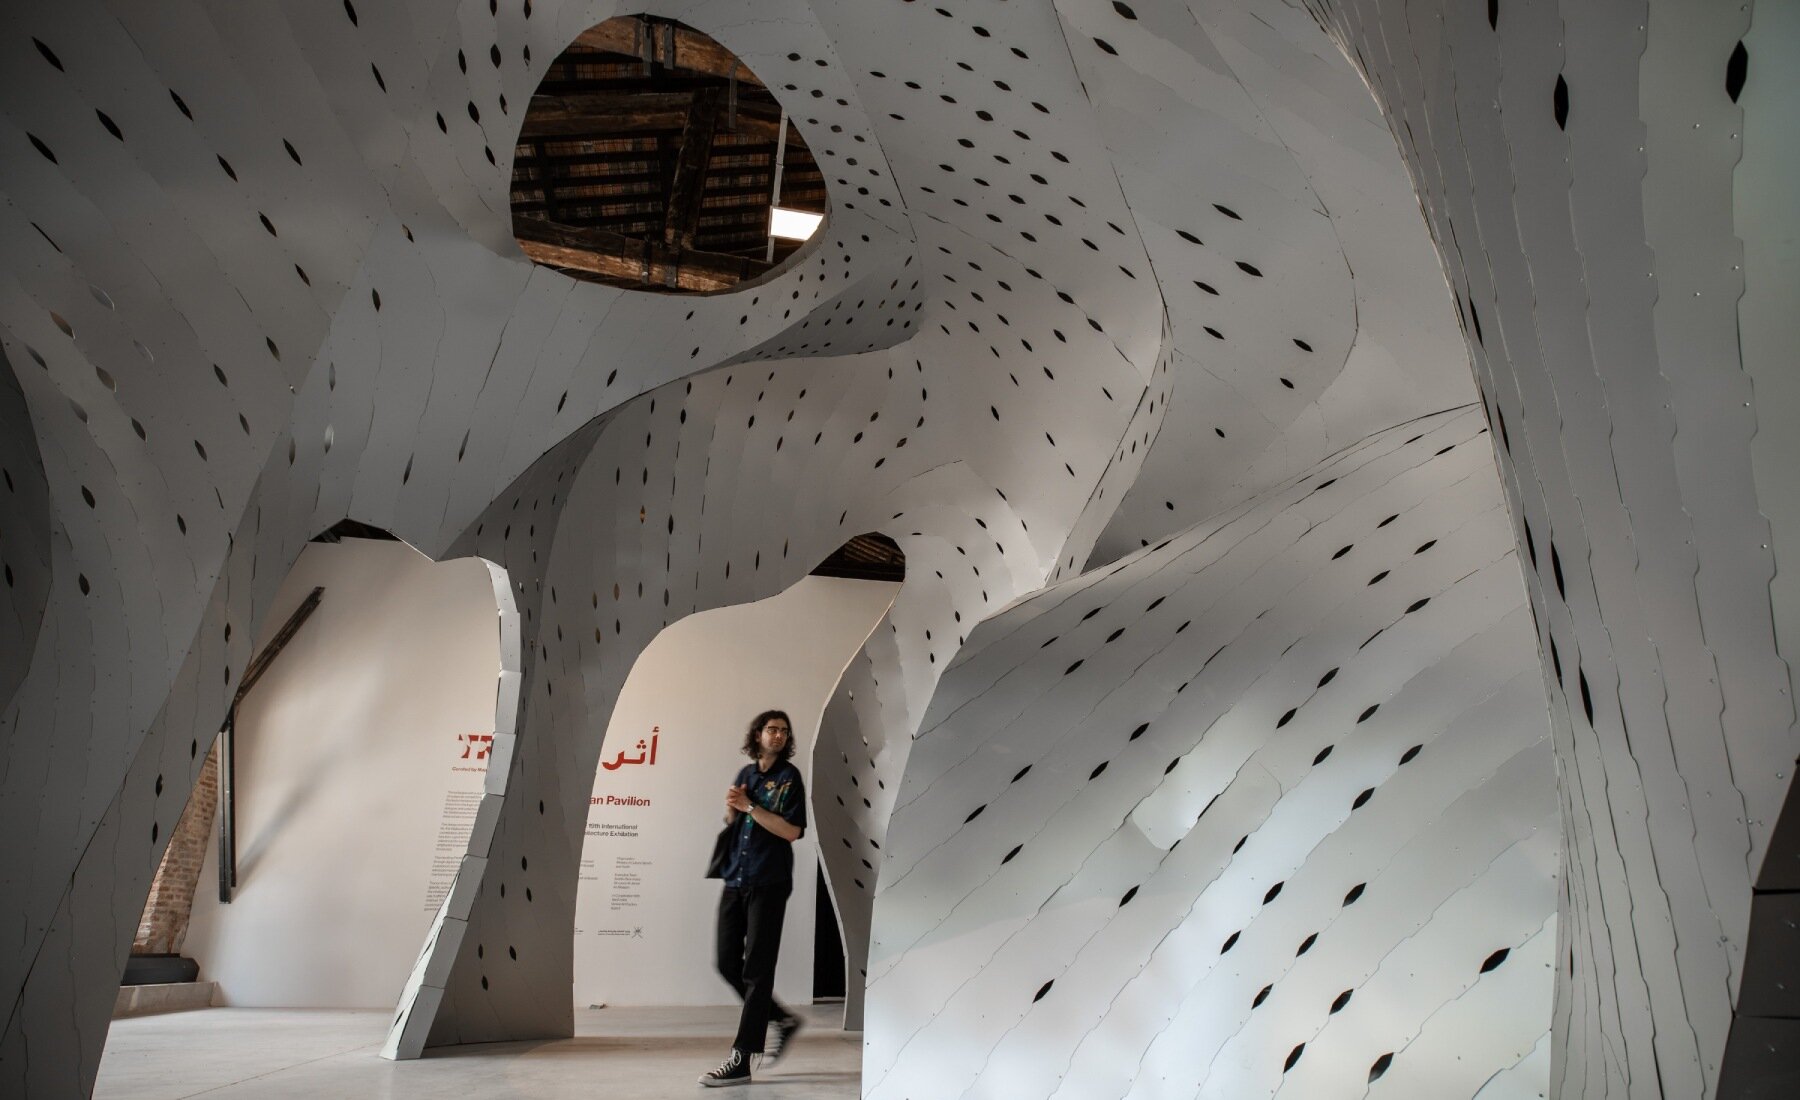
inaugural oman pavilion reimagines traditional gathering spaces as sinuous aluminum shelter
the structure draws one the spatial and social logic of the Sablah — a customary Omani gathering space

popular now arch

zaha hadid's former london headquarters reopens as a public hub for architecture and art

salagón stone and floating timber reshape historic rock-cut complex in la rioja, spain

revisit le corbusier’s iconic ronchamp chapel through paul clemence’s lens

robotically 3D printed earth bricks wrap multispecies habitat around olive tree

interlocking biodegradable modules weave regenerative pavilion into gavarres landscape

this week this month
readers submit now

subscribe
to our
newsletter

keep up with our daily
& weekly stories

oman-pavilion-venice-architecture-biennale-designboom-02
shaped from bands of folded aluminium stitched together into a sinuous silhouette
inaugural oman pavilion reimagines traditional gathering spaces as sinuous aluminum shelter
marked with light, ornamental gestures
inaugural oman pavilion reimagines traditional gathering spaces as sinuous aluminum shelter
‘Traces engages architecture as an intelligent medium that connects the Natural, Artificial, and Collective’

subscribe
to our
newsletter

keep up with our daily
& weekly stories

oman-pavilion-venice-architecture-biennale-designboom-01
the structure is entirely modular and designed for full disassembly without waste
sinuous aluminum gathering space anchors venice architecture biennale's first oman pavilion - 1
after the Biennale concludes, the pavilion will head to Oman and be permanently reinstalled as a public space


1/3

project info:


name: Oman Pavilion — Traces

curator: Majeda Alhinai | @majedaalhinai

exhibitors: Majeda Alhinai, William Virgil, Jalila Almamari, Abdullah Alrashdi, Ben Elmer, Ian Fennimore


location: Arsenale, Venice, Italy

program: Venice Architecture Biennale | @labiennale

dates: May 10th — November 23rd, 2025

subscribe
to our
newsletter

keep up with our daily
& weekly stories

popular now arch

architecture

zaha hadid's former london headquarters reopens as a public hub for architecture and art

Iñaki Laguardia
architecture

salagón stone and floating timber reshape historic rock-cut complex in la rioja, spain

Sergio Rojo readers
architecture

revisit le corbusier’s iconic ronchamp chapel through paul clemence’s lens

Iñaki Laguardia
architecture

robotically 3D printed earth bricks wrap multispecies habitat around olive tree

Ofer Asaf readers
architecture

interlocking biodegradable modules weave regenerative pavilion into gavarres landscape

Atelier DARN readers
this week this month
readers submit now

subscribe
to our
newsletter

keep up with our daily
& weekly stories

shop

your own online design shop — no sales commission collected

start selling

AWA Carafe : replacement bottle for SodaStream, Aarke and other Carbonators

AWA

US $ 45

Oval Maidan Earrings inspired by Art Deco window screens

Angular Moment

US from $ 52

architects are assholes mugs make a cheeky statement

krista jahnke

canada $ 21.95

V / envelope and key holder is an elegant bill organizer

ChiHong

taiwan $ 55

Flip lenticular earrings based on a lenticular multi-view display system

A.pair

south korea $ 38

BesoVida food-grade silicone kitchenware & S+ Cutlery sturdy yet lightweight utensils

Twowgo

taiwan from $ 46 $ 42

Feel the nature with the sticker that can be attached anywhere (pressed flower, nature, fruit)

Appree

south korea $ 15 $ 12

18k Gold 'Chubby Babies' Studs

Carla Morrison Fine Jewelry

US $ 1280

Custom Wall Mural - Ombre

MARTINA BANOZIC TEXTILES

croatia from $ 89

Custom Wall Mural - Dinaric

MARTINA BANOZIC TEXTILES

croatia from $ 89

aluminum architecture and design +156

design

aluminum and bolted steel turn platform bed into architectural piece at paris design week

BerlinDesign readers
art

attention-seeking AI robot becomes a mobile vase for a single orchid

Batten & Kamp readers
design

inside Db’s ramverk alu case, complexity disappears behind an aluminum shell

kat barandy
technology

foldable aluminum beach wagon integrates electric propulsion for soft-sand mobility

Yuxin readers
technology

used CD-ROM drives find new life inside modular aluminum audio player

dasPOD readers
all aluminum architecture and design

architecture interviews +333

architecture

BIG's hanna johansson on designing 'park rise' as a vertical extension of athens' landscape

thomai tsimpou
architecture

what kind of life should housing make possible? 33 projects offer answers

thomai tsimpou
architecture

DLR Group on translating urban density into intimate neighborhoods in the middle east

lisa kostyra featured
architecture

david gianotten of OMA on why local context matters in shaping future cities

thomai tsimpou
architecture

the new global nomad: are we replacing local identity for a universal architecture style?

lisa kostyra
all architecture interviews

temporary pavilions +616

design

wood, ratchet straps, and metal joints shape mobile installations for design festival in denver

Leyuan Li readers
architecture

robotically 3D printed earth bricks wrap multispecies habitat around olive tree

Ofer Asaf readers
architecture

interlocking biodegradable modules weave regenerative pavilion into gavarres landscape

Atelier DARN readers
architecture

LOEWE’s paris runway occupies an ethereal arena by casper mueller kneer

kat barandy
architecture

curved mirrored steel walls multiply one tree into forest at infinite grove pavilion in shanghai

Hao Chang readers
all temporary pavilions

venice architecture biennale 2025 +63

architecture

what rome and vienna can teach about the future of affordable housing

annalise kamegawa
architecture

SIDELINED asks what happens when sport stops producing winners and losers

thomai tsimpou
art

jakob+macfarlane’s modular display re-stages venice biennale’s french pavilion in orléans

J+MF readers
architecture

recycled 3D printed rooftop homes explore adaptable urban living at 2025 venice biennale

HedwigHeinsman readers
architecture

carlo ratti & höweler + yoon launch floating cultural plaza in venice ahead of brazil's COP30

ravail khan
all venice architecture biennale 2025

architecture news

architecture

the nightclub facade as a machine for manufacturing desire - françois prost

François Prost
architecture

pedrali converts temporary wooden pavilion into permanent community hub

belen afonso featured
architecture

plywood horse doubles turn monument into public playground in seattle

Studio Deng readers
architecture

zaha hadid's former london headquarters reopens as a public hub for architecture and art

Iñaki Laguardia
all architecture

keep up with our daily and weekly stories

imprint privacy policy terms of use cookies copyright info
about us advertise contact us careers rss
  • milan.design.week
  • venice.arch.biennale
  • venice.art.biennale

guided by
utopian optimism, we design a future worth believing in.

27 years of designboom
edit your cookie choices

designboom © 1999-2026 - part of DAAily platforms AG

designboom magazine