
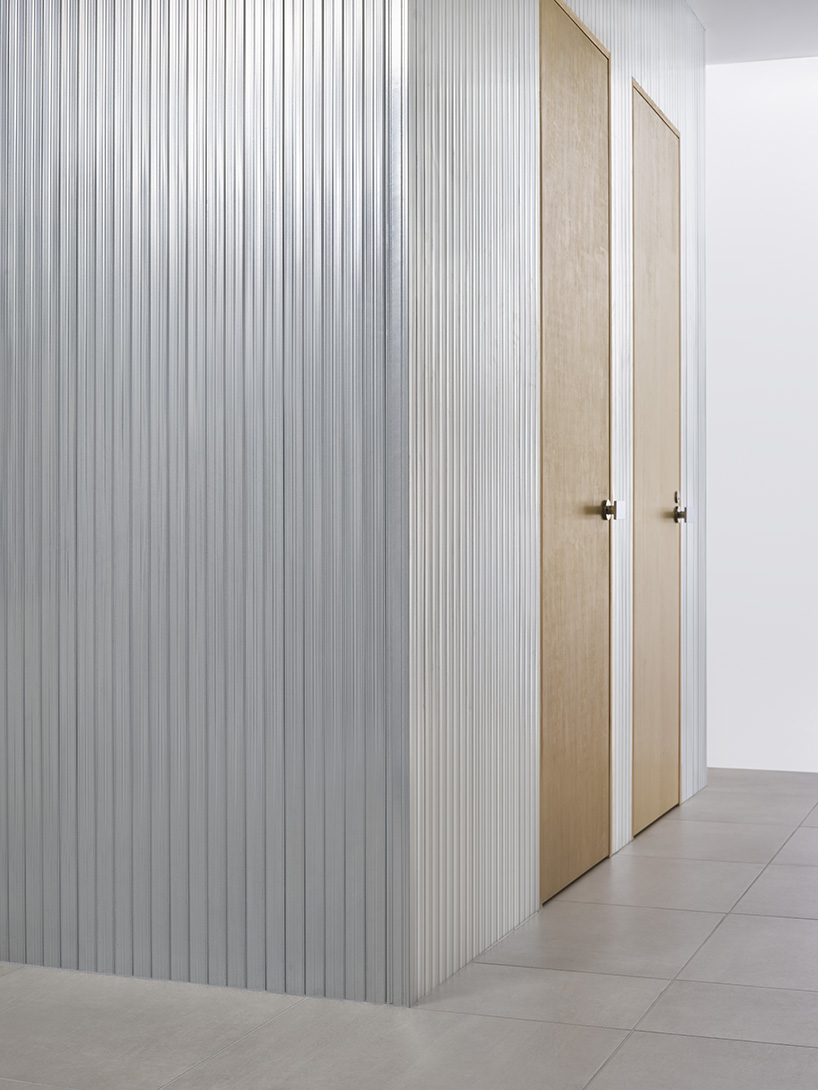
aluminum and polycarbonate plates add an industrial touch to minimal japanese hair salon
the client desire was for a space that transcends typical salon aesthetics and maximizes the limited area available.
prefer designboom on google[FEATURED]
minimalistic hair salon in japan
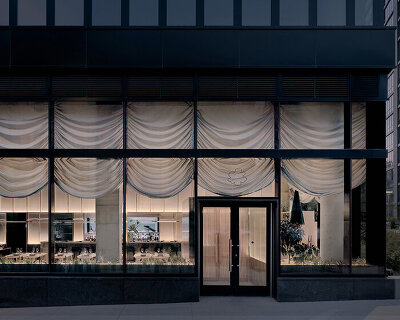
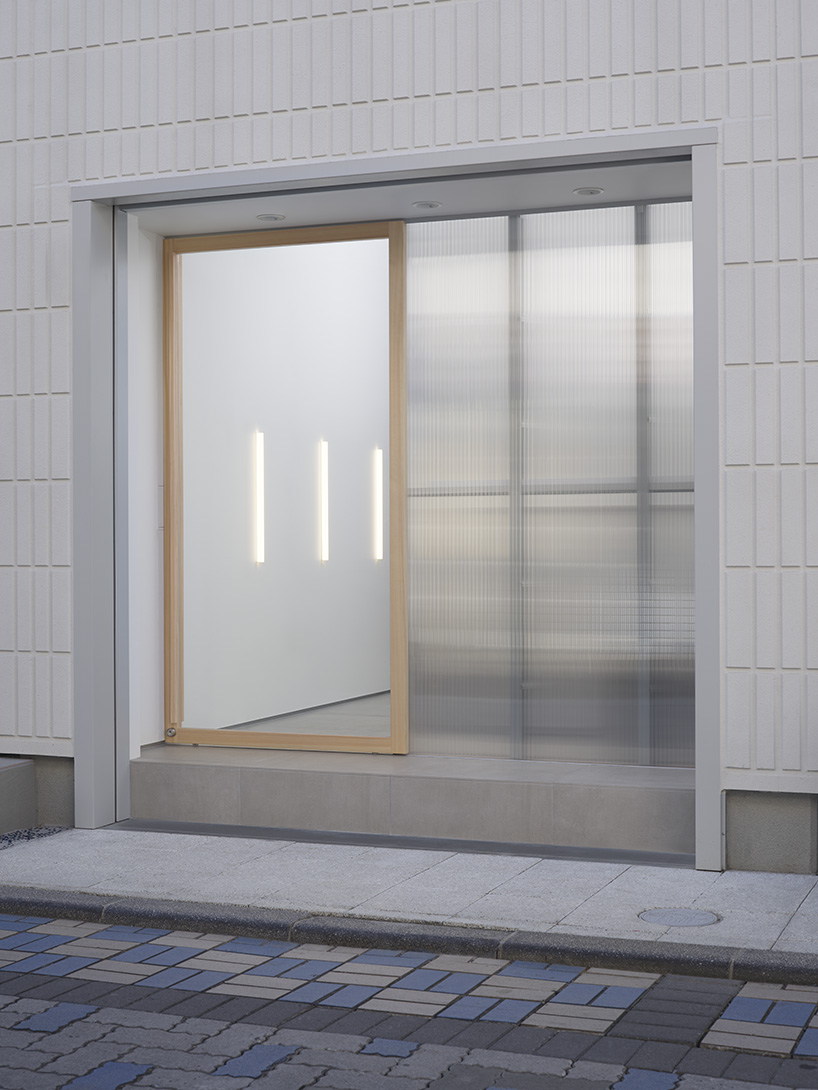
Located in a bustling shopping district in Japan, a minimal hair salon designed by Atsushi Tasaki Architecture and Design stands on the ground floor of a newly built three-story building. The upper floors are designated for residential use, each having its own street-facing entrance. As visitors approach the salon, their attention is drawn to the building’s exterior. It features a combination of siding and aluminum sash, a design choice rooted in Japanese efficiency and style. This architectural approach carries a hint of nostalgia reminiscent of suburban aesthetics.
Even though it might seem a little strange at first because of its industrial appearance, there is a unique charm preserved over time.
Atsushi Tasaki Transforms Common Elements into Unique Features

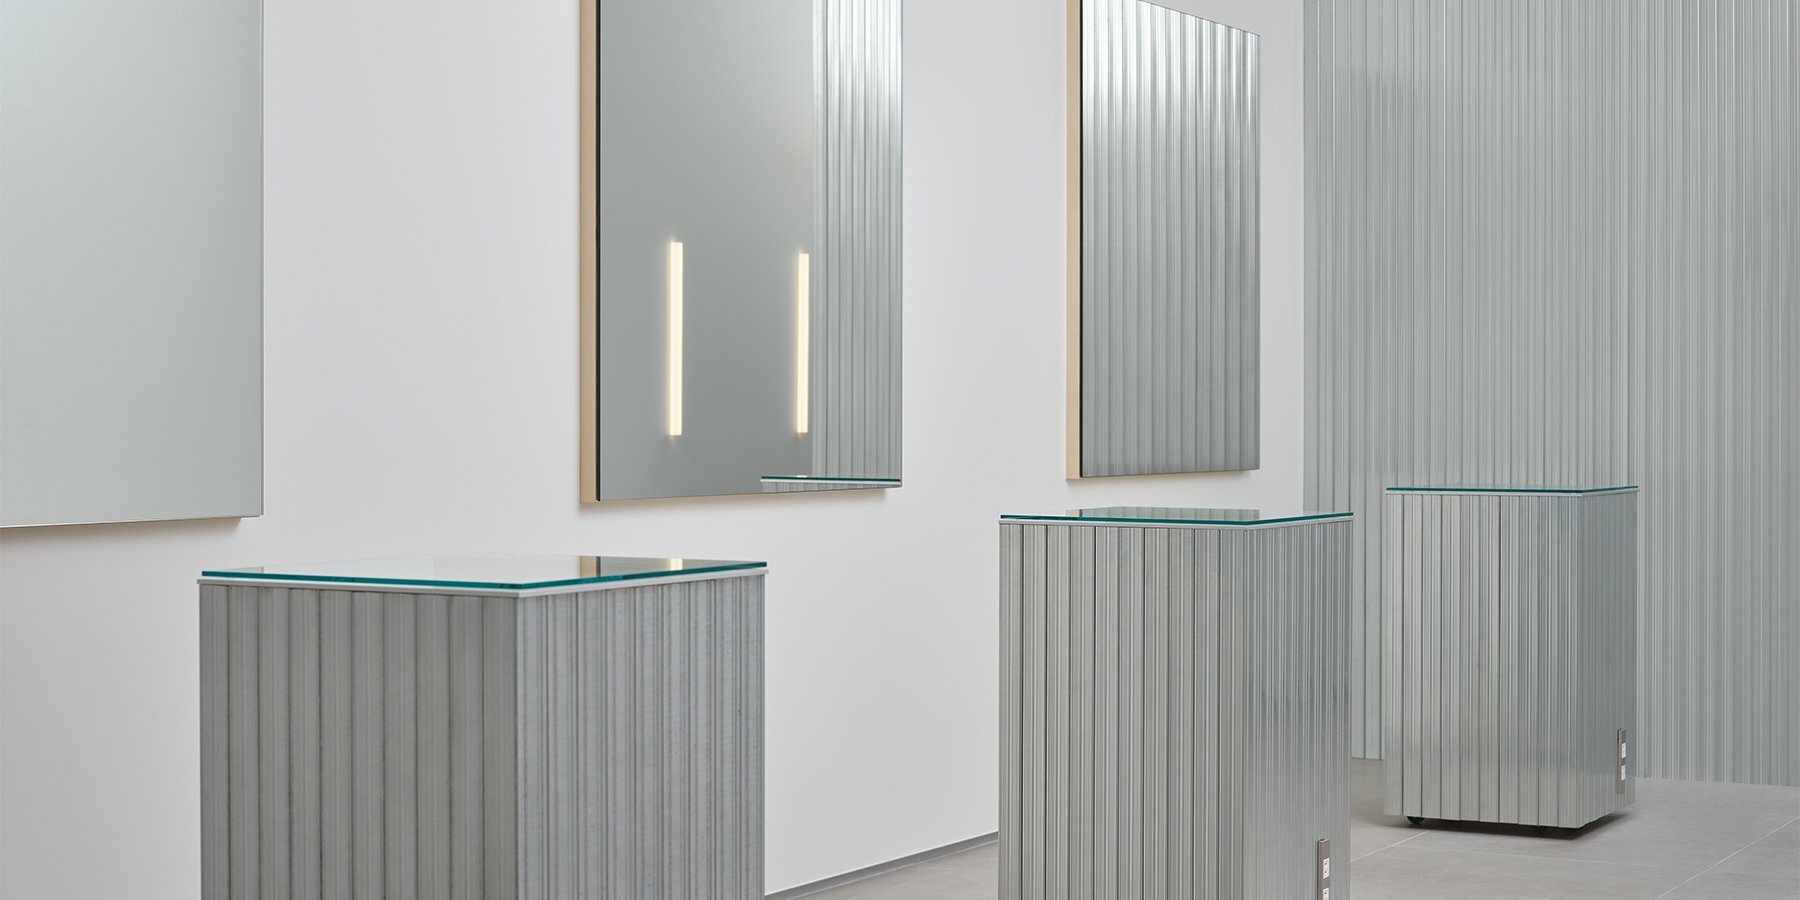
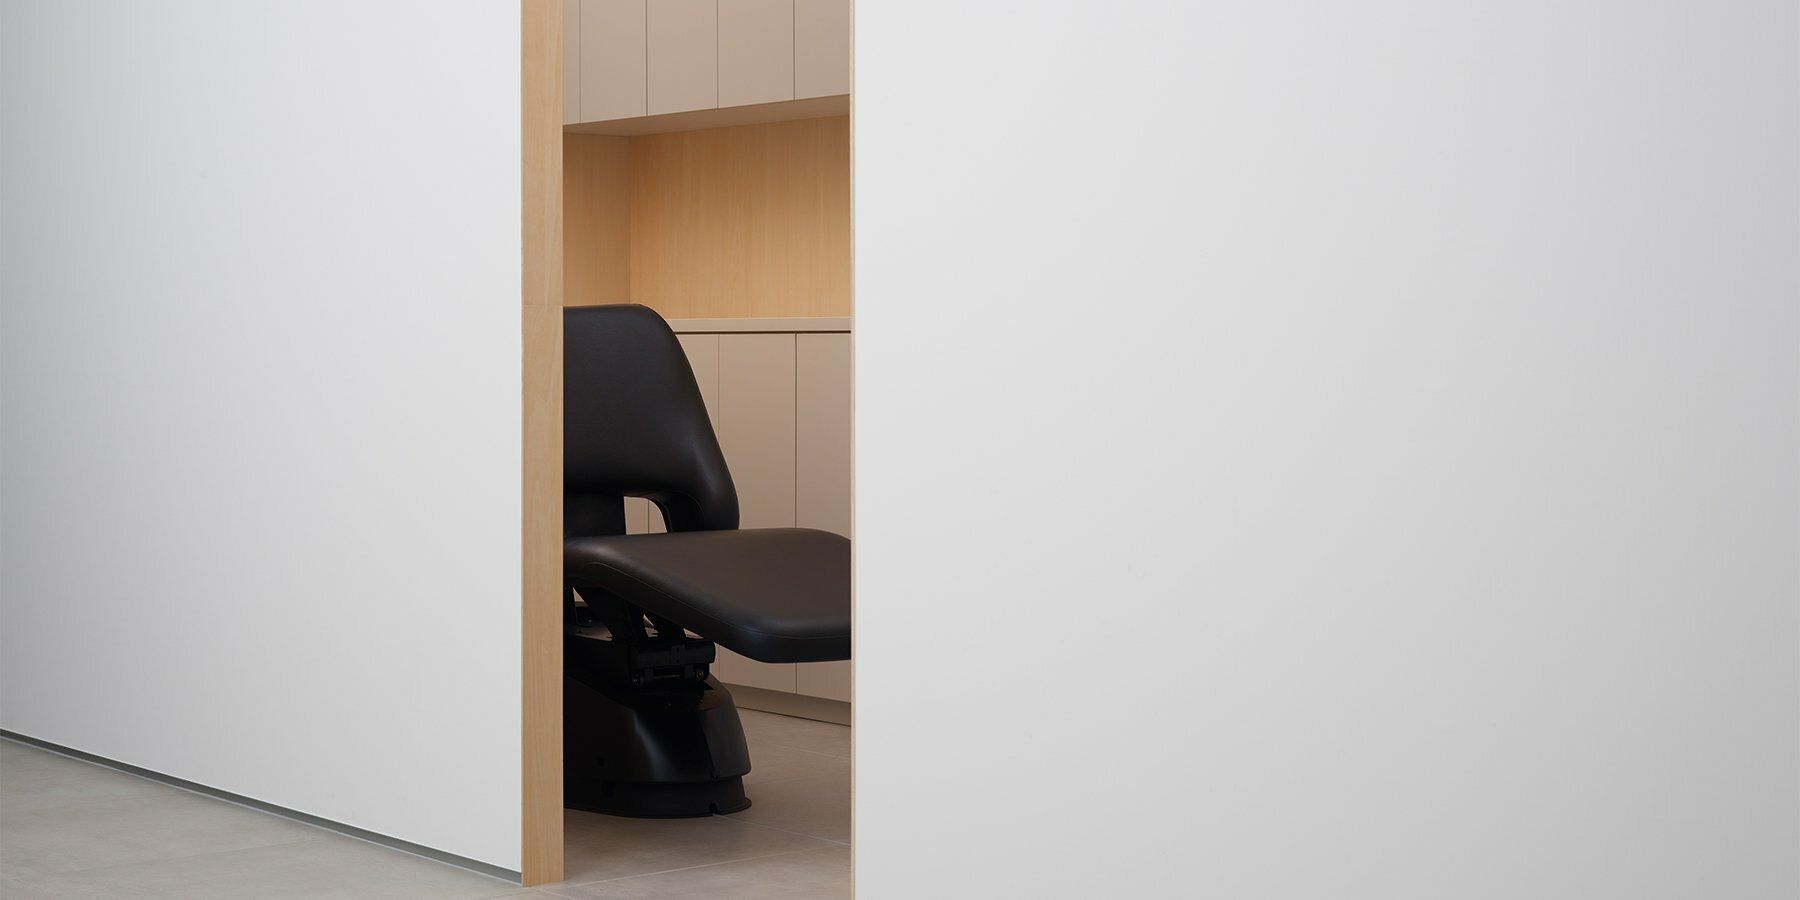
The client had two primary desires for the hair salon: to create a space that transcends typical salon aesthetics and to maximize the limited area available. Despite the small entryway, a narrow corridor leads visitors into a generously sized room. The architects faced the challenge of optimizing seating within the confined space. Through the innovative use of common materials and off-the-shelf components, the design team imbued the area with a distinct ambiance.
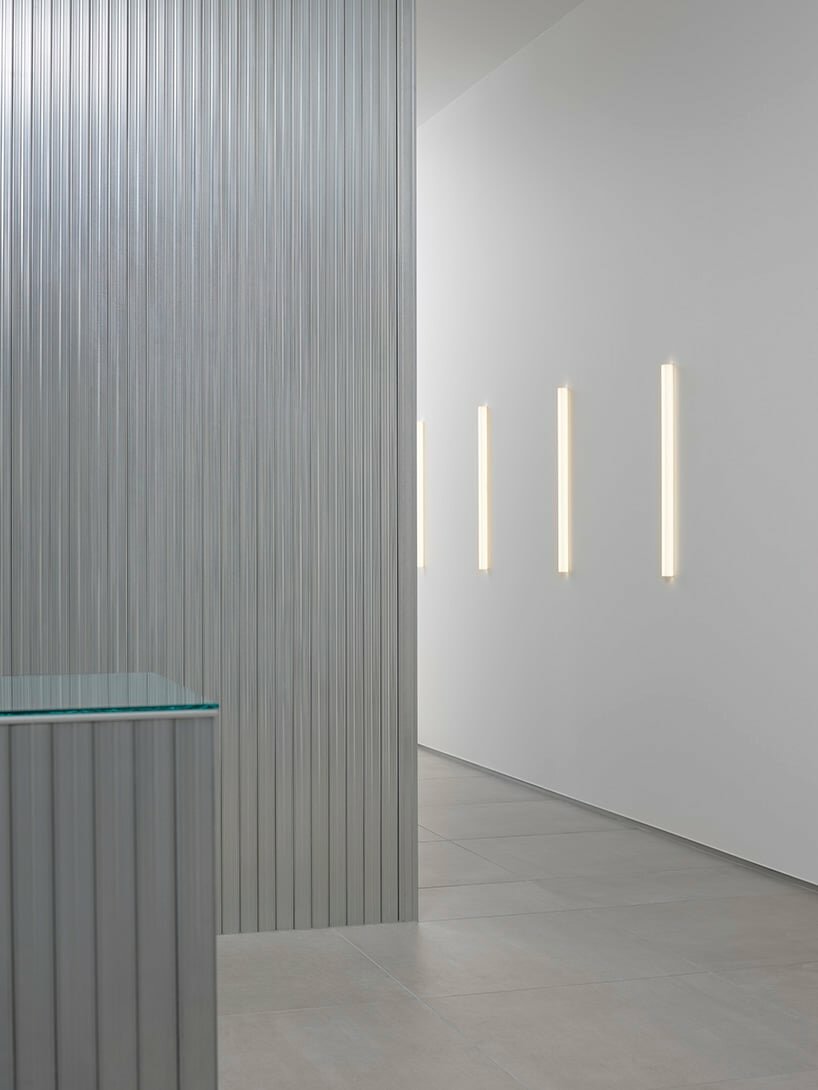
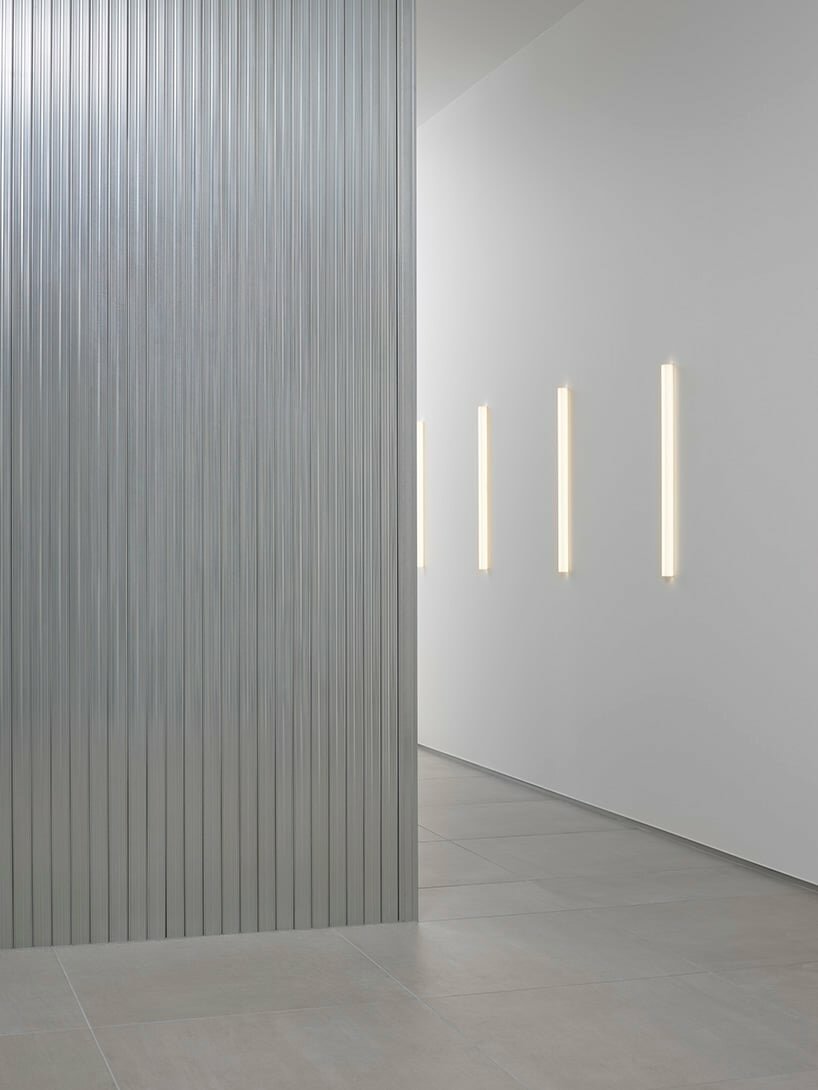
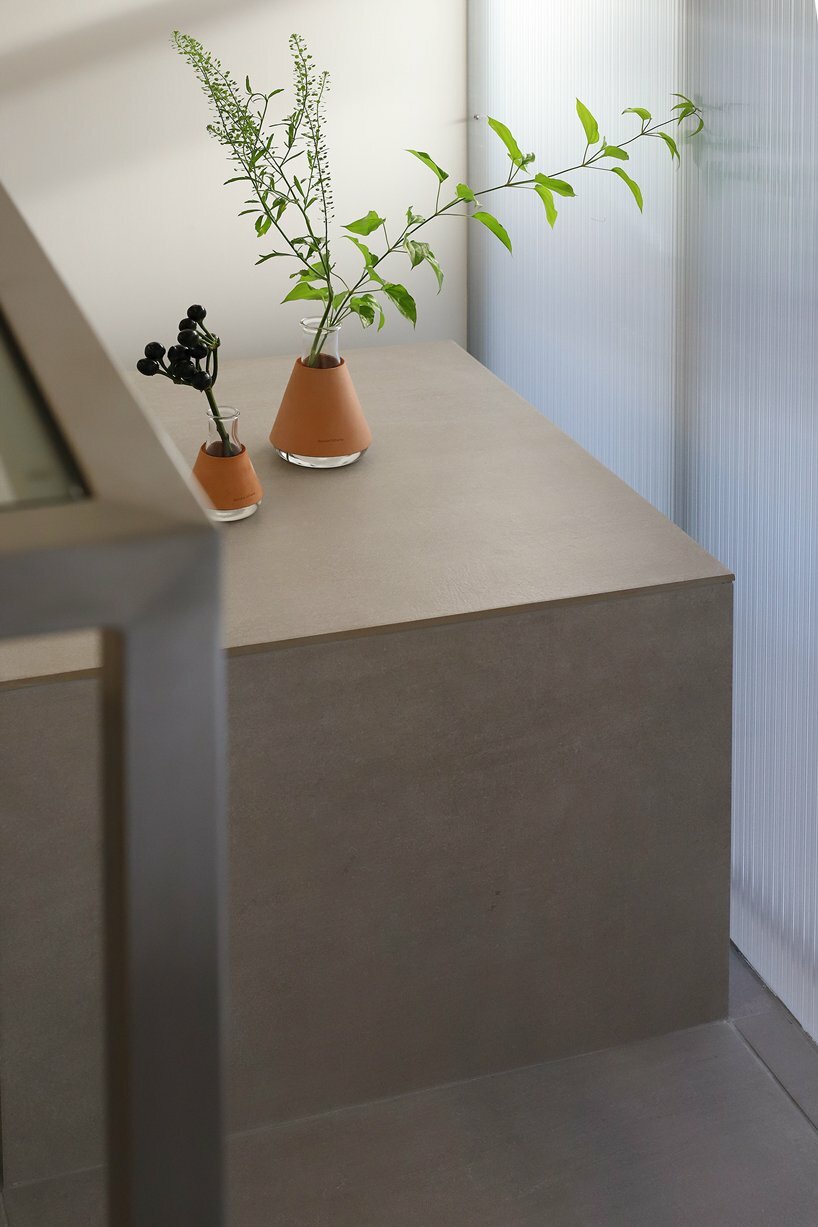
Departing from the conventional layout and dimensions, the design incorporates walls coated in LGS material, movable tables featuring built-in electrical outlets, and tile-based stools that protrude from the floor, aligning with the tile joints. Functional lights serve as both sources of illumination and spots to hang items. While the overall style leans toward a building’s aesthetic, incorporating polycarbonate introduces a subtle variation. Furthermore, strategically positioned rows of linear light fixtures guide people’s gaze from the street, arousing curiosity about the salon.
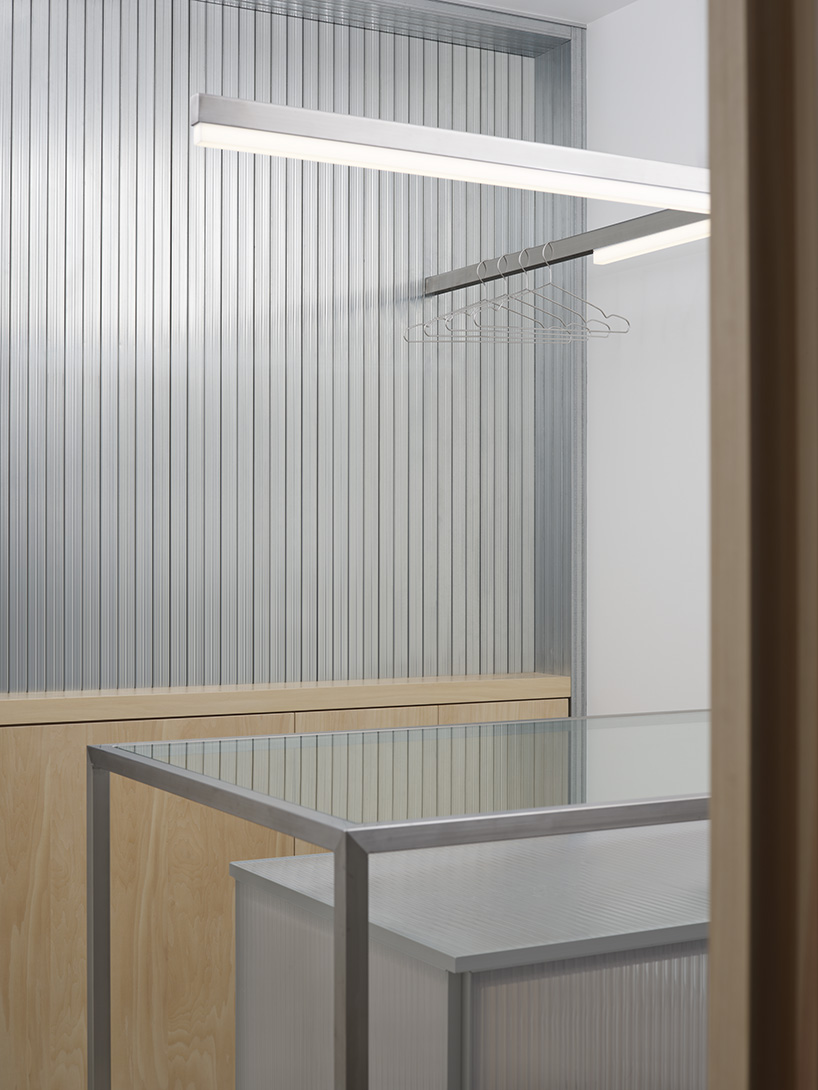
some of the light fixtures double as hanger racks
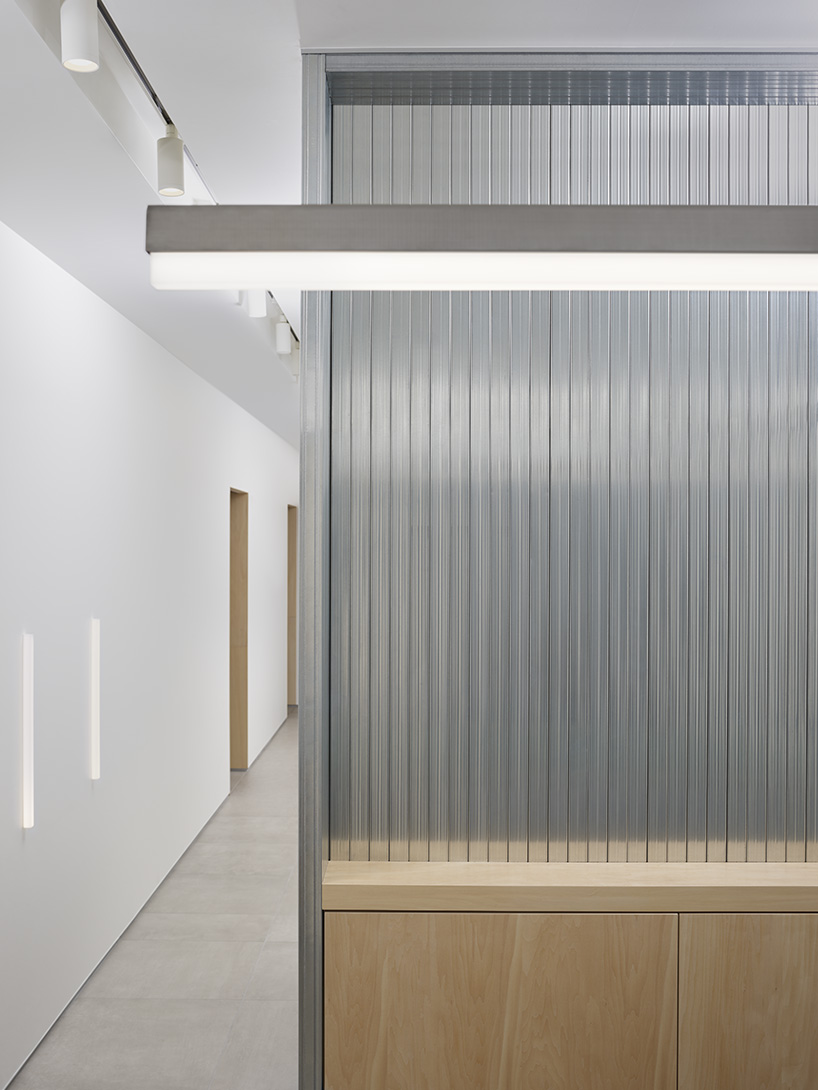
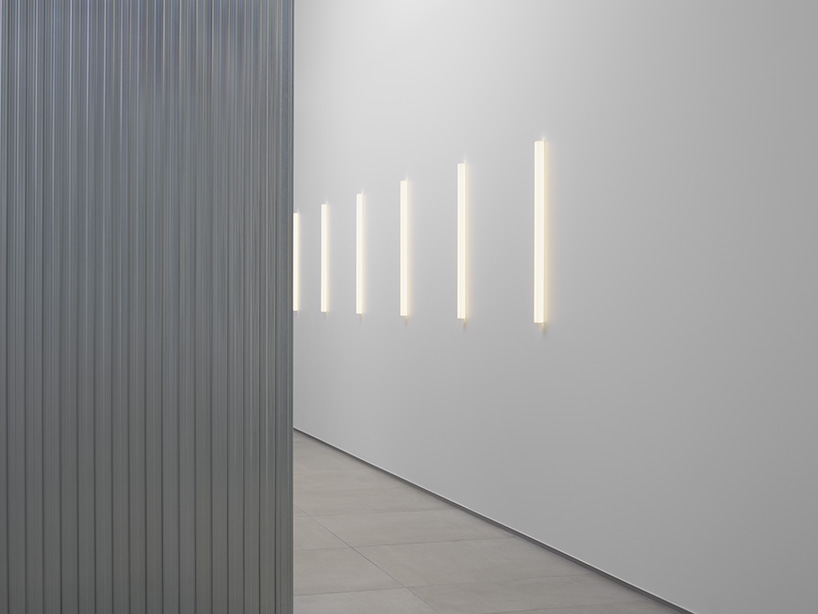
successive linear light fixtures guide the onlookers’ gaze to the interior
1/3
project info:
name: NEON Hair Salon
designer: Atsushi Tasaki Architecture and Design
designboom has received this project from our ‘DIY submissions‘ feature, where we welcome our readers to submit their own work for publication. see more project submissions from our readers here.
shop
your own online design shop — no sales commission collected