

aluminum second skin facade shields alumnus school from brazilian sunlight



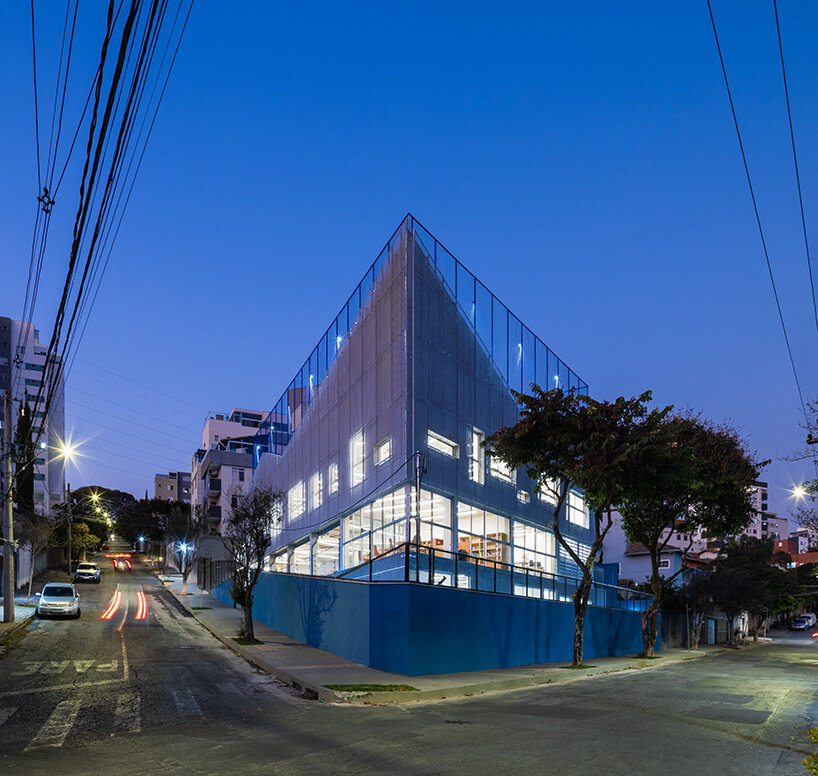
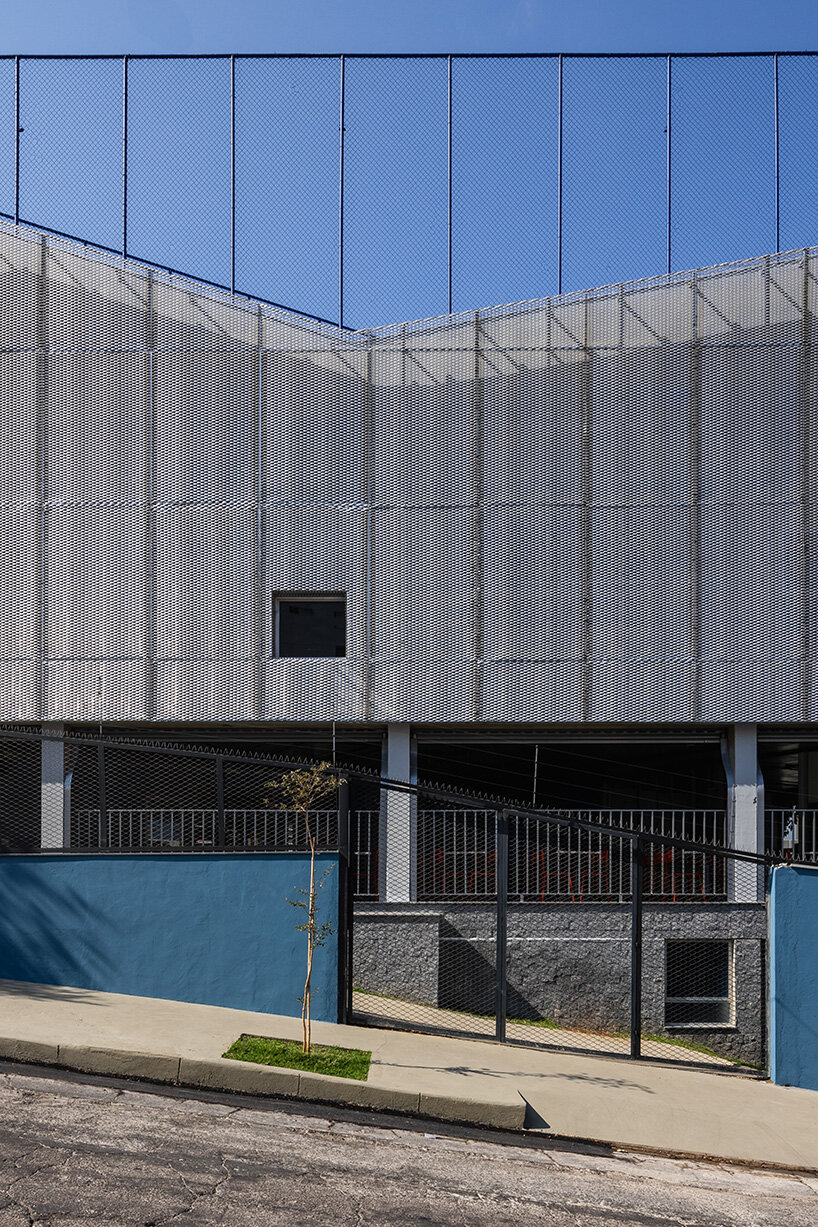
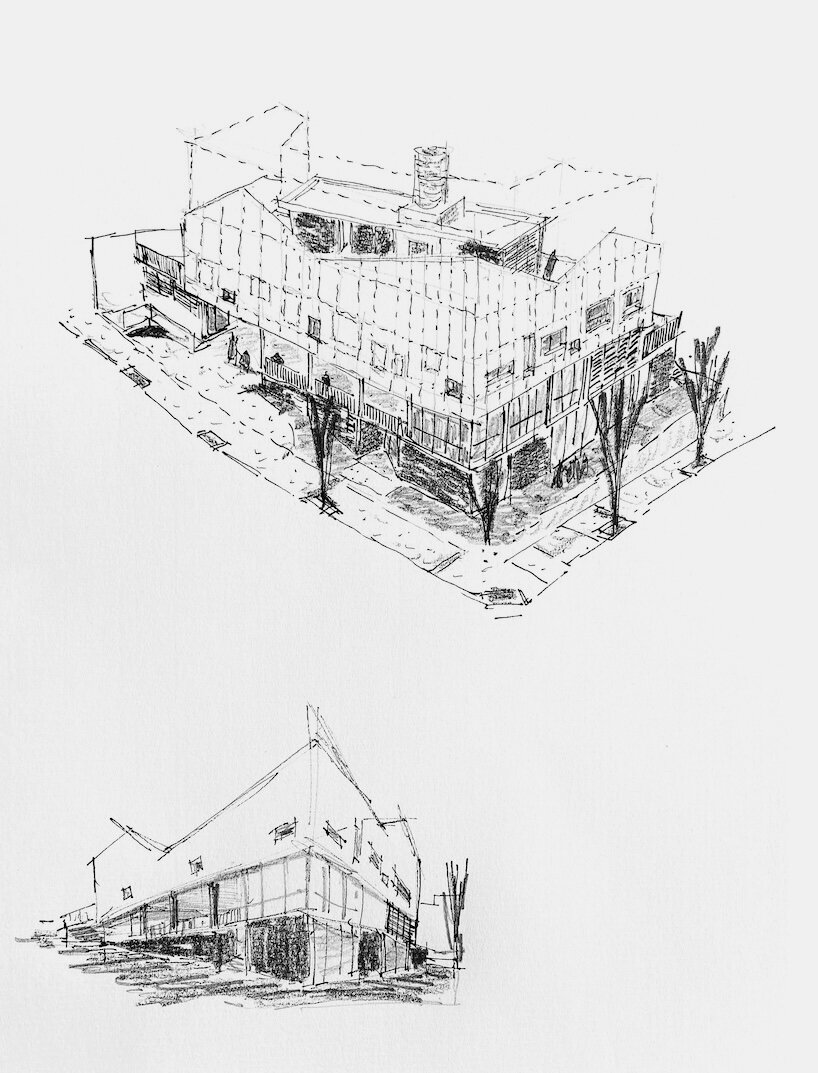
the volume, suspended on pilotis, creates an open yet covered space on the ground floor that enhances ventilation.
prefer designboom on googleBIRI, Estúdio Pedro Haruf, and MOBIO unveil alumnus school



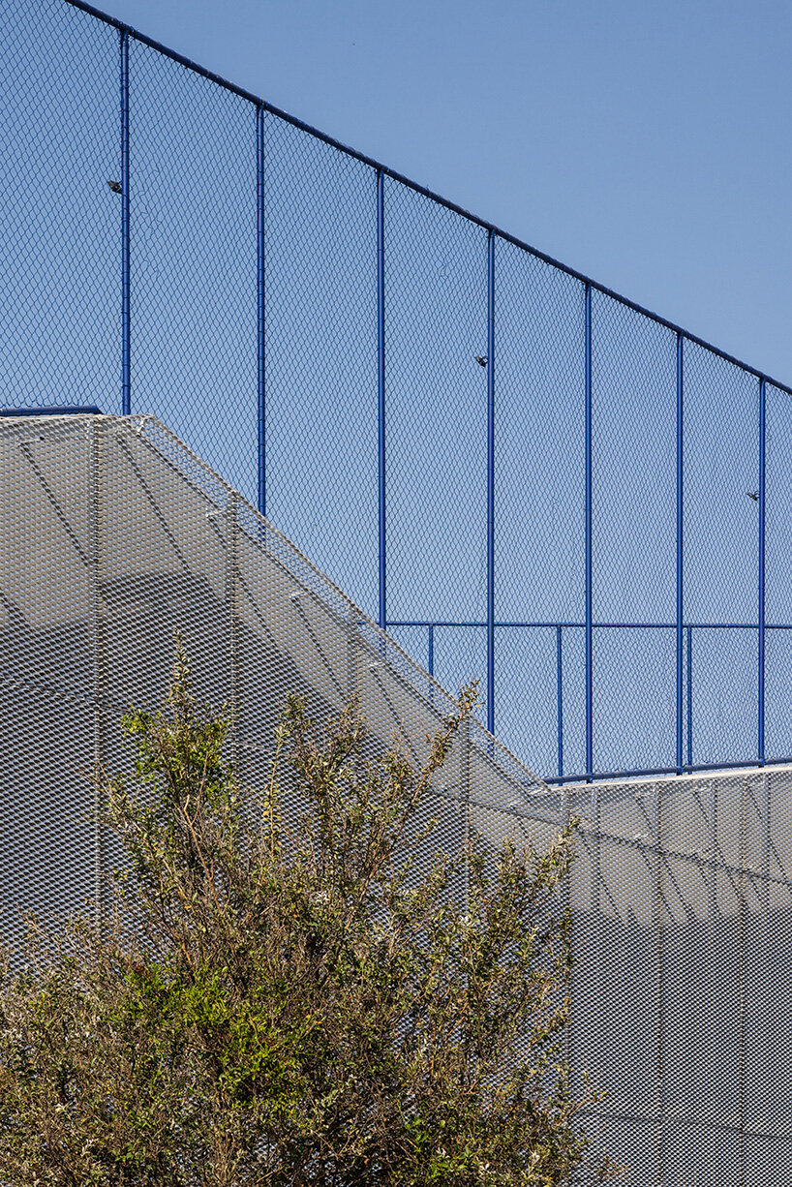
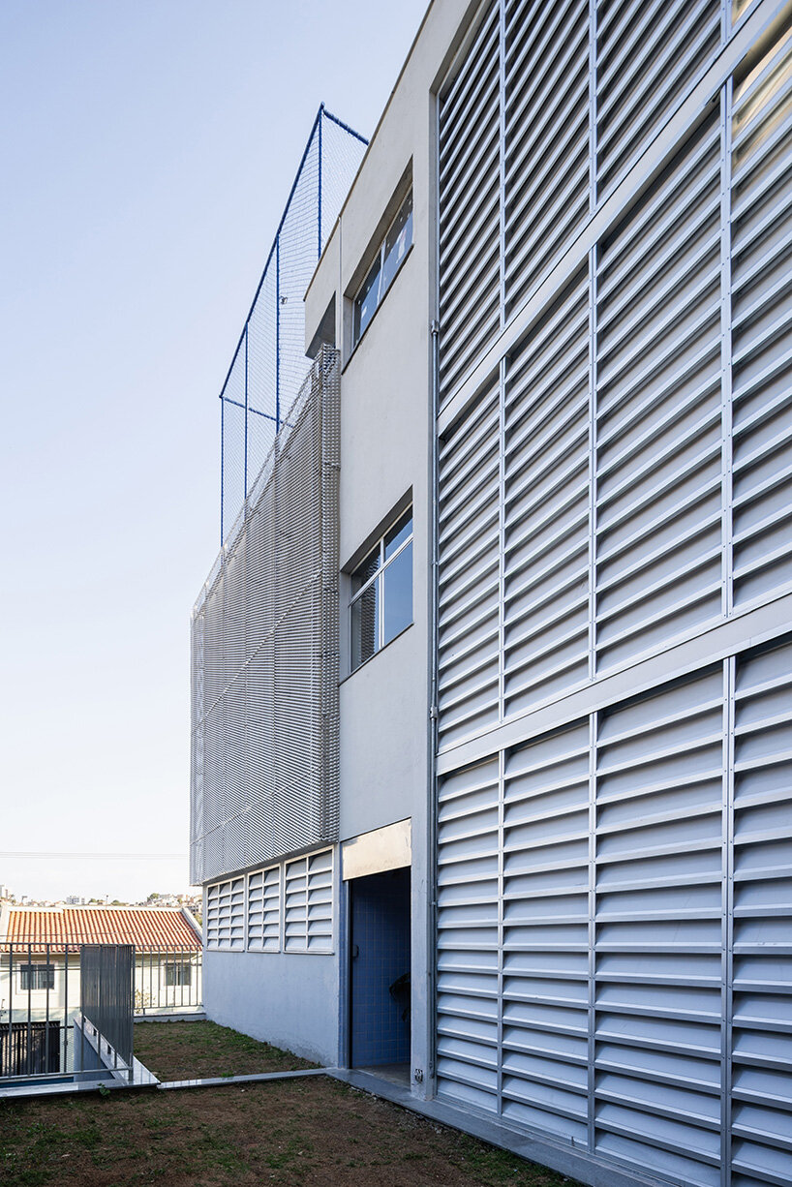
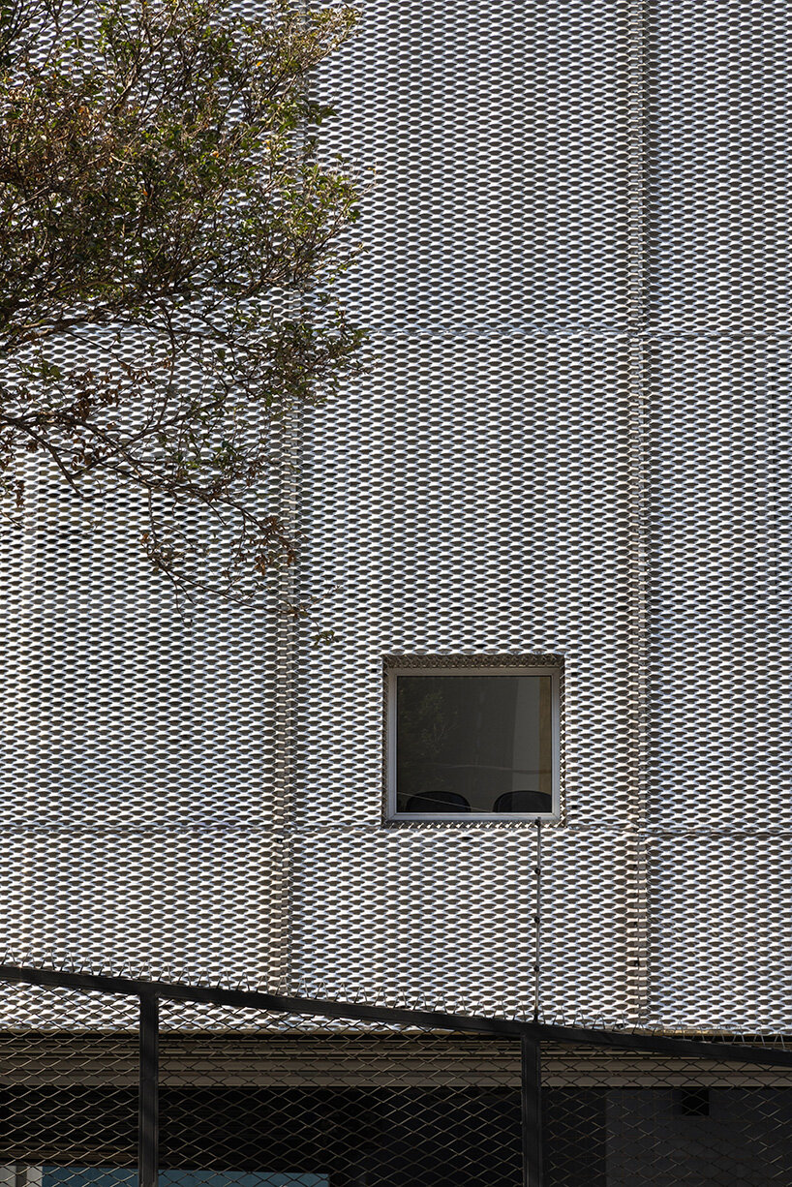
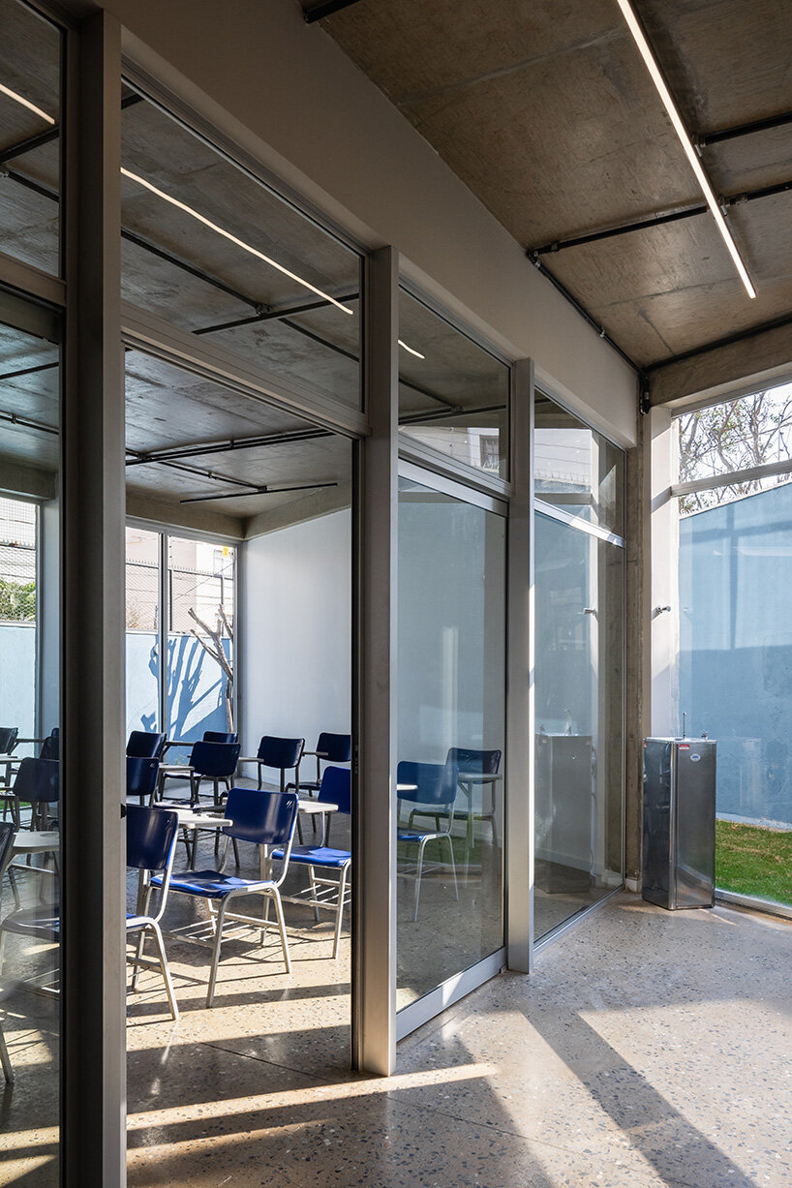
Brazilian architecture firms BIRI, Estúdio Pedro Haruf, and MOBIO Arquitetura collaborate on the Alumnus School project in Belo Horizonte, Brazil. Suspended on pilotis, the volume creates an open yet covered space on the ground floor that enhances ventilation. This area serves as a reception for the school community, housing administrative offices, a cafeteria, and flexible spaces for events. Windows of varying sizes cut through the facade of the building, framing views of the surroundings. A second skin made of exposed aluminum sheet metal filters sunlight and regulates heat. The architects employ raw materials such as polished concrete floors, exposed prestressed concrete slabs, and visible infrastructure, facilitating the maintenance a school requires.

maximized common areas and outdoor spaces for activities


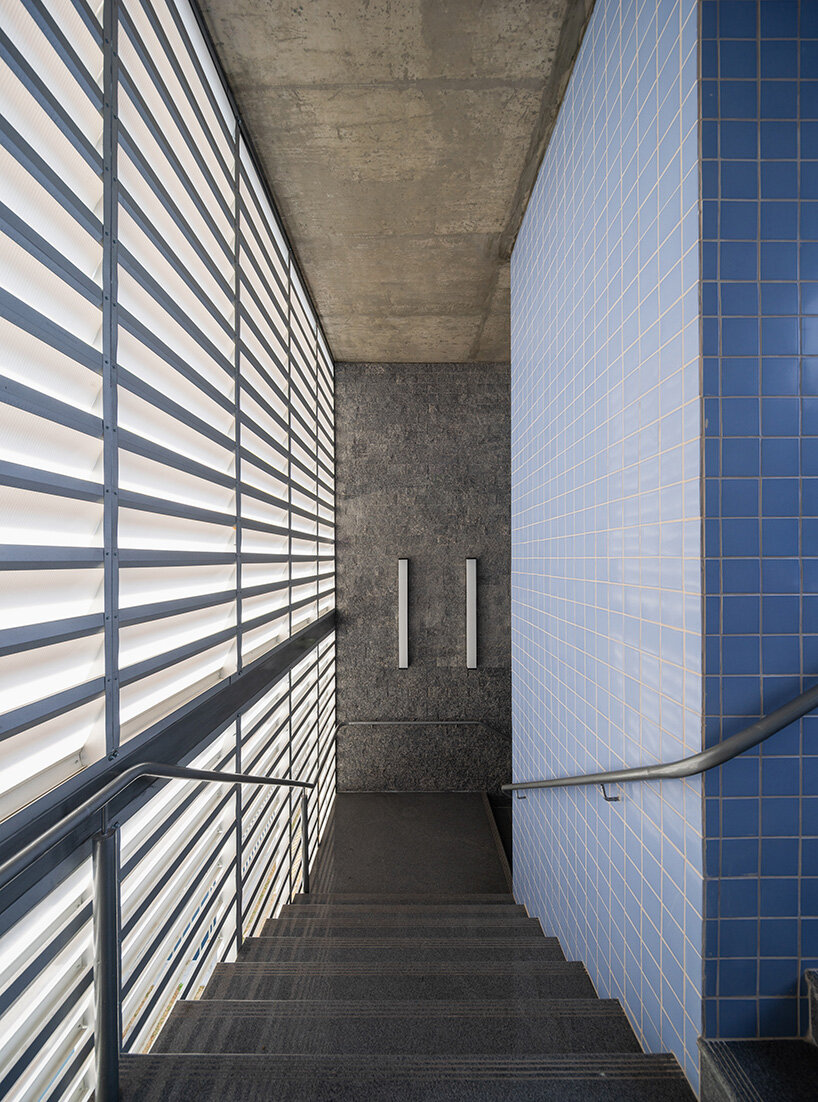
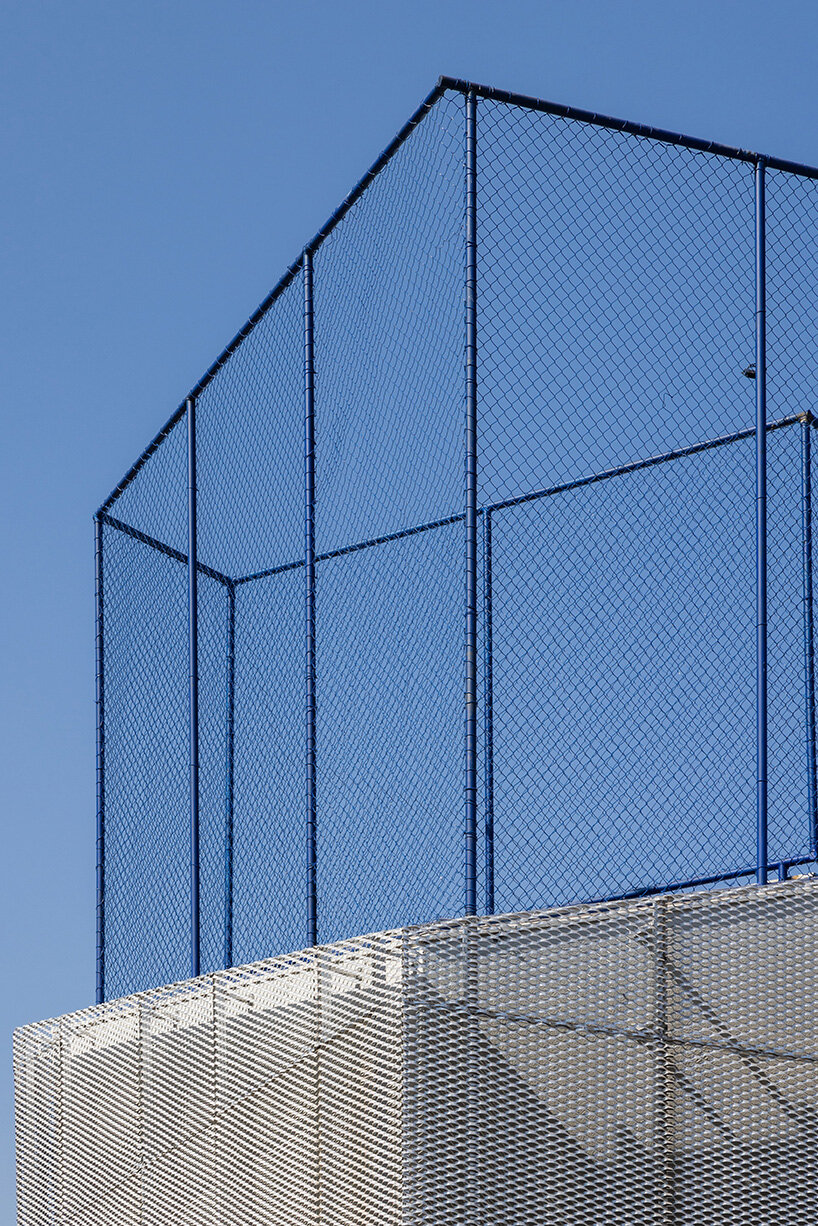
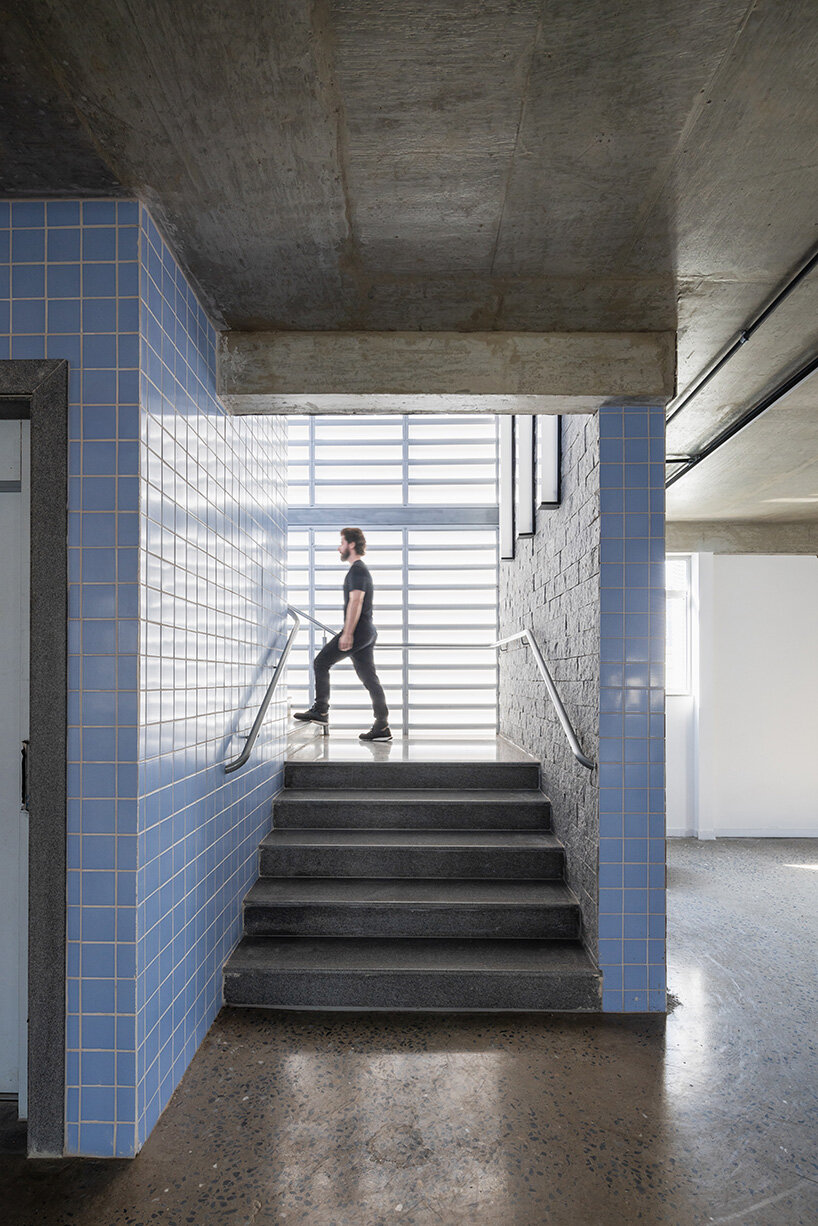
Belo Horizonte-based Biri, together with Estúdio Pedro Haruf, and MOBIO Arquitetura expand the Alumnus School into the Fernão Dias neighborhood to accommodate high school classes. Though distinct from the surrounding structures, the building’s scale aligns with the surroundings, integrating into its urban context. The design maximizes common spaces and complies with local zoning regulations, occupying the full footprint allowed while respecting setbacks. On the basement level, classrooms open onto a grassy terrace, providing outdoor spaces for activities. The classrooms and sports court are elevated to maximize openness on the ground floor, while circulation areas are transformed into active learning environments. The teachers’ lounge features an open-air terrace, while the rooftop sports court offers an environment free of visual distractions with framed views of the urban landscape. Industrial components like shutters and perforated sheets balance lighting and ventilation, while the vertical circulation system—comprising a wide staircase and elevator—encourages interaction and accessibility.




1/15
project info:
name: Alumnus School
architect: BIRI | @biri.arq, Estúdio Pedro Haruf | @estudiopedroharuf, MOBIO Arquitetura | @mobio.arq
area: 874.78 square meters
location: Belo Horizonte, Brazil
architects in charge: Gabriel Castro, Marcos Franchini, Nattalia Bom Conselho and Pedro Haruf Team: Cael Soares, Diandra Noemí, José Henrique Paiva, Joyce Lemos, Lorena Vaccarini, Paola Ferrari, Sofia Vasconcelos, Thomáz Marcatto, Vinicius Pinheiro
execution: Grizo Engenharia
complementary structure and projects: José Carlos Cirino Leite (CIVIX), Francisco Sérgio de Castro e Passos environmental licensing: Igor Madeira Lighting project: Nattalia Bom Conselho with Jéssica Machado
photographer: Manuel Sá | @omanuelsa
designboom has received this project from our DIY submissions feature, where we welcome our readers to submit their own work for publication. see more project submissions from our readers here.
shop
your own online design shop — no sales commission collected
























