
alvaro puntoni: public school, votorantim, sao paolo
the school was organized on a perpendicular axis to the street. the main program was divided into two blocks vertically articulated by a ramp.
prefer designboom on google[FEATURED]
public school in votorantim, sao paolo by alvaro puntoni all images gruposp carlos kipnis/fde
brazillian architect alvaro puntoni designed a public school in votorantim, sao paolo. the school was organized on a perpendicular axis to the street. the main program was divided into two blocks vertically articulated by a ramp. the designed space creates a visual path: the ramps look to the landscape, the opposite side of the valley, taking full advantage of the topographic situation. the sports block stands at the lower level and allows the didactic block to be in a higher level. wood panels protect the school against sun and rain and also soften the rigidity of the pre-fabricated elements. the building’s desirable organization is due to its location in the city’s periphery.


 evening view
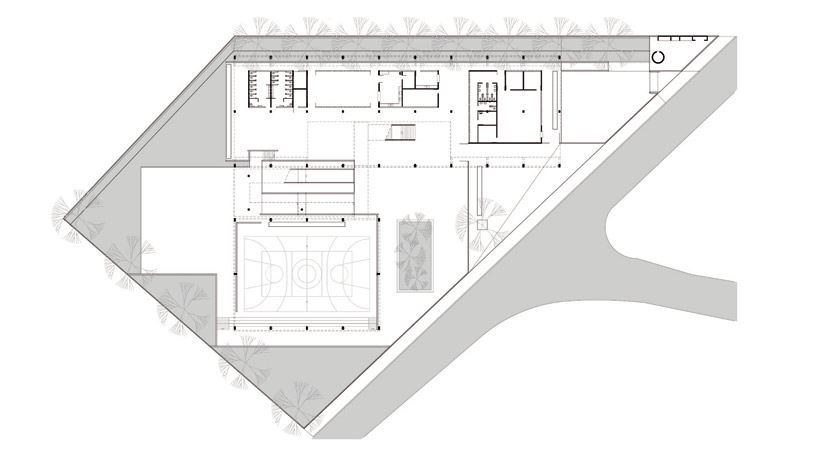 floor plan ground level
 floor plan level 1
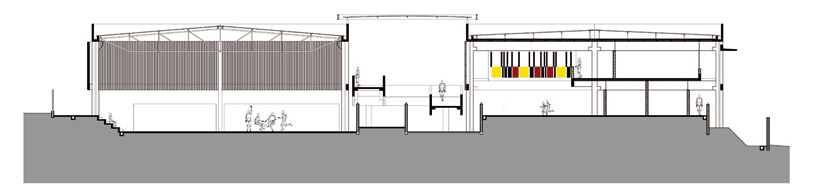 elevation
technical data: building area 3.525,00 site area 5.385,00 pre fabricated structural system, wood panels.
project team: client fde – fundação para o desenvolvimento da educação secretaria de estado da educação do estado de são paulo architects: alvaro puntoni, jonathan davies, joão sodré project team: isabel nassif rodrigo ohtake architect / fde siméia pinto structural consultant: zamarion e millen consultores s/s ltda. projeto e consultoria: sc ltda mechanical consultant sandretec ltda general contractor: construmik comercio e construção ltda. photos: gruposp carlos kipnis/fde
shop
your own online design shop — no sales commission collected















