alvisi kirimoto contemporarily extends rural farmhouse restoration in italy
alivisi kirimoto + partners restores and extends a northern italian farmhouse with double-pitched cedar, glass and original local materials.
prefer designboom on googleALVISI KIRIMOTO + PARTNERS preserves rural architecture

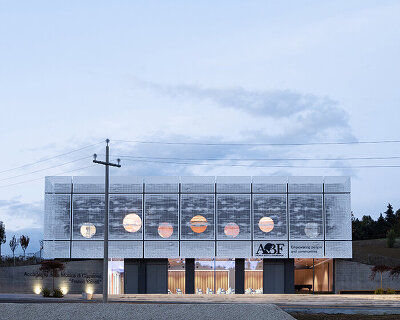
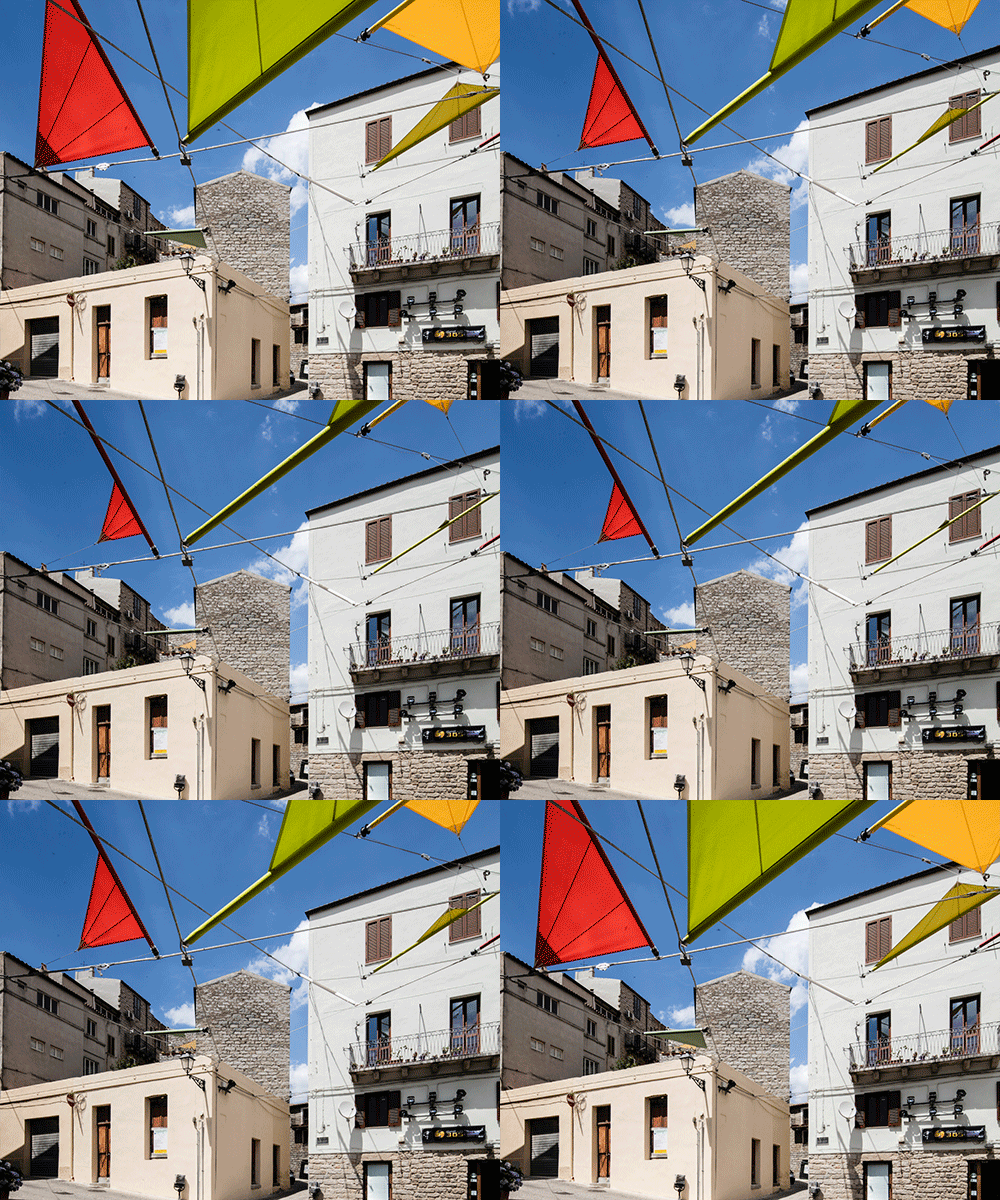






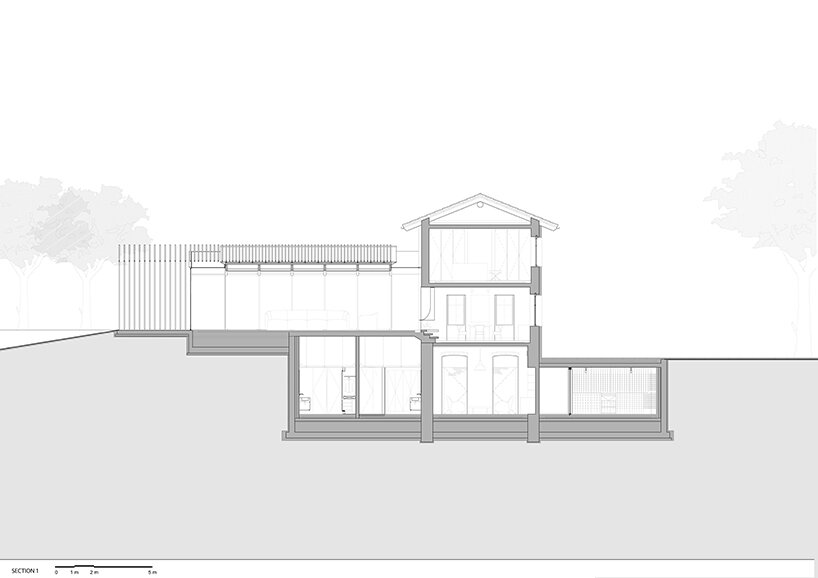
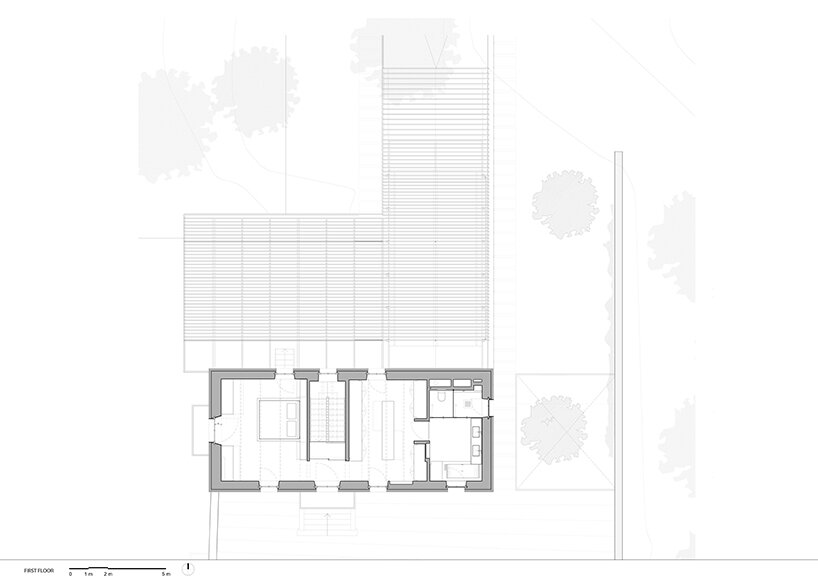
Sitting amongst vineyards atop a northern Italian hillside, Alvisi Kirimoto + Partners’ restores and extends a countryside farmhouse, called Villa K. The design adds a contemporary edge to the otherwise traditional rural architecture, which has been preserved using organic materials. The picturesque natural surroundings served as inspiration for the studio, who intended the ‘bursting energy of the landscape’ be felt from every corner of the house.
all images courtesy of Marco Cappelletti
ALVISI KIRIMOTO’S ENVIRONMENT RESPONSIVE DESIGN PRINCIPLES


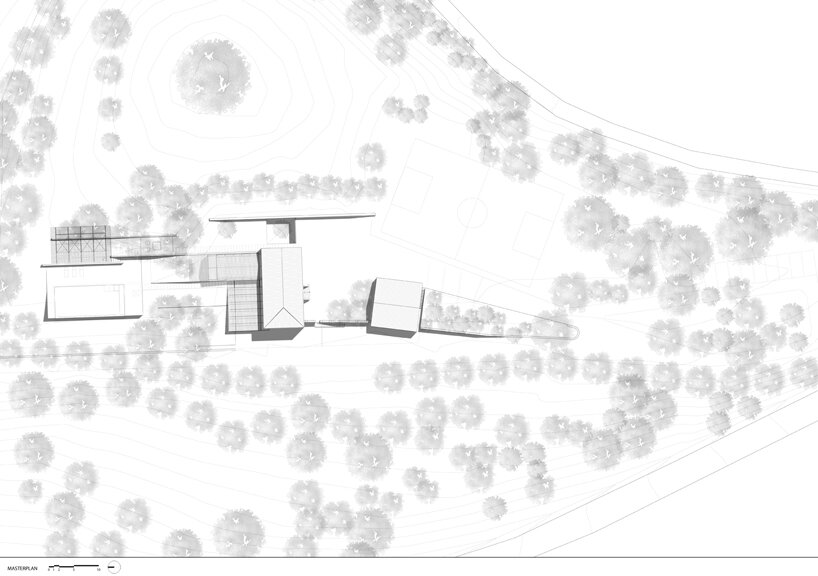
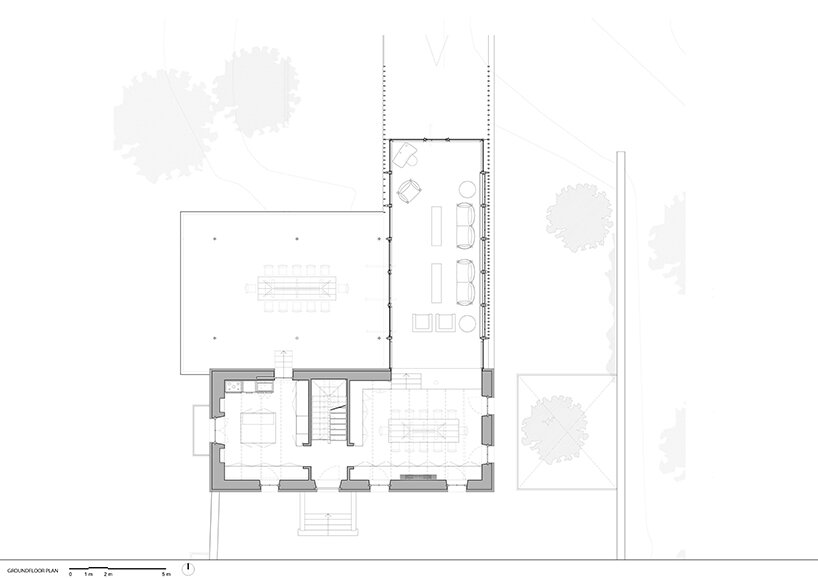
Founded in 2002, Alivisi Kirimoto + Partners is an international architectural and urban planning firm. The practice’s work is notable for its sensitivity to building materials, nature, and social issues, with designs always considering the impact upon its environment. The extension of Villa K first reveals itself with a new entranceway made from a double-pitched cedar slat frame. partially glazed, the addition protrudes from the living area to create a permeable space between the existing structures and the outside.
BALANCING CONTEMPORARY SPLENDOR WITH COUNTRYSIDE AMBIENCE






The use of natural material extends to the interior of Villa K, further enhancing the connection with the land. The three-story pavilion incorporates original elements, such as the ceiling’s brick vaults and large arches, as well as contemporary iron, glass, and custom-made furnishings. A new wine cellar, housing 3000 bottles, can be accessed from the outside, where an infinity pool and barbeque area overlook the valley. Villa K embraces modern luxury while still retaining a sense of rural charm.
1/4
project info:
name: Villa K
architecture: Alvisi Kirimoto + Partners
location: Northern Italy
photography: Marco Cappelletti
shop
your own online design shop — no sales commission collected