
amezcua develops a modular + wooden construction system that connects you with nature
named 'kineki', this method flexibly supports infinite design considerations according to specific budgets or anticipated growth needs.
prefer designboom on google[FEATURED]
kineki: a modular construction method that honors wood
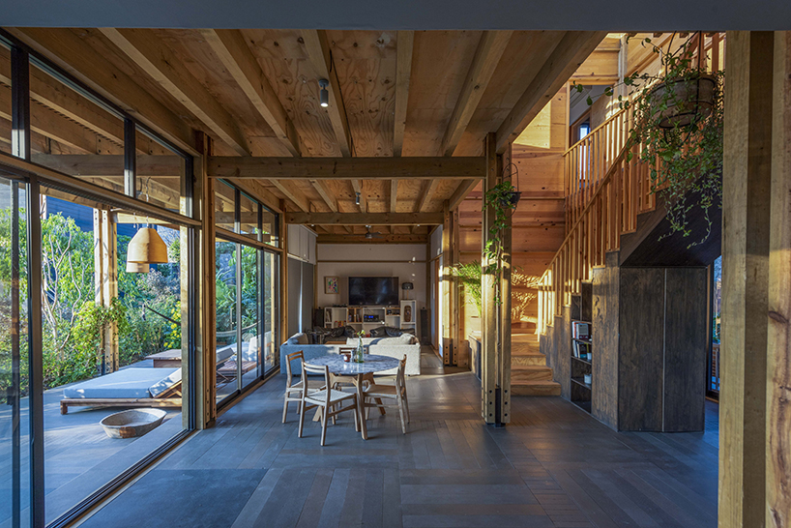
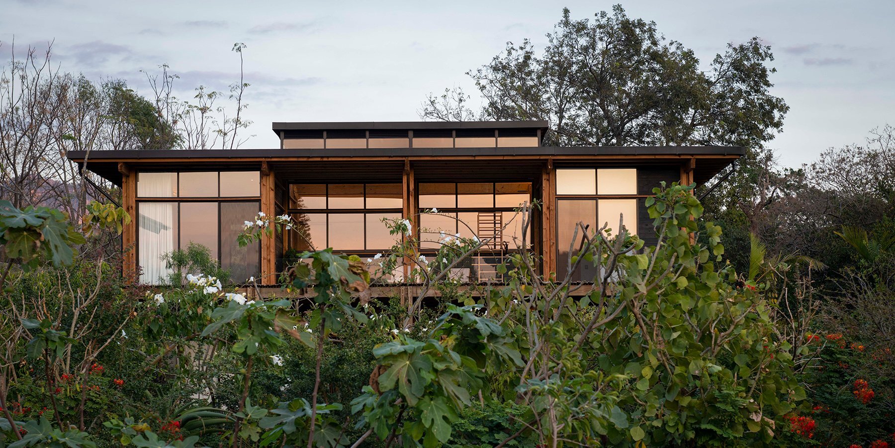
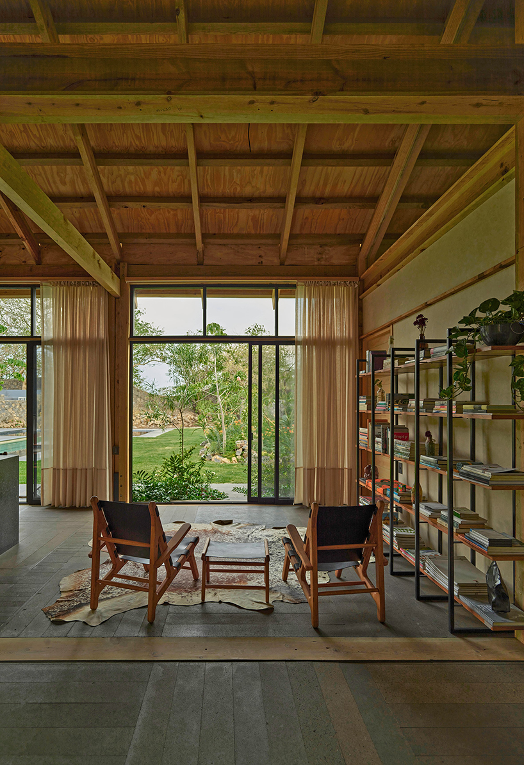
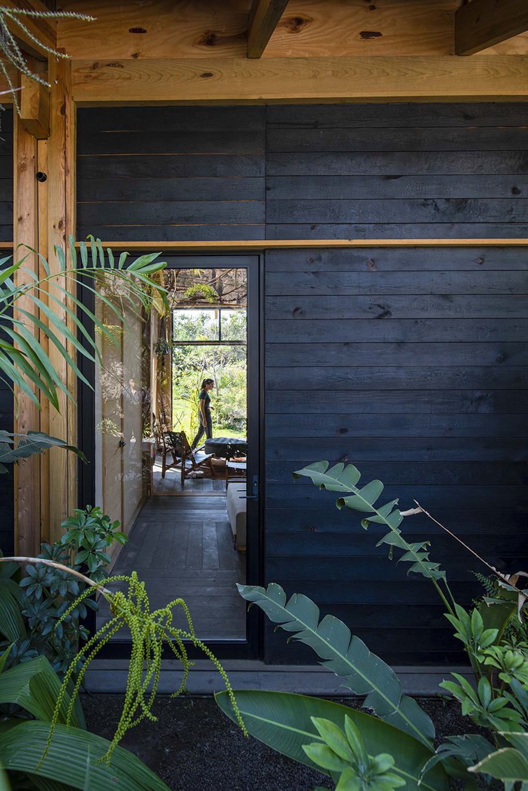
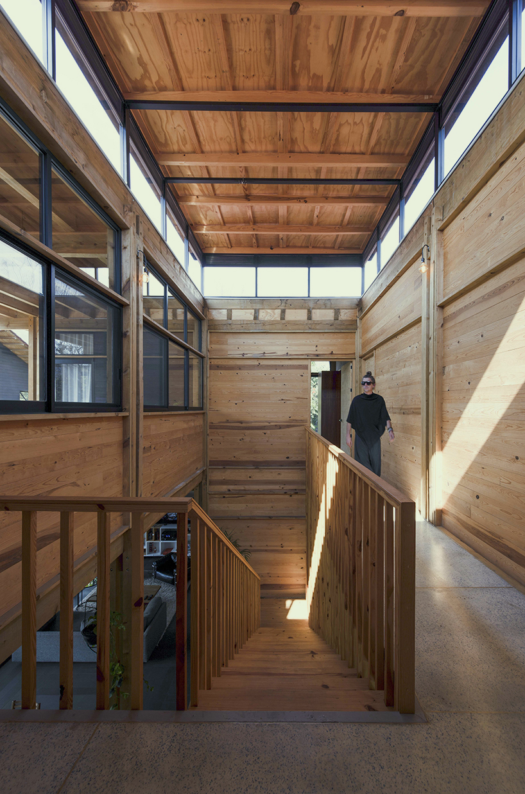
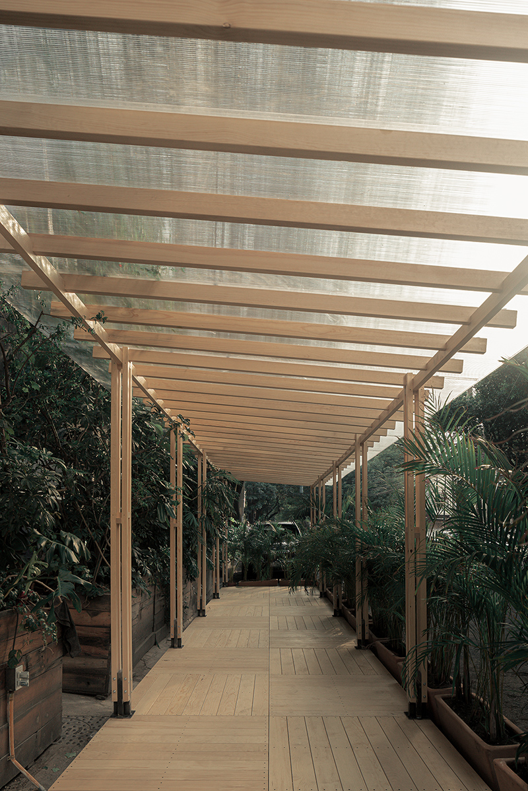
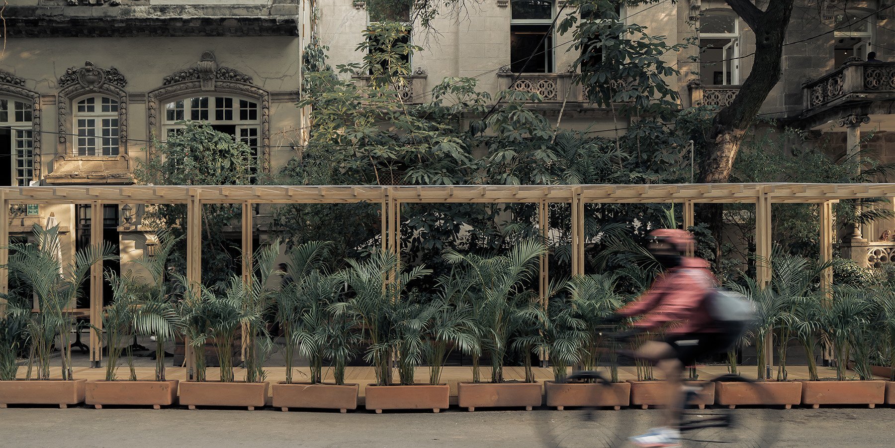
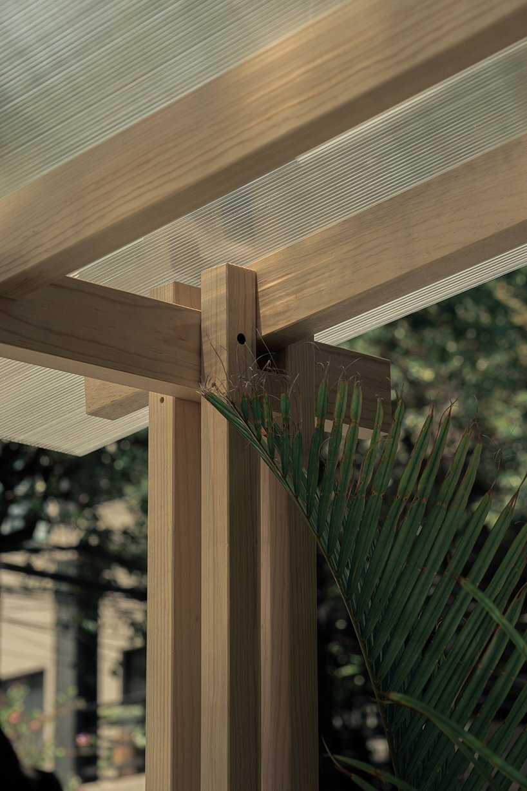
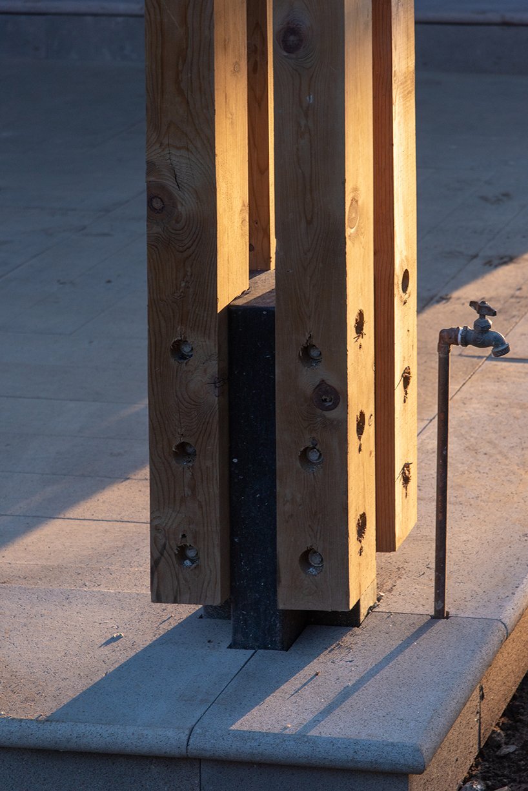
developed by mexico-based firm amezcua, kineki is a patented and modular wooden construction method that integrates natural elements with a visionary architectural design style and experiential purpose – inspired by and true to its core principles: modular cost-effective and quality rich manufacturing with renewable elements, sustainable low-impact materials, abundant and whimsical local flora accents, and assembled and fused with ease.
‘kineki is a living and dynamic construction method that honors wood, the only ecological, sustainable, reusable, and recyclable material that stores carbon when it is manufactured and when architected to merge with nature, gives rise to a different way of respecting our origins in harmony with our environment’, says amezcua.
adapted to infinite design configurations
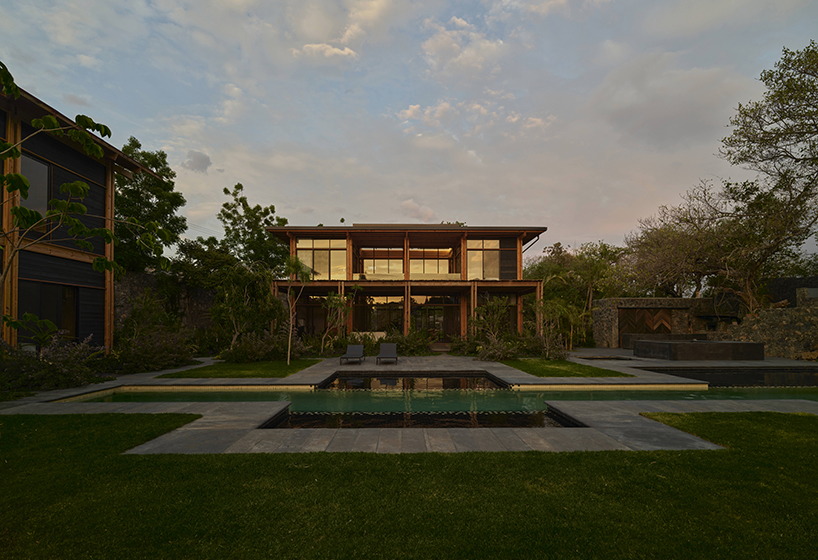
according to amezcua, the kineki construction method flexibly supports infinite design considerations relative to specific budgets or anticipated growth needs – allowing the team to build out almost any desired space configuration. these principles simultaneously deliver the premium product in less time than traditional construction systems and within schedules.
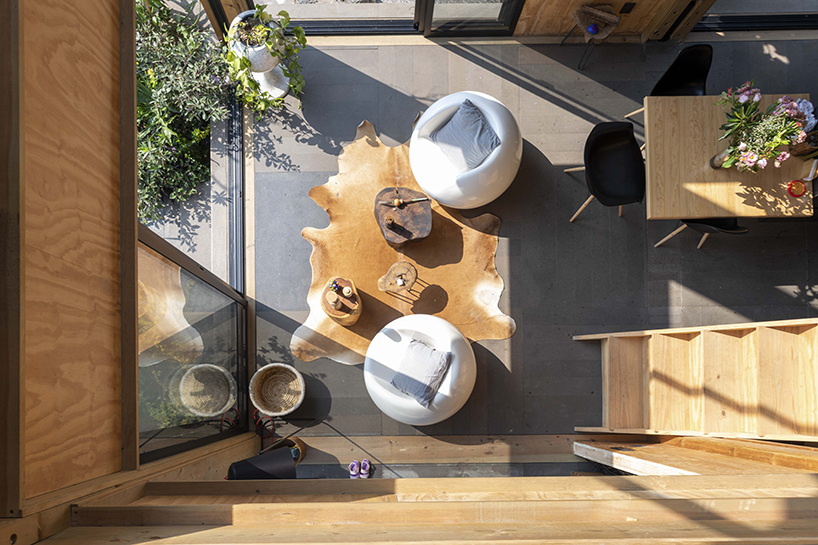
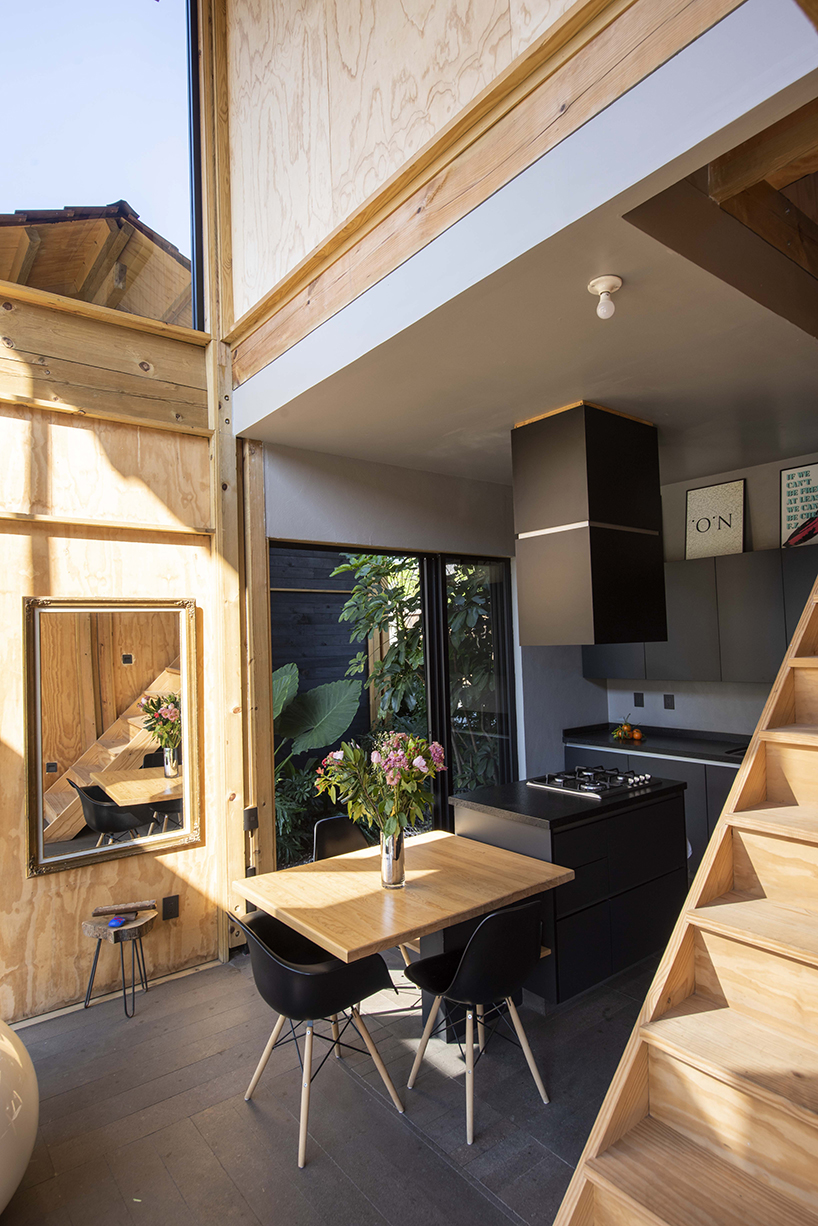
furthermore, kineki is designed with baseline modules for kitchens, bathrooms, bedrooms and living rooms. each base module measures 3.6m(W) x 3.6m(L) x 3.6m(H); this ensures that every piece interconnects with the other to offer multiple alternatives and construct a range of products – from house to store, pavilion, hotel room, classroom, cabin, dock and outdoor terraces.
creating a COUNTERCULTURE movement in architecture
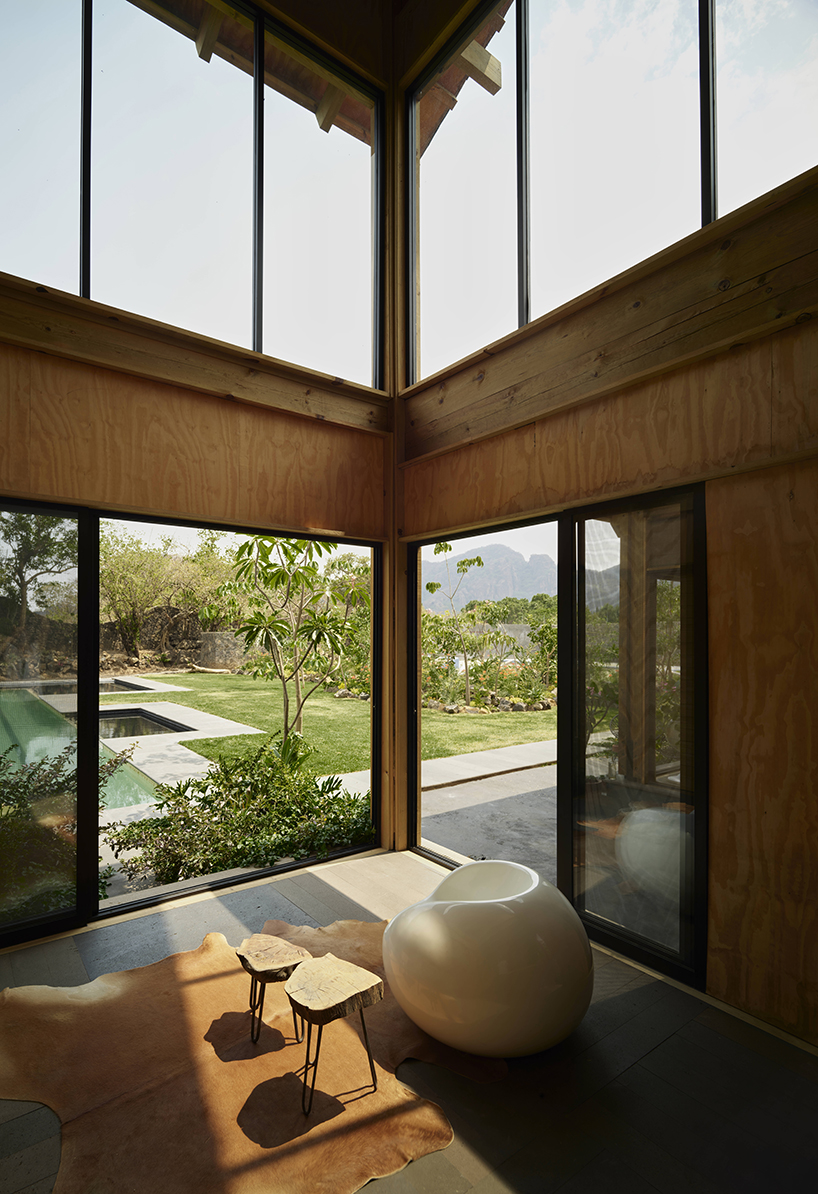
kineki is postulated as a countercultural movement that converts traditional real estate investment into an artisanal recipe adaptable to any environment, and unencumbered by conventional guidelines or popular tendencies. it is ‘an architecture to share and connect – in nature, with others, detached from desires of exclusivity and separation and adapts blueprints and models to various specifications’, shares amezcua.
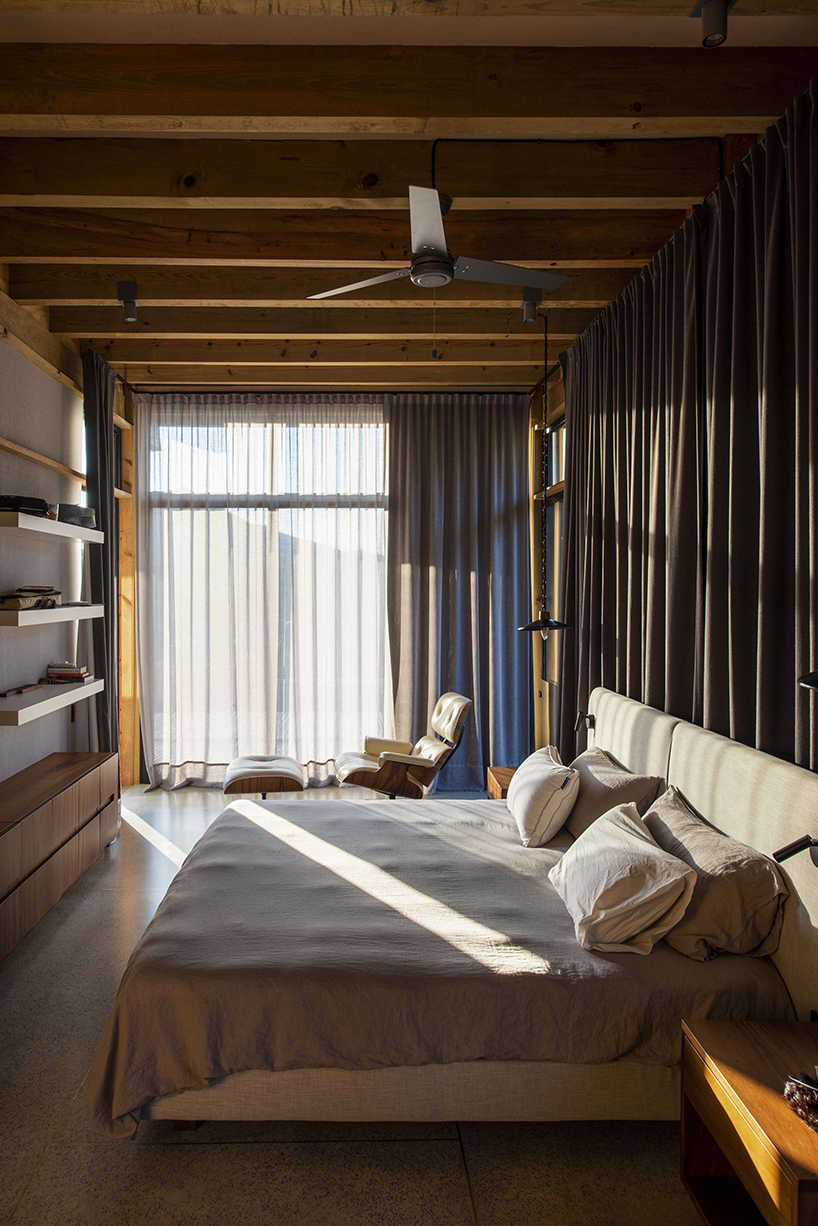
‘kineki has been created to connect an individual with a community; it is a link between families, friends and neighbors and nature. […] experiencing a kineki home is like living in a recipe that evolves, organically and intentionally, with those who inhabit and share it. it transforms to give pleasure, with simplicity and functionality’.
https://www.youtube.com/watch?v=HZqqQM9O75E
design team: aarón rivera, saraí cházaro, miguel gonzález, paulina garcía, paulina ocampo, víctor cruz, diego celaya, gabriela mosqueda, rodrigo lugo, alejandro garcía, sergio lópez, julio amezcua
photography: fernando marroquin, jaime navarro, zaickz
designboom has received this project from our DIY submissions feature, where we welcome our readers to submit their own work for publication. see more project submissions from our readers here.
shop
your own online design shop — no sales commission collected




























