
white builds an architecture office for kiruna as the city plans for relocation
kiruna's recently completed architecture studio is a platform designed to engage the community as the swedish city is replanned.
prefer designboom on google[FEATURED]

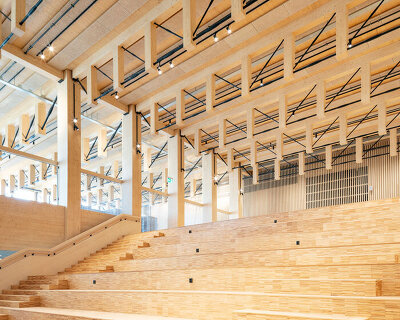
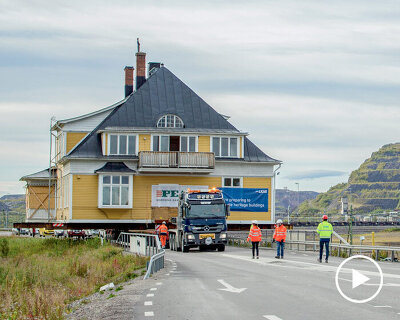
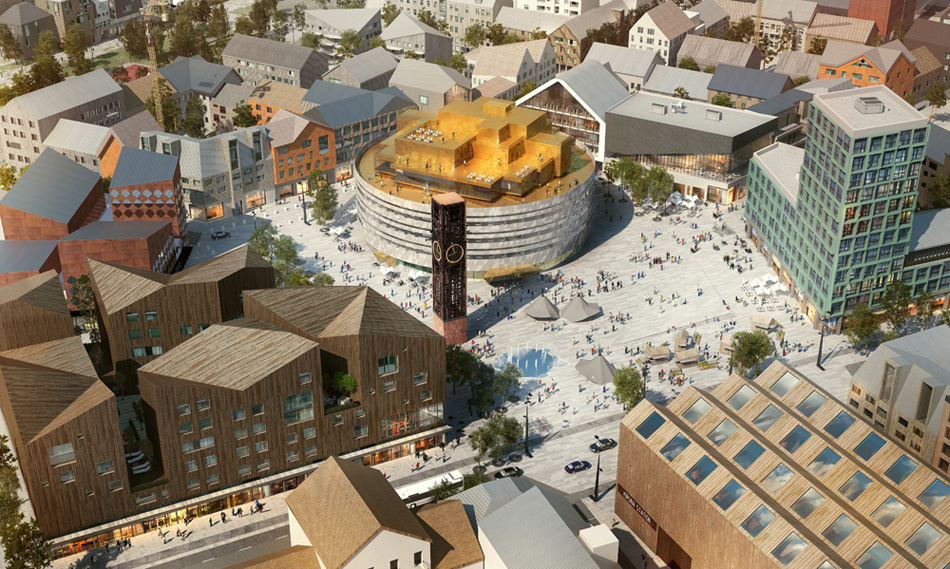
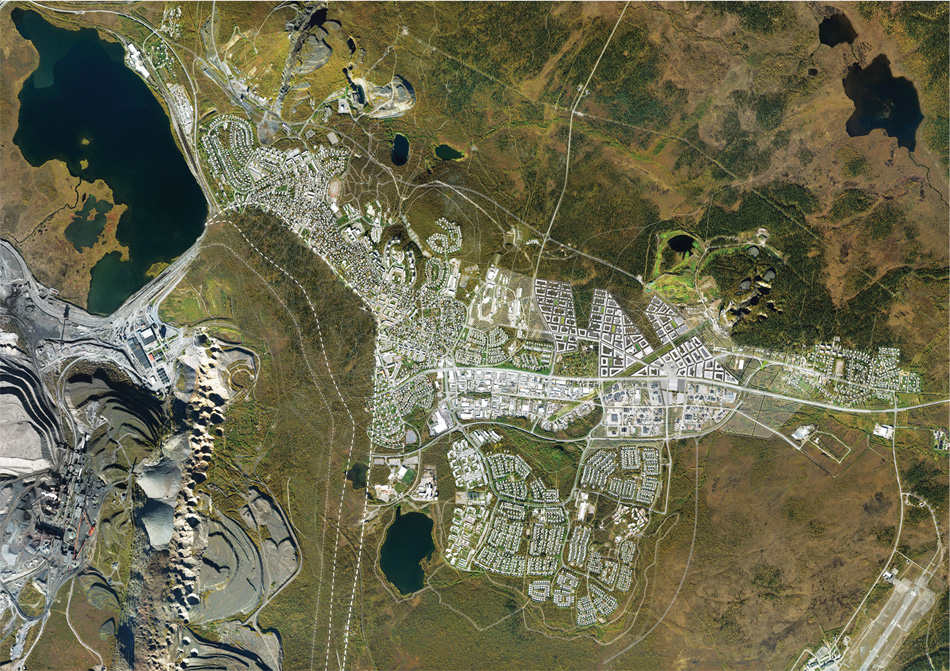
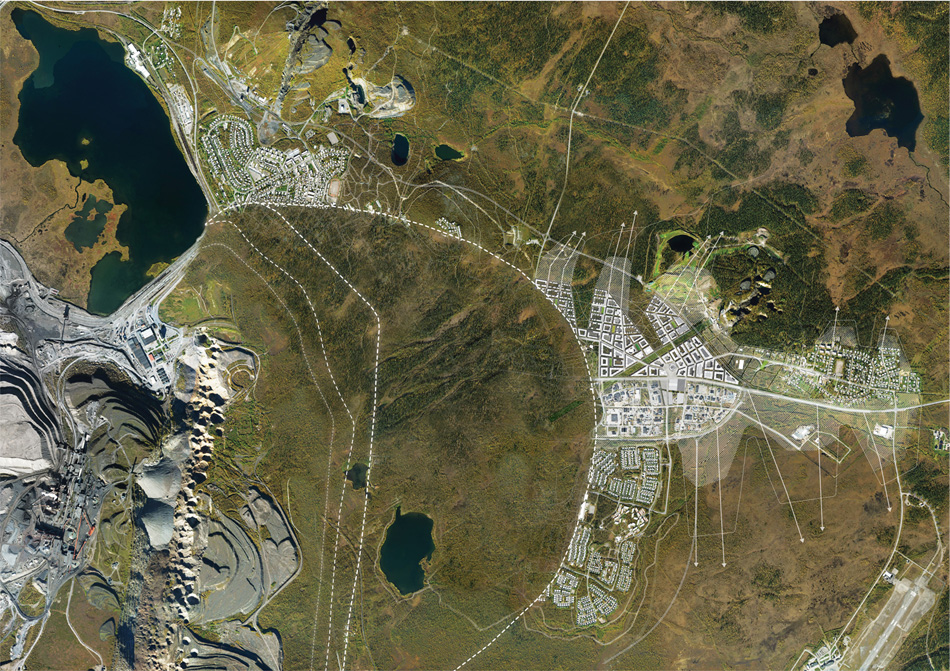
as a result of continuous iron ore extraction on the western border of kiruna, deformation and subsidence effects mean that the entire swedish city must relocate. the huge transformational project is being masterplanned by white arkitekter and will see the region shift three kilometers eastwards (1.86 miles) by 2033, as one part of a long-term 100-year strategy.
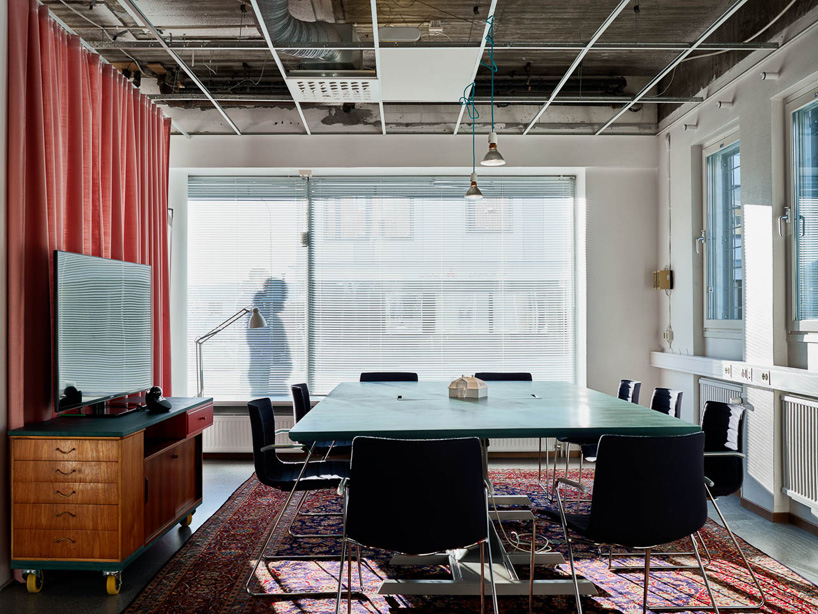
kiruna’s architecture studio is seen as a platform to engage the community as the city is relocated
all images by © fredrik sweger
named ‘ett arkitekt kontor’, kiruna’s recently completed architecture studio is a platform for white to engage the community as the city is replanned. occupying a vacant plot in kiruna’s current city center, furniture and other materials have been collated and reused to construct an interior imbued with a local sense of identity.
‘moving the city is a huge challenge, and one that provokes both anxiety and anticipation among the local citizens‘, explains white arkitekter. ‘as well as its function as a workspace, the new studio will act as a community center, welcoming the public for informal coffee mornings, hosting events and exhibitions.’
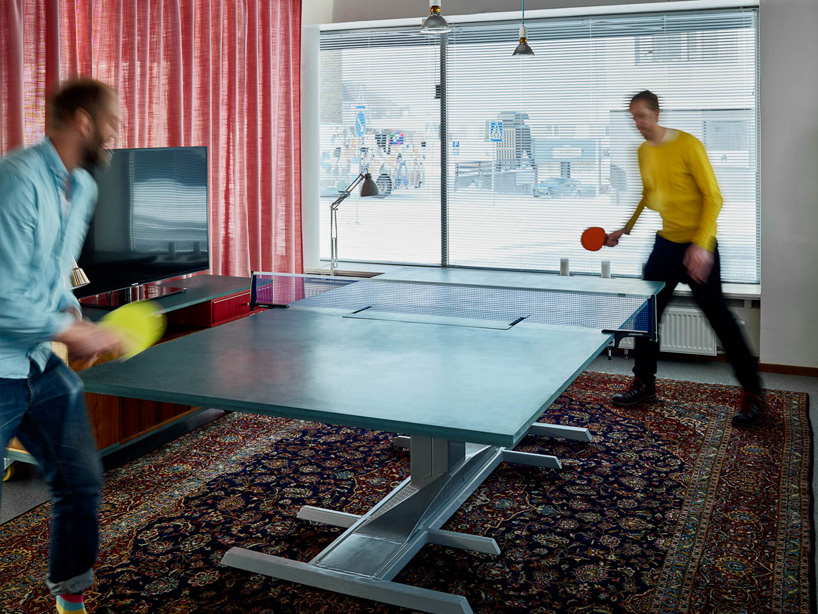
people can work at the work desk during the day before clearing the space for community events
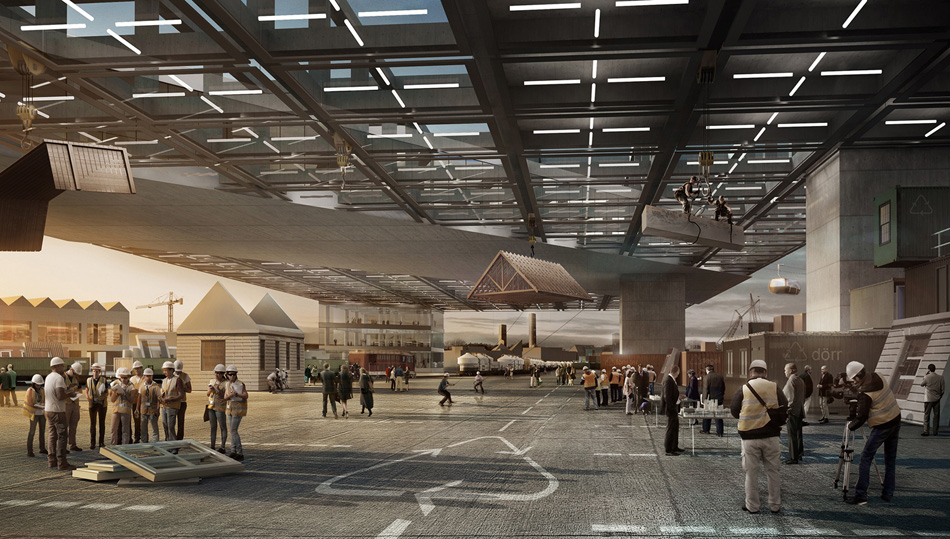
a key strategy in the masterplan is the ambition to recycle, rebuild and reclaim building materials from the former city in a facility called ‘the portal’. the scheme’s interior showcases different methods of upcycling as well as reducing material consumption. consequently, this allows for the preservation of identifiable artifacts from the city that would have otherwise been lost.
ett arkitekt kontor: desk timelapse
video courtesy of white arkitekter
the assemblage of objects that make up the interior span a range styles with a historical legacy that intrinsically links the studio with the emerging character of the new city. objects that have been locally sourced or donated by residents, including furniture and housewares, have been retrofitted with new elements to alter or improve their functionality. this hands-on approach allows the studio to evolve over time, continually accommodating its users’ needs.

the small meeting room is glazed with windows donated by a resident who salvaged them from his back yard
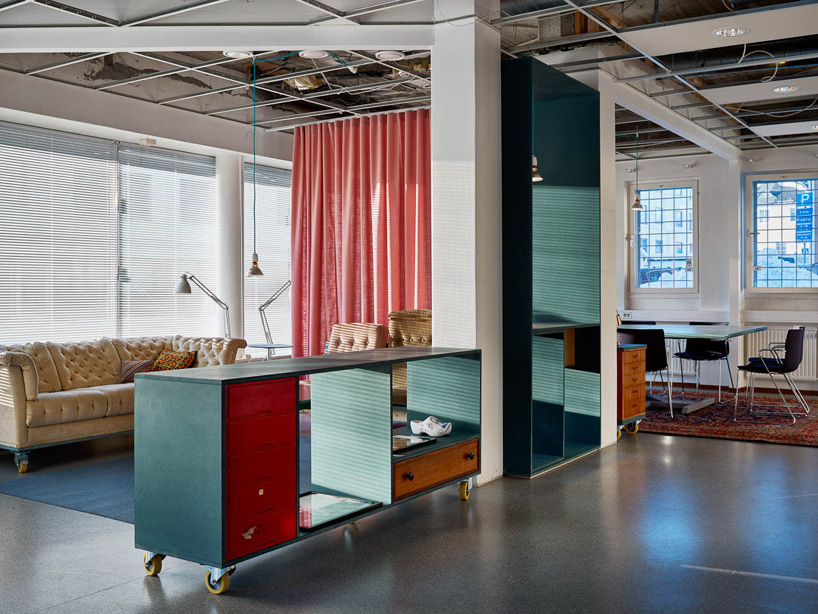
the studio’s interior is imbued with a local identity
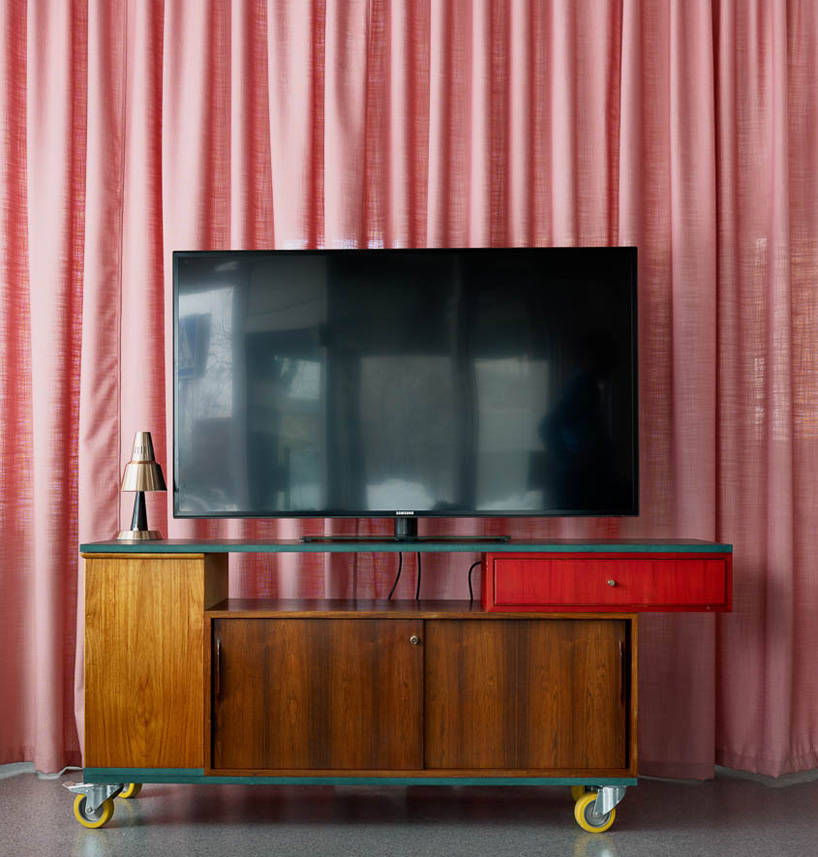
a key strategy in the masterplan is the ambition to recycle, rebuild and reclaim building materials
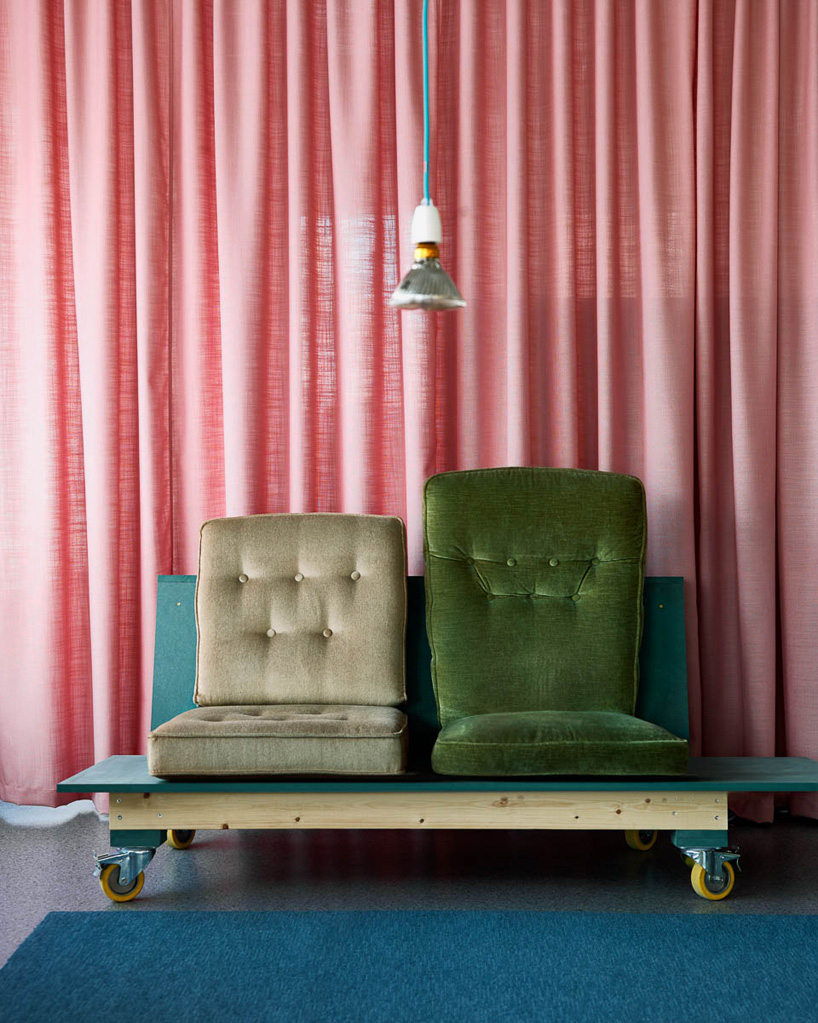
the scheme’s interior showcases different methods of upcycling

walls are lined with hooks, used to hang magnetic whiteboards for meetings, workshops and exhibitions
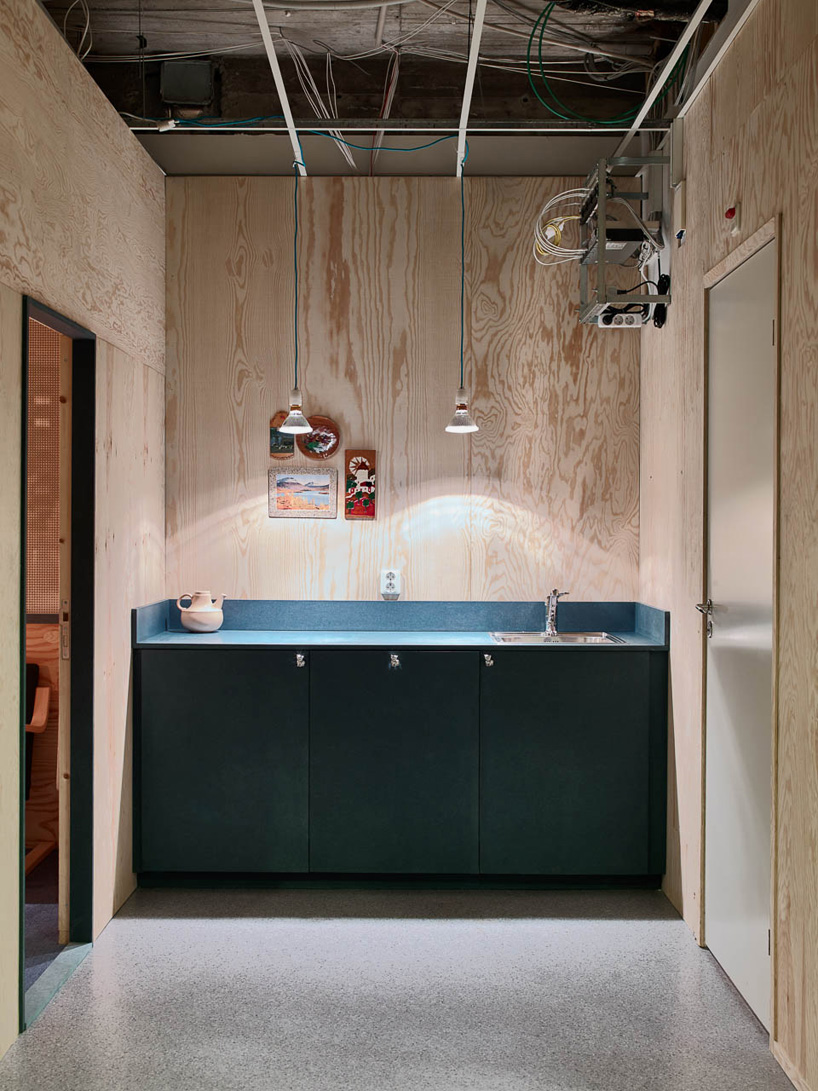
identifiable artifacts from the city, that would have otherwise been lost, have been reused

the day after the office opened a member of the community posted a stencil sign on the window

the welcoming office viewed from the passing street

the project occupies a vacant plot in kiruna’s current city center
1/4
project info:
name: an architecture office
address: 27 arent grapegatan, kiruna, sweden
project architects: martin johnson & tomas landfeldt
construction company: elmqvist inredning & tapetseri AB
photography: fredrik sweger
relocation schedule: 2013-2033
2017: new town hall by henning larsen completed

2020: phase 1 including new town square, new library, swimming pool, travel center
client: LKAB & municipality of kiruna
architects: white arkitekter
shop
your own online design shop — no sales commission collected