ana rita vale + andré calvete’s crematorium proposal wins costa del sprawl competition
the crematorium aims to reflect the late 20th and early 21st century construction period that defined the social and economical situation of the region.

prefer designboom on googleana rita vale + andré calvete have responded to costa del sprawl open competition call hosted by estudioesse – which asks participants to rearrange an abandoned structure located at the edge of costa del sol in spain. the architectural outcome proposes a crematorium, which would reflect the late 20th and early 21st century construction period that defined the social and economical situation of the region.
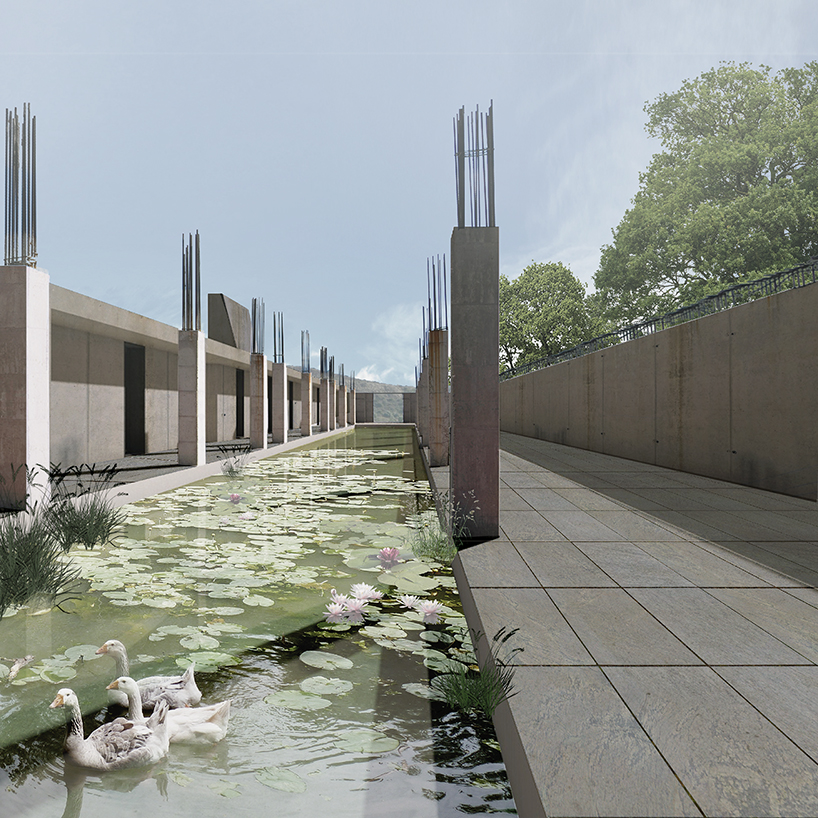
crematorium water pond
the spanish region has been permanently transformed by the construction boom of the late 20th and early 21st century and its abrupt end with the european financial crisis. the ‘costa del sprawl’ competition asked entrants to propose a new function for an unfinished building. a crematorium was proposed in order to bring together two dispirate realities; the celebration of life and the difficult times of the ‘boom and crash.’
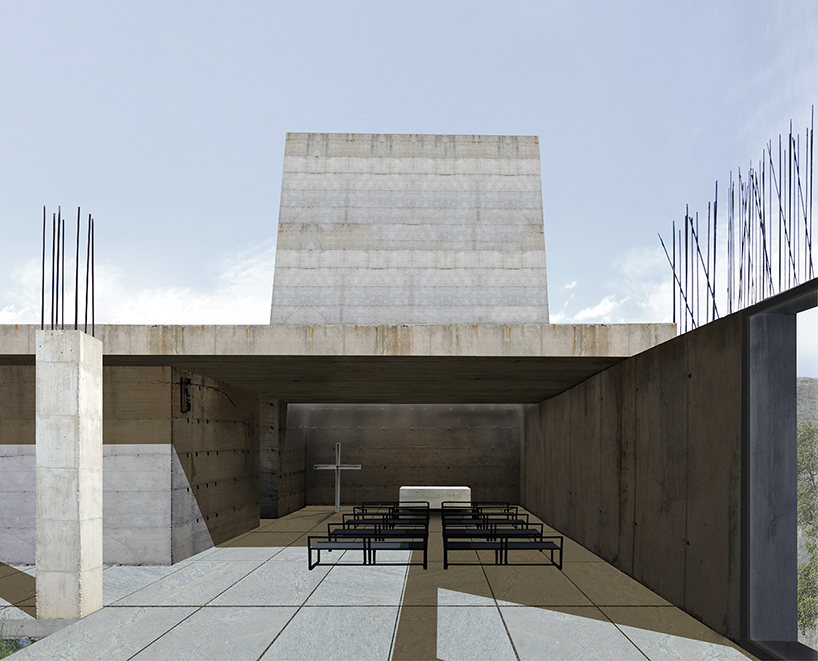
crematorium church
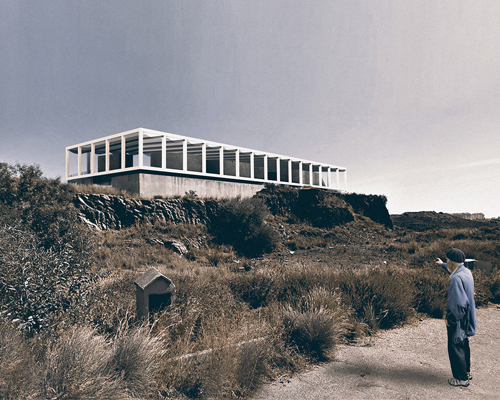
the winning entry uses the existing walls and columns, which act as a subtle reminder of the building’s past. a new layout was introduced, including a large open space and pond, providing a peaceful setting for visitors. the entrance is found at the midpoint of the north facade, which leads to the exterior area. seperate wings following the length of the construction, distribute various compartments and ceremony areas located inside. the ironic purpose of the ruin, puts forward an alternative outlook in regards to how we view architecture as a positive or negative environment, turning a preconceived notion of a crematorium into a place of celebration and renewal.
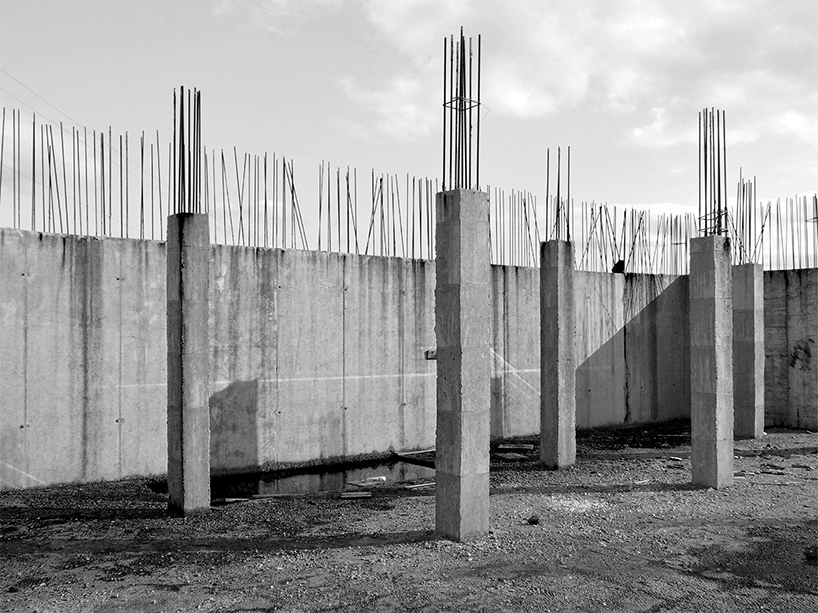
existing structure
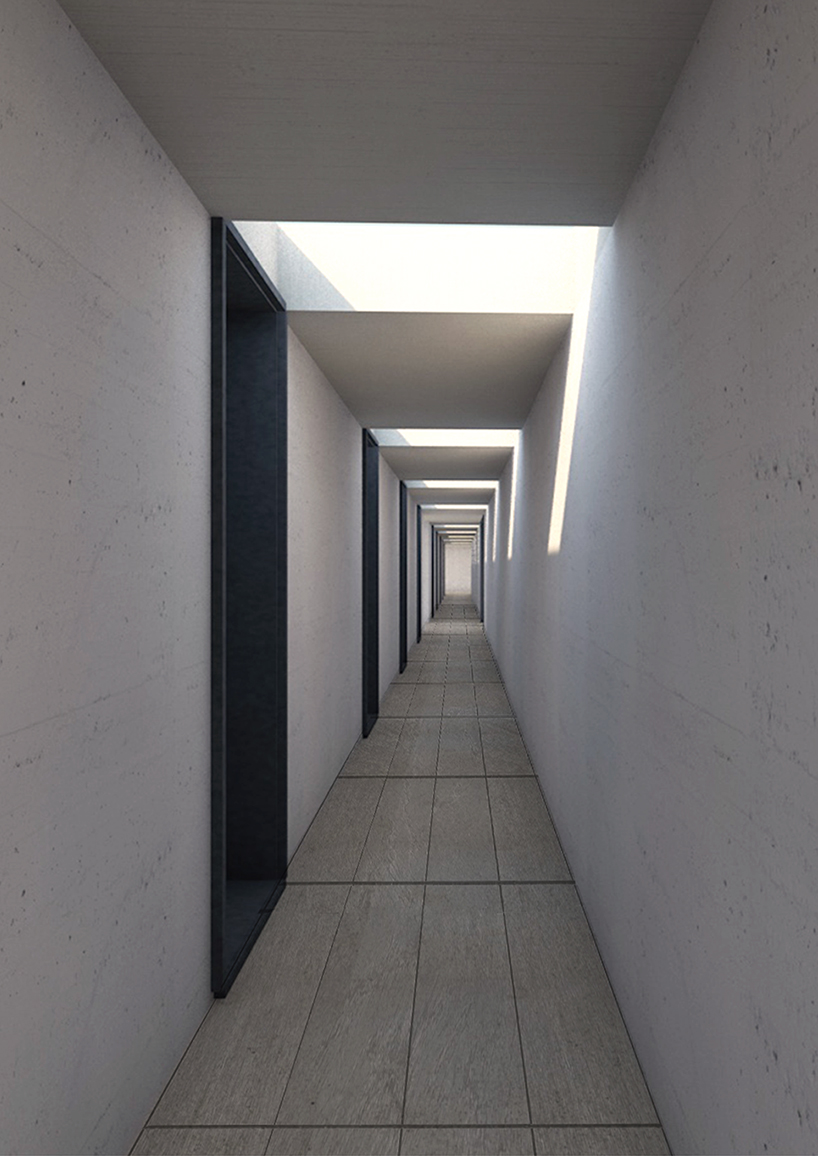
interior corridor to access the condolence rooms
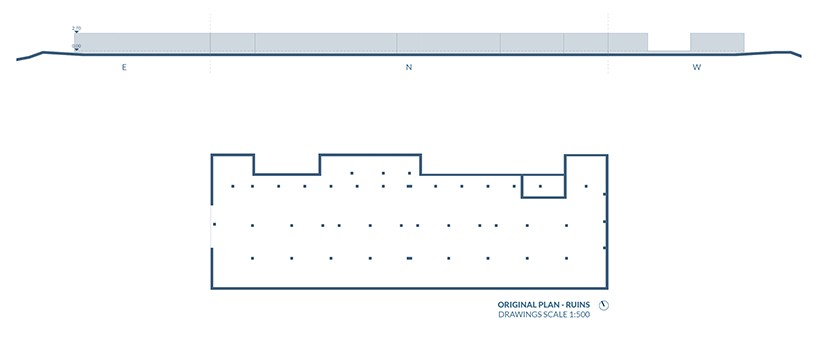
plan of the concrete ruins
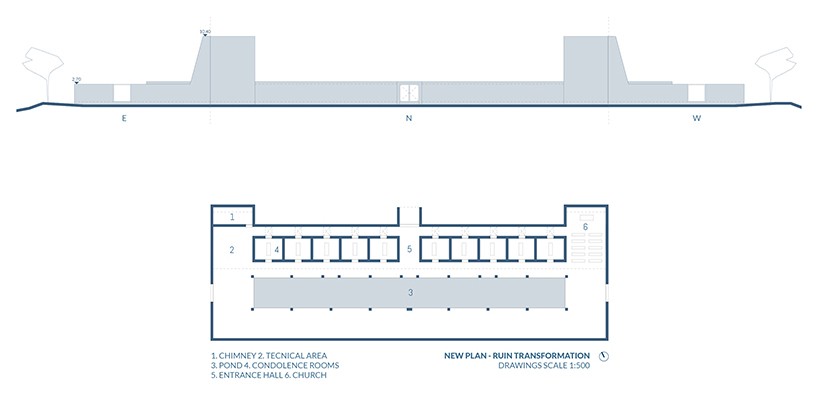
plan after the transformation
project info:
authors: ana rita vale + andré calvete
competition: costa del sprawl
prize: 1st place
location: costa del sol, spain
area: 1,062 sqm
program: crematorium
year: 2016
designboom has received this project from our ‘DIY submissions‘ feature, where we welcome our readers to submit their own work for publication. see more project submissions from our readers here.
edited by: hollie smith | designboom