ana rita vale + andré calvete propose portable and extensible pavilion

the structure was designed so that the pavilion was properly prepared for air, ground or maritime transport.
prefer designboom on google
ana rita vale + andré calvete propose portable and extensible pavilion
(above) the structure was designed so that the pavilion was properly prepared for air, ground or maritime transport
all images courtesy of rita vale and andré calvete
‘pavilion in extenso’ or pavilhão por extenso is a project developed by ana rita vale and andré calvete for the iberian competition organized by pladur® in which the use of the company’s materials is the starting point to design a modular pavilion. nowadays, technology must follow the needs of the citizens from around the world in both solving emergencies or creating spaces to host new ideas. the vision of the project seeks to answer these circumstances resulting in a universally transportable pavilion that can be easily replicated and be placed anywhere.
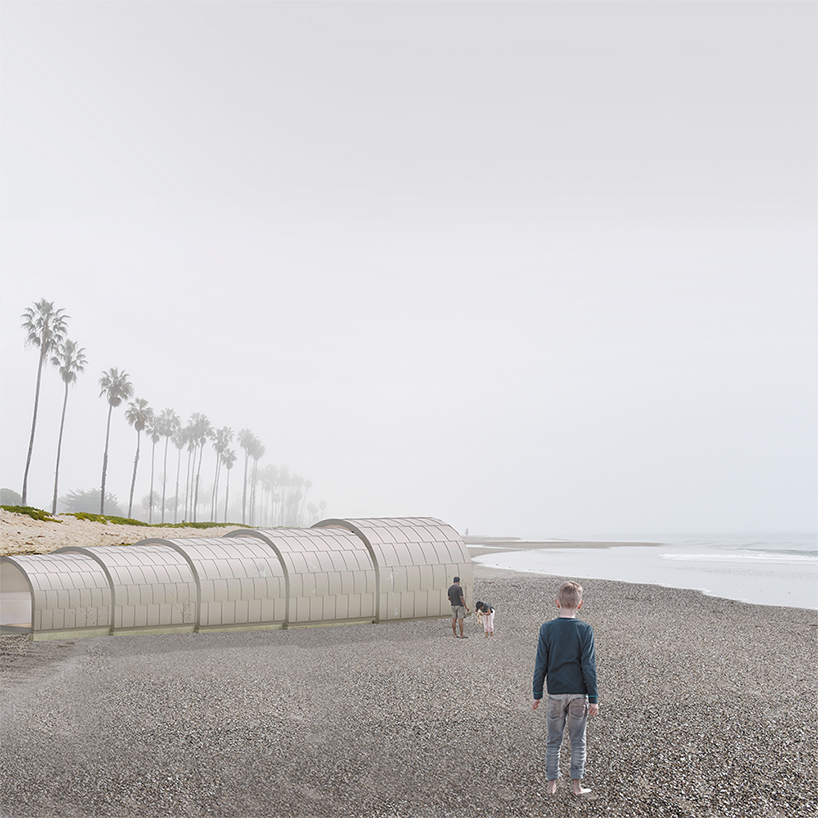
pavilion placed near the beach
this urge of creating a portable shelter to be settled in different social, cultural and climatic environments goes back to other moments of the history, such as post-wars situations and the futurism movement. taking those facts into account, they proposed an extensible pavilion, in which its original compact form can be transformed into something bigger. this feature is not only related to emergency architecture but also useful for cultural and advertising purposes, where it can also shelter exhibitions or other social events.
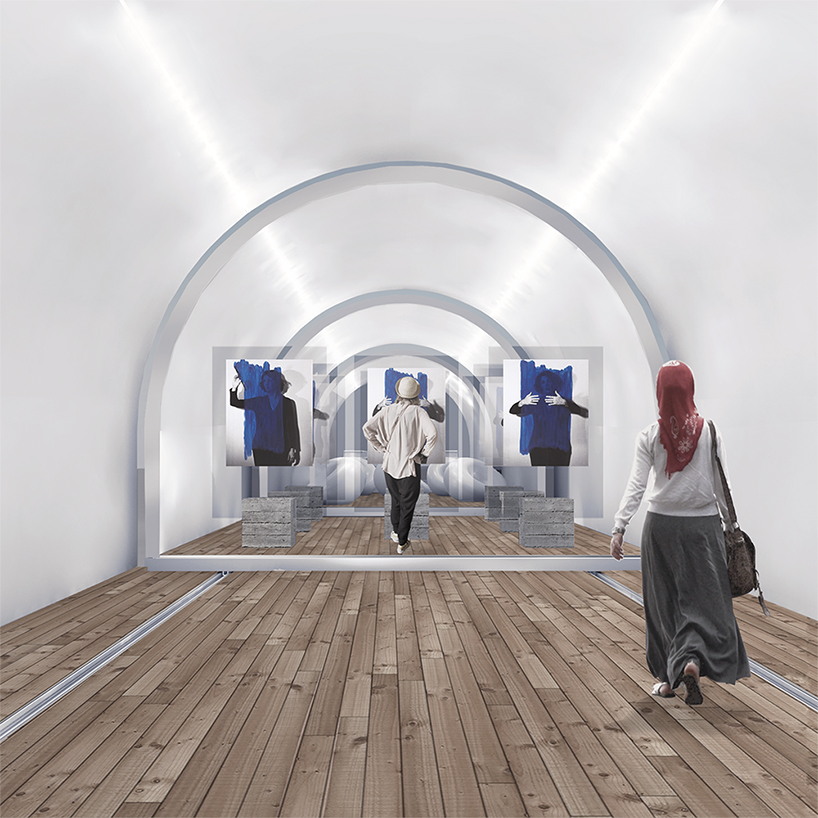
interior
the logistics involved for the pavilion would be adapted to the restrictions of the destination. in addition, the structure was designed so that the pavilion was properly prepared for air, ground or maritime transport. this was the main reason which led to its domed shape that, in addition of giving the building a uniform formal appearance, it plays an important role to its the resistance against strong winds, rainfalls and other bad weather conditions.
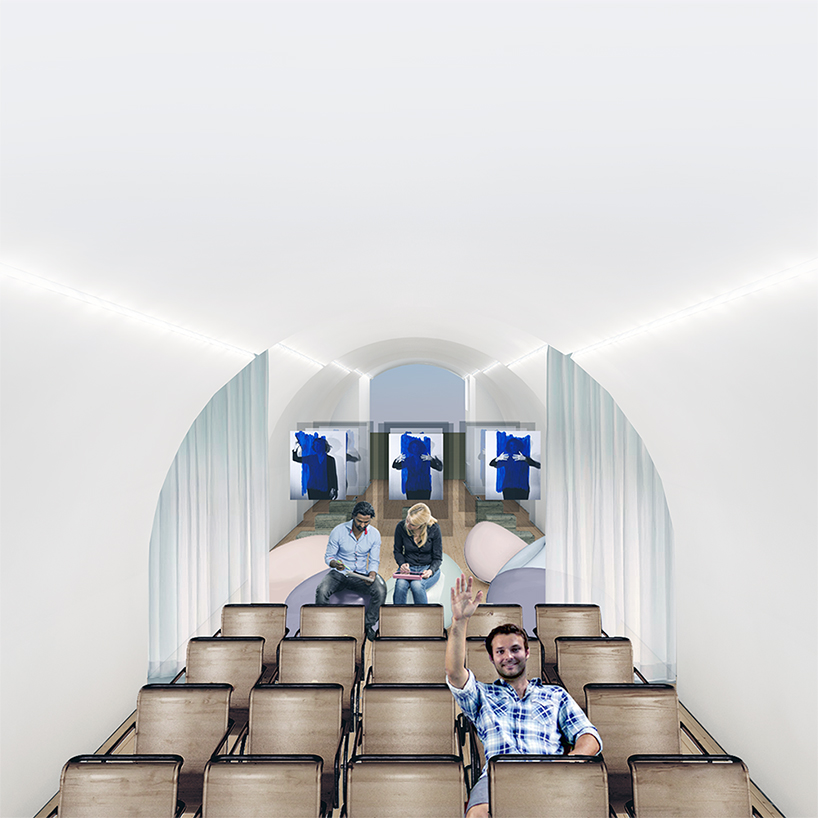
interior
the only construction in situ would be its base composed by resistant materials (adobe e.g.), existent in those locations. once placed, the pavilion would measure around 7 meters, however, if desired, reaches 4 times more its initial length. the telescope system grows according to the needs of each user, moving linearly all the five modules.
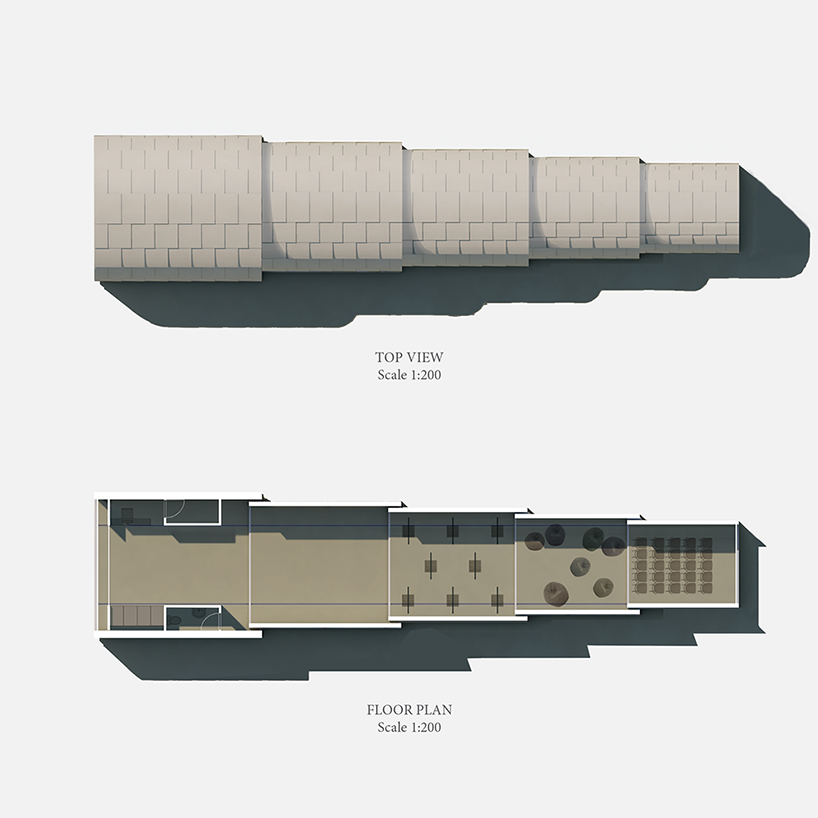
plans
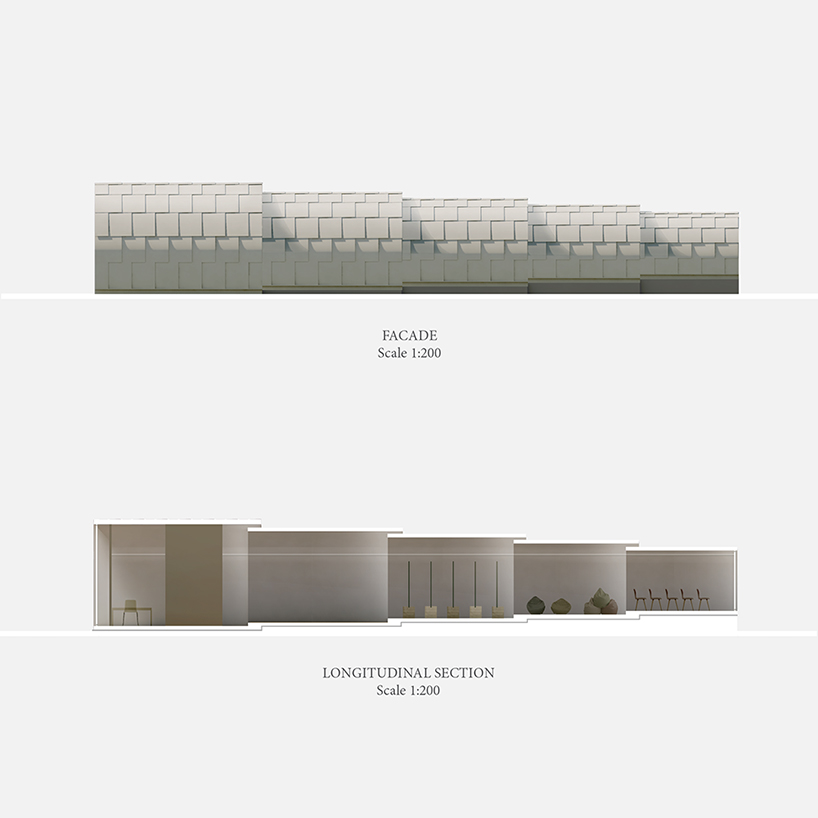
façade and section
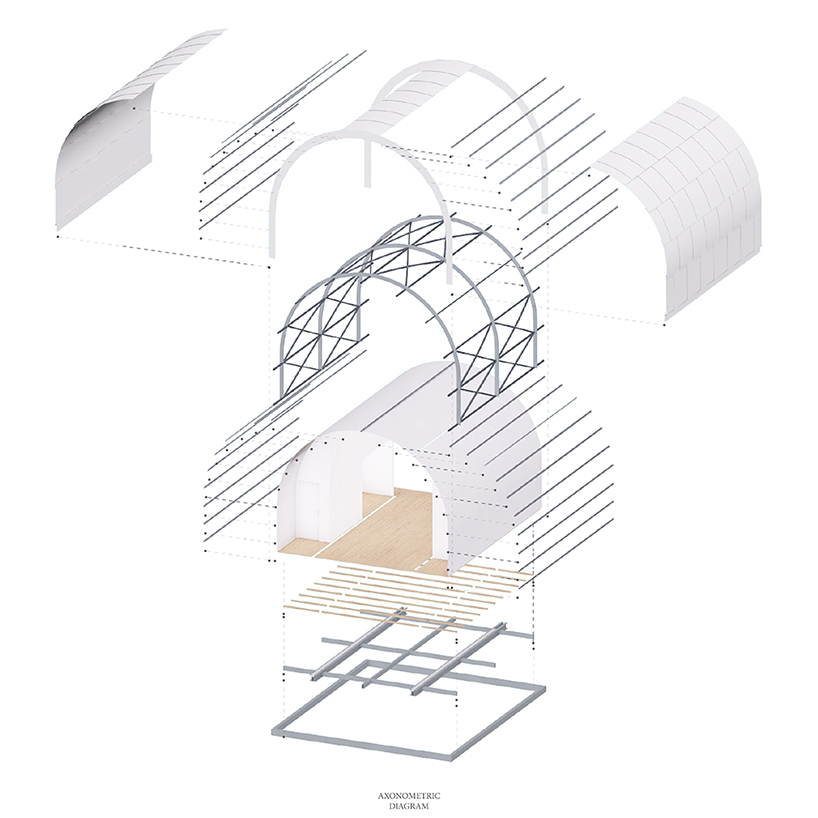
construction scheme
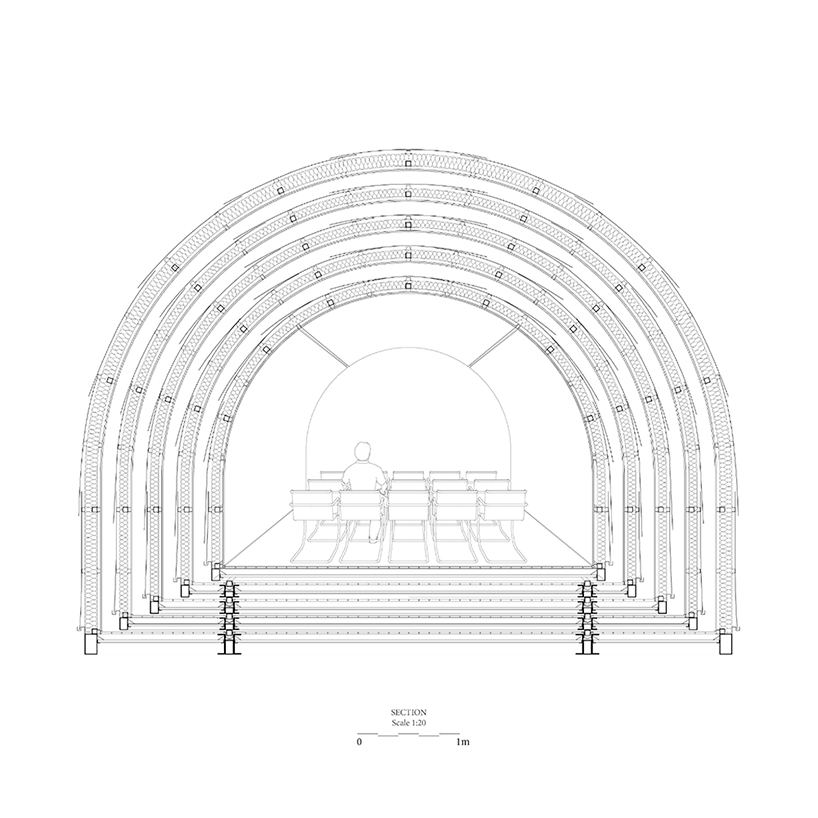
detailed section
project information:
authors: ana rita vale + andré calvete
competition: XXVI concurso ibérico soluciones constructivas pladur®
proposal: modular pavilion with pladur® materials
location: emergency situations and temporary events
area: 157 m2
category: cultural
prize: honorable mention (local 2nd place)
year: 2016
designboom has received this project from our ‘DIY submissions‘ feature, where we welcome our readers to submit their own work for publication. see more project submissions from our readers here.
shop
your own online design shop — no sales commission collected