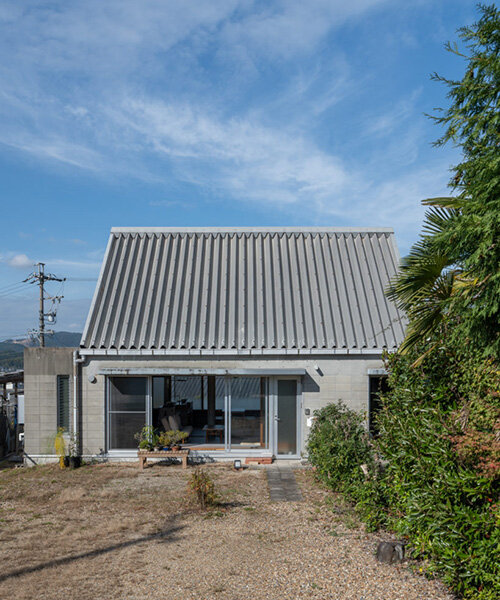
analogue’s 1990s concrete-block house renovation in japan revives its structural layers
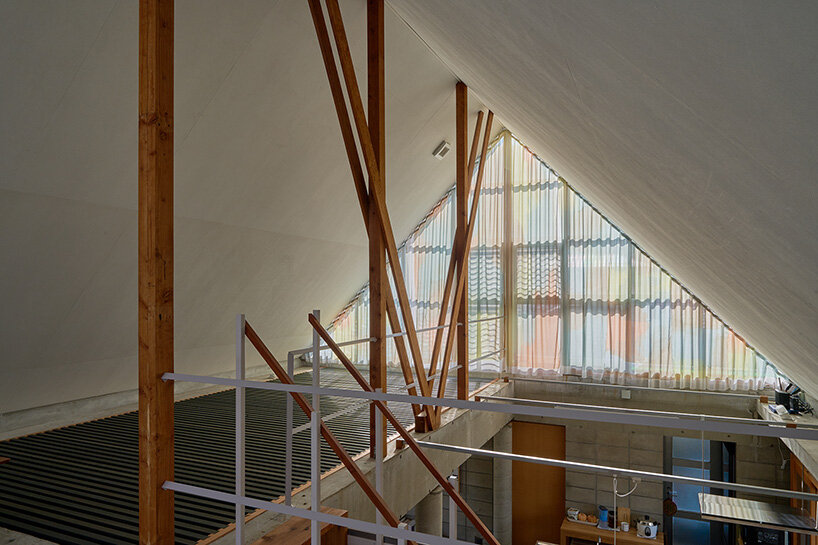
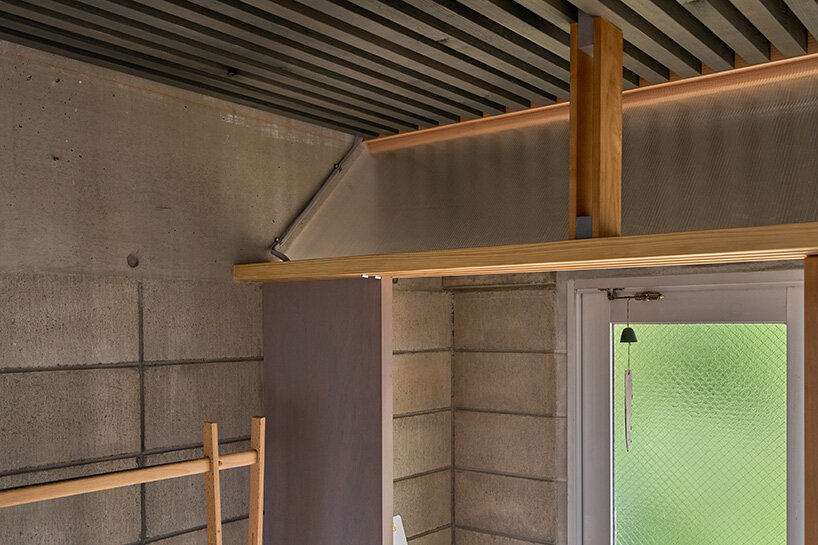
the dimensions of the new elements reference the scale of the concrete blocks, the reinforced concrete framework, and the folded geometry of the roof.
prefer designboom on google[FEATURED]
analogue renews 1990s concrete residence in japan
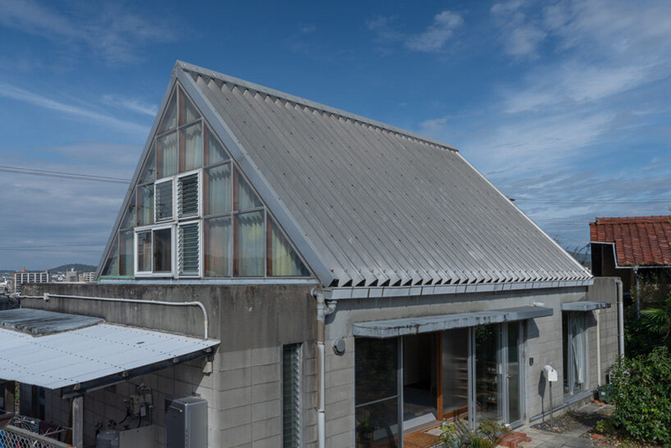
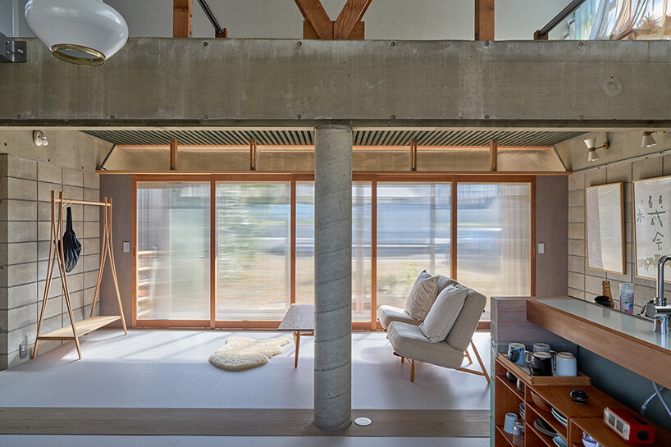
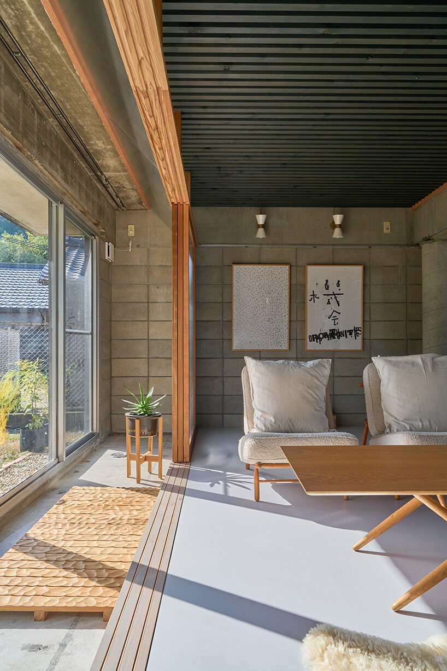
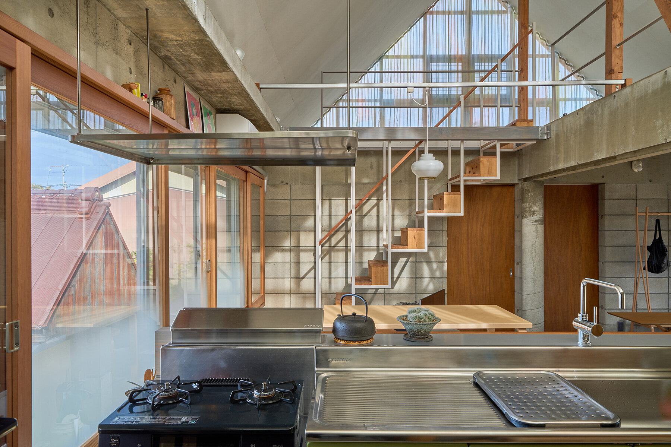
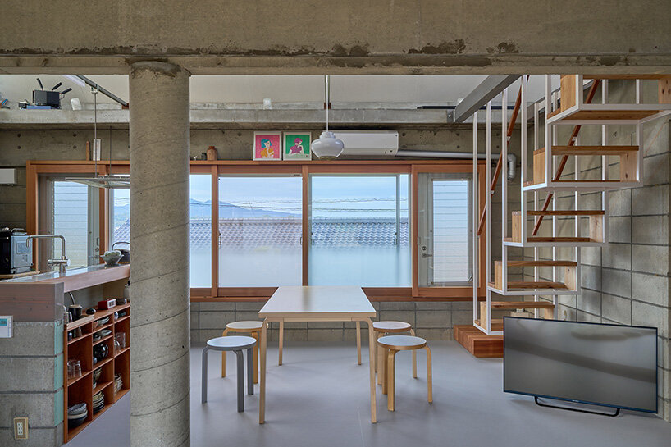
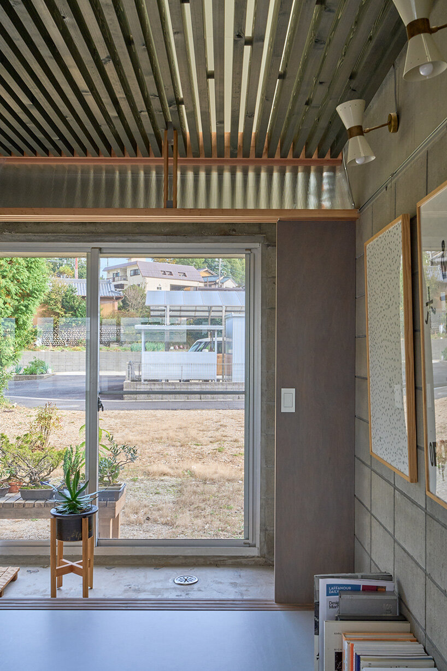
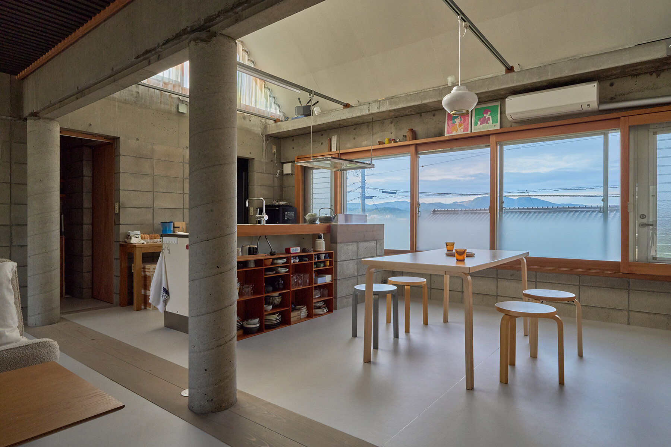
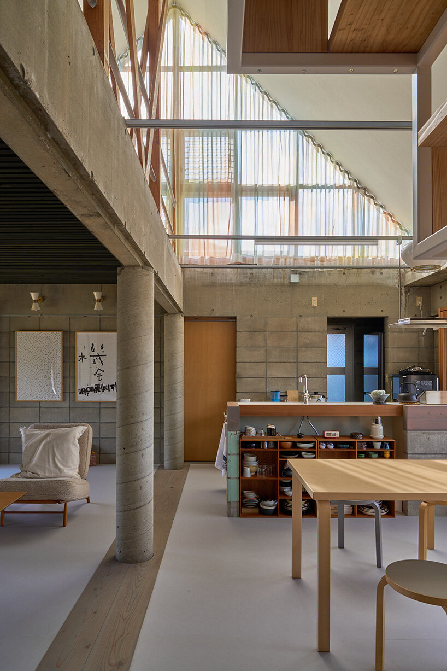
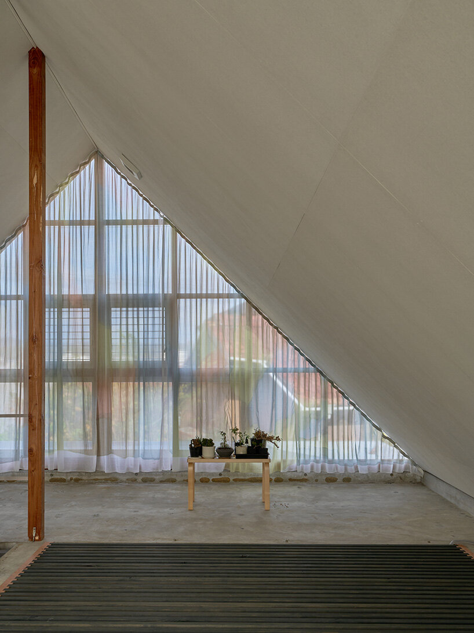
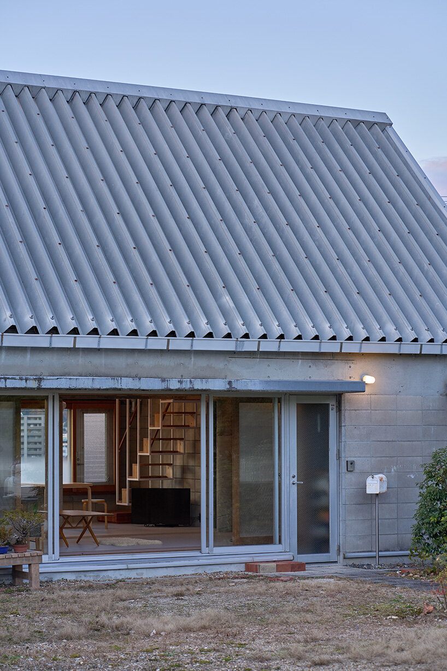
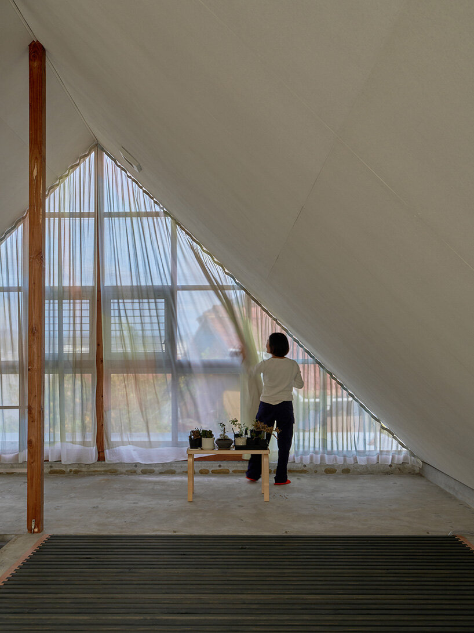
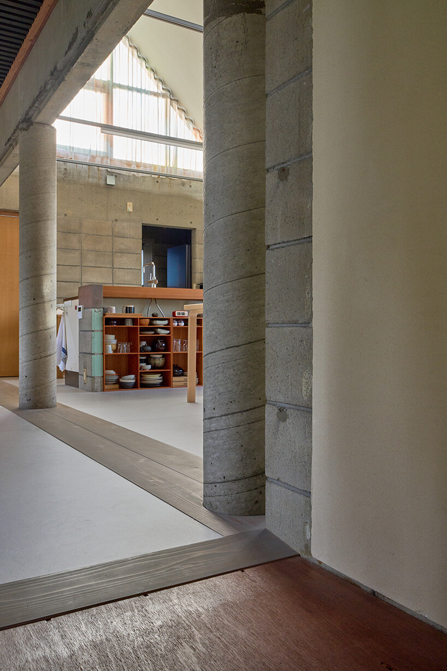
In Gifu Prefecture, Japan, architecture studio Analogue renovates House M, a home originally built by one of its founding architects in the early 1990s, and reimagines it for a new couple who have recently made it their own. The two-story dwelling is defined by its robust concrete-block shell and a light, folded-plate roof with a gentle pitch. Analogue chooses to work with the marks of age, reading the structural logic of the residence as a guide for renewal. The dimensions of the new elements reference the scale of the concrete blocks, the reinforced concrete framework, and the folded geometry of the roof. This calibration lets the new elements fit into the existing structure while remaining clearly identifiable as modern interventions.
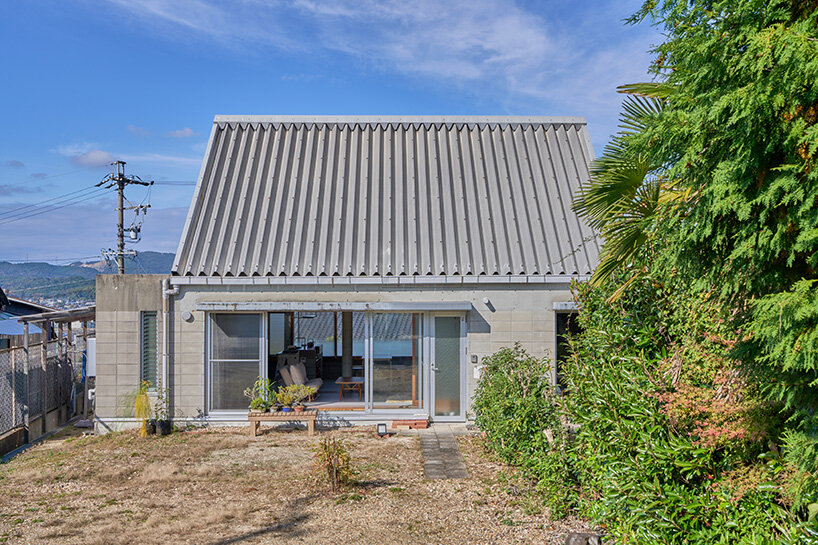
renovation reveals the structural logic of house m
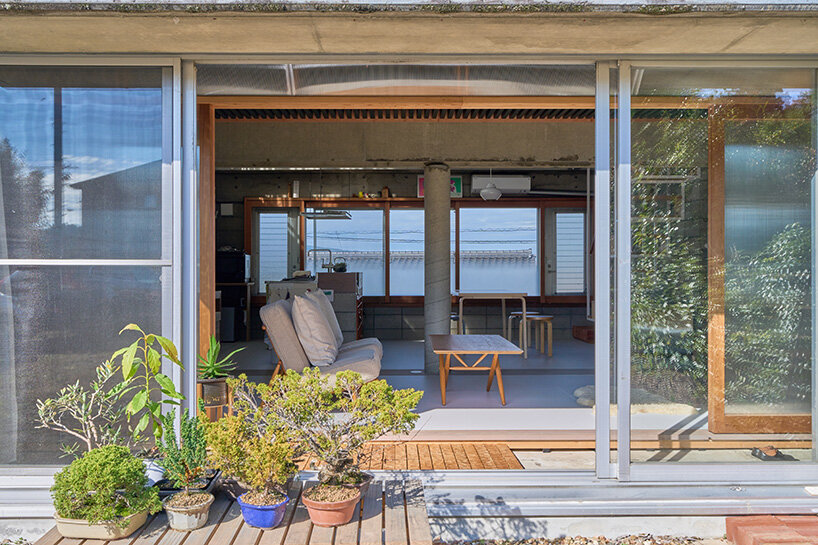
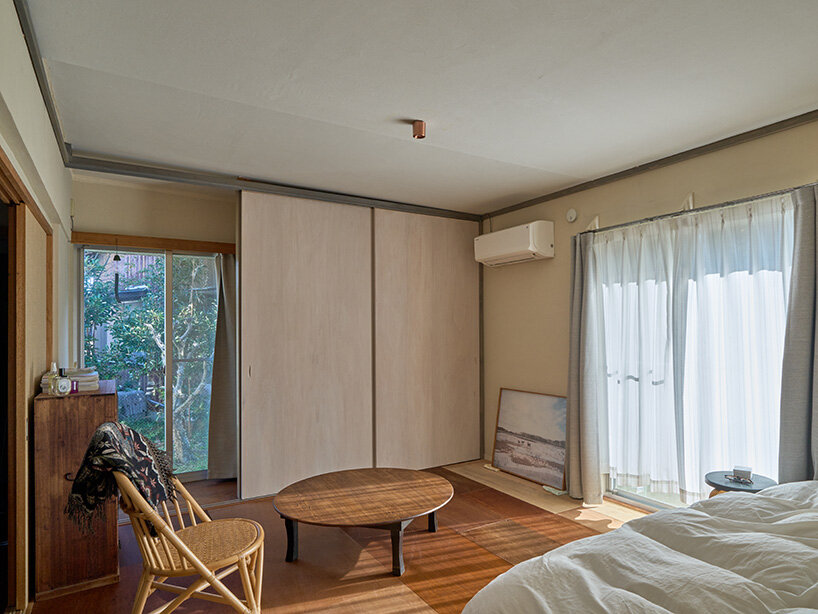
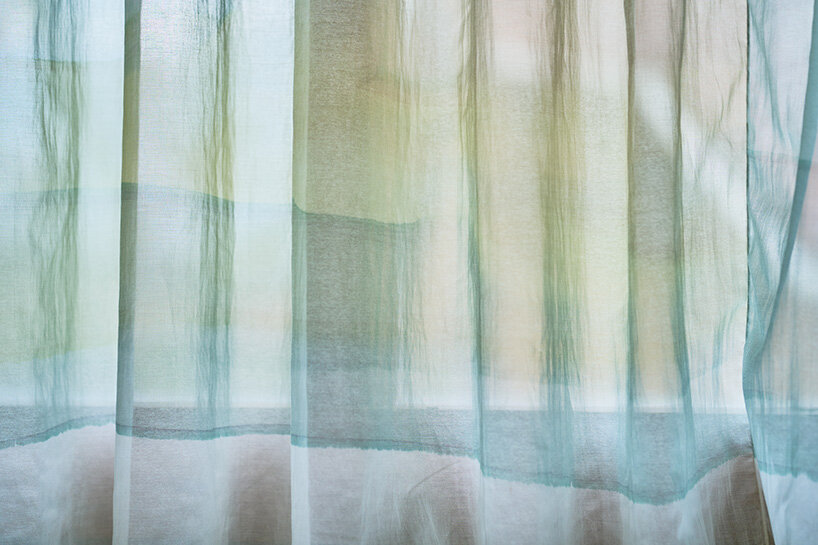
The renovation by the Japanese architects at Analogue addresses thermal comfort and ground humidity without disturbing the core integrity of the house. New floor edges, fittings, and adjustable louvers were introduced, maintaining the clarity of the existing structure. Each intervention was designed to be visible, allowing one to understand what has been added and how it connects to the original.
The ground floor of House M opens along a north–south axis, while the upper level extends east–west, framing views of the neighborhood’s tiled rooftops and the surrounding mountains. Three central round columns organize the first-floor plan, dividing the interior into a northern and southern side. These shifts establish a layered spatial rhythm, where different atmospheres coexist within a single volume.
1/4
project info:
name: House M
architect: Analogue | @analogue_archi
location: Gifu prefecture, Japan
floor area: 125 square meters
contractor: Hotta construction
structural adviser: Zeroichi Structural Engineers
curtain: so/meto | @someto___
photographer: Semi photograph | @semi.photograph
shop
your own online design shop — no sales commission collected
































