ancient wetland caves inform studio 10’s concrete and bamboo pavilion along china’s qu river
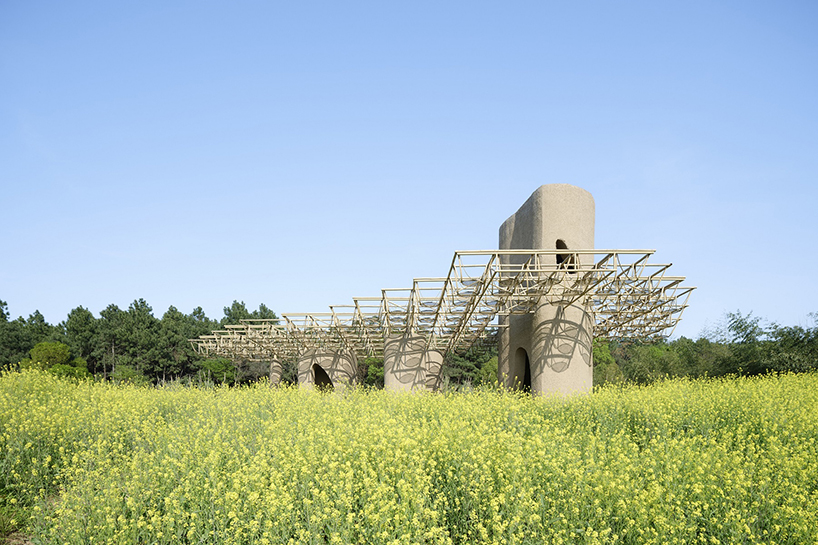
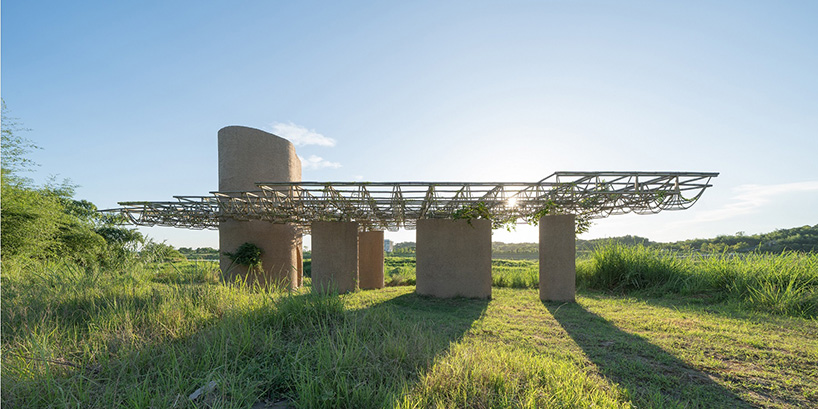
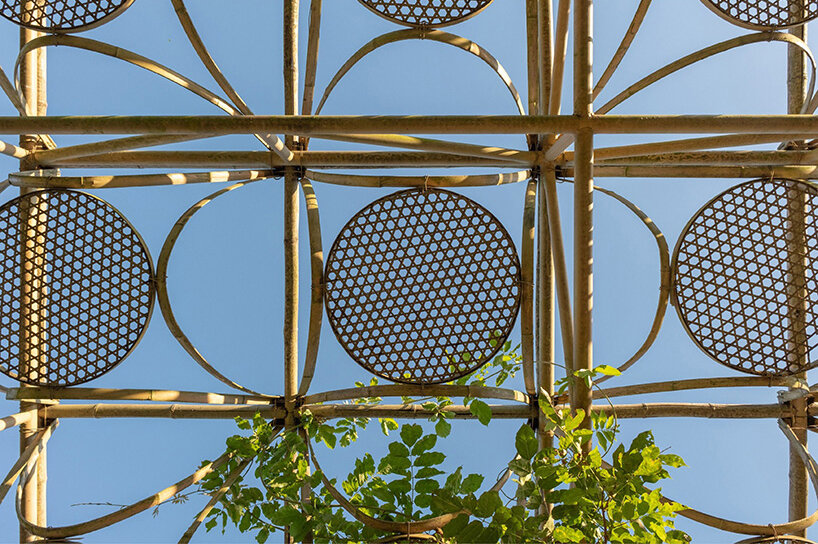
woven bamboo roofs unfold over the pavilion’s scattered concrete pillars.
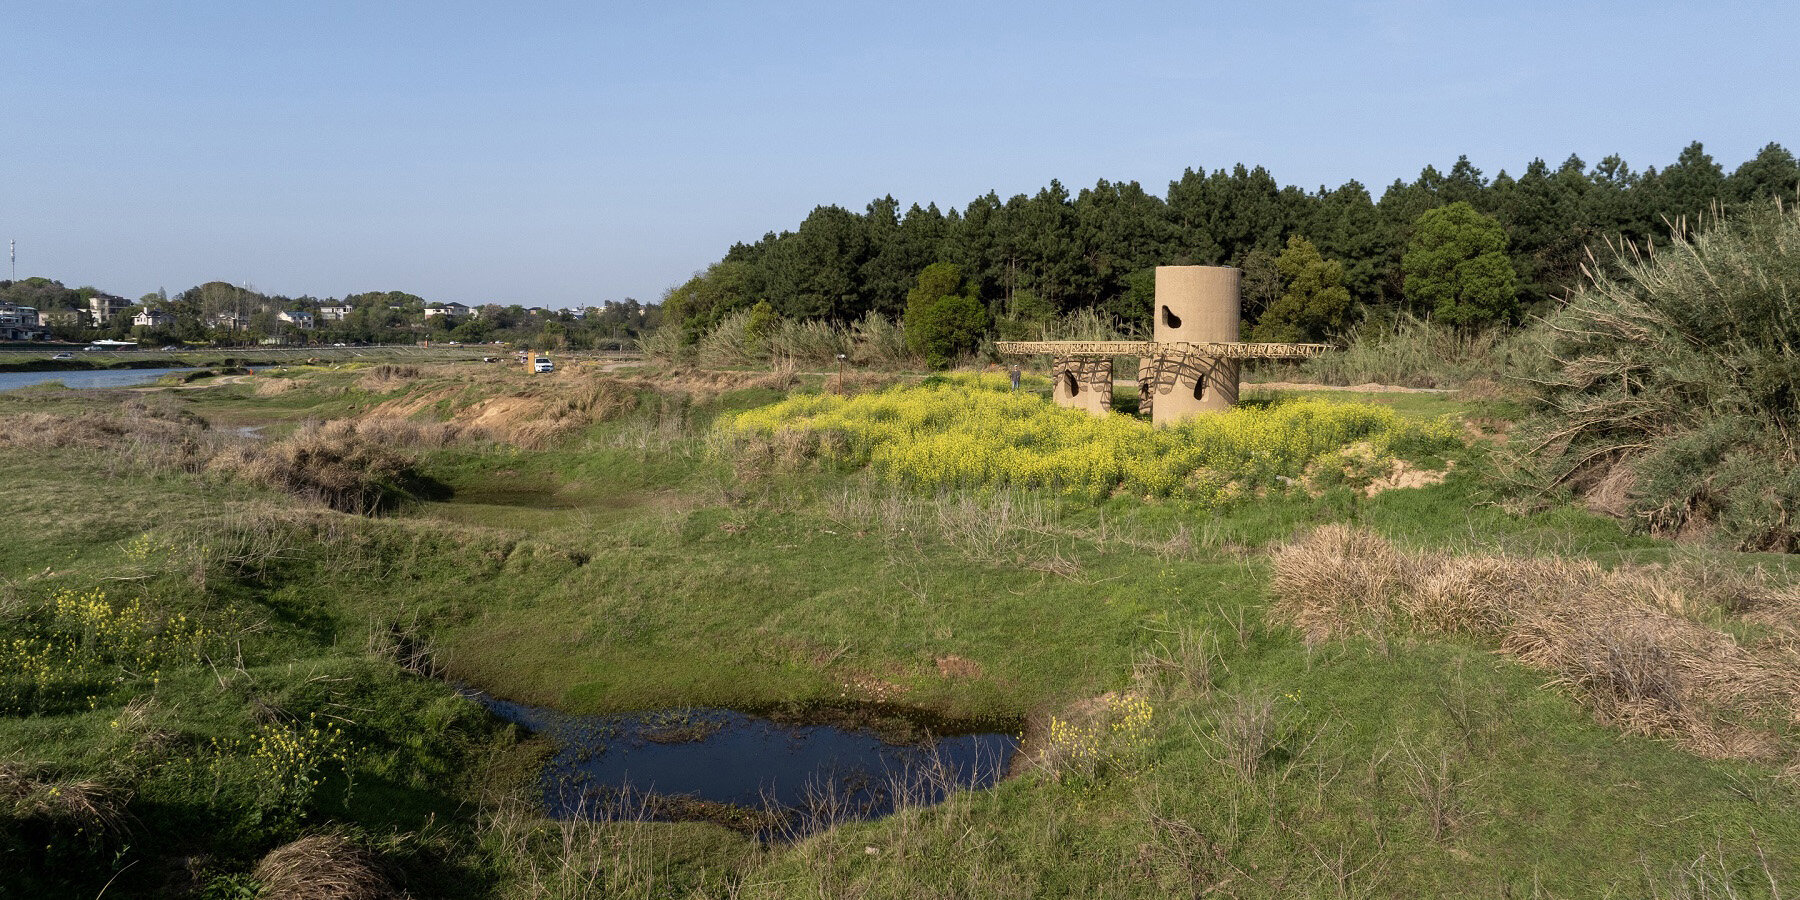
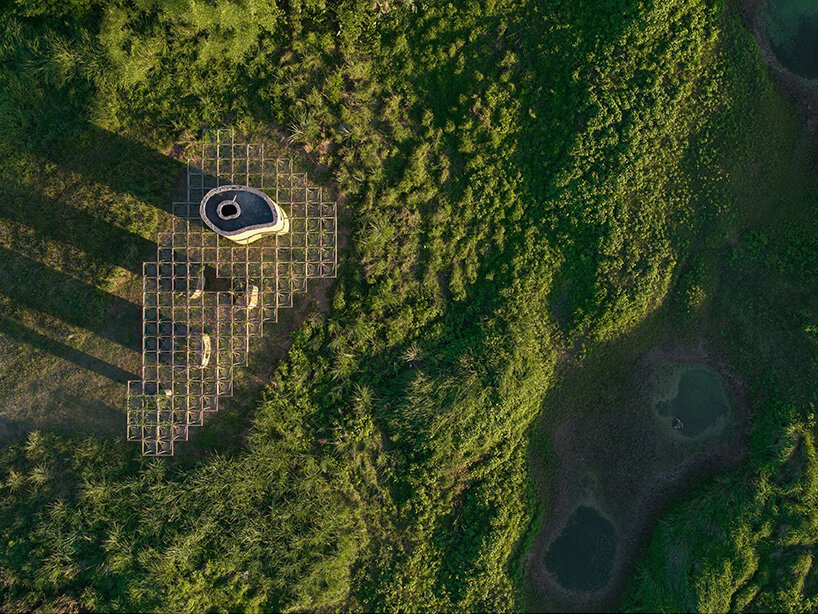
Studio 10 positions an artificial cave within a wetland landscape
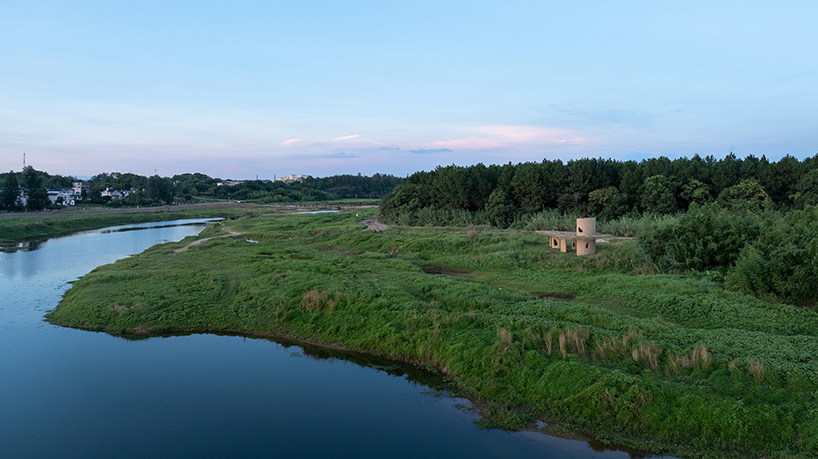
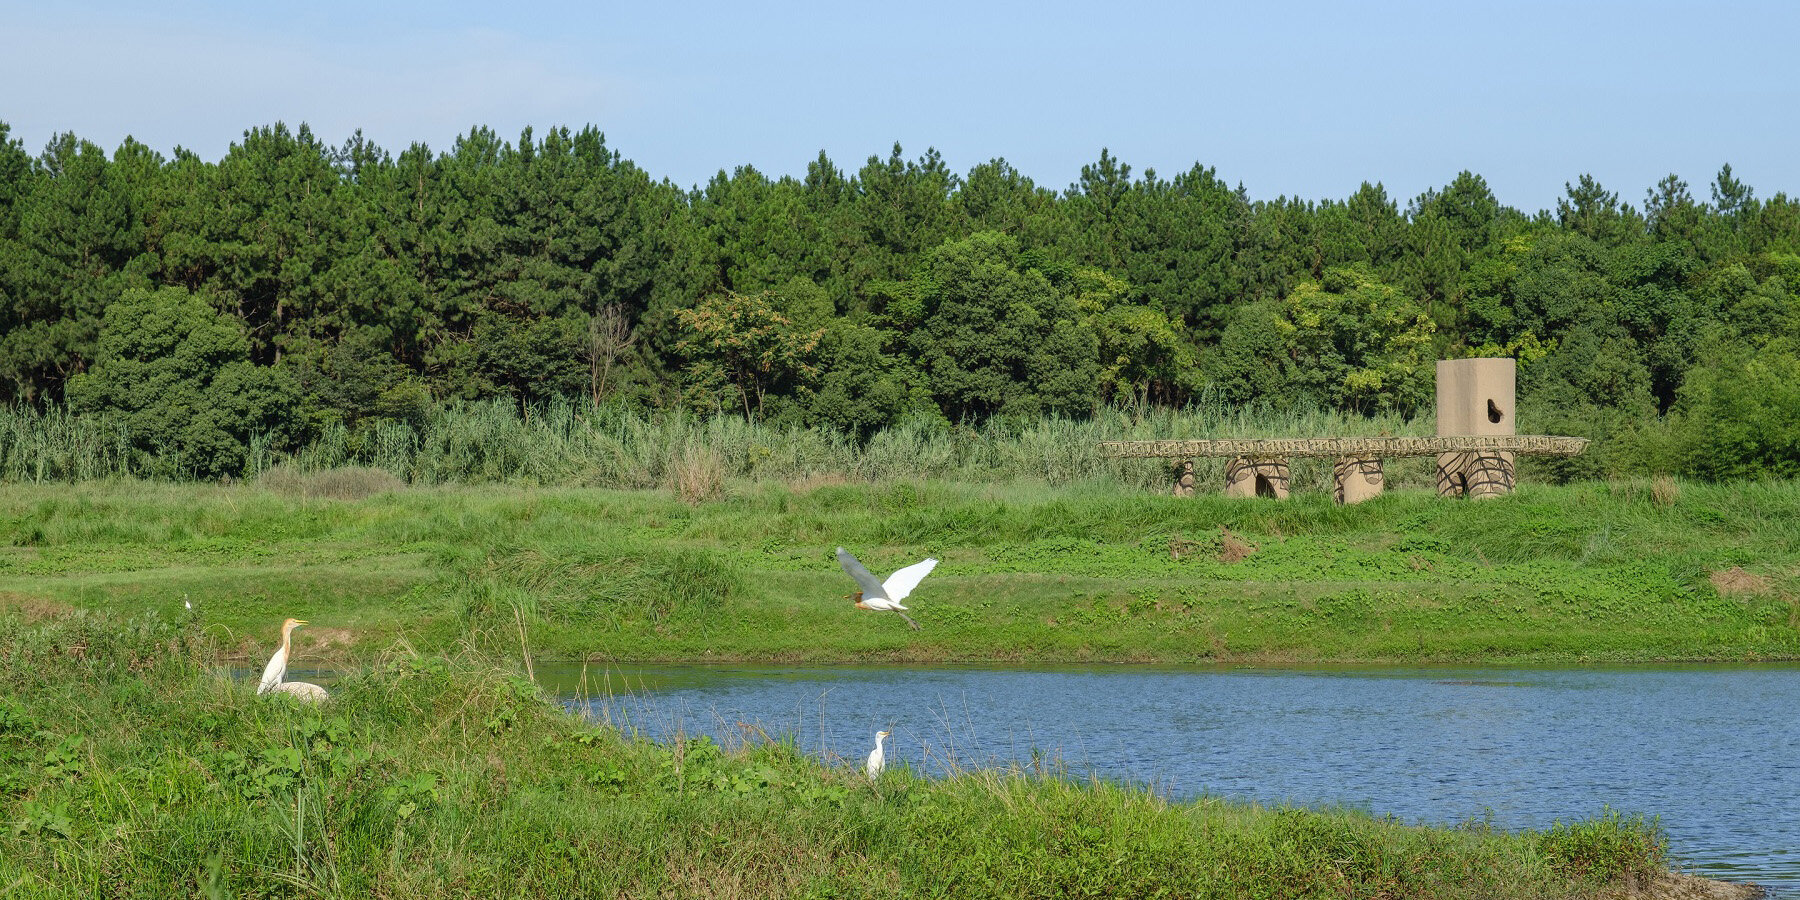
The Wetland Caves Pavilion by Studio 10 is located along the shoreline of Chuanchang Island in Xiaonanhu Town, Longyou County, Quzhou City, China. The unique wetland terrain surrounding the site has been shaped by long-term erosion and sedimentation from the Qu River, nurturing a rich ecosystem of plants and animals. The extensive mudflat meadows along the shoreline offer diverse conditions for experiencing the natural wetland landscape and ecological environment. Scattered across the shore are ancient cave sites, where man-made structures blend organically with nature, exuding a sense of history and mystery.
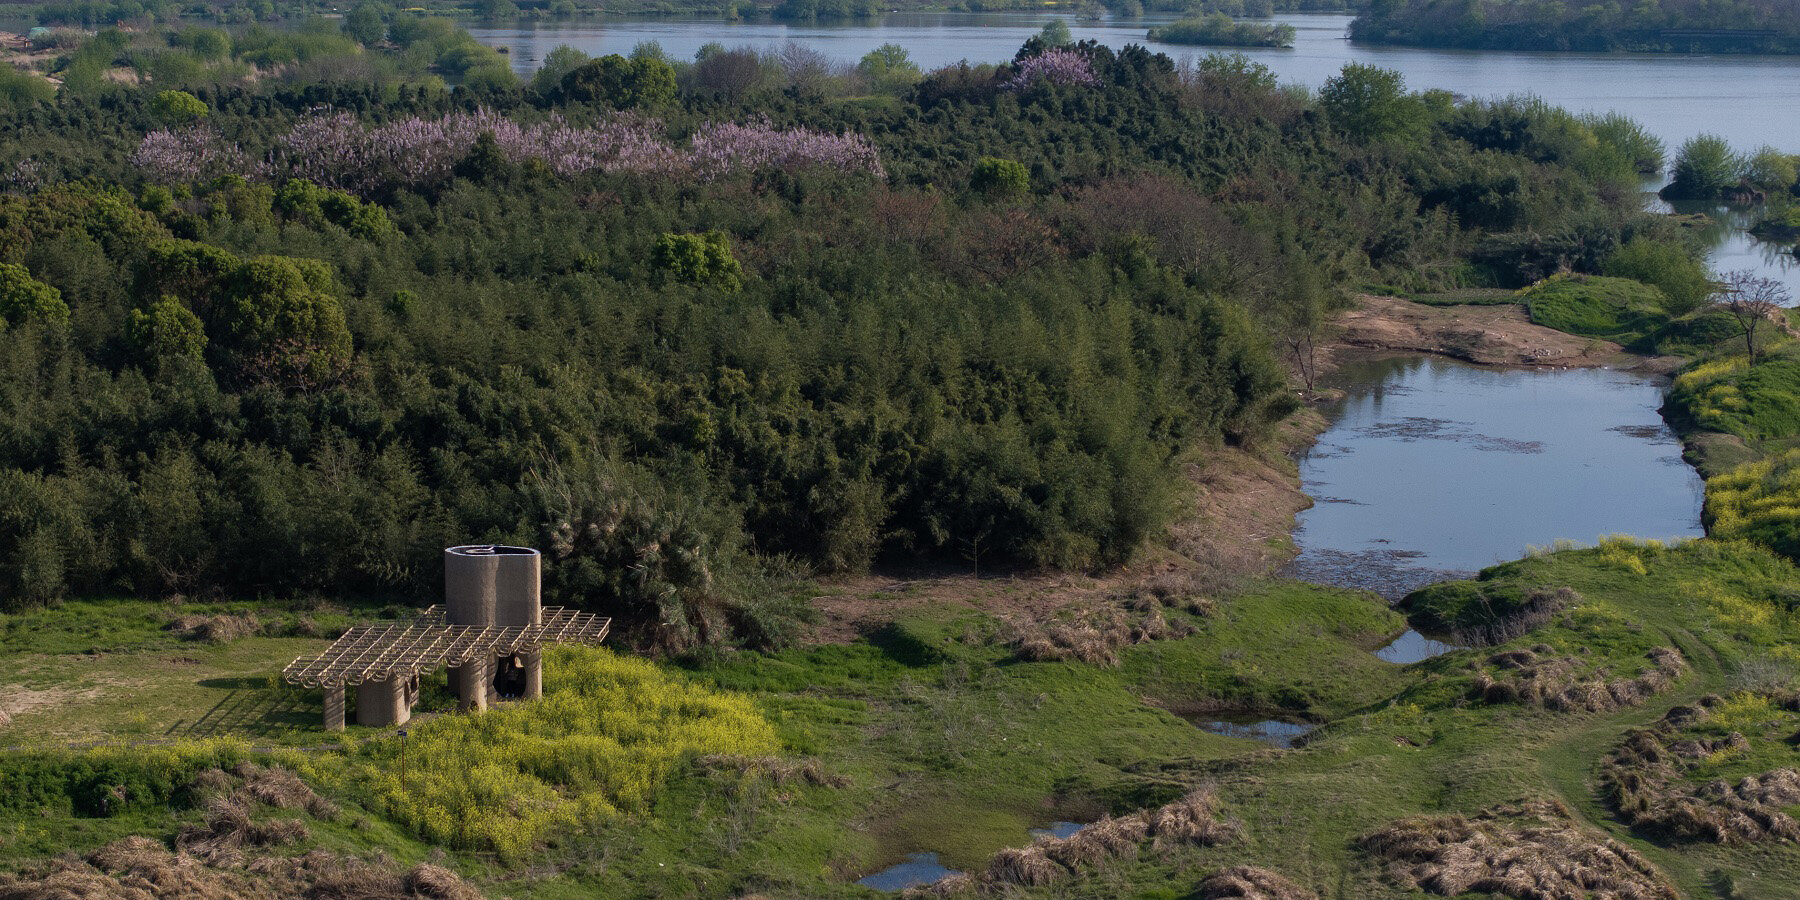
The campsite is situated on Chuanchang Island in Longyou County. The Qu River has carved out a distinctive wetland environment around the island, fostering a rich variety of flora and fauna. The island’s dense forest and extensive shoreline meadows offer diverse sites for camping. The project aims to bridge the boundary between design creation and nature conservation, addressing the needs and visions of both visitors and island residents. Serving as a buffer zone between the river and the island, the site floods annually during the rainy season, with water levels receding to reveal sediment that reshapes the terrain until vegetation reclaims the land, forming new wetland meadows. This cycle of change showcases the elegance, rigor, and poetry of natural laws, captivating those who witness it.
Throughout this process, the wetland supports a diverse ecosystem, with dense vegetation and wildlife, including both wild and domesticated birds and animals that forage, play, and rest here. In this project, Studio 10 explores the boundaries between water and soil, as well as the subtle interactions between natural systems and architecture. In this ambiguous zone between water and land, where boundaries constantly shift, the team designs an abstract artificial cave to provide shelter for animals, a place for villagers to rest and access water, and a pavilion for visitors and campers to observe and experience the wetlands.

Concrete pillars and bamboo roofs shape Wetland Caves Pavilion

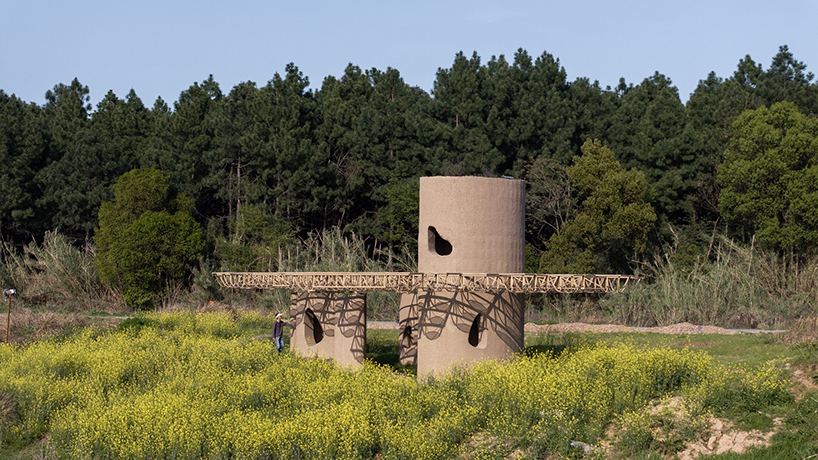
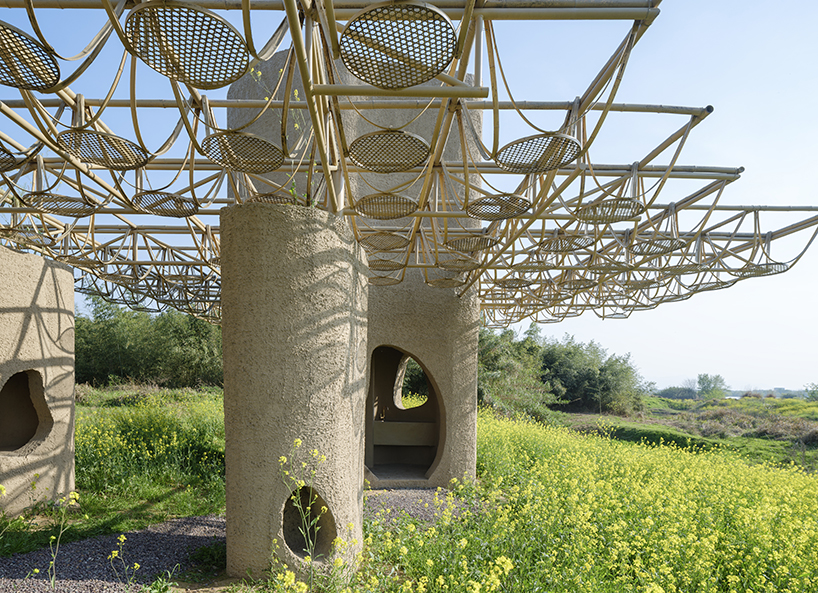
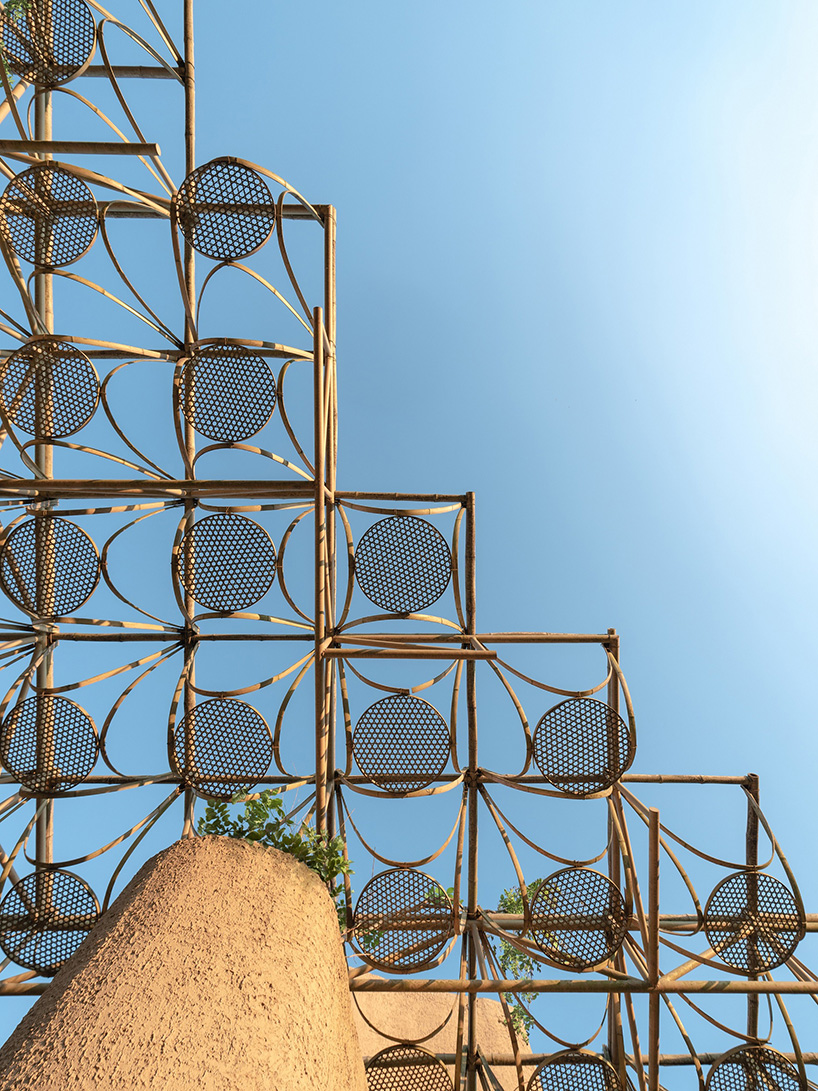
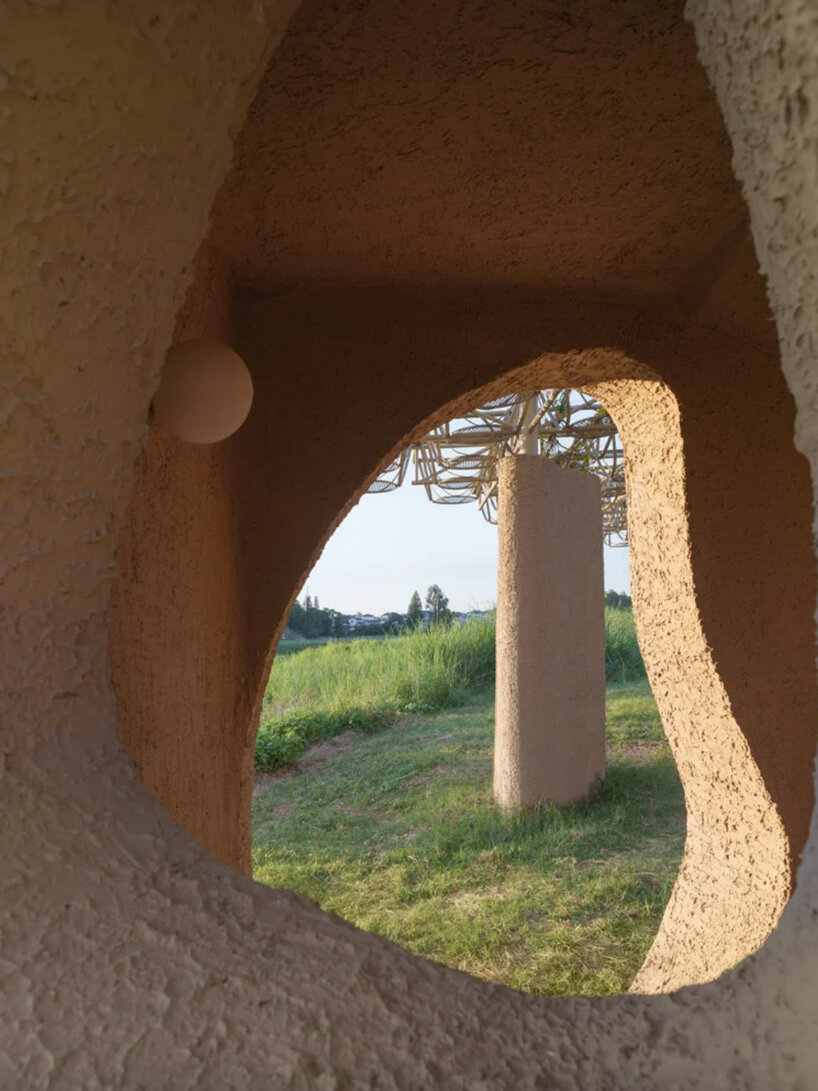
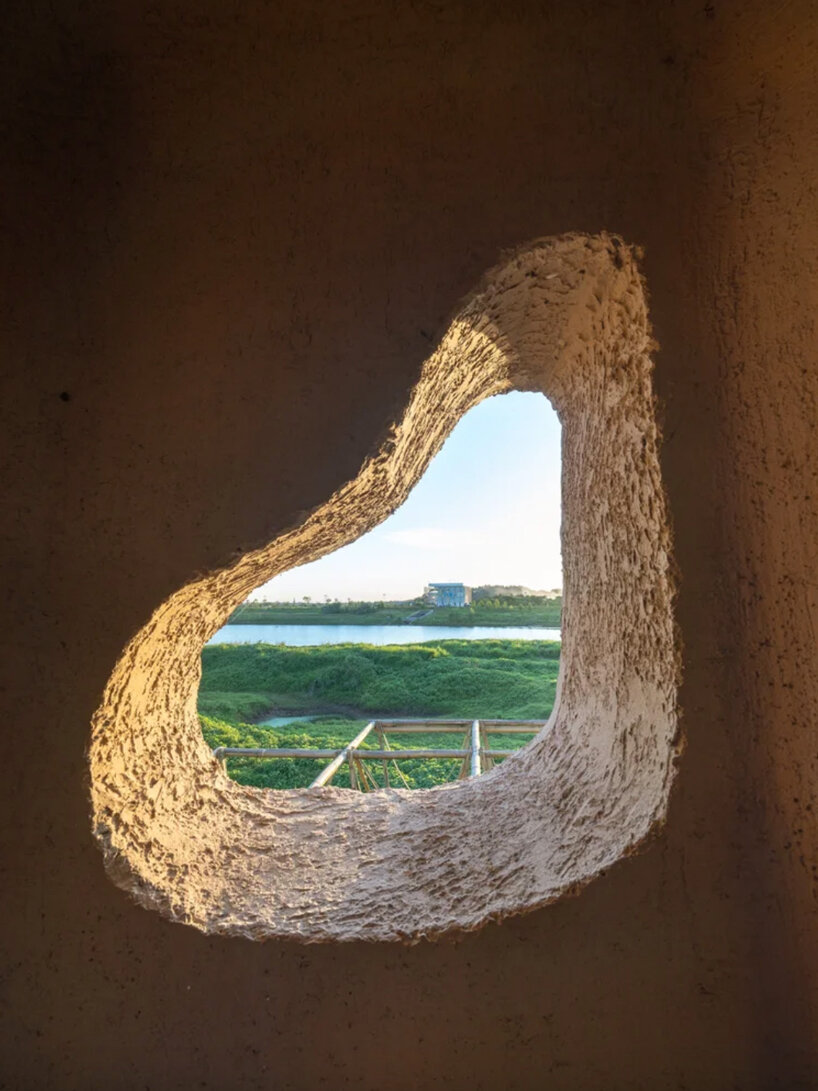
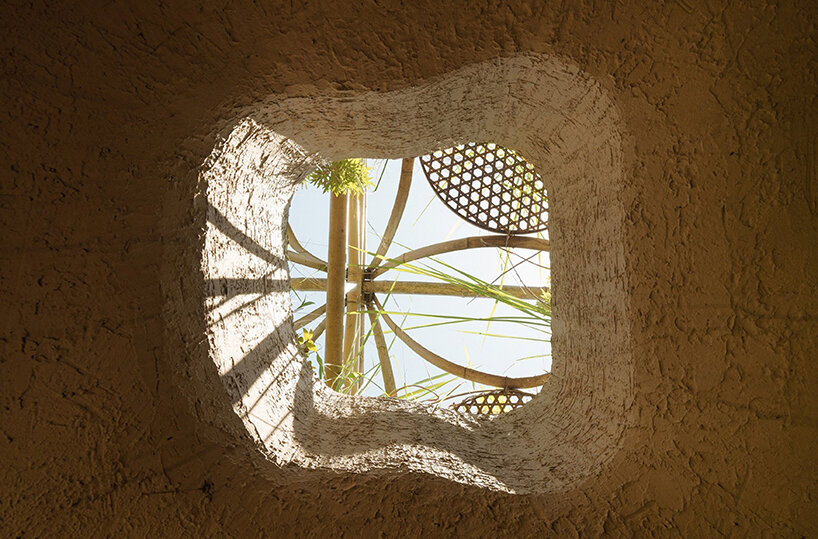
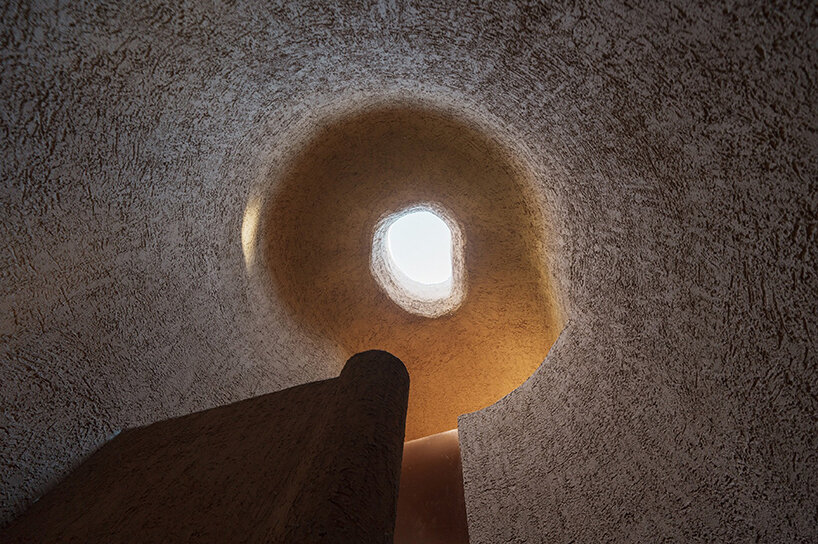
The vertical structure of the abstract artificial cave is formed by a series of scattered concrete pillars inspired by ancient cave columns and wetland waterholes. This approach anchors the structure to the dynamic wetland landscape with minimal intervention. Some of the concrete pillars are hollowed out to house functions such as trash collection, water supply, birdhouses, and observation points. These ‘voids’ expand freely inside the pillars, sometimes penetrating the thick concrete walls to create skylights, side windows, and openings for natural ventilation, lighting, and scenic views. The concrete pillars support prefabricated light steel bamboo roofs, with the modular bamboo grid system inspired by local handmade bamboo crafts. The bamboo is sourced from nearby forests. Planters are concealed at the top of the concrete pillars, allowing low-maintenance native climbing plants to grow along the bamboo grid, providing shade and integrating the structure into the lush wetland environment.
The nearby ancient cave sites feature surfaces shaped by both manual excavation and natural weathering, creating unique textures. The custom materials and colors of the pavilion’s concrete structure respond to these textures, recording and highlighting the delicate interaction between natural and human-made environments. Visitors can experience the dynamic balance of water, soil, flora, fauna, and cultural heritage in the wetlands. The designers at Studio 10 construct a space that balances human-made and natural elements, while providing a public area for rest, interaction, and observation.


1/6
project info:
name: Wetland Caves. A Discovery Pavilion in the Longyou Wetlands
architect: Studio 10 | @studio10design
location: Longyou, Quzhou, Zhejiang, China
area: 85 sqm
principal-in-charge: Shi Zhou
design team: Jingqi Qiu, Liuqing Liu, Jiaxiao Bao (Project Assistant), Yu Cai, Mengqi Zhang, Ruiyu Zhang, Jingwei Zhang, Jiaying Huang, Bin Tang(Intern), Zewei Feng(Intern), Chunyu Li(Intern)
client: Longyou County People’s Government
organizers: Longyou Hu Construction and Management Center, Longyou County Transportation Investment Group Co., Ltd.
co-organizers: China Academy of Urban Planning & Design, Shanghai Fengyuzhu Culture & Tech Co., Ltd, Shanghai Bilibili Technology Co., Ltd.
project managers: Tianlu Zhou, Ningjue Lv
special consultant: Xiaoling Ji
structural design consultant: Tao Qu
construction drawing team: Zhejiang Huichuang Design Group Co., Ltd.
structural design consultant: Shanghai Jingdao Bamboo Construction Design Co., Ltd.
contractor: Zhejiang Yuanjing Construction Co., Ltd.
photographers: Chao Zhang | @zhangchao_sz, Guowei Liu
designboom has received this project from our DIY submissions feature, where we welcome our readers to submit their own work for publication. see more project submissions from our readers here.
shop
your own online design shop — no sales commission collected