andrade morettin architects plans P.E. residence as a linear pavilion in são paulo
the residence's form maximizes the relationship between built areas and the surrounding garden.
prefer designboom on google[FEATURED]

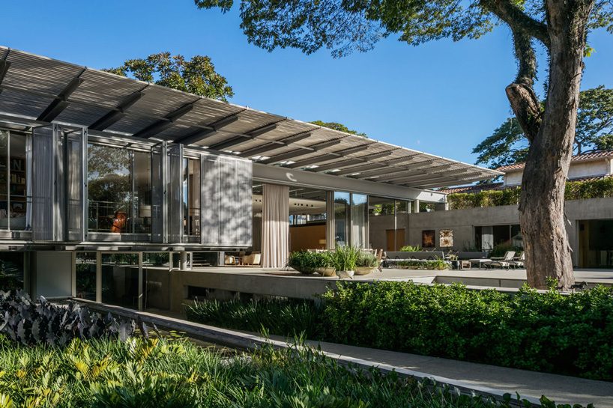
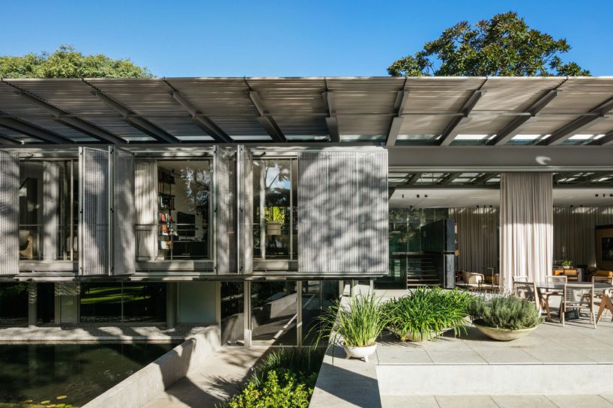
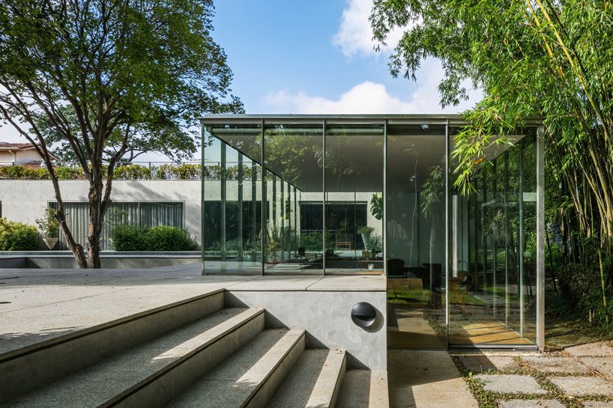
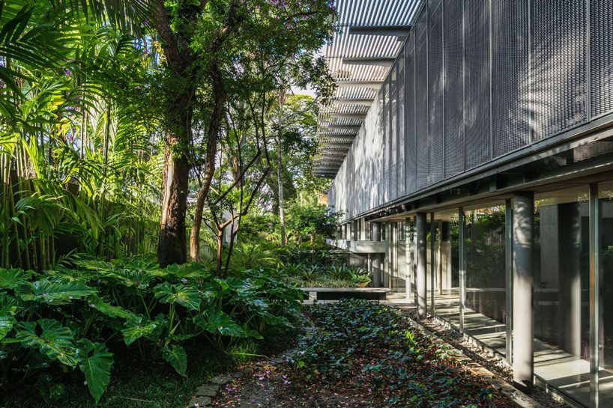
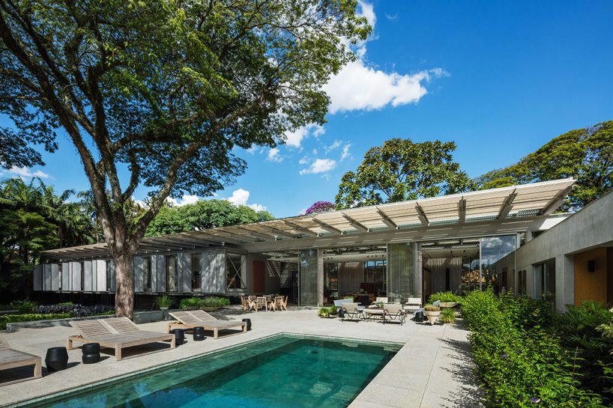
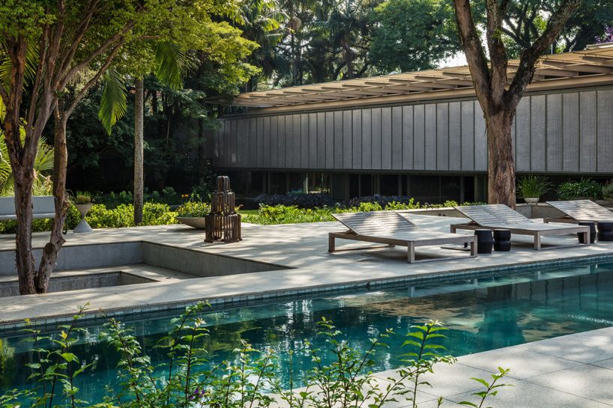
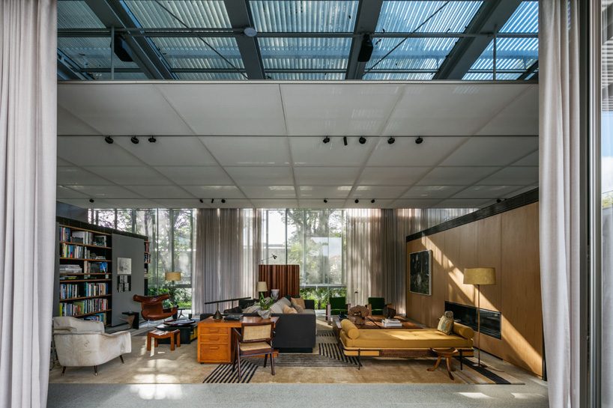
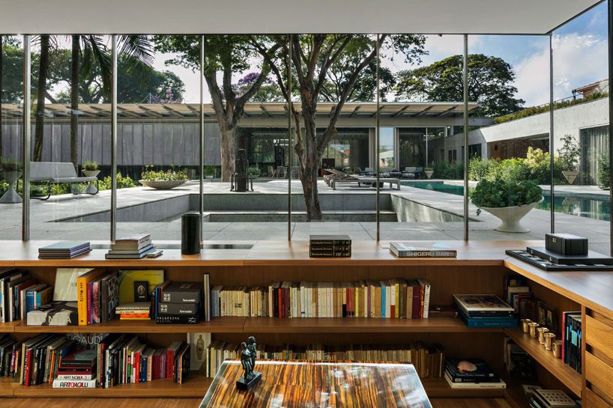
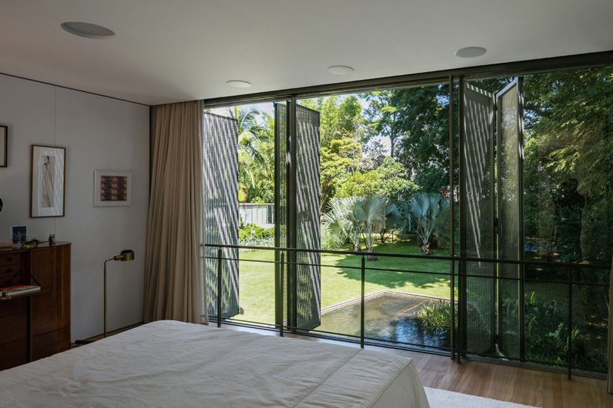
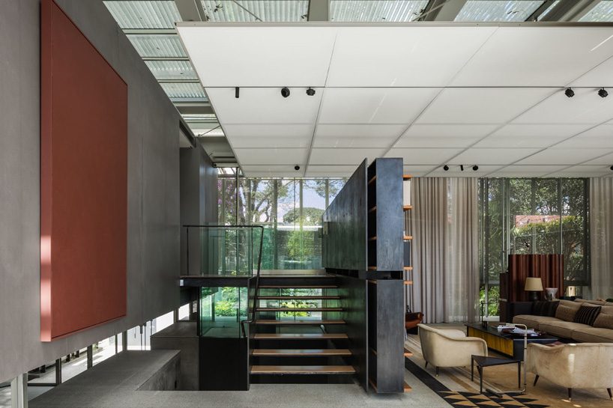
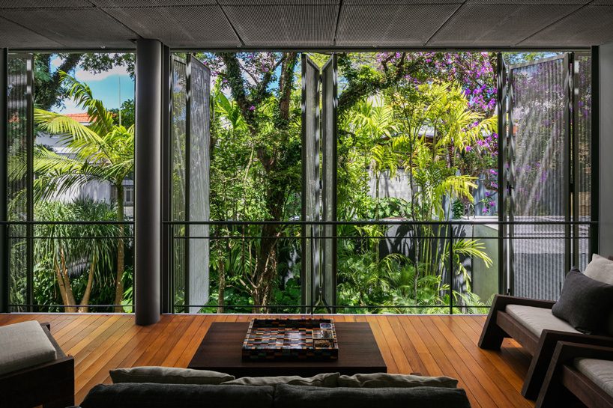
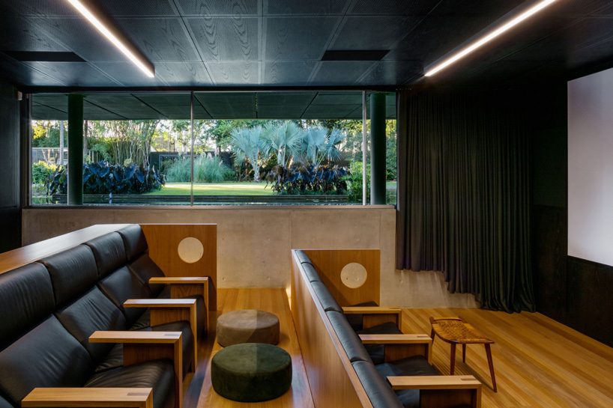
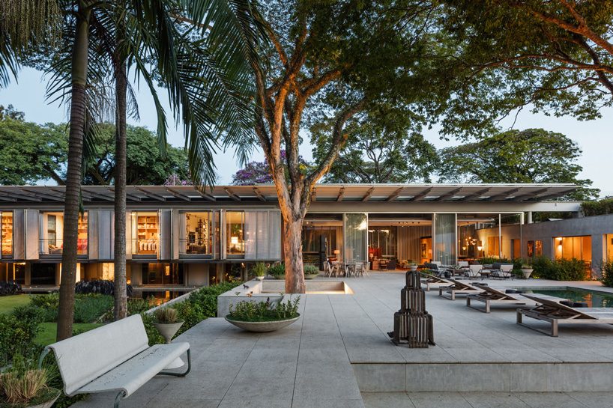
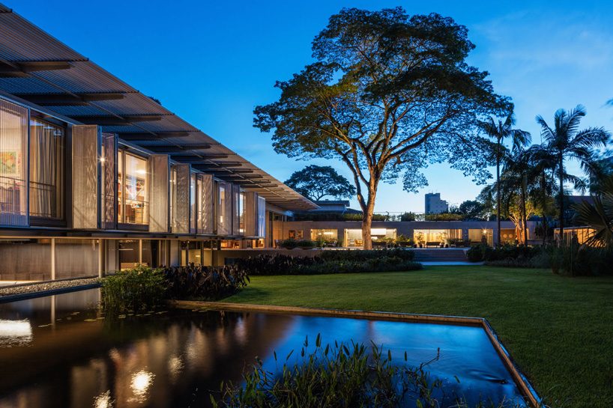
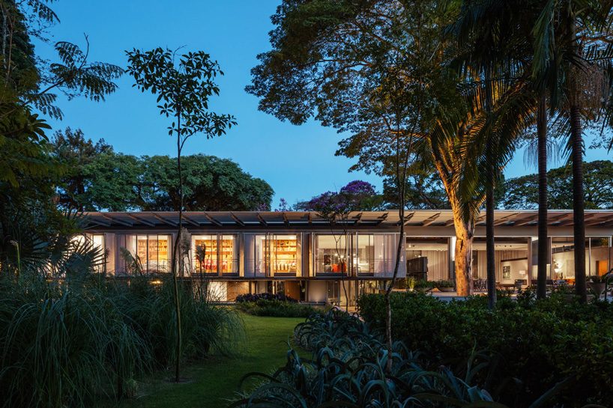
located in a generous urban plot in são paulo, brazil, the P.E. residence by andrade morettin architects has been conceived as a linear pavilion in order to maximize the relationship between built areas and the surrounding garden. collective activities of the house, such as the living room, the terrace, leisure spaces and the swimming pool, have been organized around a large paved platform, while private spaces are located on the quieter edge of the structure.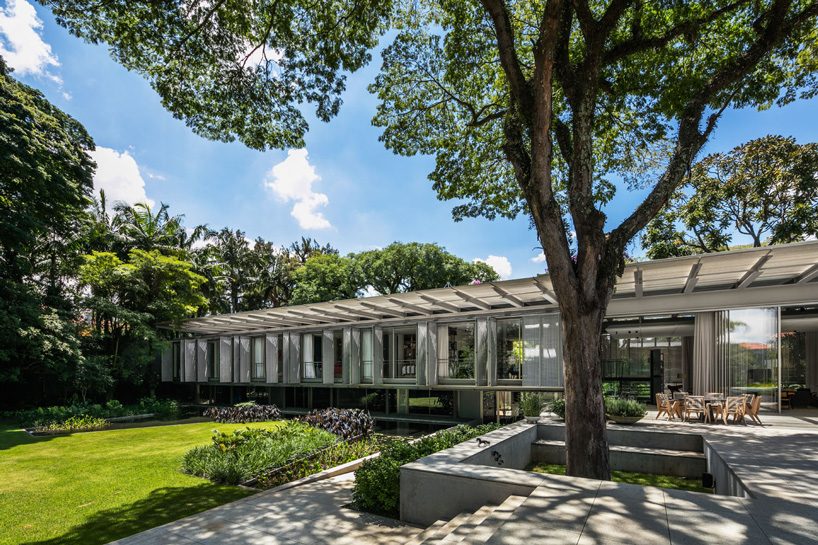 all images by nelson kon
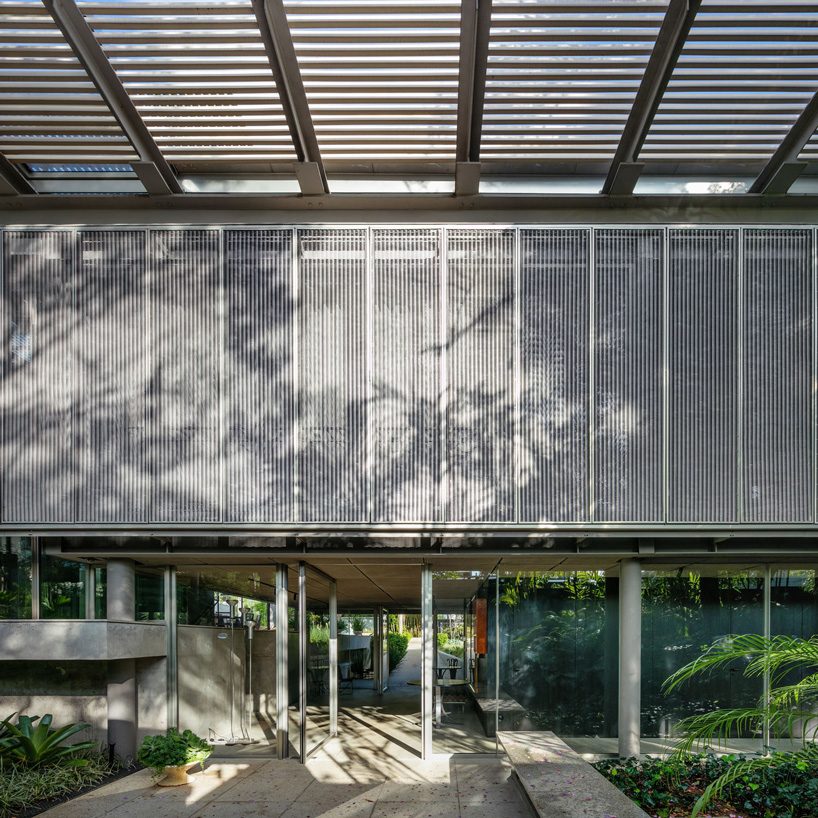
andrade morettin arquitetos has covered the P.E. residence with a generous roof that provides ample shade for exterior spaces, further reinforced by the presence of large trees that have been incorporated in the paved platform. the high position of the roof, detached from the lower volumes, contributes to the impression of a lightweight structure that is well-aerated. the residence’s construction incorporates light, transparent and translucent materials, which enhance the permeability and natural light within the building.
project info:
name: P.E. residence
architect: andrade morettin arquitetos
team: vito macchione (coordinator), bruno gondo, gusmão otero
façade: grupo galtier
landscaping: raul pereira arquitetos associados
interiors: studio mellone
construction: all’e engenharia
management: canal & mousse
location: são paulo, brazil
land area: 3,040 m2
built area: 1,885 m2
shop
your own online design shop — no sales commission collected