andrénfogelström nestles wooden villa with copper-clad bridge in swedish archipelago
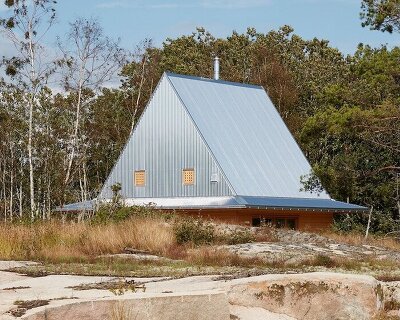
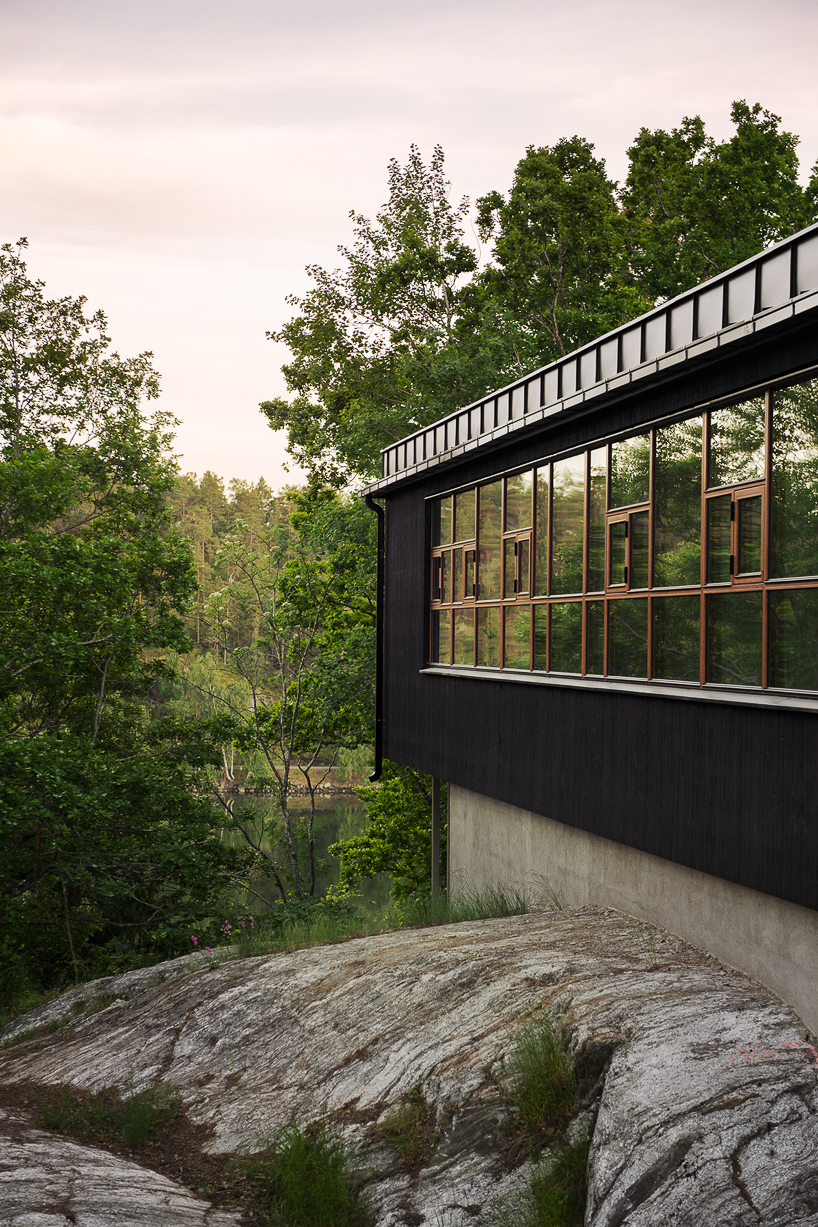
light wooden window sections frame the scenic views, contrasting the black facade panels and tin roofs while echoing the forest landscape.
prefer designboom on google[FEATURED]
AndrénFogelström’s villa Strömma embraces the swedish flora
AndrénFogelström’s Villa Strömma comprises five black wooden volumes nestled among a dense, cliff-top forest in the archipelago of Stockholm, Sweden. Overlooking the Strömma canal below and flanking a central Japanese zen garden within, the homes are configured as two rows distinguished by their private and communal programs to offer a sense of privacy while ensuring connectivity. The architects interlink the individual structures via a copper-clad bridge that spans the width of the site, its reflective surface contrasting the natural textures of the home and encompassing foliage.

wood and tin volumes emerge from the archipelago forest
Villa Strömma is engulfed by expanses of tall ancient oak and pine trees, nestled into their foliage which has been preserved and integrated into the complex by the team at AndrénFogelström. Unifying the distinct wooden volumes, a dramatic bridge clad in reflective copper runs along the higher levels and forms the main entrance to the dwelling. Stepping into the site, visitors are met by a formation of house structures that gather around a Japanese-style rock garden with raked gravel and exposed cliffs.

The private bedrooms are arranged in a row in the eastern volume, while in contrast, the communal kitchen and living areas are located in a larger volume opening out onto the garden. The rooms jut out among the treetops to frame scenic views of the Strömma canal below and the expansive Stockholm archipelago scenery beyond, while remaining concealed by the greenery to maintain a sense of privacy and intimacy.
Further, light wooden window sections frame the picturesque views, contrasting the black facade panels and tin roofs while echoing the forest landscape. Slender steel construction columns support the buildings as they protrude to cantilever over the stream of water below. Along the taller volumes, narrow balconies line the facade, which combined with the neat eaves, lend an elegant slab effect to the structure.




1/4
project info:
name: Villa Strömma
location: Stockholm, Sweden
architect: AndrénFogelström
designboom has received this project from our DIY submissions feature, where we welcome our readers to submit their own work for publication. see more project submissions from our readers here.
shop
your own online design shop — no sales commission collected