

angled walls and folly composition by hajime yoshida echoes traditional japanese gardens
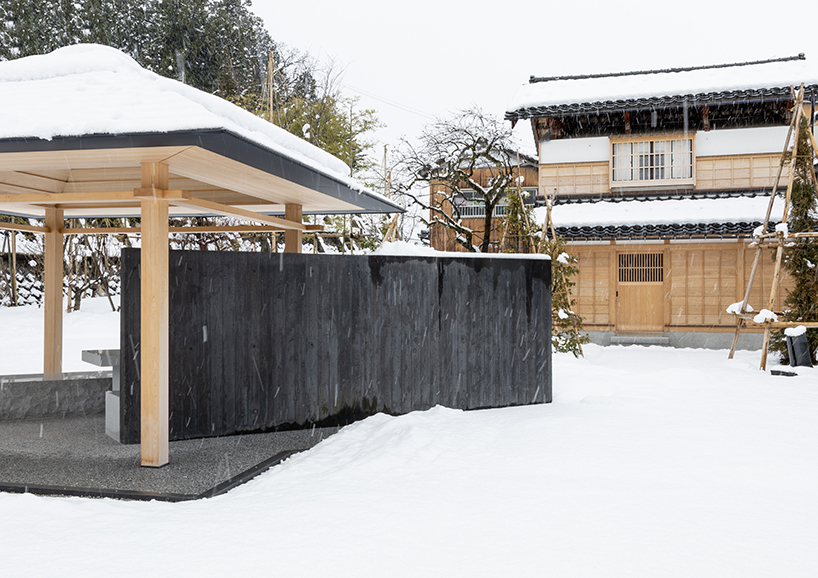

the design creates a sequence within the japanese garden, allowing visitors to experience the changing scenery throughout the four seasons.
prefer designboom on google[FEATURED]
HAJIME YOSHIDA’s Warakuen enriches Johana’s landscape
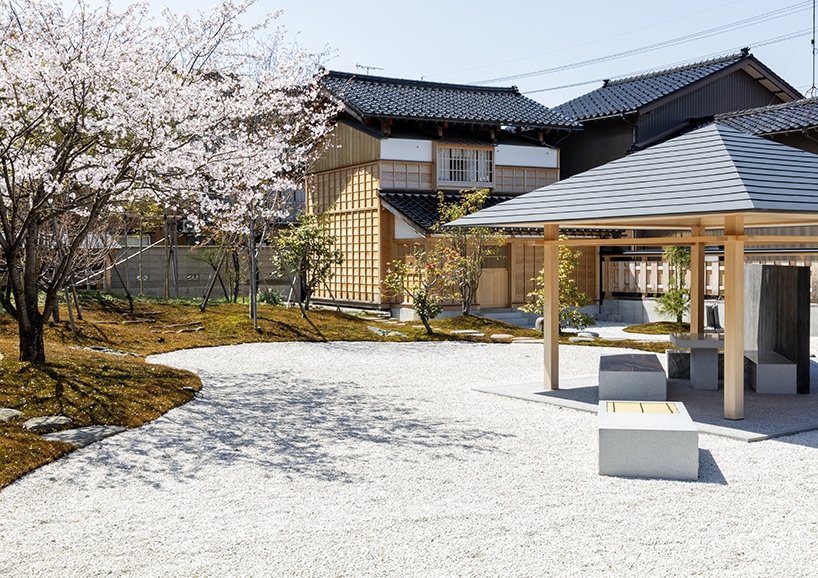
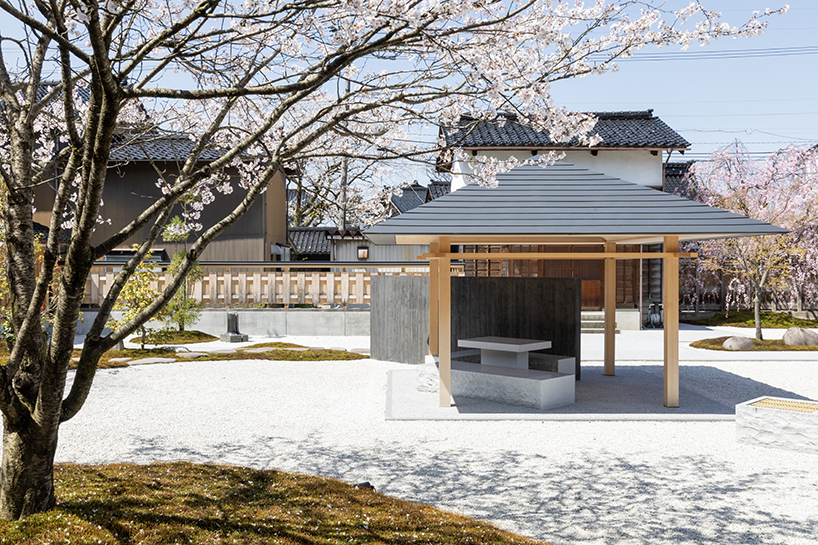
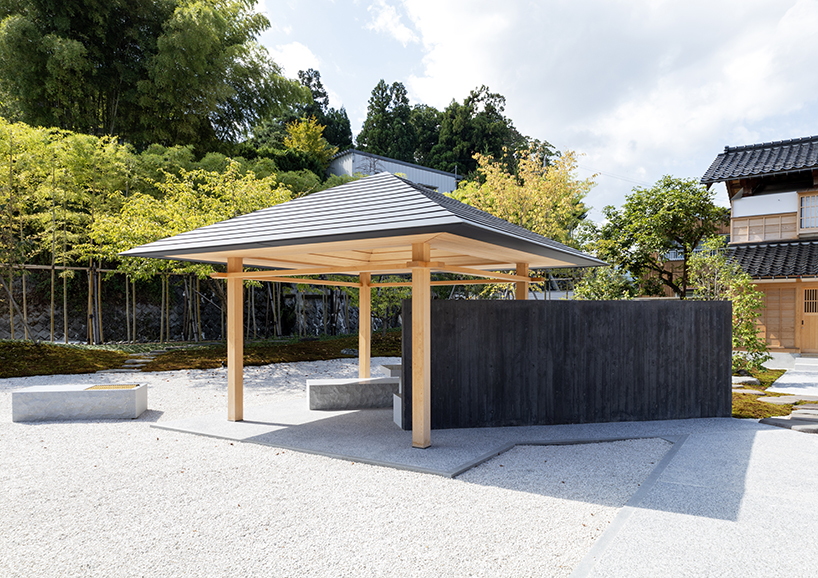

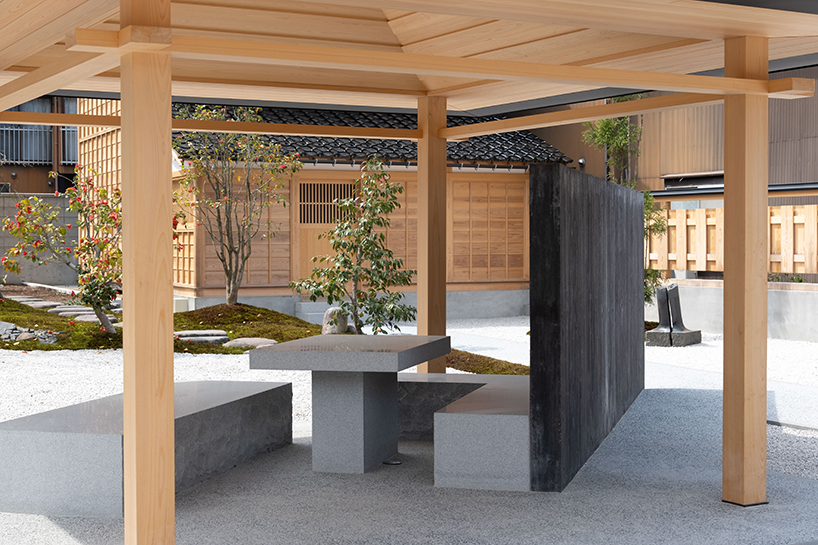
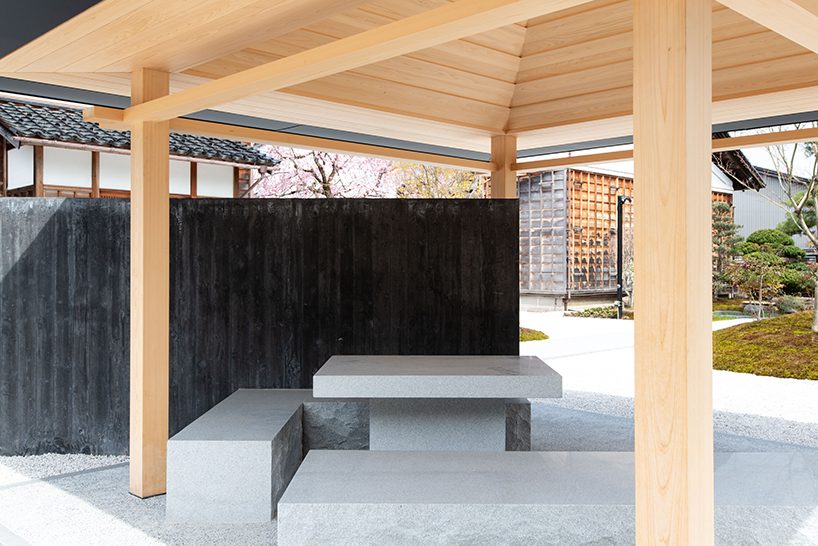
Warakuen is a Japanese-style landscape design project by Hajime Yoshida located in Johana, Toyama Prefecture, Japan. The design features black concrete walls that create a sequence within the Japanese garden, allowing visitors to experience the changing scenery throughout the four seasons.
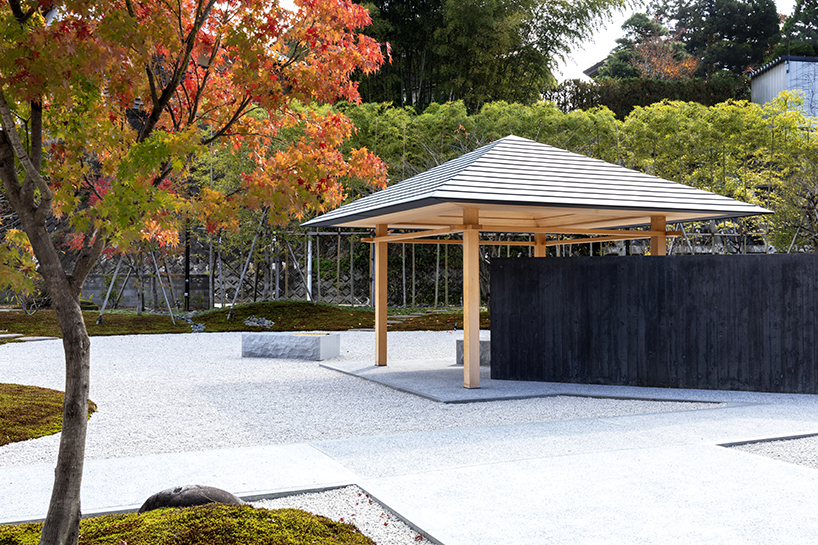
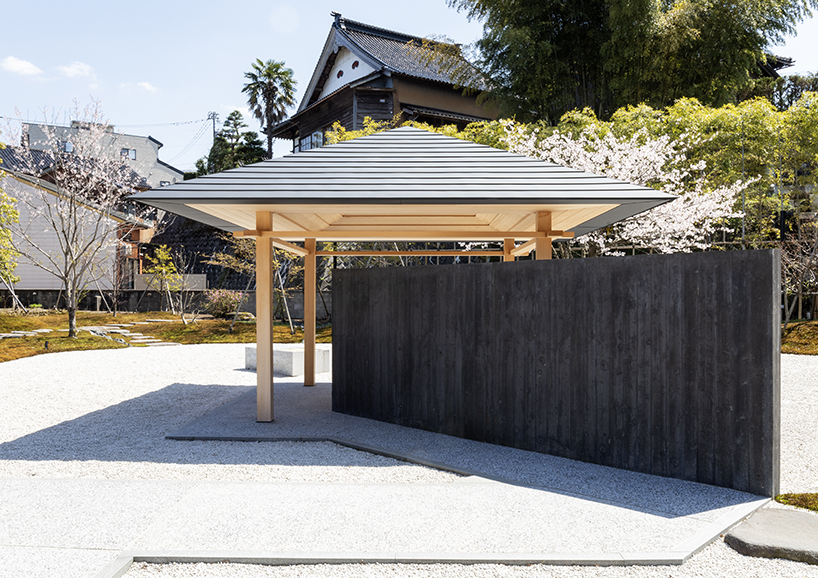
To bring order to the expansive site, a folly is positioned at its center. A 45-degree angled black wall within the folly guides visitors along its path. The existing well on the site is covered with stone to mark the beginning of a new narrative. Stone benches and tables are integrated into the landscape, enhancing the garden’s functionality and aesthetics.
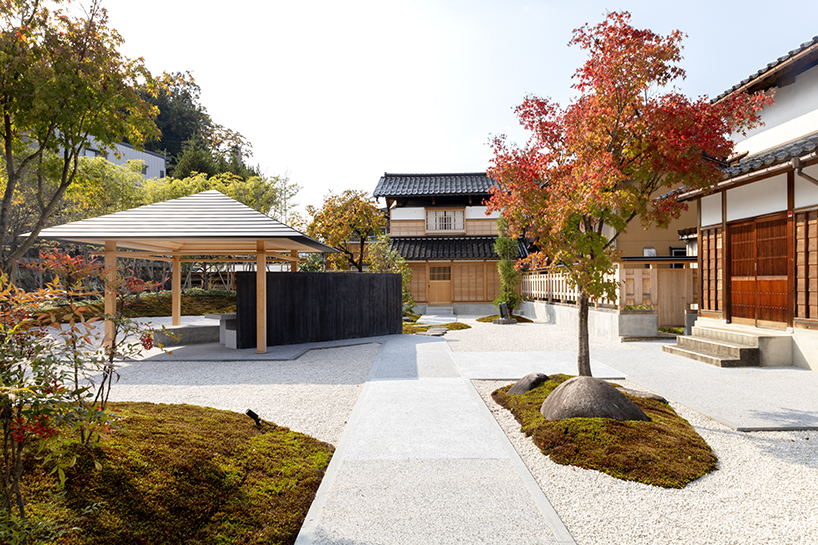
Japanese Tea Ceremony Traditions Inspire Warakuen’s Design
The composition of diagonal elements in the square echoes the arrangement of a traditional Japanese tea ceremony, where a ladle is placed diagonally on the furnace, further tying the design to cultural traditions. Warakuen project by Hajime Yoshida Architecture Studio creates a serene and contemplative space.


project info:
name: Warakuen
architect: Hajime Yoshida Architecture | @hajime.yoshida.architecture
location: Johana, Toyama Prefecture, Japan
designboom has received this project from our DIY submissions feature, where we welcome our readers to submit their own work for publication. see more project submissions from our readers here.
shop
your own online design shop — no sales commission collected



























