designboom has received this project from our DIY submissions feature, where we welcome our readers to submit their own work for publication. See more project submissions from our readers here.

anna & eugeni bach reframes house in fonolleres with wood and ochre ceramics
the project uses porches, pergolas, and canopies to harness shade as a climate-responsive strategy for mediterranean living.
Wood, Ceramic, and Ochre Tones Shape House in Fonolleres
Located in Fonolleres, a small village of around 30 inhabitants on the plain of the Ter River in the Empordà, the House in Fonolleres project by Anna & Eugeni Bach renovates and extends a house built in the early 2000s. The intervention preserves part of the existing structure and introduces a series of independent additions, using their distinct volumes, materials, and functions to respond to the character of the surrounding village. Fonolleres developed around a small 12th-century fortification and is surrounded by fruit orchards. Its compact cluster of fewer than 50 houses is defined by a consistent material palette, with an ochre tone derived from local stone and ceramics. The project responds to this context by adopting a similar chromatic language while interpreting the village’s architecture through a contemporary system of autonomous volumes.

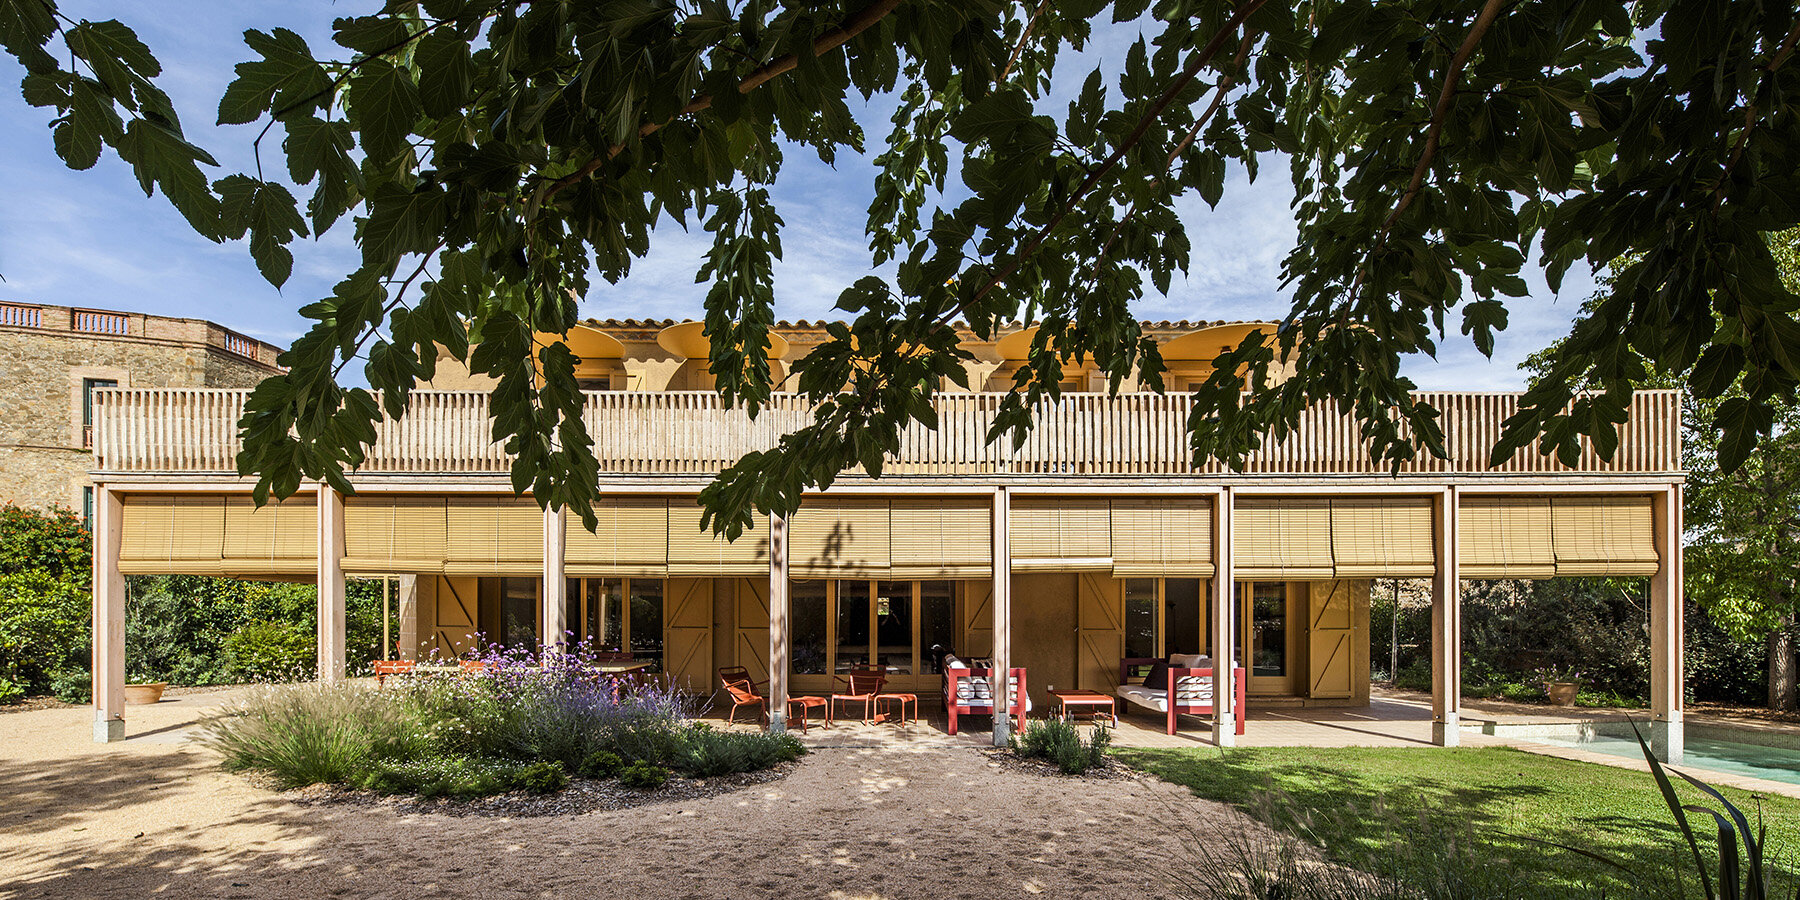
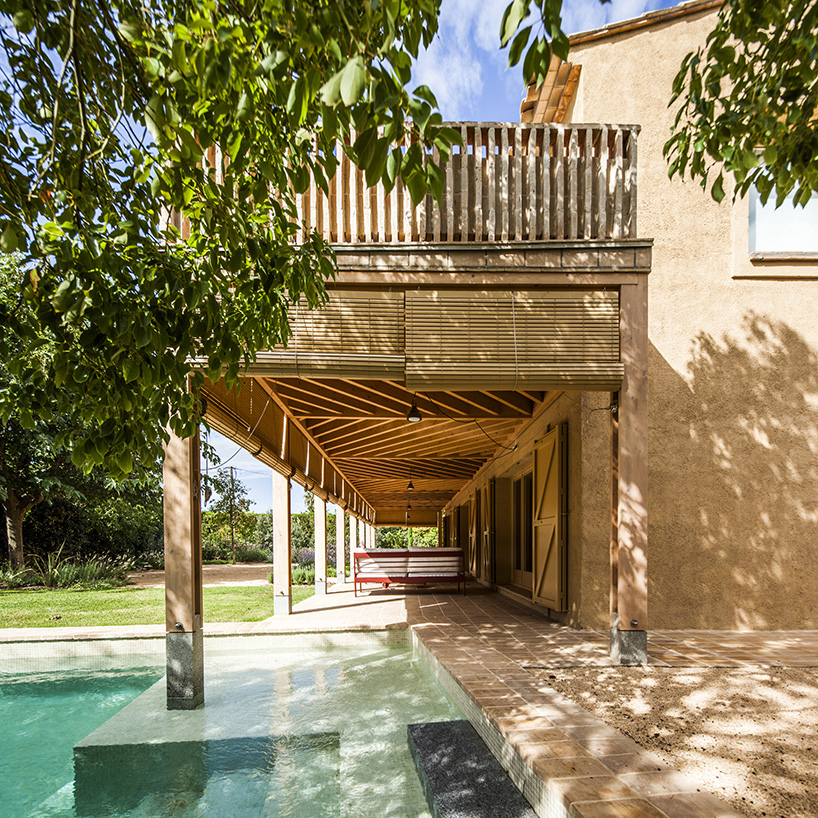
The extension is organized around a main volume complemented by independent elements for specific functions, including a porch, entrance, barbecue, and pergola. This strategy reflects the incremental character of the village’s traditional houses, where additions and transformations have accumulated over time. Each new element is differentiated through its geometry and material treatment. The porch is formed by seven porticoes extending over the existing pool, while the barbecue takes the form of a triangular volume positioned against the facade. The entrance slides over the main body of the house, and the pergola is conceived as a detached circular structure providing shade. Although the individual additions maintain their own architectural identities, the project establishes a unified material language. Natural wood and ceramics are combined with the plaster finish of the main volume, while the ceramics are fired in a wood oven to achieve a tone that relates to the characteristic material palette of Fonolleres.

Porches, Pergolas, and Canopies organize Mediterranean Home
The design by the Barcelona-based architect duo also uses shade as a primary environmental and spatial element. In response to the Mediterranean climate, the different outdoor structures provide varying degrees of protection throughout the day, extending the use of the house beyond its enclosed interiors and supporting a closer relationship between indoor and outdoor spaces. The main porch creates a large shaded area that extends the interior functions of the house into the garden. By projecting over the swimming pool, it creates a sheltered space where occupants can remain close to the water. The barbecue’s form, height, and position provide shade during midday, when the outdoor kitchen is typically in use.
A circular pergola provides additional shade over the outdoor kitchen table, creating a protected setting for morning breakfasts. The circular canopies positioned above the terrace provide localized shading for the bedrooms on the upper floor and transform into illuminated elements at night, extending the use of the outdoor spaces into the evening. The interior organization places the more private functions within the extension of the main volume. The study and library occupy the ground floor, while the main bedroom is located above. These spaces respond to the owner’s interests in music and reading and are connected through a double-height triangular void positioned behind the head of the bed. Within this space, a small studiolo is integrated behind the bedroom and connected to the library, providing a dedicated setting for reading.




project info:
name: House in Fonolleres
architect: Anna & Eugeni Bach – A&EB
collaborators, architects A&EB: Roger Molas, Nuria Gómez
structural engineer: Masala Consultors
quantity surveyor: Alfons Brugué
constructor: Construccions J. Pallàs SL
built area: 350 sqm
location: Carrer del riu Daró, 2. Fonolleres, Parlavà, Girona, Catalonia, Spain
photographer: Eugeni Bach
shop
your own online design shop — no sales commission collected