
anonym studio builds a transparent family house in thailand
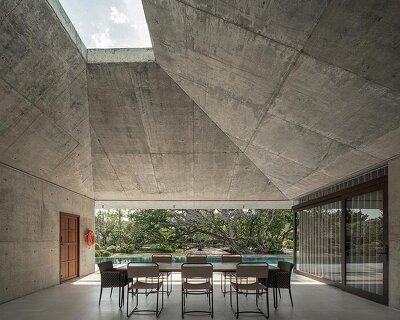
'vipha house' opens at the right spots and directions, welcoming the presence of natural light and wind.
prefer designboom on google[FEATURED]
anonym studio designs a modern house for a young couple
anonym studio designed a new residence in thailand, as an addition to the previous one, for the younger generation of the family that now starts its own household. a section of the expansive garden is turned into a new house dubbed ‘vipha house’ which differs from the parents one, as it employs a modern-looking and more open layout. the architects, designed a rectangular arrangement to minimize the disturbance that the new structure would bring to the family’s green space.

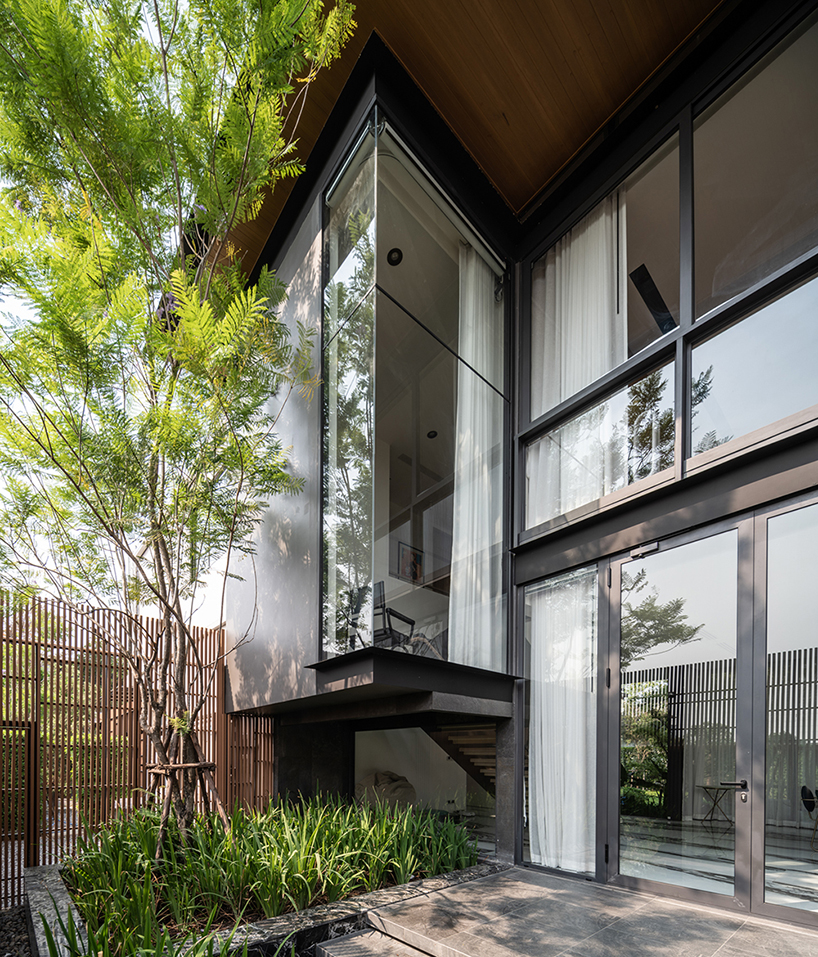
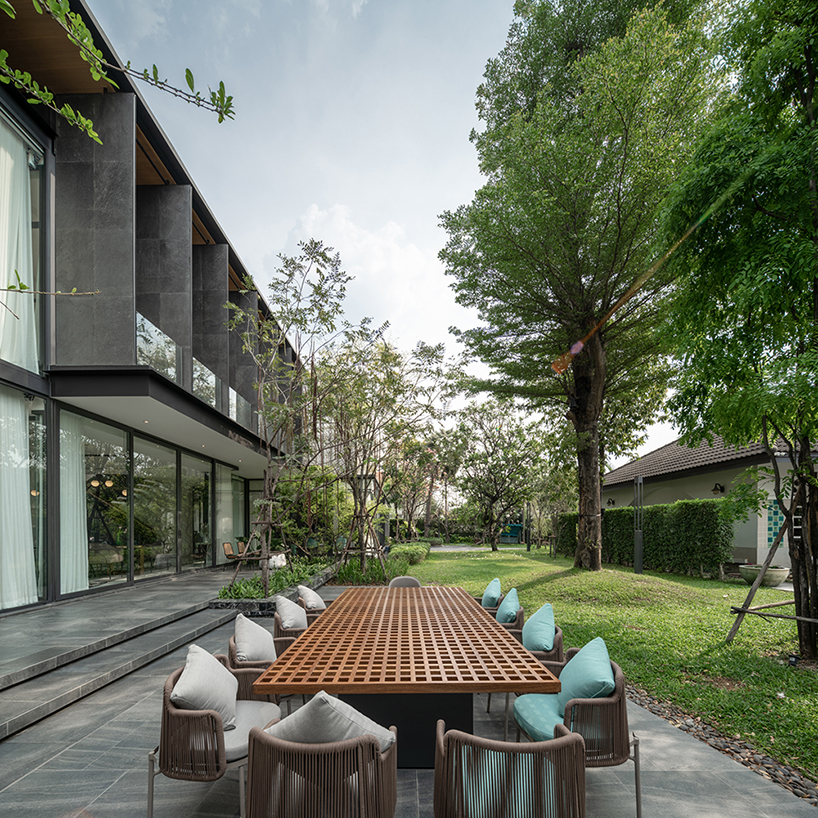
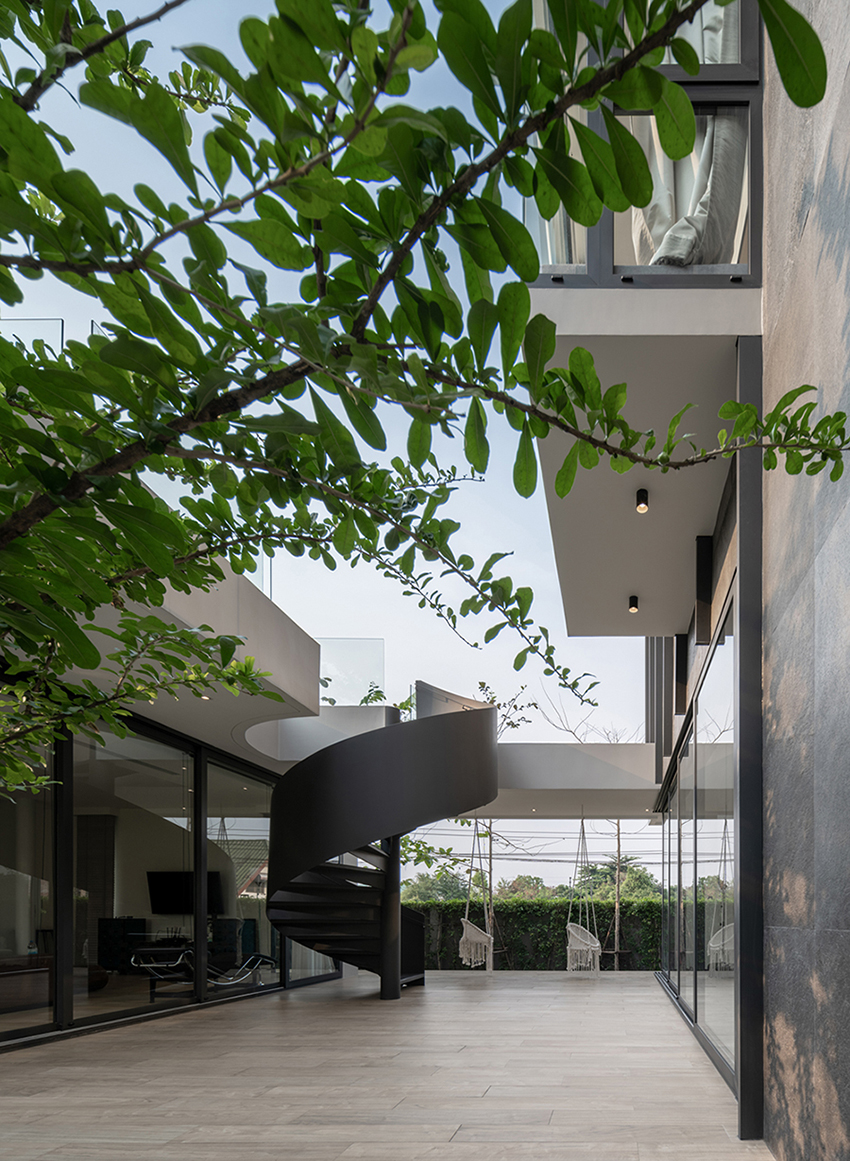
spanning around 50-meter in length, with a relatively narrow width, the house is placed in parallel with the existing garden. ‘vipha house’ opens at the right spots and directions, welcoming the presence of natural light and wind, while the courtyard accommodates large trees, luscious plants, and foliage that filter the glaring sun, providing wonderful shades and privacy.
all images courtesy of anonym studio
the courtyard gathers the two families together
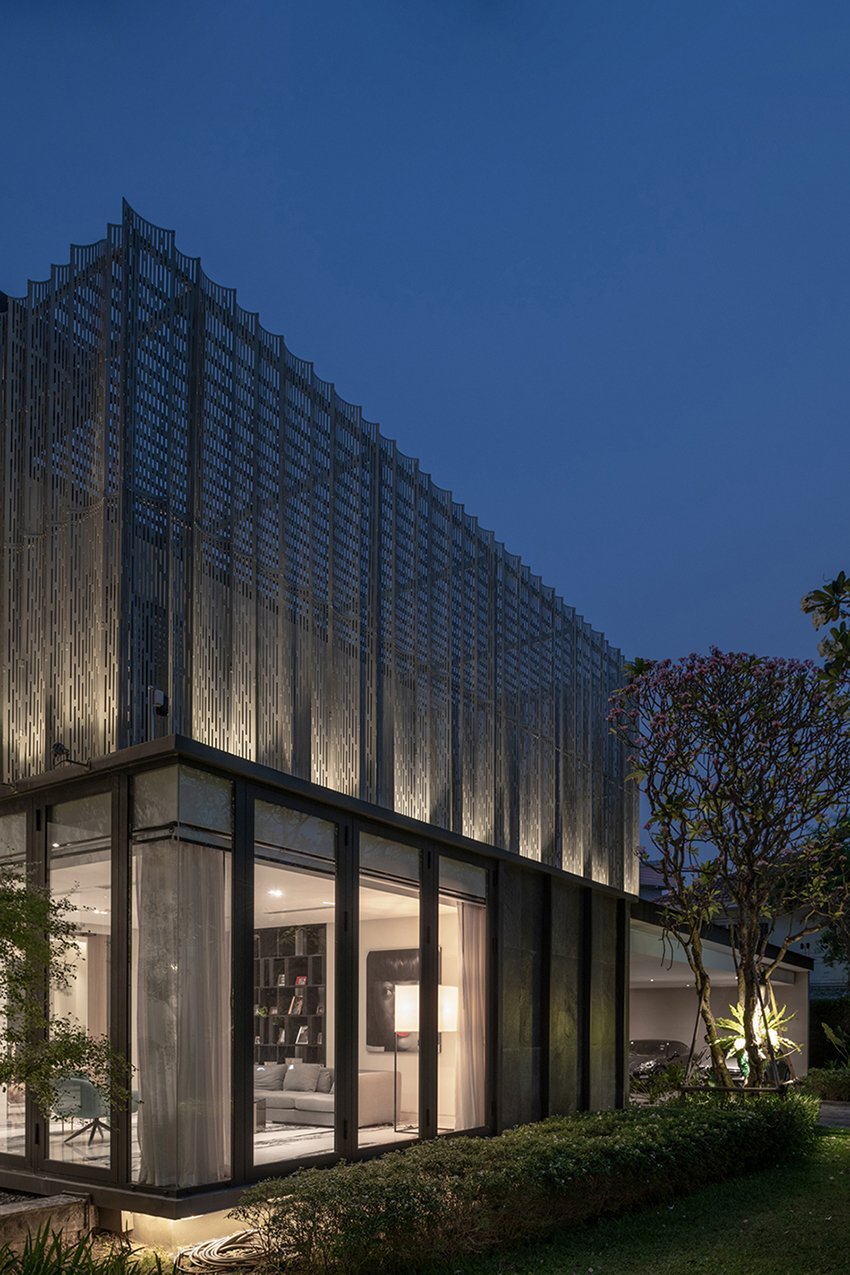
upon entering the foyer, residents face the living room, while a corridor leads them to the formal room, pantry, kitchen, and fitness room. an annex is added to the program as a pavilion with spacious multifunctional use. the bedrooms are located on the upper floor, with an elongated glass wall that opens to the garden. meanwhile, a series of veneer stone-patterned fins and aluminum laths helps filter the sunlight while still maintaining the airiness and natural airflow.
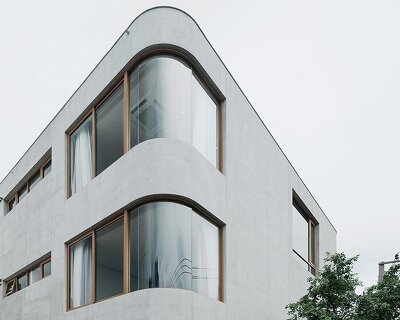

the court was the design’s key element, as the architects (see more here) sought to link the new residence to the couple’s parents’ home. serving as a communal green space, it invites the family to interact and spend time together. furthermore, it keeps the entirety of the living space breathable and ventilated with a nice spatial continuity. it also helps solve the heat issue and provides a greater sense of privacy to the dwellers. from the outside, the structure reveals a cool and dark shade of gray, whereas the interiors make use of patterns to enliven the living spaces that look elegant yet not too formal.
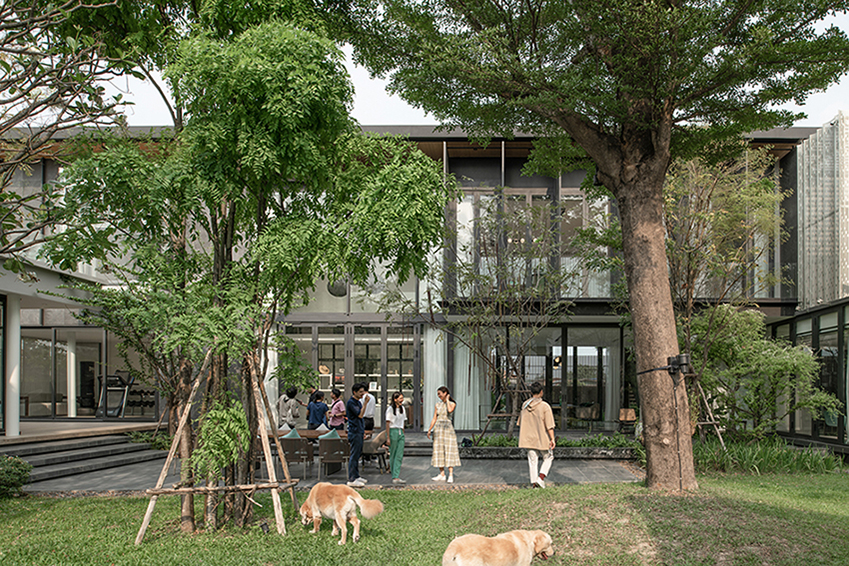
embracing the green spirit

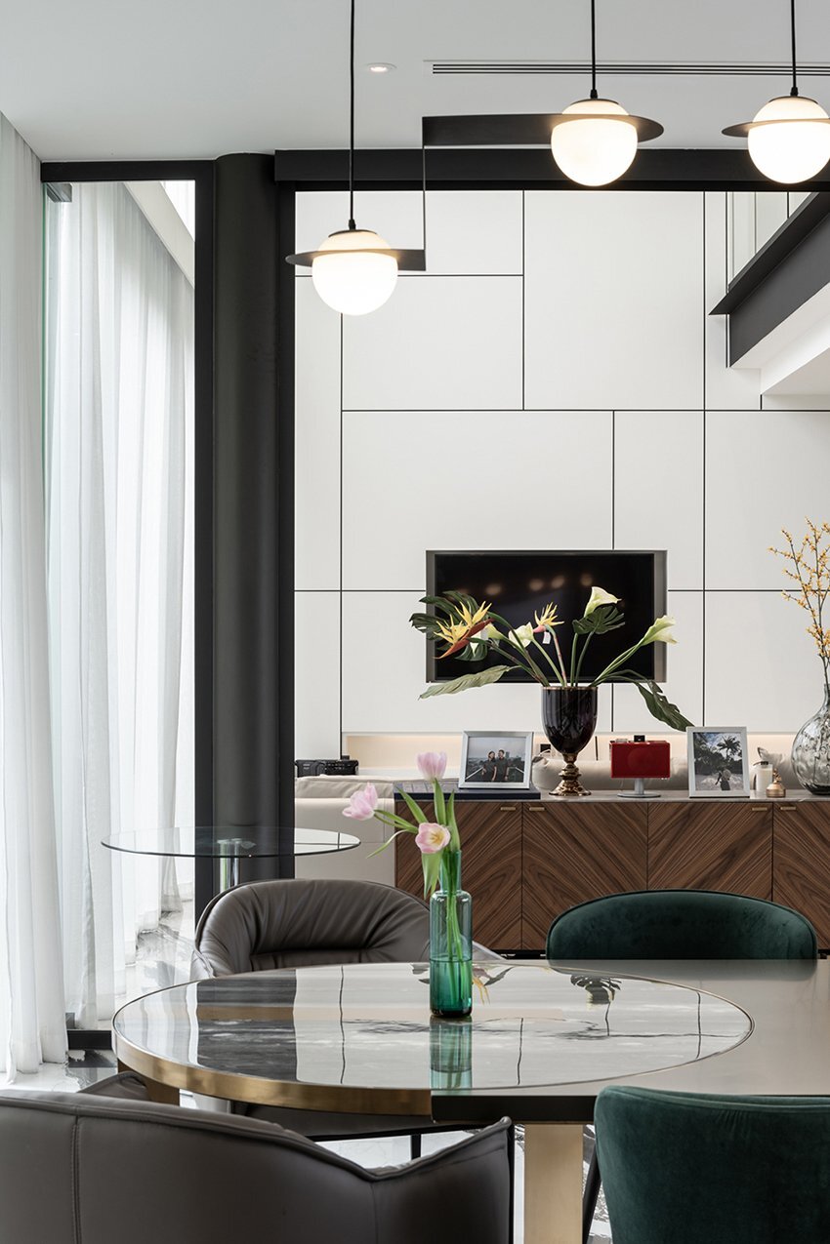
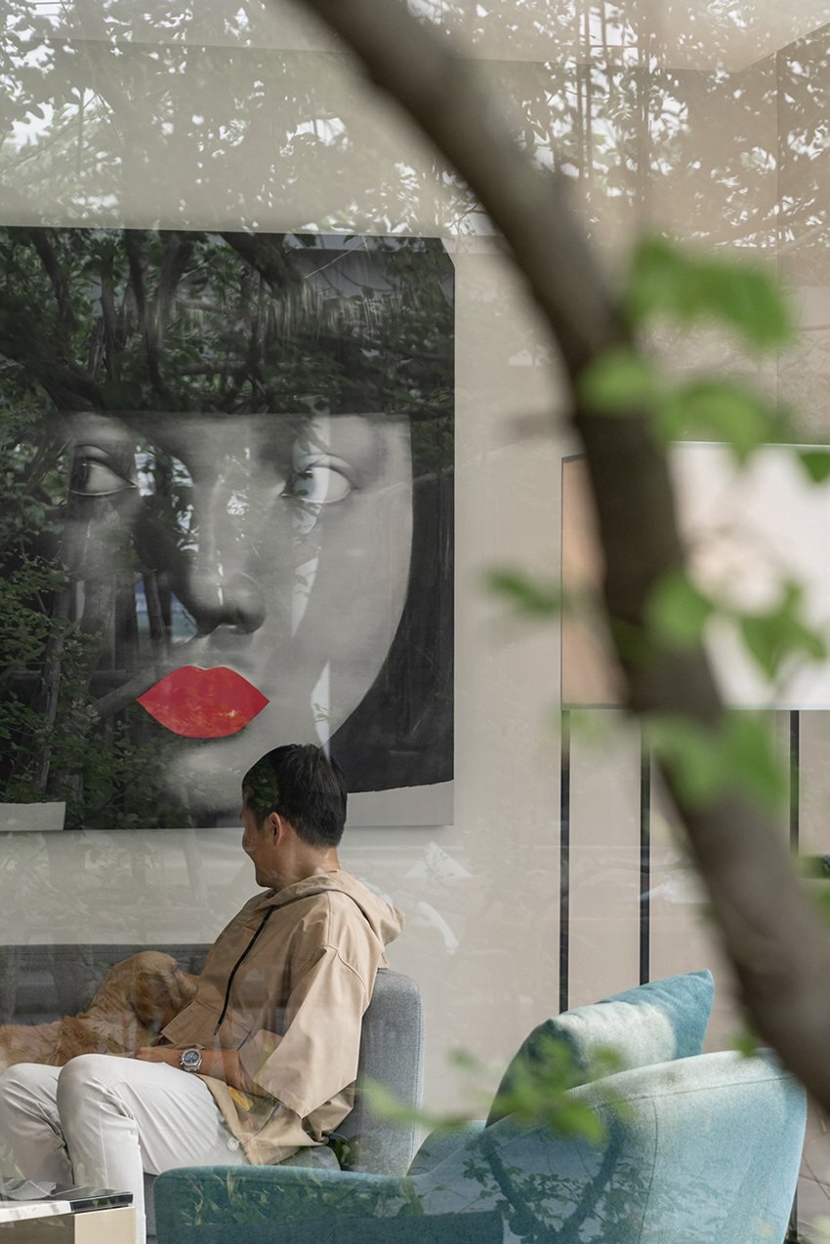
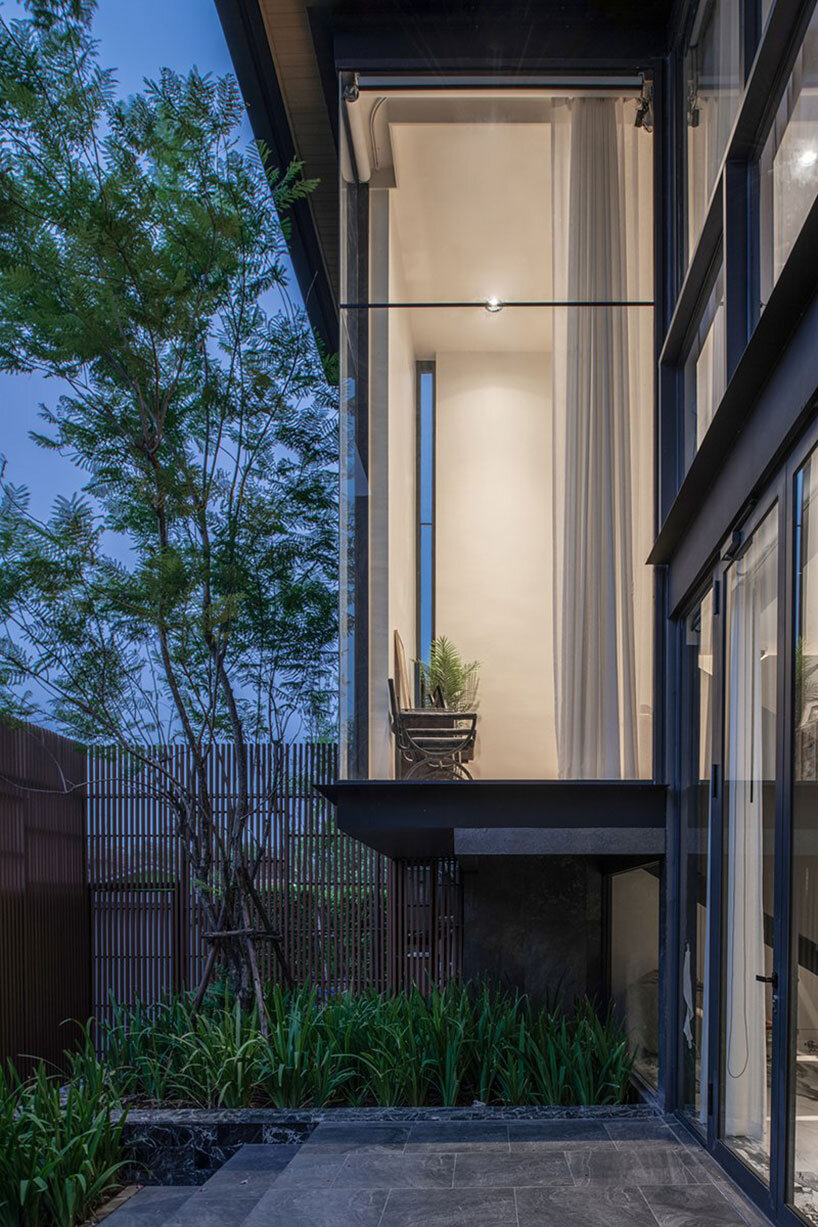
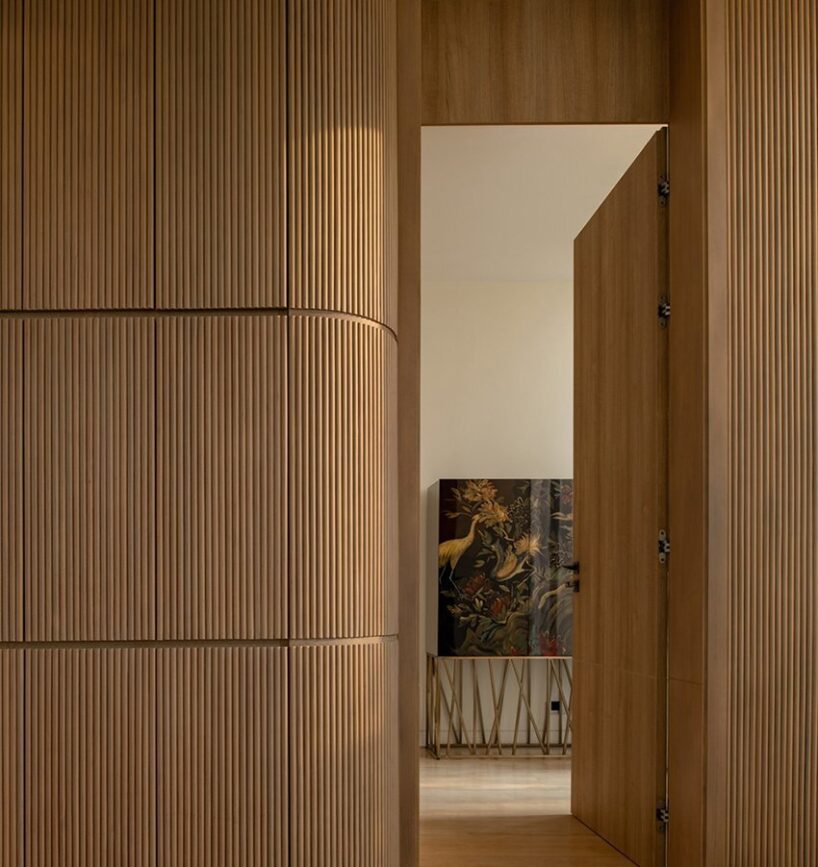
the owners’ vibrant personalities are expressed through the style of interior decoration. black and white patterned marble clad the floor, while gold lines and details add an elegant touch to the overall decor. meanwhile, the paintings with dynamic use of colors complete and animate the design. the transparent glass walls embrace natural light, providing a homey and comfortable atmosphere. when the front door is opened, the inhabitants can feel the breeze flowing through. looking out to the courtyard and seeing all the greens, the sheer curtains help filter the sun into this soothing light. furthermore, the dwelling includes a semi-outdoor bathroom, taking shape as a very spacious, comfortable, and refreshing space.
1/5
name: vipha house
designer: anonym studio
team: phongphat uesangkhomset and panduangjai roojnawate
area: 980 sqm
location: don mueang, thailand
designboom has received this project from our ‘DIY submissions‘ feature, where we welcome our readers to submit their own work for publication. see more project submissions from our readers here.
shop
your own online design shop — no sales commission collected