anonymous architects: big and small house, los angeles



overlooking the cityscape below, a slight 900 square foot home brilliantly uses a concrete pile foundation to cantilever off of a steep california hillside.
[FEATURED]
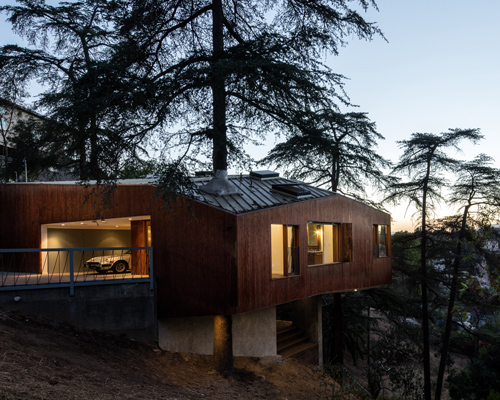

anonymous architects has completed its ‘big and small house’, a residence located on a steep hillside in los angeles. overlooking the cityscape below, the slight 900 square foot home brilliantly uses a concrete pile foundation to cantilever off of the slope. this structural gesture serves to mimic the formerly vacant site’s open plan as well as pull in generous amounts of natural illumination. the residence contains only two full height walls, allowing for diffused sunlight to pervade the airy, lofted space.
 all images courtesy of anonymous architects
the architectural approach favors floating volumes, both in that the building’s relationship to the ground is limited to four small pilotis and that the structure encloses an unusual geometry of an asymmetric parallelogram. white oak interiors and unadorned planes are dematerialized by the skylights and glazed apertures. the verticality of the seamed metal cladding creates crisp lines that define an elevation mirrored in plan. the result is a home that accesses the idiosyncrasies of the site and re-imagines them as beneficiaries of the architecture.

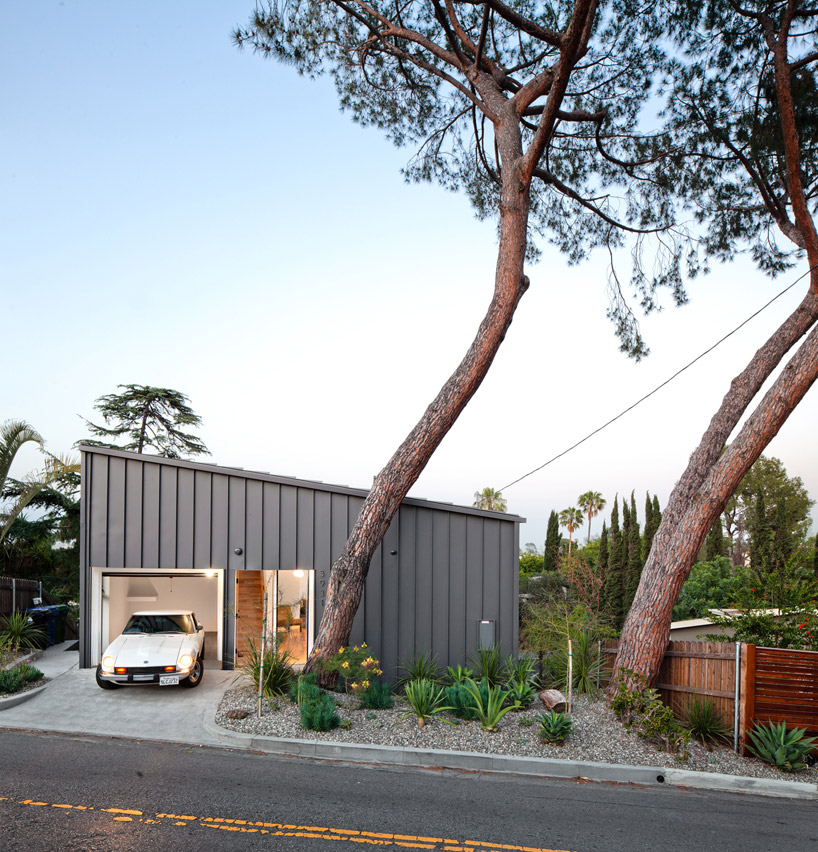 a slight footprint belies a brilliant orchestration of space
 the cladding delineates the asymmetric volumes
 angled glazing is both light-capturing and provides cross ventilation
 the ground level contains a large room with an open plan and mixed program
 the residence contains only 2 full height walls which allow diffused light to help open the space
 an example of efficiently used space
 light, glazing and material differentiate the program
 the cantilevered form opens the house to the landscape
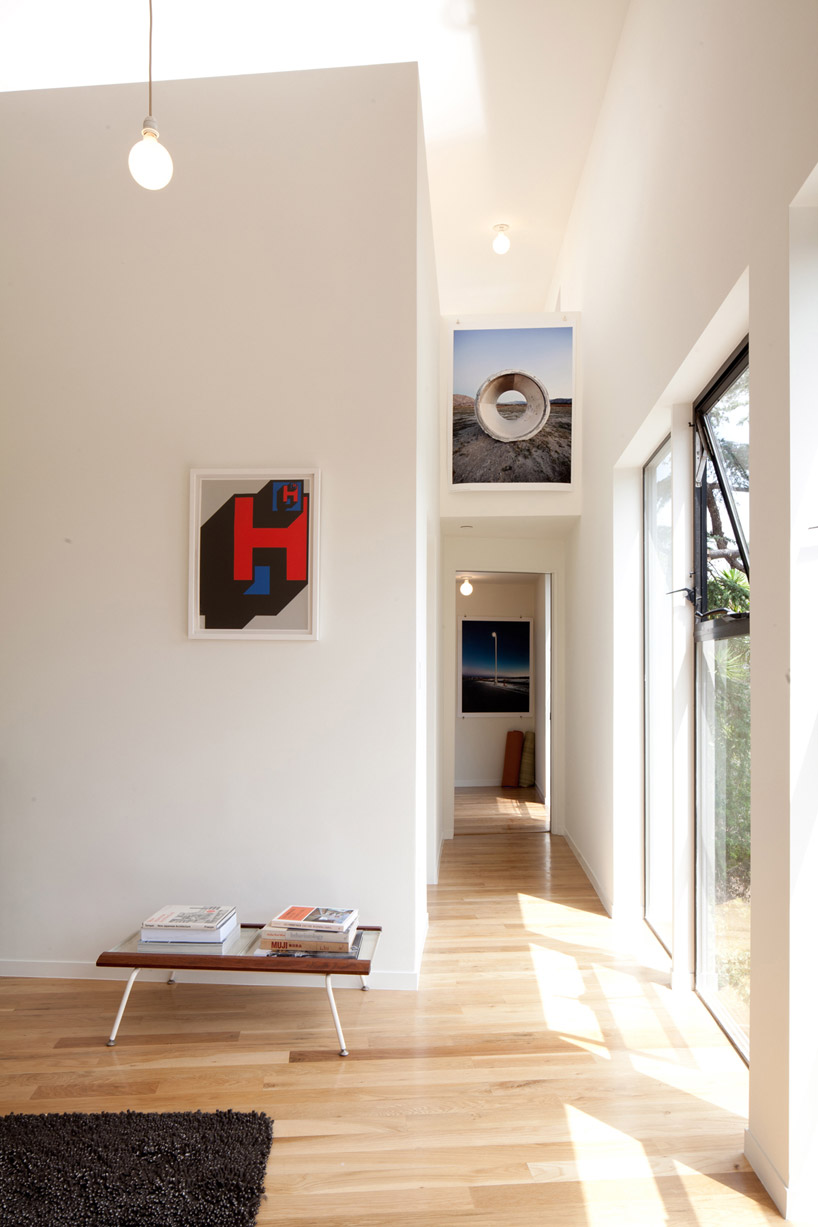 a view of the hallway behind the stair
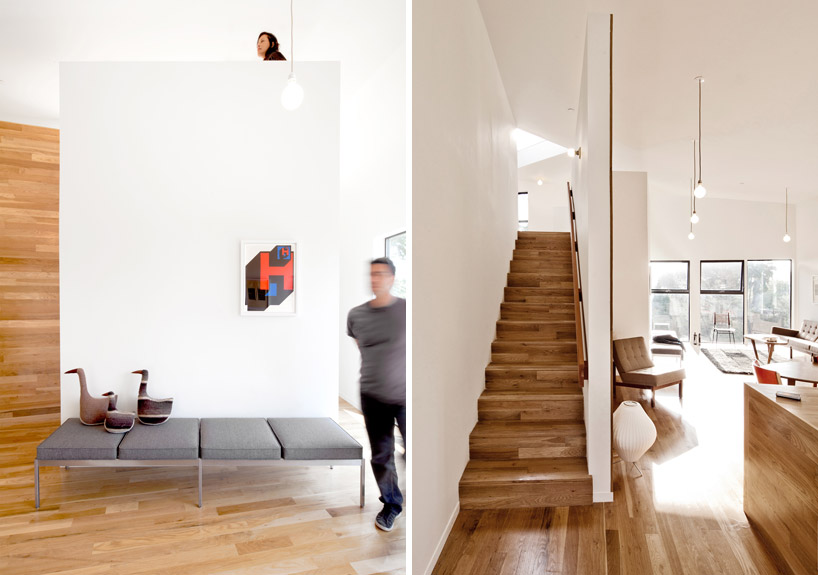 (left) every square foot is maximized with program, especially niches and lofts (right) vertical circulation is pushed to the very limits of the plan
 a lofted bedroom is punctured with light
 apertures are strategically cut to the ground and ceiling
 the geometries of light work in conjunction with the framed landscape
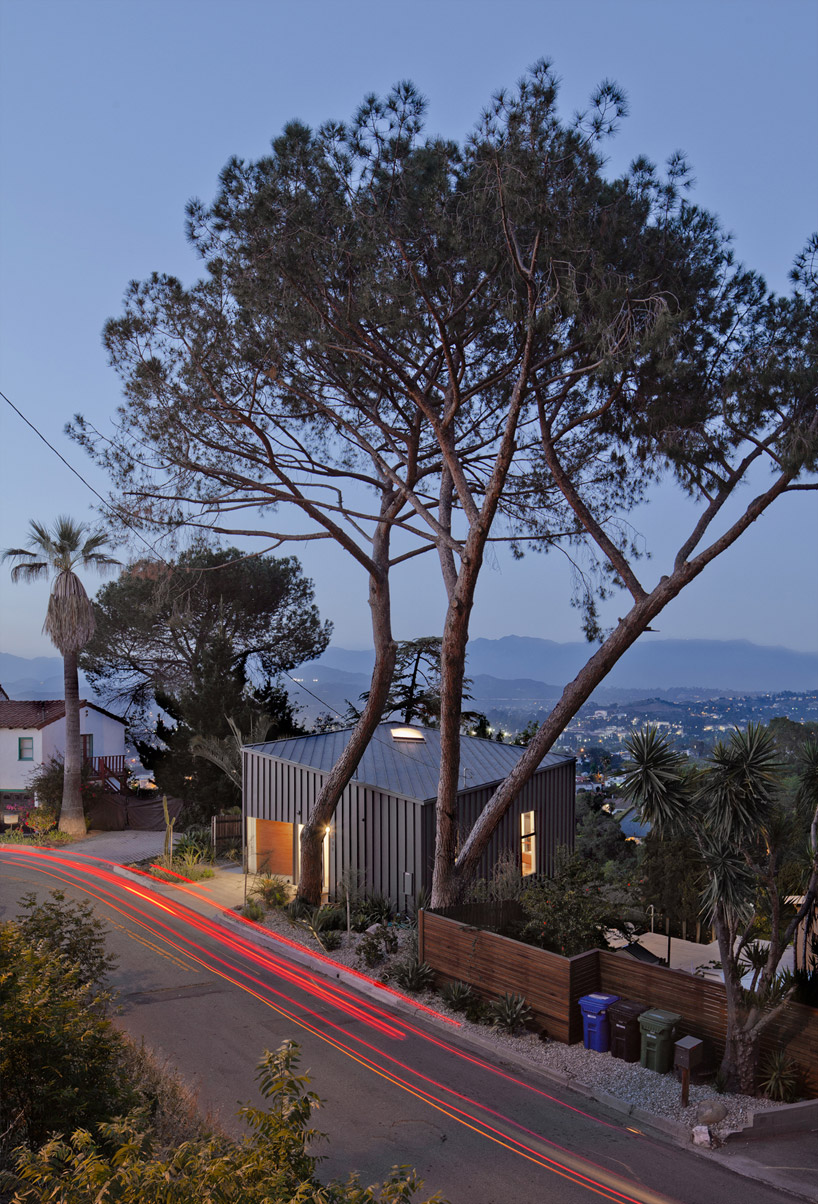 the slight home maximizes the optimally positioned site
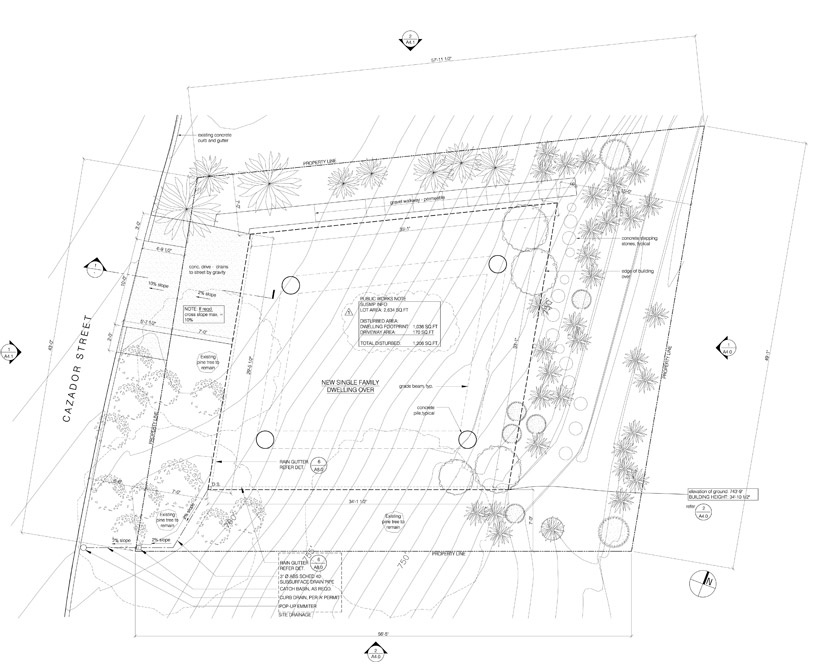 site plan
 floor plan / level 0

floor plan / level +1
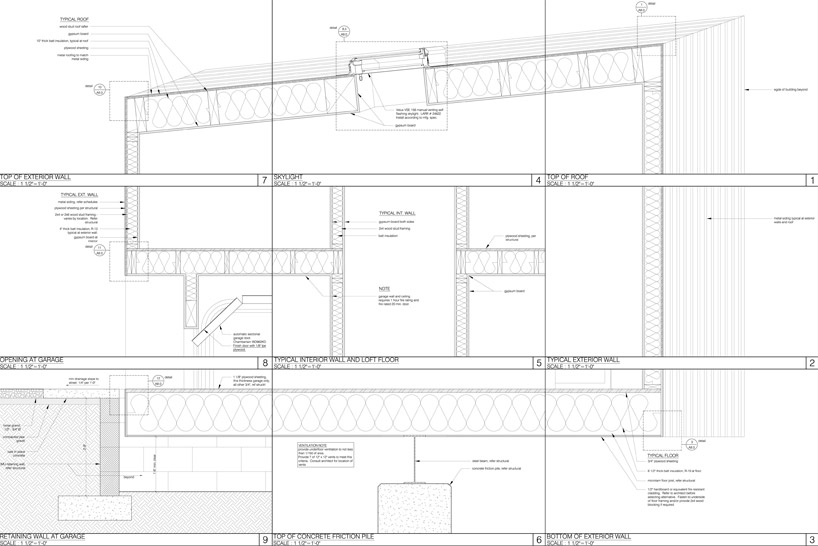
wall section

south elevation
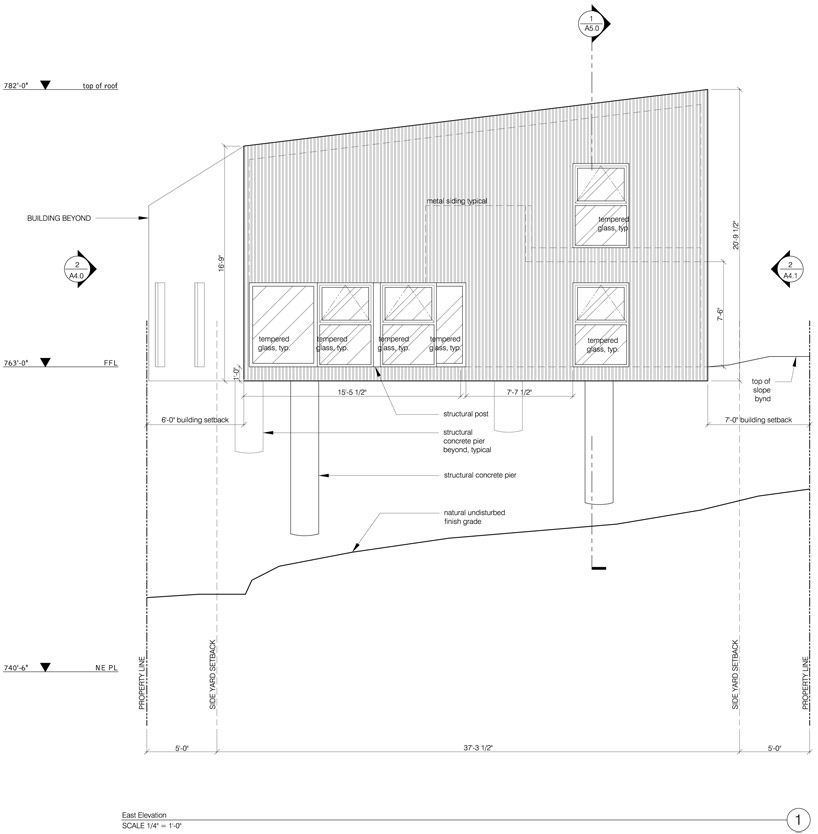
east elevation

north elevation
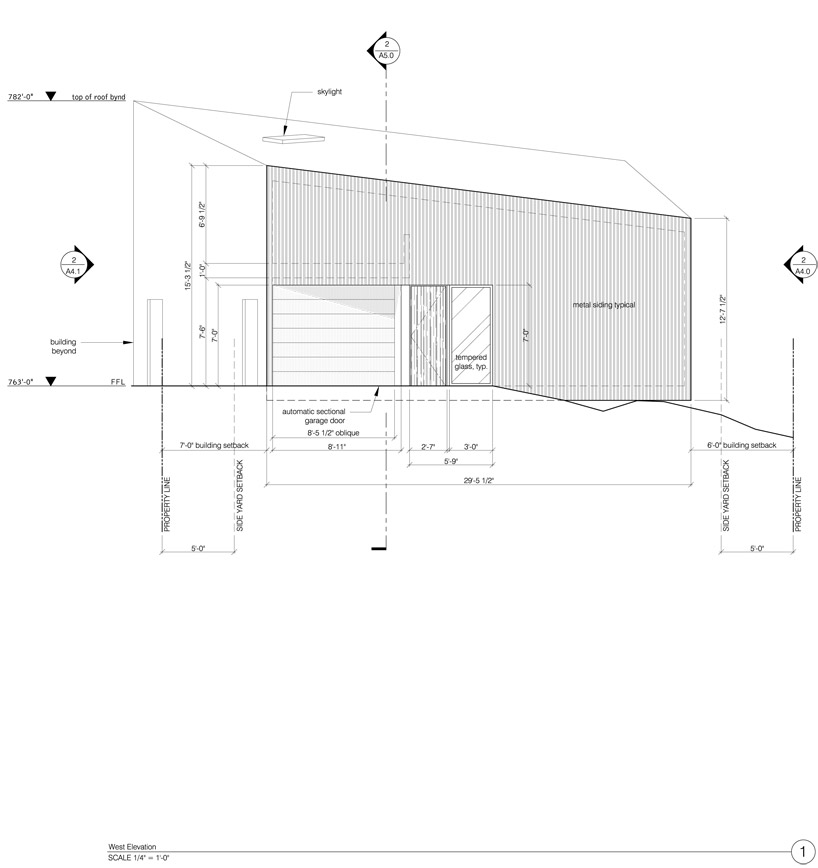
west elevation
Save
shop
your own online design shop — no sales commission collected