
ARA + SVDH construct hostel + meat bar in former derelict rotterdam block
the 'king kong hostel' and 'ter marsch & co' preserve the existing character of the buildings while adding contemporary architectural details and decor.
prefer designboom on google[FEATURED]
ARA + SVDH construct hostel + meat bar in former derelict rotterdam block
all images courtesy of antonia reif architectuur and scheurwater/vandenhoven
the ‘king kong hostel‘ and ‘ter marsch & co’ meat bar recently opened their doors in one of rotterdam’s most lively streets. their execution by antonia reif architecuur and scheurwater/vandenhoven was the final leg of the revitalization of an entire block. alongside them, several apartments were also realized within the confines of six formerly dilapidated houses. what before was a dark section of the boulevard now bustles with life. the architects say that, ‘almost immediately after its opening, lonely planet included the hostel in their top five list of reasons to visit the city.’

bar and reception desk
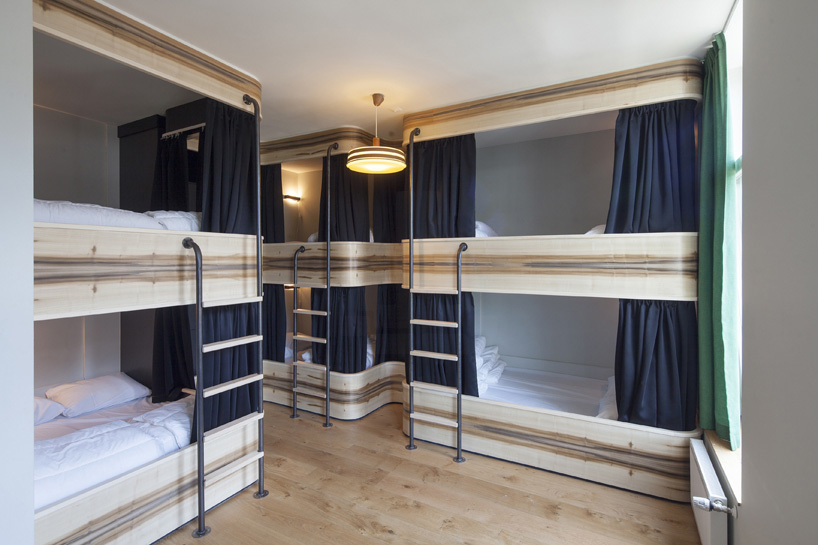
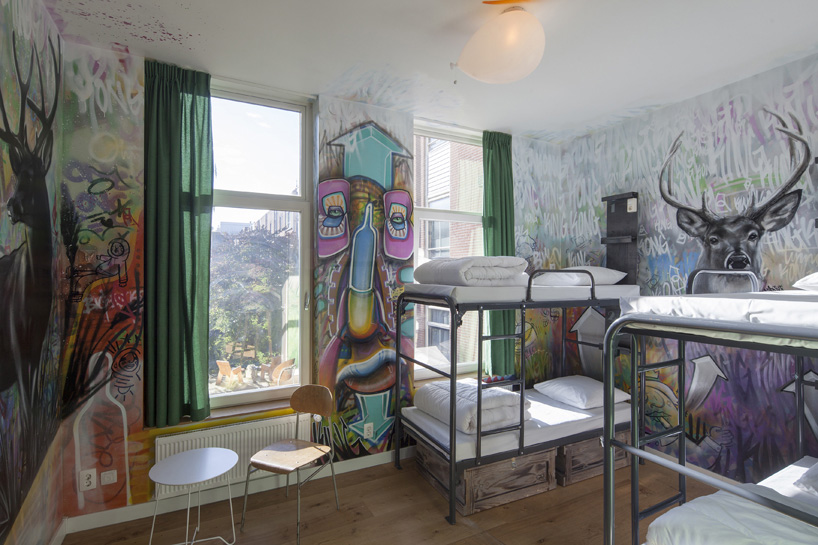
the relatively limited visible alterations on the exterior stand in stark contrast to the interior’s severe renovation. the tourist location constitutes a delicate connection of four residences. it offers a multitude of spaces varying from eight person bunk rooms for backpackers, to double bed ‘boutique’ rooms. local artists and interior designers, such as sander bokkinga and me like painting were invited to decorate the individual chambers, giving them each a different atmosphere.
doubles
bunk beds
a true highlight of the inn is the grand attic, where the joining of the four volumes becomes beautifully visible. the pitched roofs together form a large lofty sleeping landscape with various corners and open areas. triangular windows provide both pleasant light and views over the city center.

corridor in the attic

playful hammocks swaying in the attic
the lobby is designed as a setting where a stay in the hostel and city life come together, displaying the vertical connection between several floors of different heights and programs. upon entry, visitors notice that the reception desk also functions as a bar. it has a café area, a so called ‘hang-over’ basement, a public kitchen and eating area. the large panels of glazing and ever open front door deliberately aim to welcome locals inside as well. they too can experience the unique atmosphere that can be found throughout the inn.
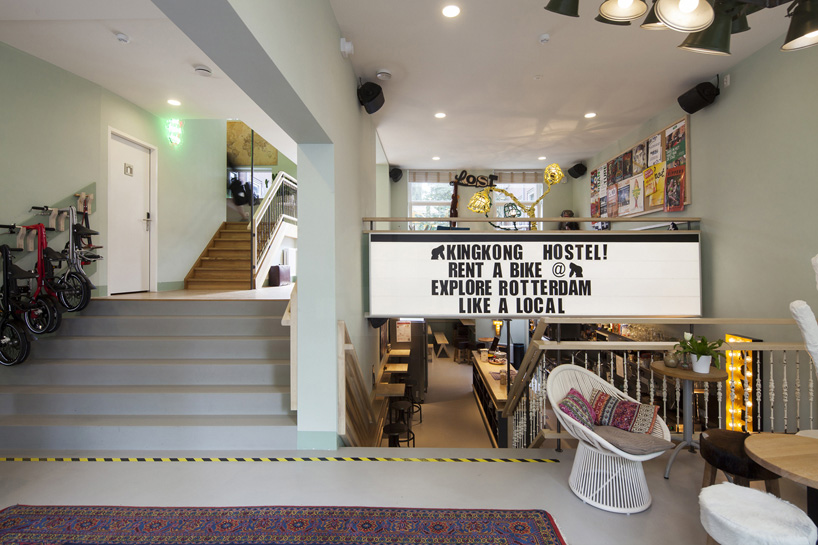
seeing multiple levels at once
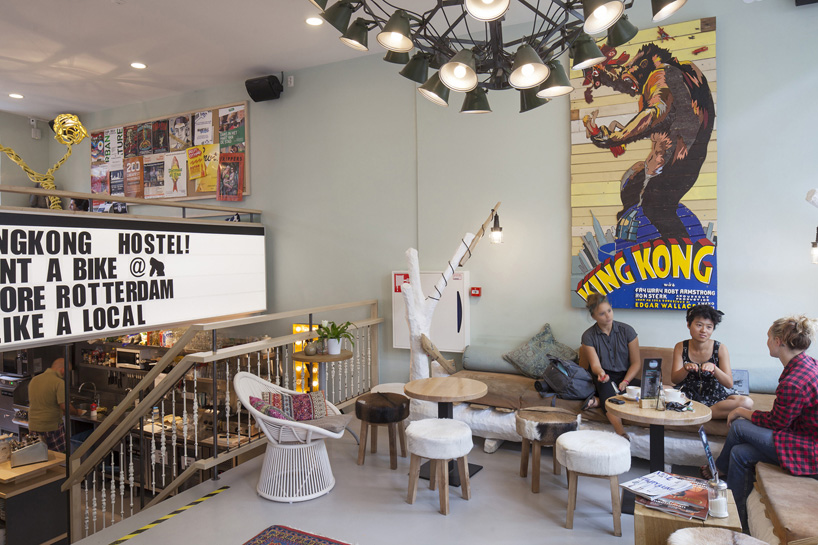
lounge area

view of the lobby
the neighboring storefront, focuses on meat dishes, but also serves drinks till late at night. at the start of the project, a stained glass façade appeared when an old sign was removed. it contained a series of letters ‘ter marsch & co’, and after some research, it turned out that a butcher shop by that somewhat unusual name had been located in the building decades before. this matched perfectly with the new carnivorous plans for the space, as it was decided to preserve a majority of the existing structure and aesthetic.
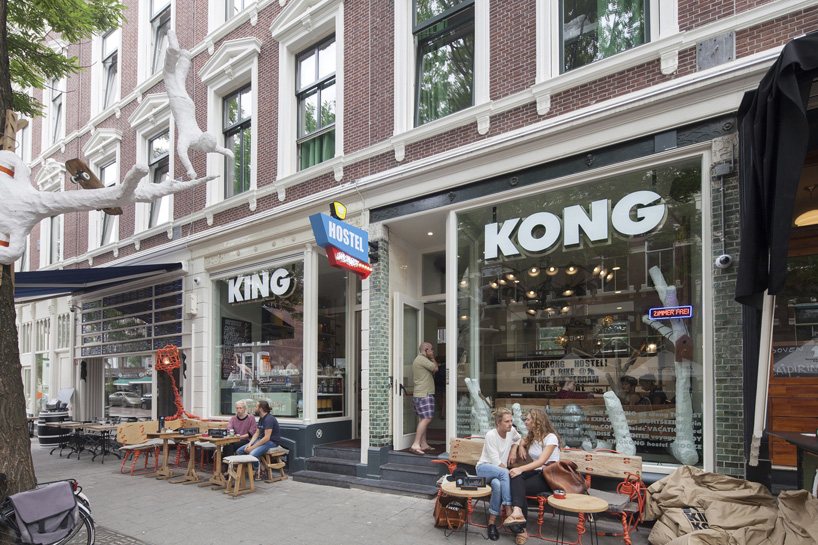
exterior of the building
although it was completely empty, designers olivier van den hoven and antonia reif agreed that in fact it already had everything, a tall ceiling and a beautiful storefront. as a result, their motto became to ‘not to design too much’. they decided to add only straightforward, raw elements to the original ensemble. smooth new surfaces are freely combined with rough untreated materials. a good example of this is the bar itself. it has an arabesco marble top, whereas the sides are made of simple, used, industrial wood boards.

interior of ‘ter marsch & co’
despite the rawness of the design, visitors already describe it as having a certain kind of ‘chic’. the light bulbs above are for instance hung from the ceiling in elegant curves, which gives the seating arrangement dignified character. adjacent to this area, a dry aged cabinet is placed high up in the room, where entrecote is visibly cured over months. in the end, it is the meat that rightfully plays the leading role in this new setting.
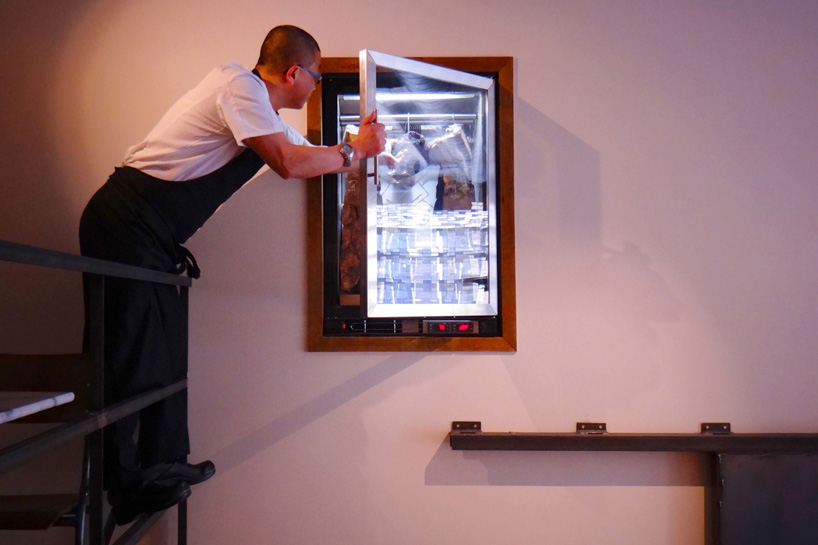
a butcher reaching into the dry aged cabinet
designboom has received this project from our ‘DIY submissions‘ feature, where we welcome our readers to submit their own work for publication. see more project submissions from our readers here.
shop
your own online design shop — no sales commission collected



















