antonio munohierro + esrawe studio: el plaza condesa
this theater for musical performances is lined with a graphic acoustical panel system, maintaining an atmosphere from the era of its initial construction in the 1950s.
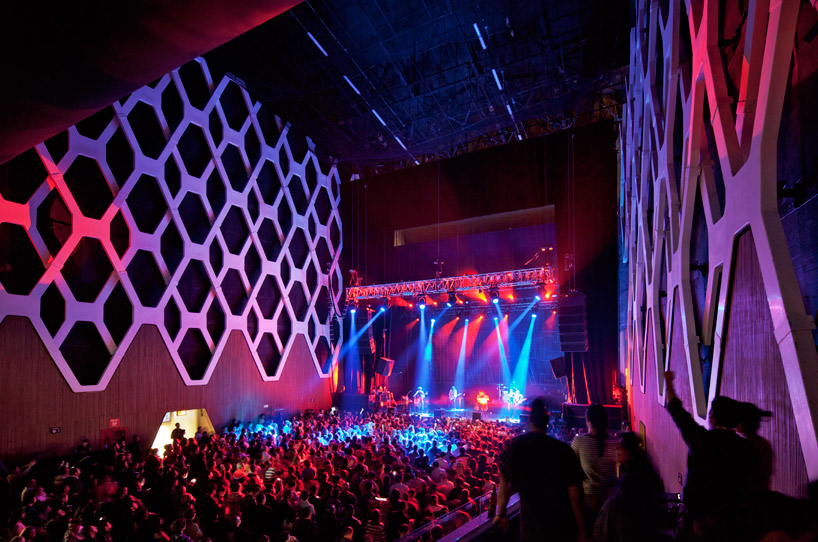 ‘el plaza condesa’ by antonio muñohierro + esrawe studio image © paúl rivera all images courtesy of esrawe studio
antonio muñohierro and mexican practice esrawe studio have conceived the ‘el plaza condesa’, a performance theater in mexico. taking cues from the buildings decade of construction, the 1950s, the design remains true to the transitory era by merging modernism and postmoderism. the six storey multipurpose event hall features a centerpiece auditorium which accommodates 1,500 individuals. additional programmatic spaces include a bar, coat area, kitchen and backstage network for behind the scenes preparation for shows.
wood waincoting surfaces walls and ceilings creating a musical rhythm along the internal corridors and circulation paths. a large scale acoustical panel forming a bold graphic lines the inside walls of the concert hall.
 ground level concert area image © paúl rivera
 detail of acoustical panels image © paúl rivera
 image © paúl rivera
 image © paúl rivera
 image © paúl rivera
 image © paúl rivera
 image © paúl rivera
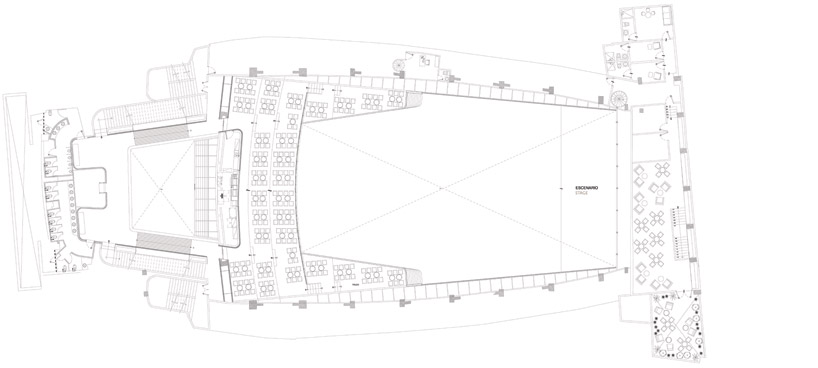 floor plan / level 0
 floor plan / level 1
 section
project info:
interior architecture: muñohierro + esrawe studio conceptual brief: antonio muñohierro concept development: antonio muñohierro + héctor esrawe project direction: jorge bracho project coordination: joaquín cevallos project leader: nancy ocampo team: gerardo ramírez, omar cortés, david herrera, ian castillo, cynthia cárdenas design supervision at work site: nancy ocampo
art concept: antonio muñohierro + francisco fernandez “el taka”, iván krassoievitch, ximena labra production: juan camara, mariana fernandez, polo castellanos year: 2011 photography: paúl rivera
shop
your own online design shop — no sales commission collected