
antonio virga architecte completes luminous, perforated cinema in cahors, france
the perforated skin enlivens the interior spaces during the day while at night the facade creates a screen of tiny shimmering lights.
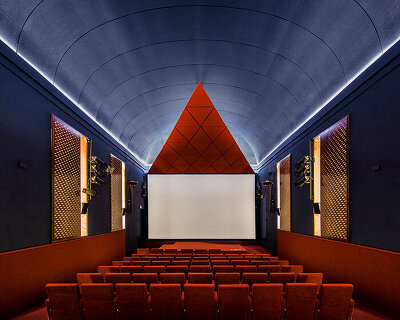
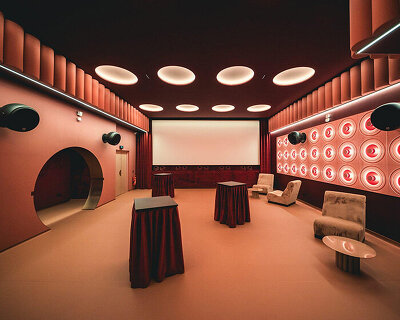
in the historic center of cahors, antonio virga architecte wraps its completed ‘grand palais’ cinema in perforated brickwork. the seven-theater complex, with a capacity of over one thousand visitors, makes up part of a master redevelopment plan for the ‘place bessières,’ now dedicated to pedestrians. located among the historic center of the french town of cahors near the banks of the lot river, the cinema stands on a site once occupied by army barracks, destroyed in 1943, and seeks to recreate and reinterpret the symmetry of these former structures.

image by luc boegly | @lucboegly
antonio virga architecte designs its cinema in cahors as a monolithic volume wrapped in awe-inspiring façades. along the upper floors, the building is surrounded by a perforated ‘mashrabiya’ screen, lightening the façade and intriguing from a afar. the intricate alternation of solids and voids serves a functional purpose. the perforated skin enlivens the interior spaces during the day thanks to the penetrating light, and the interplay of light and shadow whereas at night, the façade creates a screen of tiny shimmering lights.
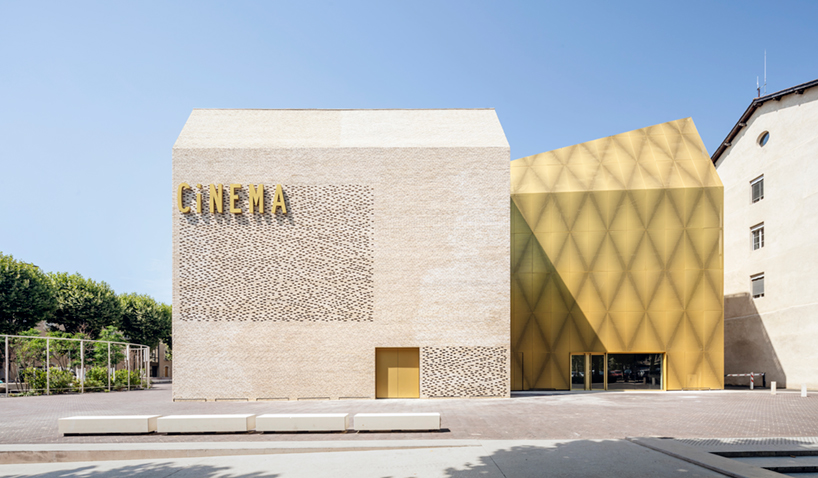
image by luc boegly
the cahors cinema is realized by antonio virga architecte with a powerful contemporary aesthetic. the team seeks to carry the project beyond the simple objective of recreating the morphology of the former barracks. the building is divided into two distinct volumes — one built of brick and the other of perforated and gilded metal, each playing a very precise role in relation to the public space. the brick volume mirrors the two buildings of the former barracks and is imagined as a contemporary and identifiable reinterpretation of these existing structures. it is the most striking and visible element on the square, owing to the direct reference to the town’s history.

image by luc boegly

image by luc boegly
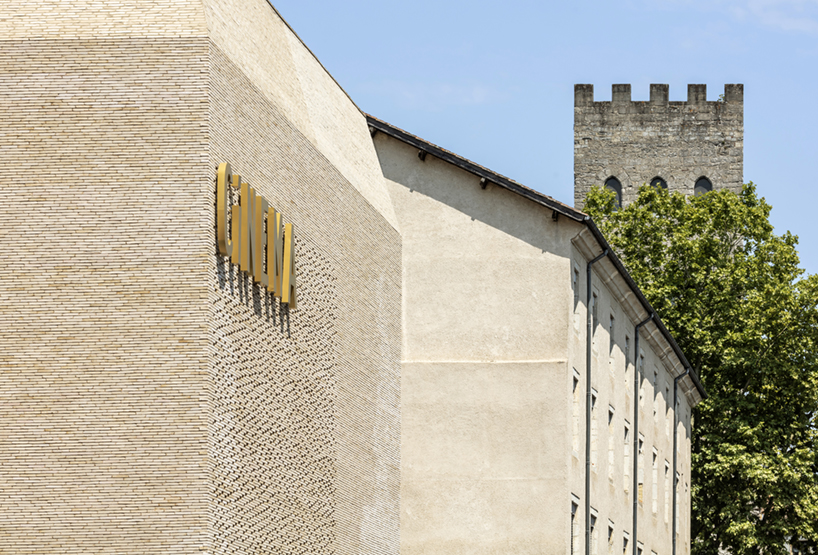
image by luc boegly

image by luc boegly
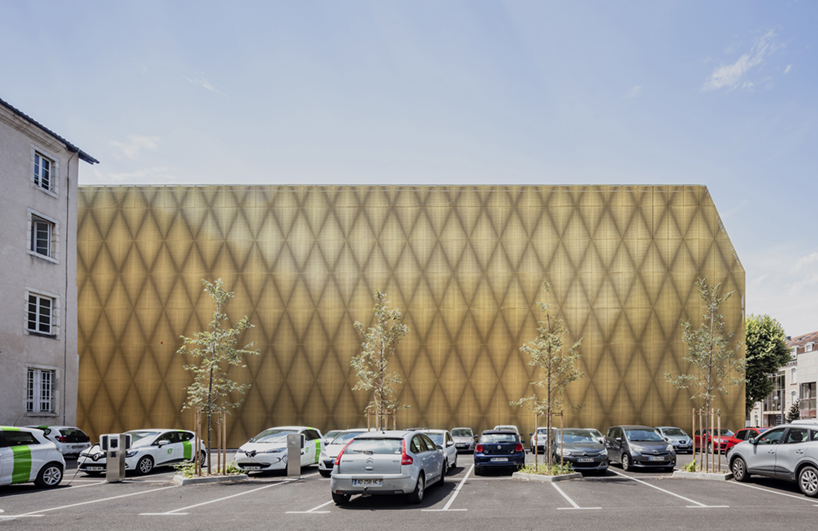
image by luc boegly

image by luc boegly
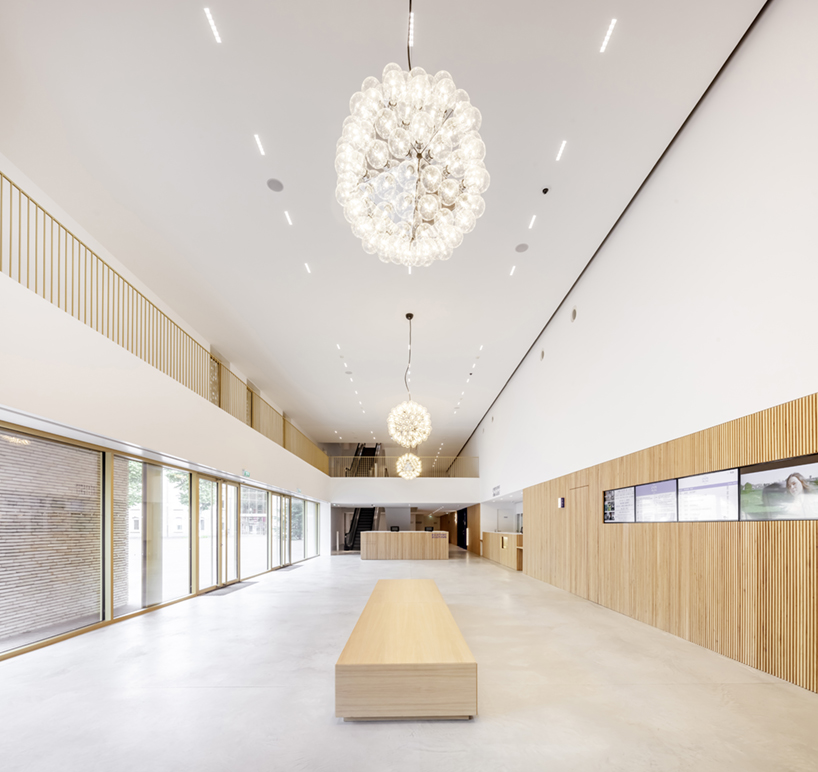
image by luc boegly

image by luc boegly

image by luc boegly

image by luc boegly

image by luc boegly

image by pierre lasvenes

image by pierre lasvenes
project info:
project title: grand palais
architecture: antonio virga architecte
location: place bessières, 46000 cahors, france
project manager: miguel allen
landscape architect: grue
acoustic consultant: diagobat
lighting engineer: PhA
completion: december 2019
photography: luc boegly, pierre lasvenes
shop
your own online design shop — no sales commission collected